by Global Lifestyle Properties

Check Availability
$999,999
● House - In Contract

706 Tulip Circle

Weston, FL 33327
bedrooms
4 Beds
bathrooms
2 Baths, 1 Half Bath
square feet
2,242 Ft²
$6,565
Est. Monthly
$795
HOA / Fees

About This Property

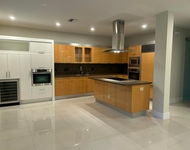
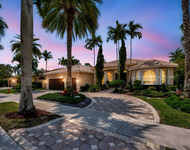
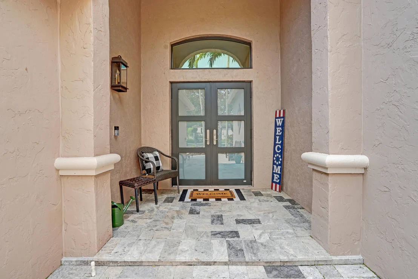
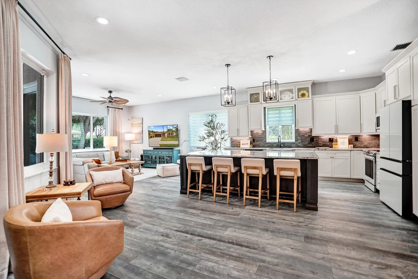
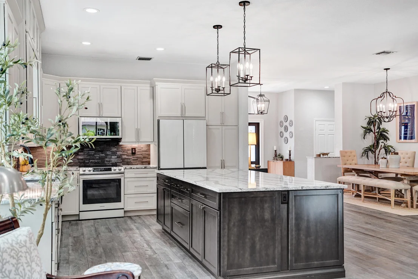
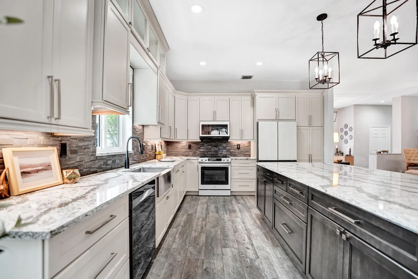
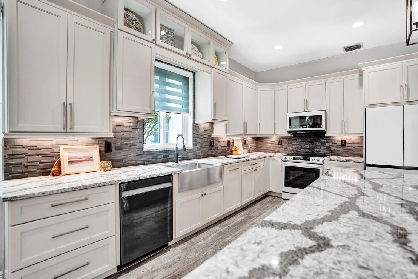
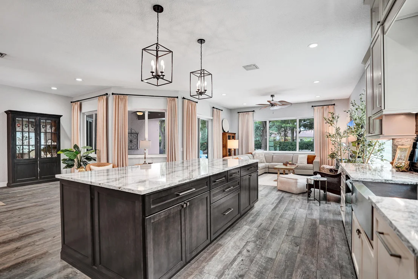
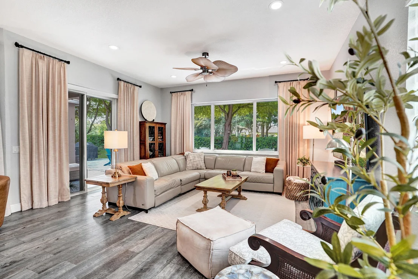
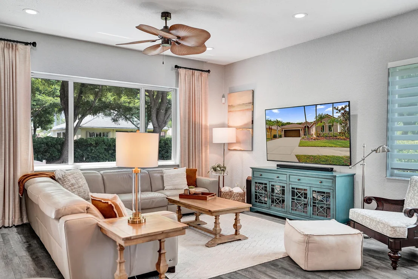
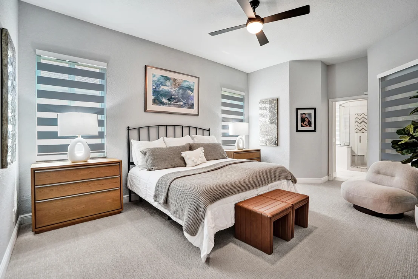
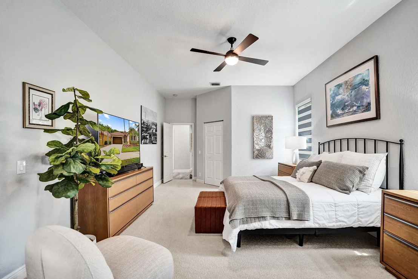
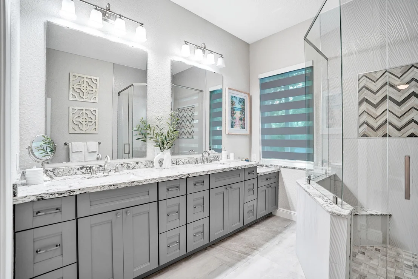
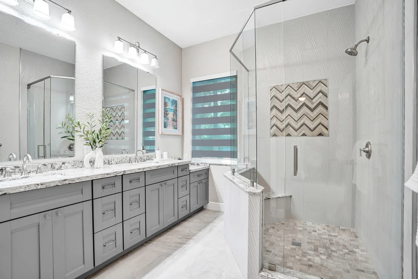
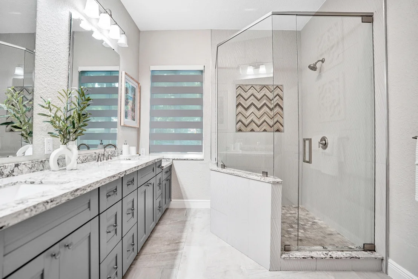
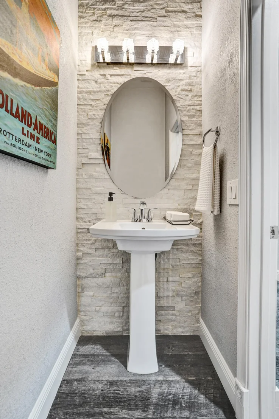
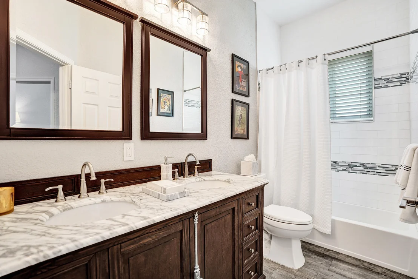
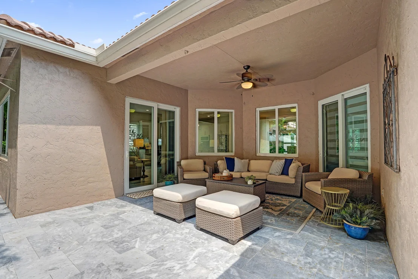
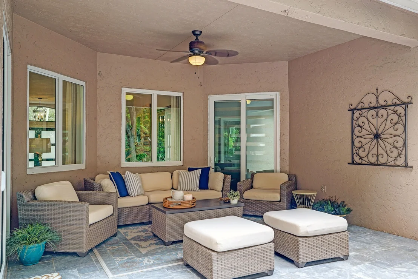
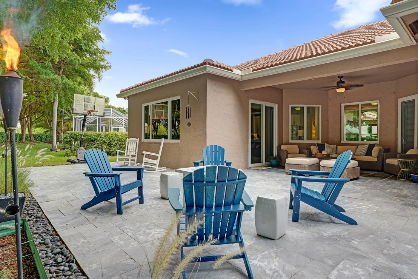
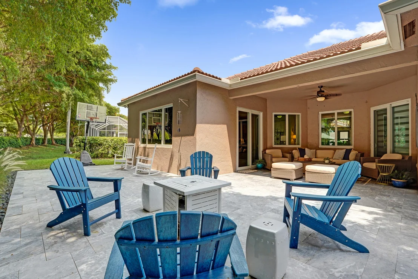
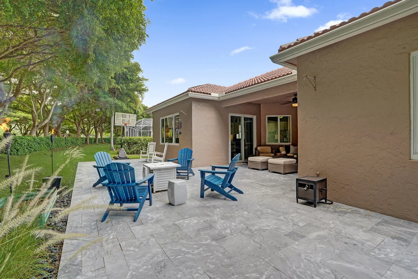
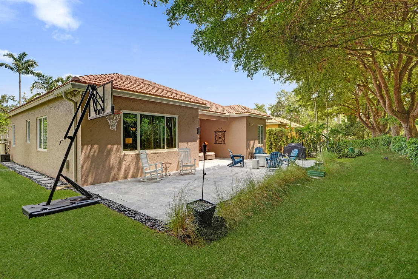
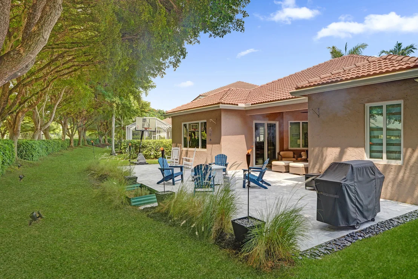
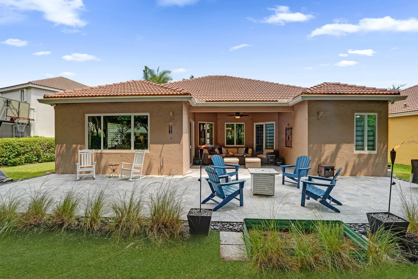
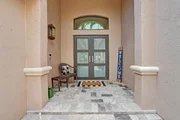
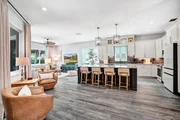
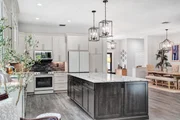
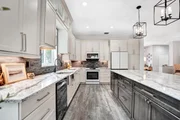
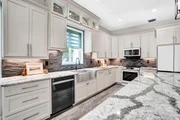
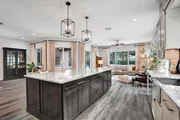
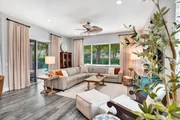
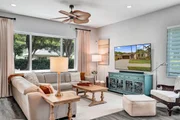
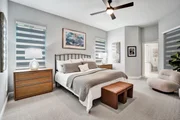
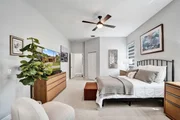
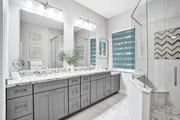
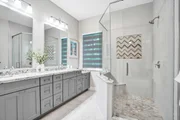
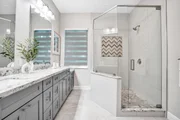
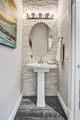
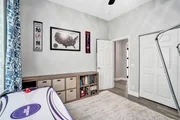
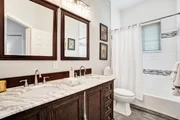
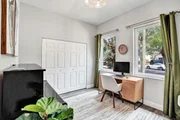
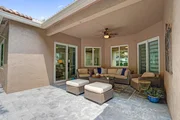
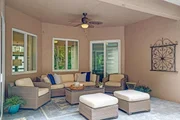
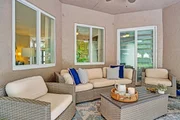
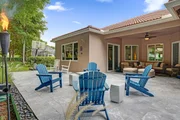
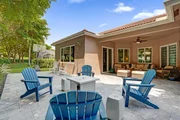
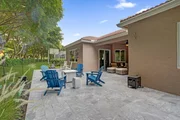
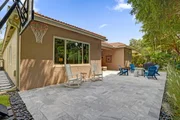
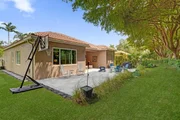
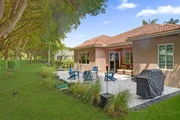
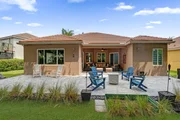
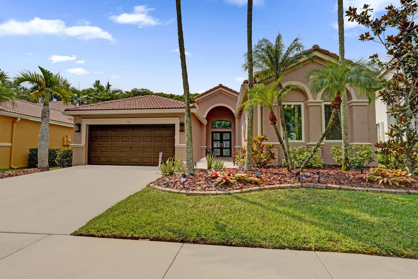
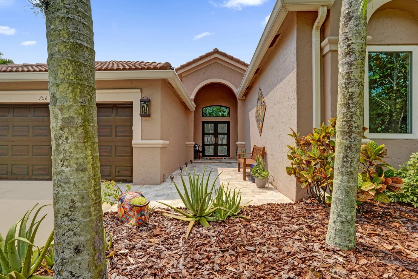
RECENT PRICE IMPROVEMENT! ONE STORY, Turn-key and move-in ready!! -NO REMODELING NEEDED! This beautifully updated home features an open space design, centered around an amazing kitchen that has solid wood diamond brand cabinetry with soft-close drawers, undermount lighting, MASSIVE center island, stunning Cambria countertops, a farmhouse sink and high-end Samsung appliances. FULL IMPACT WINDOWS/ DOORS (2020), A/C (2017). Interior features include long plank porcelain wood-look flooring, ALL BATHROOMS REMODELED! ADDITIONAL IMPORTANT UPDATES include WHOLE HOUSE WATER FILTRATION SYSTEM by Culligan, 2016 water heater, newer gutters, NEW lush carpet in primary. The attic has been professionally insulated w/ Icynene open cell spray foam for energy efficiency.  2026 washer and dryer. EXTERIOR features professional landscape design, travertine marble in front entrance, Tahoe marble on back patio. NO REAR NEIGHBORS.
Unit Size
2,242 Ft²
Days on Market
-
Land Size
0.17 acres
Price per sqft
$446
Property Type
House
Property Taxes
$860
HOA Dues
$795
Year Built
2001

Listed By

Andrew Edwards
Vista Mar Realty Group Inc.

Payment Calculator

Cap Rate Calculator

Last updated: 16 days ago (Beaches MLS #B26047150)

Price History

Date / Event Date Event Price
Sep 12, 2026 In contract -
In contract
Aug 7, 2026 Price Decreased $999,999
↓ $25K (2.4%)
Price Decreased
Jul 31, 2026 Price Decreased $1,025,000
↓ $75K (6.8%)
Price Decreased
Jun 30, 2026 Listed by Vista Mar Realty Group Inc. $1,100,000
Listed by Vista Mar Realty Group Inc.
Dec 2, 2015 Sold
Sold
Show More

Property Highlights

Garage
Air Conditioning
Parking Details
Has Garage
Attached Garage
Has Open Parking
Parking Features: Attached, Concrete, Driveway, Garage, Garage Door Opener
Garage Spaces: 2
Interior Details
Half Bathrooms: 1
Full Bathrooms: 2
Interior Features: Breakfast Bar, High Ceilings, Kitchen Island, Other, Vaulted Ceiling(s), Walk-In Closet(s), BedroomOnMainLevel, ClosetCabinetry, DualSinks, KitchenDiningCombo, LivingDiningRoom, MainLevelPrimary, StackedBedrooms
Appliances: Cooktop, Dryer, Dishwasher, Electric Cooktop, Electric Range, Electric Water Heater, Freezer, Disposal, Ice Maker, Microwave, Oven, Range, Refrigerator, Trash Compactor, Water Heater, Washer
Flooring Type: Carpet, Tile, Wood
Door Features: French Doors
Laundry Features: Inside, Laundry Room, Sink, LaundryTub
Exterior Details
Square Footage: 2242
Square Footage Source: $0
Security Features: Gated with Guard, Gated Community, Smoke Detector(s), Security Guard
Property Condition: Resale
Architectural Style: Ranch
Year Built: 2001
Building Area Total: 2861
Levels: One
Window Features: Blinds, Drapes, Storm Window(s), Sliding
Construction Materials: Block, Concrete, Stucco
Patio and Porch Features: Covered, Patio
Pool Features: Association, Heated
Lot Features: SprinklersAutomatic, LessThanQuarterAcre
Lot Size Area: 7405.2
Lot Size Units: Square Feet
Lot Size Acres: 0.17
Lot Size Square Feet: 7405.2
Water Source: Public
Financial Details
Tax Assessed Value: $498,040
Tax Annual Amount: $10,315
Utilities Details
Cooling Type: Central Air, Ceiling Fan(s)
Heating Type: Central
Sewer : Public Sewer
Location Details
HOA/Condo/Coop Fee Includes: Security, CommonAreas, RecreationFacilities
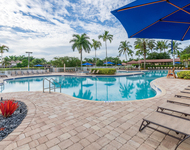
HOA/Condo/Coop Amenities: Basketball Court, Cabana, Clubhouse, Gated, Management, Picnic Area, Playground, Park, Pool, Parking, Security, Trail(s), BusinessCenter, CommunityKitchen, HobbyRoom, Pickleball, PuttingGreens, Restaurant, SportsFields, Sidewalks
HOA Fee: $795
HOA Fee Frequency: Quarterly

Building Info

Overview

    General

  • Year Built: 2001
  • Effective Year Built: 2002
  • Building Count: 1
  • Bedroom Count: 4
  • Bathroom Count: 3
  • Full Bathrooms: 2
  • Partial Bathrooms: 3
  • Building Condition: 6
  • Building Quality: 7
  • Construction Type: 12
  • Building Style: 0
  • Exterior Walls Type: 7
  • Interior Walls Type: 3
  • Roof Shape Type: 7
  • Roof Cover Type: 18
  • Floor Count: 100
  • Living Units: 1
  • Floor Cover: 2
  • Basement Type: 0
  • Basement Area: 0
  • Parking Type: 6
  • Garage Type: 7
  • Garage Square Area: 399
  • Parking Space Count: 1
  • Patio Type: 24
  • Porch Type: 36
  • Pool Type: 0

    Dimensions

  • Lot Size Square Feet: 7,224
  • Total Building Area: 2,861
  • Gross Building Area: 2,861
  • Building Area: 2,242
  • Building Area Measurement: L

    Heating and Cooling

  • Air Conditioning: 1
  • Heating: 0
  • Heated Square Feet: 2,242
  • Heating Fuel Type: 0

    Utilities

  • Sewer System: 0
  • Water Service: 0

Building

  • Building Type: 0
  • Property Class: R
  • Subdivision: SECTOR 2-PARCELS 17,18,19 & 20
  • Land Acres: 0000000166
  • Standard Land Use Code: 1001
  • County Land Use Code: 01-01
  • State Land Use Code: 01
  • Legal Description 1: SECTOR 2-PARCELS 17,18,19 & 20 168-44 B LOT 128 BLK 2

Neighborhood

  • School District Name: Broward County School District
  • Census Tract: 070331

Zoning

  • Zoning: R-2

Geography

  • Assessors Map Reference: 247G
  • District: 3312
  • Parcel: 50-39-11-06-2720
  • Block: 2
  • Lot: 128
  • Meridian: SEC 11 TWN 50S RNG 39E
  • Municipality: WESTON
  • Latitude: 26.1134
  • Longitude: -80.4215

    Address

  • Full Address: 706 Tulip Cir
  • Address - House Number: 706
  • Address - Street Name: Tulip
  • Address - Suffix Type: Cir
  • State: FL
  • City Name: Weston
  • Carrier Code: C014
  • 4-Digit Zip Code: 2452
  • Zip Code: 33327

Valuation

    Tax

  • Total Area: 2,776
  • Tax Year: 2023
  • Tax Amount: $976,003
  • Tax Rate Code Area: 3312

    Appraisal Valuation

  • Standard Deviation: 0.2138
  • Valuation Date: Feb 21, 2024
  • Confidence Score: 70
  • Final Value: 883,775
  • High Value: 1,072,808
  • Low Value: 694,743

    Market Valuation

  • Market Total Value: $756,910
  • Market Land Value: $72,240
  • Market Improvement Value: $684,670

    Assessments Valuation

  • Assessed Year: 2024
  • Assessed Total Value: $484,010

    Exemptions

  • Homeowner Exemption: Yes

    Sales

  • Current Sale Contract Date: Nov 23, 2015
  • Current Sale Recording Date: Dec 02, 2015
  • Current Sale Price:
  • Current Sale Document Type: 71
  • Current Sale Input Document Number: 113378263
  • Previous Sale Recording Date: Aug 11, 2008
  • Previous Sale Contract Date: Jul 29, 2008
  • Previous Sale Amount: $378,000
  • Previous Sale Document Type: 71
Data used for valuation calculations is provided by RealtyHop, and other third party sources

Comparables

Unit
Status
Type
Beds
Baths
ft²
Price/ft²
Asking Price
Listed On
Closing Price
Sold On
HOA + Taxes

About Weston


Similar Homes for Sale

Currently no similar homes around

Nearby Rentals

Unit for rent at 1094 Bluewood Terrace, Weston, FL, 33327

$8,300 /mo

  • 5 Beds
  • 4 Baths
  • 2,672 ft²
1094 Bluewood Terrace, Weston, FL, 33327 Listing by Jorge J Jimenez
Unit for rent at 828 Vanda Terrace, Weston, FL, 33327

$4,950 /mo

  • 4 Beds
  • 2 Baths
  • 1,876 ft²
828 Vanda Terrace, Weston, FL, 33327 Listing by Adelaide de Castro Engler Velloso
Unit for rent at 2491 Eagle Run Drive, Weston, FL, 33327

$9,000 /mo

  • 4 Beds
  • 3 Baths
  • 2,903 ft²
2491 Eagle Run Drive, Weston, FL, 33327 Listing by Adele K Pick


Frequently Asked Questions

When was property at 706 Tulip Circle built and last sold?
The property at 706 Tulip Circle was built in 2001 and last sold on Nov 23, 2015 for $450,000.
How much is this home worth?
The estimated value of the home located at 706 Tulip Circle is $1,006,704.
What are some comparable homes to 706 Tulip Circle?
There are currently no comparable homes to 706 Tulip Circle.