See Home Value
$490,000
● Condo - Off Market

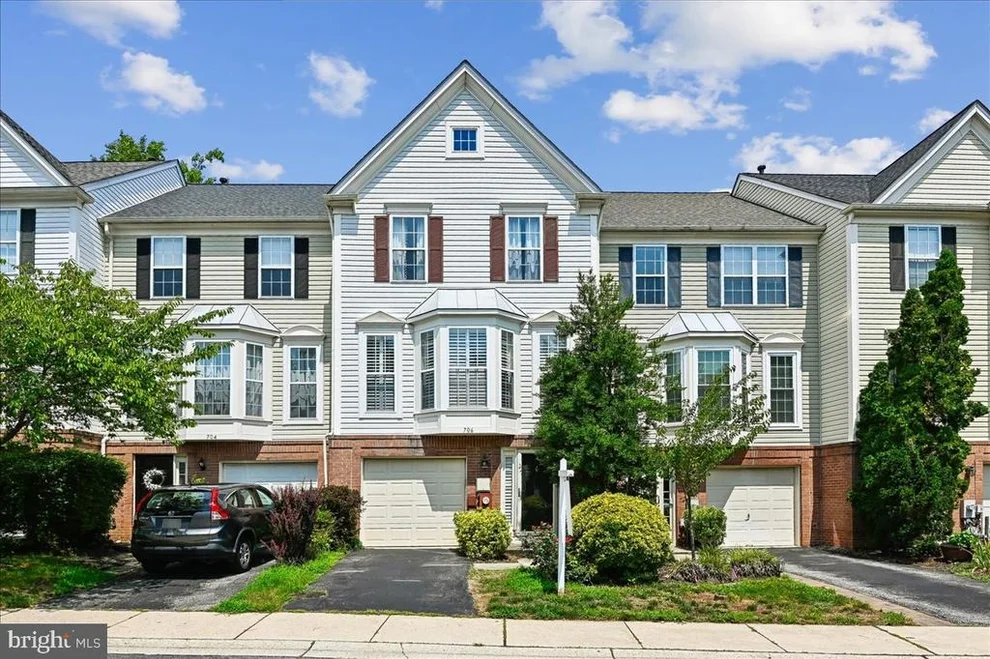
706 HOWARDS LOOP

ANNAPOLIS, MD 21401
bedrooms
3 Beds
bathrooms
4 Baths, 2 Half Baths
square feet
1,890 Ft²
$2,456
Est. Monthly

About This Property

This 3 Bedroom, 2 Full, 2 Half Bath garage townhome is sure to please!   Generous sized living room with abundance of windows with plantation shutters to capture natural lighting includes bump out and built-ins, Living Room, Formal Dining Room & Half Bath on Main level offer recently installed engineered hardwood flooring, Remodeled kitchen with eat-in breakfast room/area for informal dining boasts white cabinetry, granite countertops, gas cooking & stainless-steel appliances.   Deck off dining room is perfect for outdoor dining or simply relaxing,  Upstairs you'll find three well-sized bedrooms including the primary bedroom with vaulted ceiling, walk in closet and private bath,  Lower (entry) level has family room with walk out to patio & fenced rear yard, another half bath, laundry and access to garage, Updates included HVAC installed in 2023, Water Heater in 2023, Roof w/50 yr warranty shingles in 2019, Kitchen appliances in 2023 and replaced  garage door opener in 2022,   Updated flooring including Engineered Hardwood, LVT, Ceramic Tile & Carpet,   Downtown Annapolis is just minutes away as well as The Mall & surrounding shopping, restaurants, Naval Academy & other desired services and amenities, Easy access for commuting to  Annapolis, Eastern Shore,  Washington DC or Baltimore .
Unit Size
1,890 Ft²
Days on Market
14 days
Land Size
-
Price per sqft
$265
Property Type
Condo
Property Taxes
$357
HOA Dues
-
Year Built
1998

Payment Calculator

Cap Rate Calculator

Last updated: 3 years ago (Bright MLS #MDAA2087874)

Price History

Date / Event Date Event Price
Aug 8, 2024 Sold
Sold
Jul 17, 2024 In contract -
In contract
Jun 20, 2024 Listed by Synergy Realty $500,000
Listed by Synergy Realty
Feb 15, 2024 Sold
Sold
Feb 20, 2014 Sold
Sold

Property Highlights

Garage
Air Conditioning
With View
Parking Details
Has Garage
Garage Features: Garage - Front Entry, Garage Door Opener
Parking Features: Attached Garage
Attached Garage Spaces: 1
Garage Spaces: 1
Total Garage and Parking Spaces: 1
Interior Details
Bedrooms on 1st Upper Level: 3
Full Bathrooms on 1st Upper Level: 2
Half Bathrooms on 1st Lower Level: 1
Interior Features: Built-Ins, Carpet, Floor Plan - Open, Floor Plan - Traditional, Formal/Separate Dining Room, Kitchen - Table Space, Kitchen - Gourmet, Pantry, Primary Bath(s), Recessed Lighting, Sprinkler System, Tub Shower, Upgraded Countertops, Walk-in Closet(s), Window Treatments, Wood Floors
Appliances: Dishwasher, Disposal, Dryer, Exhaust Fan, Oven/Range - Gas, Range Hood, Refrigerator, Stainless Steel Appliances, Water Heater
Flooring Type: Carpet, Ceramic Tile, Engineered Wood, Tile/Brick, Luxury Vinyl Tile
Living Area Square Feet Source: Assessor
Wall & Ceiling Types
Laundry Type: Has Laundry
Has Basement
Daylight, Full, Front Entrance, Heated, Improved, Outside Entrance, Walkout Level, Windows
Exterior Details
Front Foot Fee: $250
Front Foot Fee Payment Frequency: Annually
Ownership Interest: Condominium
Year Built Source: Assessor
Foundation Details: Slab
Other Structures: Above Grade, Below Grade
Roof: Architectural Shingle
Structure Type: Interior Row/Townhouse
Window Features: Double Pane, Screens, Sliding, Storm
Construction Materials: Brick, Vinyl Siding
Building Name: WINDGATE CONDO
Outdoor Living Structures: Deck(s), Patio(s)
No Pool
Tidal Water: N
Land Assessed Value: $381,500
Finished Square Feet: 1890
Finished Square Feet Source: Assessor
Financial Details
County Tax: $3,902
County Tax Payment Frequency: Annually
Tax Assessed Value: $381,500
Tax Year: 2024
Tax Annual Amount: $4,282
Year Assessed: 2024
Utilities Details
Central Air
Cooling Type: Central A/C
Heating Type: Energy Star Heating System
Cooling Fuel: Electric
Heating Fuel: Natural Gas
Hot Water: Natural Gas
Sewer Septic: Public Sewer
Water Source: Public
Location Details
HOA/Condo/Coop Fee Includes: Common Area Maintenance, Management, Reserve Funds, Road Maintenance, Snow Removal, Trash
HOA/Condo/Coop Amenities: Jog/Walk Path, Tot Lots/Playground
Condo/Coop Fee: $126

Comparables

Unit
Status
Type
Beds
Baths
ft²
Price/ft²
Asking Price
Listed On
Closing Price
Sold On
HOA + Taxes

Past Sales

Date Unit Beds Baths Sqft Price Closed Listed By
20240620
06/20/2024
3 Bed
4 Bath
1890 ft²
$500,000
bedrooms
3 Bed
bathrooms
4 Bath
square feet
1890 ft²
$490,000 -2.00%
08/08/2024
Kathleen May
Synergy Realty
20231208
12/08/2023
3 Bed
4 Bath
1890 ft²
$470,000
bedrooms
3 Bed
bathrooms
4 Bath
square feet
1890 ft²
$460,000 -2.13%
02/15/2024
Maryanne Fiorita
Long & Foster Real Estate, Inc.

Building Info

706 Howards Loop 706 Howards Loop, Annapolis, MD 21401
  • 1 Unit for Sale
More about this Building
706 Howards Loop
Want to find out who owns 706 Howards Loop, Annapolis, MD 21401? Get detailed property transactions here.

About Parole


Similar Homes for Sale

Currently no similar homes around

Nearby Rentals

Unit for rent at 699 Giddings Avenue, ANNAPOLIS, MD, 21401

$4,700 /mo

  • 2 Beds
  • 2 Baths
  • 1,650 ft²
699 Giddings Avenue, ANNAPOLIS, MD, 21401 Listing by Ryan C Turner
Unit for rent at 106 Annapolis Street, ANNAPOLIS, MD, 21401

$4,100 /mo

  • 2 Beds
  • 2 Baths
  • 1,000 ft²
106 Annapolis Street #202, ANNAPOLIS, MD, 21401 Listing by Ryan C Turner
Unit for rent at 5 Park Place, ANNAPOLIS, MD, 21401

$3,850 /mo

  • 2 Beds
  • 2 Baths
  • 1,191 ft²
5 Park Place #624, ANNAPOLIS, MD, 21401 Listing by George A Gorayeb


Nearby Counties