


42
Map
7059 S Locust Pl


About This Property
Payment Calculator
Your Estimated Monthly Payment
Cap Rate Calculator
What does this mean?
Based on our analysis, the cap rate of this property is 1.25%. A negative cap rate indicates that the property might not be feasible as an income-producing asset. The median cap rate for a near zip code 11238 is 4.23%.
How much can I actually make?
Actual monthly rental income may vary between $4,760 and $7,140 depending on unit-specific characteristics. You can change the amount using the slider to further explore.
How is cap rate calculated?
Cap Rate = Net Operating Income (NOI) / Property Asset Value.
When calculating the cap rate, we assume 100% occupancy. Leverage (mortgage) is not considered.
Cap Rate provided by RealtyHop and RentHop, learn more about cap rate here.
Price History
| Date / Event | Date | Event | Price |
|---|---|---|---|
| Jan 31, 2025 | Sold | ||
| Sold | |||
| Dec 19, 2024 | In contract | - | |
| In contract | |||
| Dec 2, 2024 | Listed by LIV Sotheby's International Realty | $1,375,000 | |
| Listed by LIV Sotheby's International Realty | |||
| | |||
|
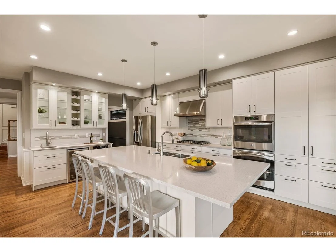
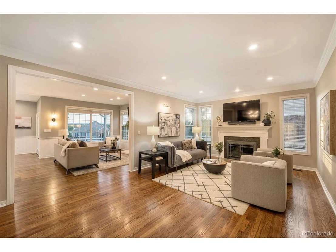
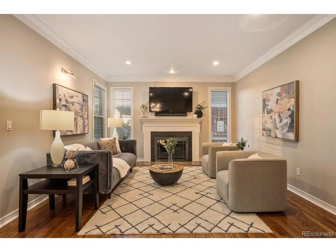
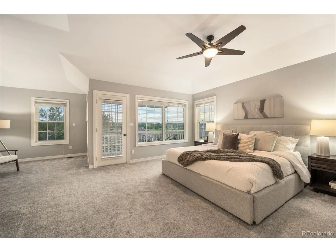
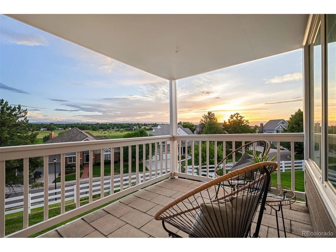
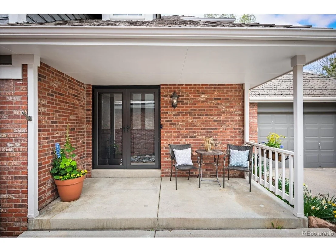
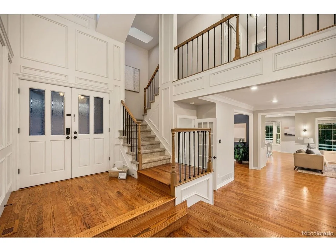
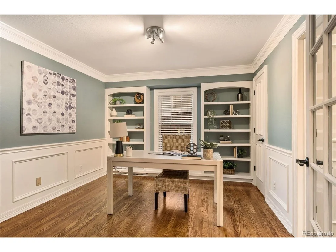
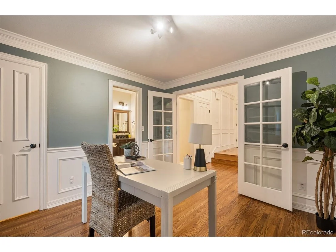
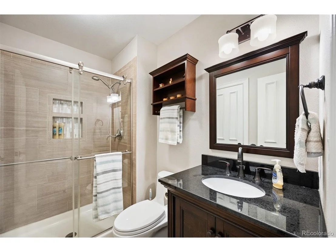
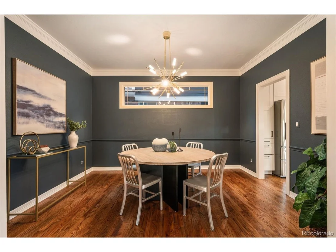
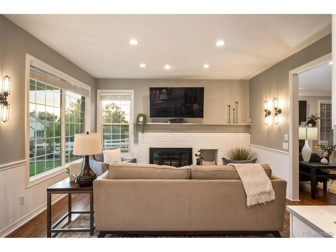
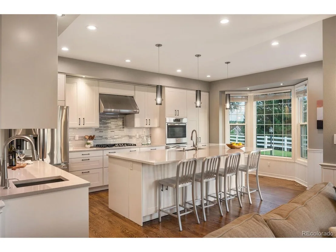
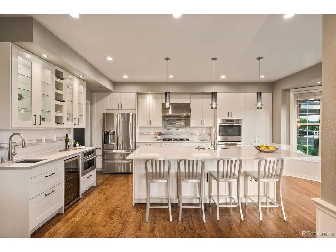
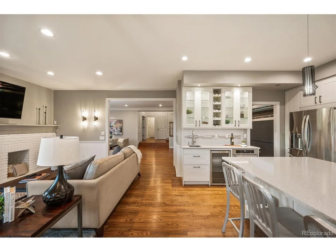
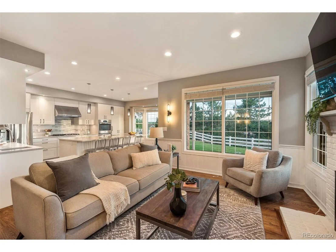
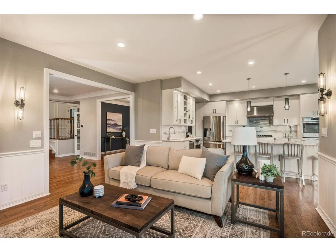
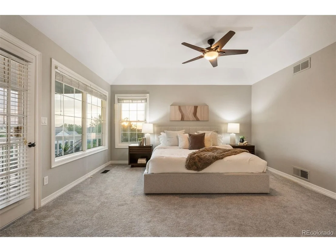
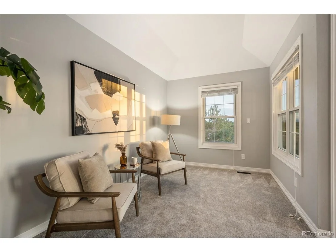
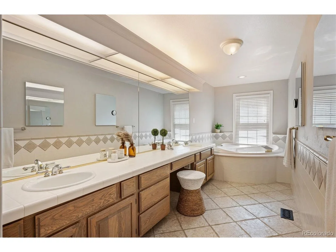
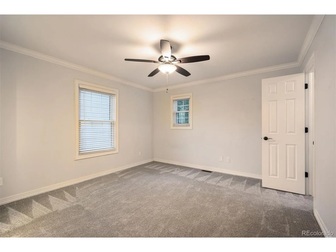
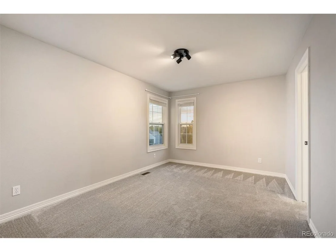
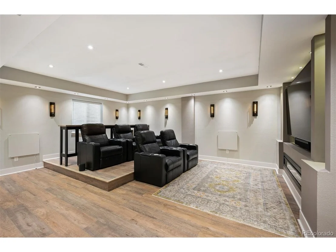
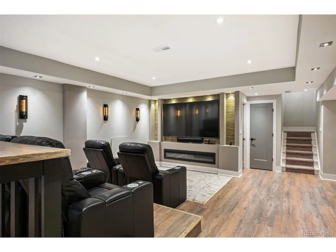
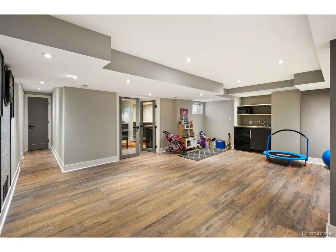
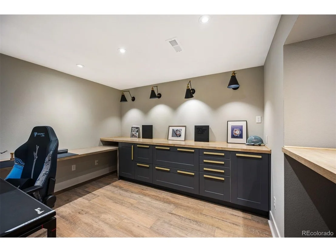
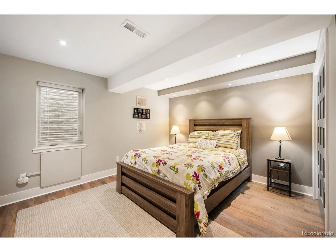
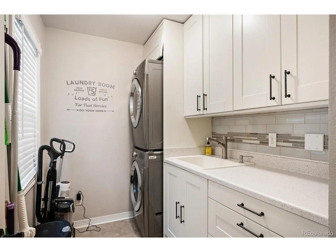
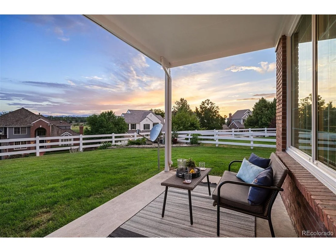
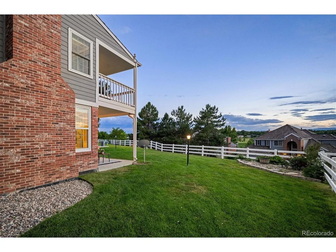
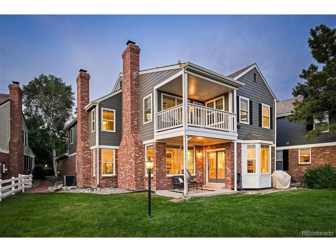
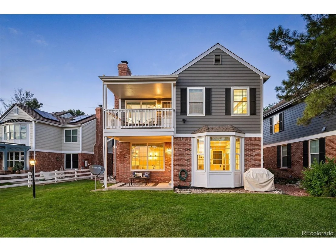
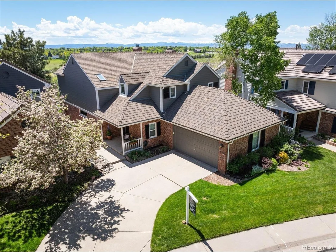
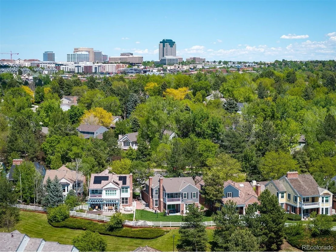
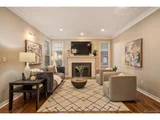
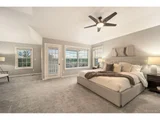
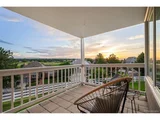
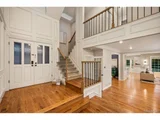
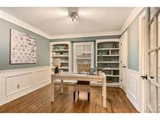
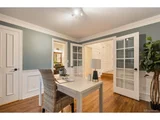
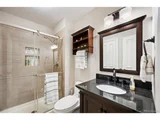
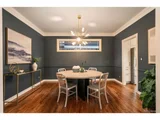
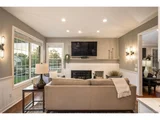
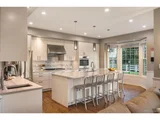
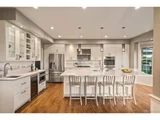
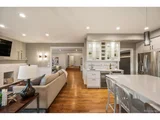
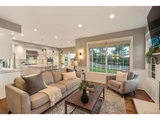
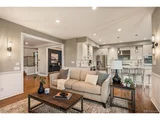
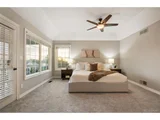
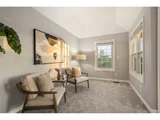
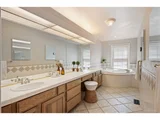
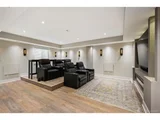
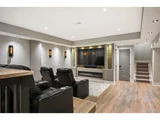
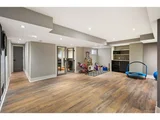
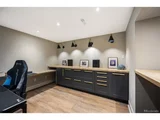
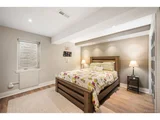
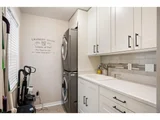
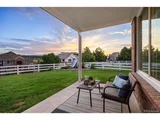
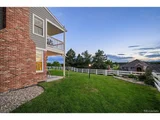
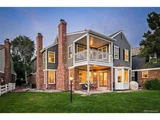
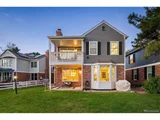
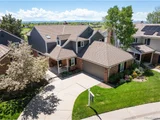
Here is your chance in the highly desired Homestead in the Willows community! This amazing home features more than 4,300 finished square feet, with 5 bedrooms and 4 baths spread across three updated levels. From the moment you walk into the light-filled two-story foyer, you'll appreciate the stylish updates, detailed wood work and elegant colors throughout. The private office could also be a convenient first floor bedroom and has an attached bath that has a walk-in shower, allowing for main floor living. The cozy front living room is an ideal retreat to read or share a relaxing conversation around the fireplace, while the spacious family room features a second fireplace, tons of natural light, and connects directly into the amazing gourmet kitchen. An oversized eat-in island serves as the heart of the kitchen, which features dual ovens, a large gas cooktop, and stylish wet bar with built in wine cooler. The main floor is completed by a luxurious dining room and a convenient mud/laundry room right off of the attached garage. Upstairs, enjoy amazing mountain views from the oversized primary bedroom's sitting area and private deck. Two additional bedrooms share a jack-and-jill bathroom to complete the upper floor. The basement is an entertainer's dream, with a large, tiered media space, tons of open play/rec space, a kitchenette/wet bar, a large private room that is an ideal work from home or crafting space, and a private fifth bedroom with en-suite bath. Outside, enjoy the maintenance free yard (HOA takes care of lawncare and snow removal!), and convenient access to neighborhood parks, paths and more. Located on a quiet, private cul-de-sac, this amazing home is just minutes from DTC, and is included in the coveted Cherry Creek School District. Don't miss out!
| |||
| Sep 15, 2024 | Price Decreased |
$1,375,000
↓ $20K
(1.4%) | |
| Price Decreased | |||
| Jun 8, 2024 | Price Increased |
$1,395,000
↑ $20K
(1.5%) | |
| Price Increased | |||

Property Highlights
Building Info
Comparables
Status
Price/ft²
Listed On
Sold On
About Homestead in The Willows
Similar Homes for Sale
Currently no similar homes aroundNearby Rentals

Last Updated: 4 months ago
Data Source: REcolorado MLS, MLS# IRE3736367
















 Your Privacy Choices
Phone: 425-283-2930
Address: 335 Madison Avenue, New York, NY 10017