| Date / Event | Date | Event |
Price
|
| Aug 27, 2025 | Sold | |
|
Sold
|
| Jul 12, 2025 | In contract |
-
|
|
In contract
|
| Mar 22, 2024 | No longer available |
-
|
|
No longer available
|
| Jan 24, 2024 | In contract |
-
|
|
In contract
|
| Dec 13, 2023 | Listed by Liberty Realty Professionals |
$398,990
|
|
Listed by Liberty Realty Professionals
|
| |
|
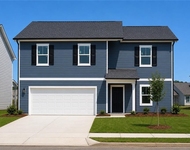
Welcome Home!! Lot #B53 The Mira II is a new, open concept plan with 4 bedrooms, 3.5 baths and upstairs loft. This spacious home gives you not one, but two owner's suites - one on each level! Owners Suite on main level offers master bath with double vanity, 5ft shower and stackable washer & dryer connection. Upstairs, 3 secondary bedrooms, a full bathroom with dual vanity and laundry room. Owner's Suite with 2 walk-in closets, master bath with double vanity, separate tub and shower. Other plan highlights include a large, inviting family room, dining area and walk-in pantry, full house blinds, granite countertops, LED mirrors & lighting, Smart Home System features with modern finishes & more. Community will feature breathtaking amenities including Clubhouse, pool, pickleball, bocce ball, basketball court, and so much more. All within a short drive to the Kia assembly plant. If the buyer's broker is not present and/or registered at the initial viewing, the seller pays a 1% selling broker commission. Full incentives and commission with FULL price offer only. The manager has listed the unit size as 2700 square feet.
|
| Dec 10, 2023 | No longer available |
-
|
|
No longer available
|
| Oct 12, 2023 | Relisted |
$393,990
|
|
Relisted
|
| Oct 11, 2023 | In contract |
-
|
|
In contract
|
| Sep 23, 2023 | Price Decreased |
$393,990
↓ $5K
(1.3%) |
|
Price Decreased
|
| Sep 8, 2023 | Listed by Liberty Realty Professionals |
$398,990
|
|
Listed by Liberty Realty Professionals
|
| |
|
**New Construction Beauty **BACK ON THE MARKET** Lot #B53 The Mira II is a new, open concept plan with 4 bedrooms, 3.5 baths and upstairs loft. This spacious home gives you not one, but two owner's suites - one on each level! Owners Suite on main level offers master bath with double vanity, 5ft shower and stackable washer & dryer connection. Upstairs, 3 secondary bedrooms, a full bathroom with dual vanity and laundry room up stairs. Second Owner's Suite with 2 walk-in closets, master bath with double vanity, separate tub and shower. Other plan highlights include a large, inviting family room, dining area and walk-in pantry, full house blinds, granite countertops, LED mirrors & lighting, Smart Home System features with modern finishes & more. Community will feature breathtaking amenities including clubhouse, pool, pickleball, bocce ball, basketball court, and so much more. All within a short drive to the Kia assembly plant. If the buyer's broker is not present and/or registered at the initial viewing, the seller pays a 1% selling broker commission. Full incentives and commission with FULL price offer only. The manager has listed the unit size as 2700 square feet.
|
| Aug 28, 2023 | No longer available |
-
|
|
No longer available
|
| Aug 4, 2023 | Price Increased |
$398,990
↑ $15K
(3.8%) |
|
Price Increased
|
| Jun 17, 2023 | Price Increased |
$384,490
↑ $8K
(2.1%) |
|
Price Increased
|
| May 26, 2023 | Listed by Liberty Realty Professionals |
$376,490
|
|
Listed by Liberty Realty Professionals
|
| |
|
**UNDER CONSTRUCTION**Please Excuse My Appearance While I'm Getting Ready For My New Family**This Beauty Will Be Ready By 9/15/2023!!** Lot #B53 The Mira is a new, open concept plan with 4 bedrooms, 3.5 baths and upstairs loft. This spacious home gives you not one, but two owner's suites - one on each level! Owners Suite on main level offers master bath with double vanity, 5ft shower and stackable washer & dryer connection. Upstairs, 3 secondary bedrooms, a full bathroom with dual vanity and laundry room. Owner's Suite with 2 walk-in closets, master bath with double vanity, separate tub and shower. Other plan highlights include a large, inviting family room, dining area and walk-in pantry, full house blinds, granite countertops, LED mirrors & lighting, Smart Home System features with modern finishes & more. Community will feature breathtaking amenities including Clubhouse, pool, pickleball, bocce ball, basketball court, and so much more. All within a short drive to the Kia assembly plant. If the buyer's broker is not present and/or registered at the initial viewing, the seller pays a 1% selling broker commission. Full incentives and commission with FULL price offer only. The manager has listed the unit size as 2700 square feet.
|
| May 11, 2023 | No longer available |
-
|
|
No longer available
|
| Mar 29, 2023 | Price Increased |
$376,490
↑ $5K
(1.4%) |
|
Price Increased
|
| Mar 9, 2023 | Listed by Liberty Realty Professionals |
$371,490
|
|
Listed by Liberty Realty Professionals
|
| |
|
**PRE-SALE**TO BE BUILT** LOT #53B. If you're looking for a great family home, The Mira at CROSSVINE VILLAGE by Liberty Communities is it! This oversized 4 bedroom/ 3.5 bath Home offers a Loft and a DOUBLE Owner's Suite! Not just separate bedrooms with a bath, but this home offers TWO complete Owner's Suites, both with full walk-in closets. The kitchen provides granite countertops, white shaker-like cabinets with crown, stainless-steel appliances and a panoramic view of the blended family room/ dining area. The huge secondary bedrooms have large closets and are connected by a jack and jill style bath. This home is complete w/a covered patio, wrought iron spindles, LED lighting and MUCH more! The convenient location is a PLUS with just minutes away from shopping, dining, entertainment and parks with easy access to Interstate I-85 - just South West of Atlanta. Home information, including pricing, included features and availability are subject to change prior to sale without notice or obligation. Square footage dimensions are approximate. **Sample elevation shown** Secondary Photos** If the Buyer's Broker is not present and/or registered at the initial viewing, the Seller pays 1% commission.
|
| Nov 19, 2022 | No longer available |
-
|
|
No longer available
|
| Sep 17, 2022 | Listed by Liberty Realty Professionals |
$371,490
|
|
Listed by Liberty Realty Professionals
|
| |
|
**PRE-SALE**TO BE BUILT** NEW YEAR NEW HOME** LOT #53B. If you're looking for a great family home, The Mira at CROSSVINE VILLAGE by Liberty Communities is it! This oversized 4 bedroom/ 3.5 bath Home offers a Loft and a DOUBLE Owner's Suite! Not just separate bedrooms with a bath, but this home offers TWO complete Owner's Suites, both with full walk-in closets. The kitchen provides granite countertops, white shaker-like cabinets with crown, stainless-steel appliances and a panoramic view of the blended family room/ dining area. The huge secondary bedrooms have large closets and are connected by a jack and jill style bath. This home is complete w/a covered patio, wrought iron spindles, LED lighting and MUCH more! The convenient location is a PLUS with just minutes away from shopping, dining, entertainment and parks with easy access to Interstate I-85 - just South West of Atlanta. Home information, including pricing, included features and availability are subject to change prior to sale without notice or obligation. Square footage dimensions are approximate. **Sample elevation shown** Secondary Photos** Seller will pay up to $12,500 in flex money when using one of the preferred lenders. If the Buyer's Broker is not present and/or registered at the initial viewing, the Seller pays 1% commission.
|





 Your Privacy Choices
Phone: 425-283-2930
Address: 335 Madison Avenue, New York, NY 10017