Check Availability
$297,500
↓ $7K (2.4%)
● House - For Sale

7024 Cheshire Drive

Waco, TX 76712
bedrooms
3 Beds
bathrooms
2 Baths
square feet
1,732 Ft²
$1,461
Est. Monthly

About This Property

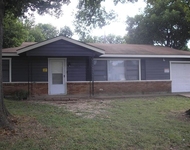
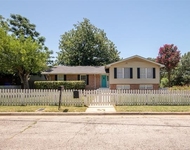
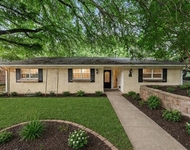
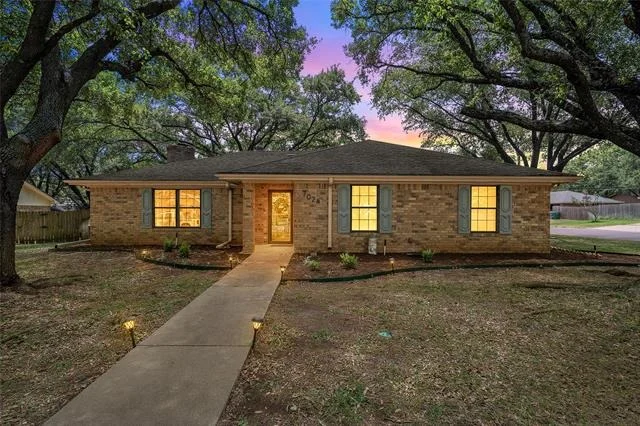
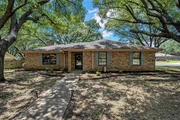
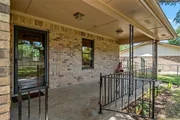
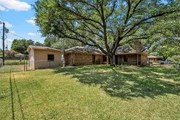
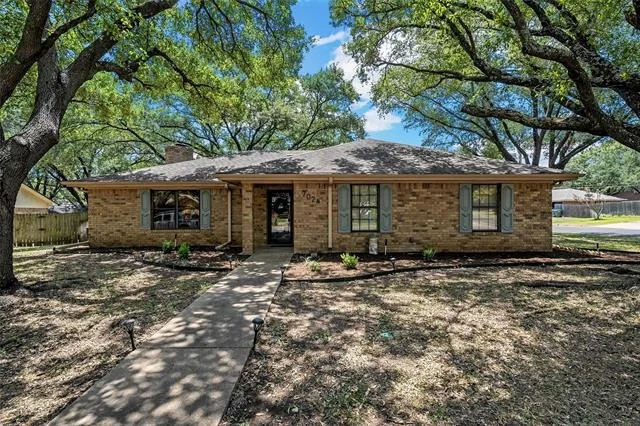
Tucked away on a beautiful tree-covered corner lot in the highly sought-after Midway ISD, this inviting one-story home offers the perfect combination of comfort, convenience, and timeless charm. Ideally located just minutes from Providence Hospital, Highway 6, shopping, restaurants, grocery stores, home improvement centers, and everyday conveniences, you'll love how easy life is from this central location.

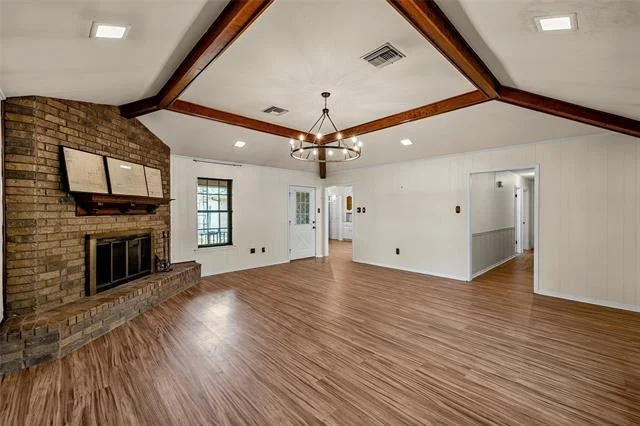
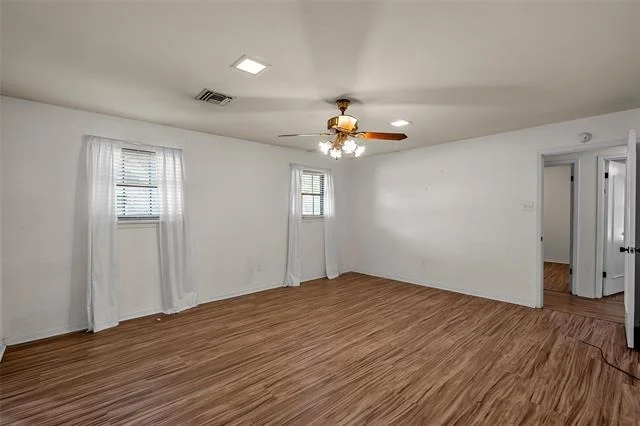
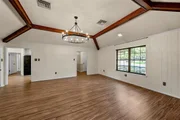
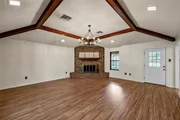
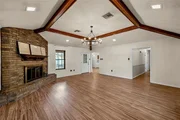
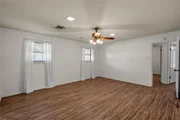
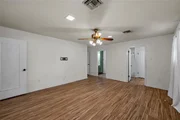
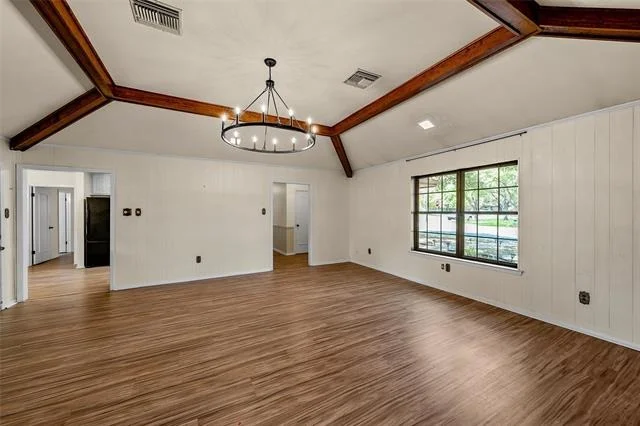
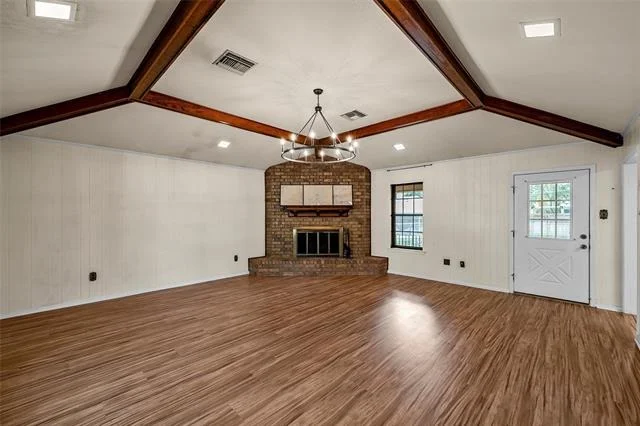
Inside, the spacious living room welcomes you with a vaulted ceiling and a stunning brick wood-burning fireplace that creates a warm focal point for gathering with family and friends. Newer laminate flooring flows throughout the home, adding both style and easy maintenance.
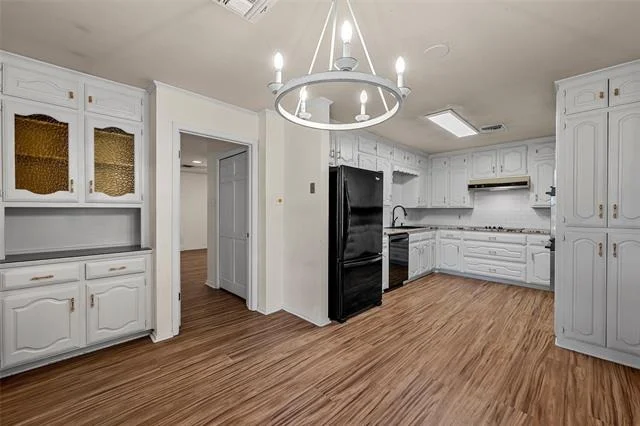
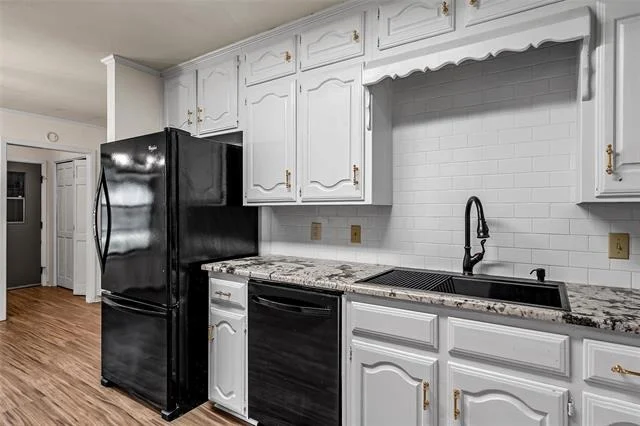
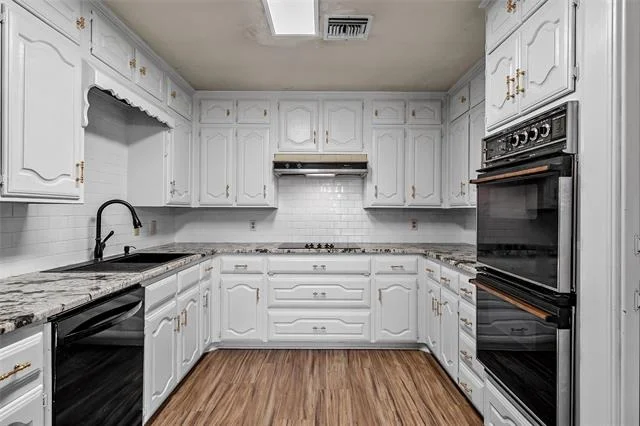
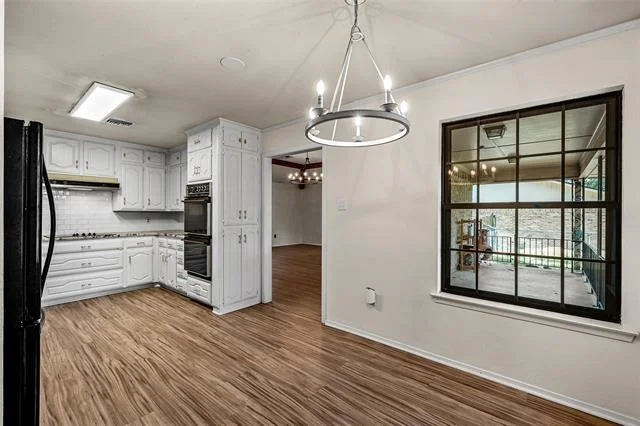
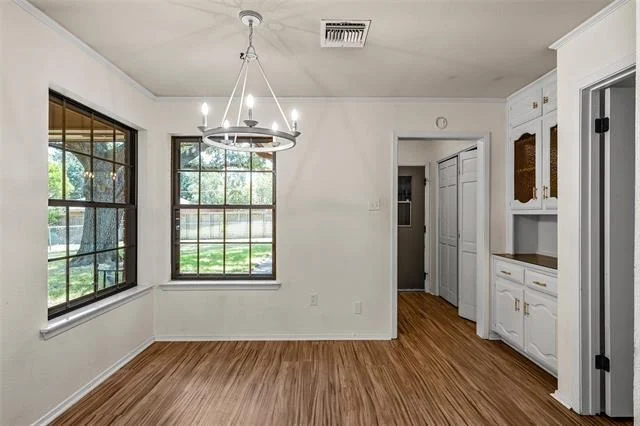
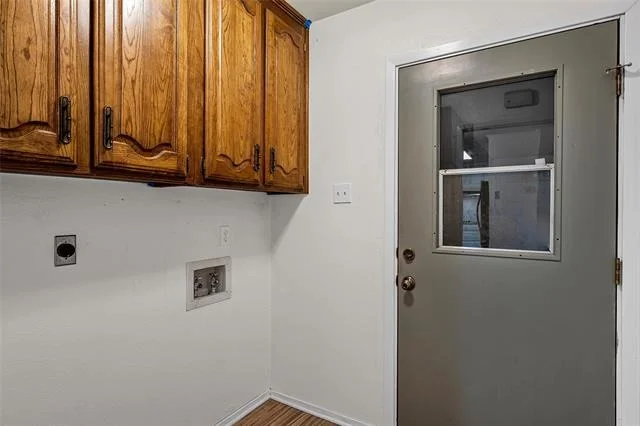
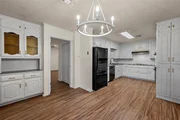
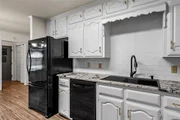
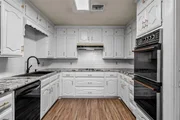
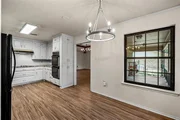
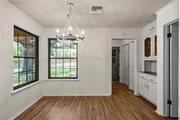
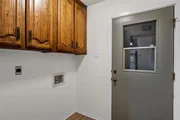
The kitchen features newer countertops and a beautiful Kraus oversized sink and sleek faucet, while the cheerful breakfast nook overlooks the shaded backyard and features a built-in china cabinet for both charm and extra storage. A dedicated laundry room offers abundant cabinetry and storage space to help keep everything organized.

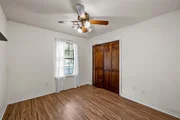
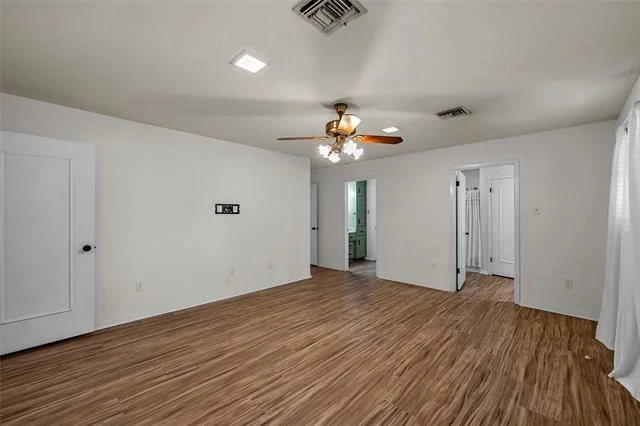
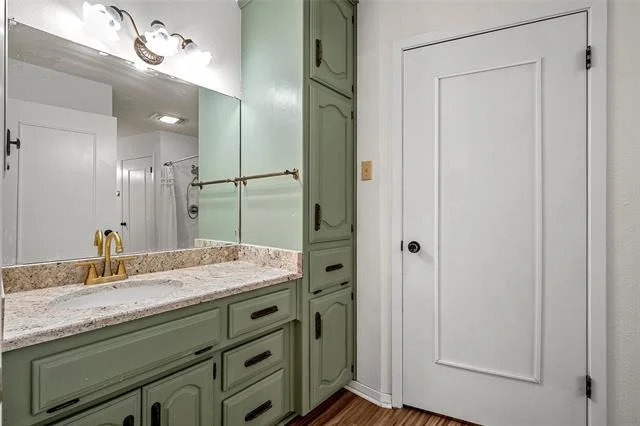
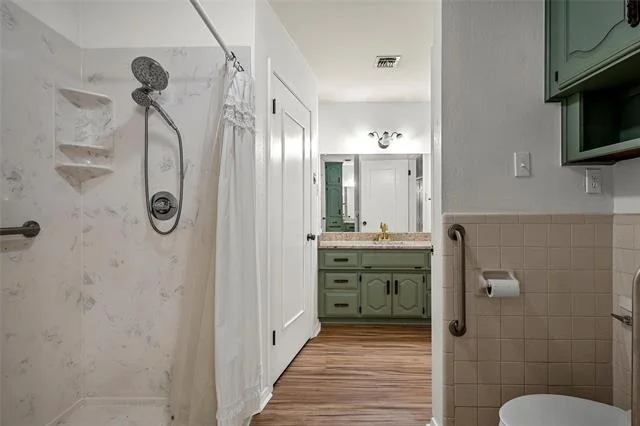
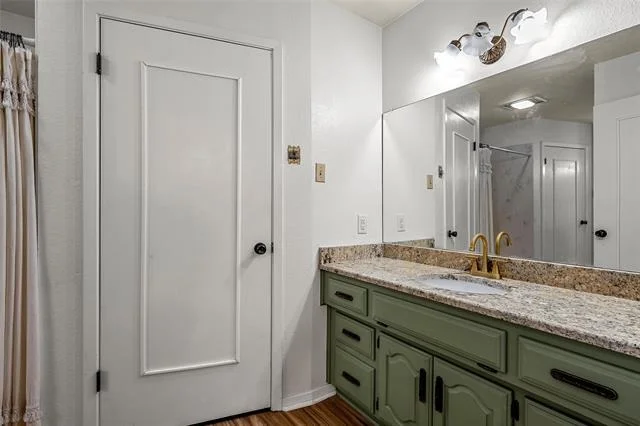
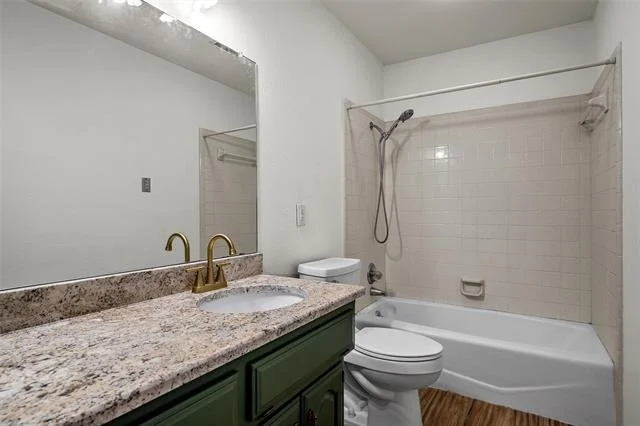
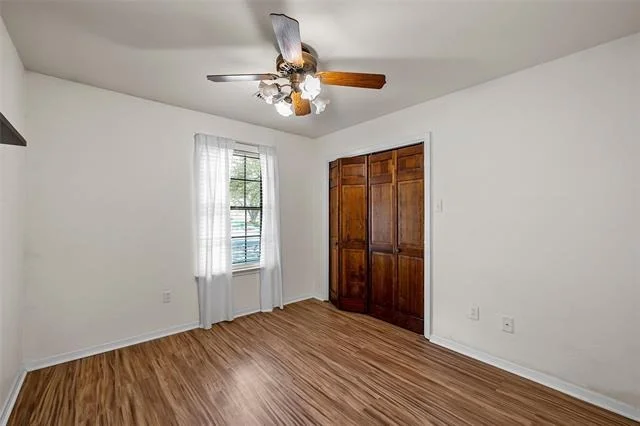
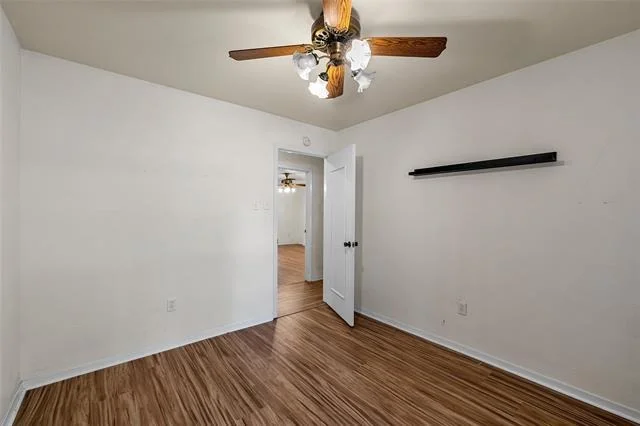
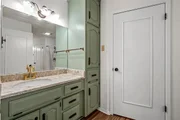
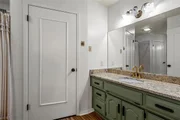
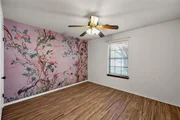
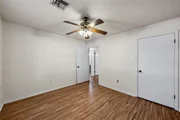
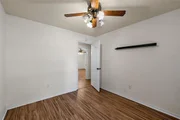
The home's practical layout includes three comfortable bedrooms and two full bathrooms, each with ample storage and lots of light.  The primary suite includes dual vanities with granite counters, a large shower, two closets, and two entrances, showcasing the thoughtful floor plan.

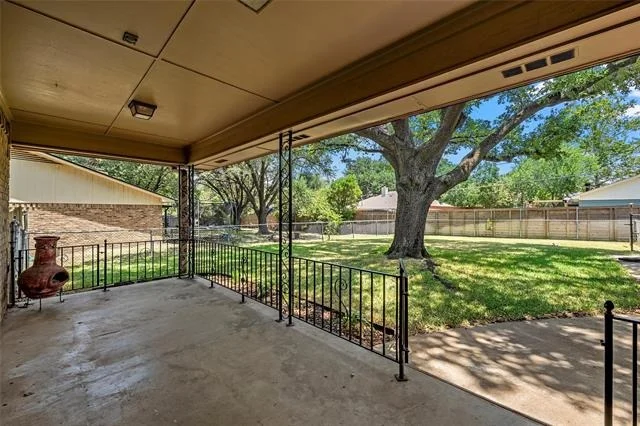
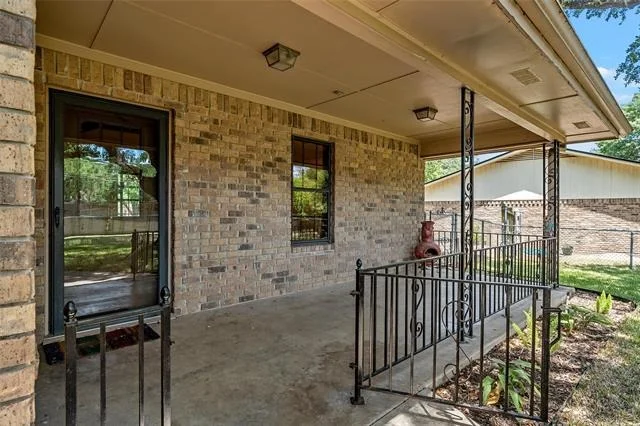
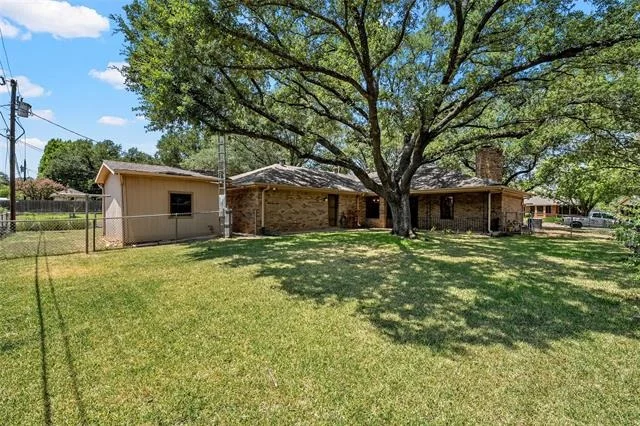
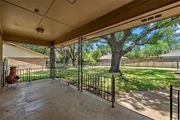
Step outside to enjoy the covered back porch overlooking the backyard shaded by a majestic live oak tree. Gardeners will appreciate a sunny, separately fenced area, while hobbyists and DIY enthusiasts will love the detached storage building that's perfectly suited for a workshop or outdoor equipment. An attached side-entry two-car garage enhances both curb appeal and functionality.

If you've been searching for a well-maintained home with mature trees, excellent outdoor space, and an unbeatable location in one of Central Texas' most desirable school districts, this one is ready to welcome you home.
Unit Size
1,732 Ft²
Days on Market
-
Land Size
0.24 acres
Price per sqft
$172
Property Type
House
Property Taxes
-
HOA Dues
-
Year Built
1982

Listed By

Payment Calculator

Cap Rate Calculator

Last updated: 2 months ago (NTREIS #21348824)

Price History

Date / Event Date Event Price
Sep 2, 2026 Price Decreased $297,500
↓ $7K (2.4%)
Price Decreased
Aug 7, 2026 Listed by Magnolia Realty $304,900
Listed by Magnolia Realty
Jul 13, 2021 Sold
Sold
May 26, 2021 Listed by Kelly, Realtors $215,000
Listed by Kelly, Realtors
You won't want to miss this 3BR/2BA plus 2 car garage brick home on corner lot in Midway ISD! Great location near Providence Hospital. So convenient to shopping, schools and easy access to Highway 6. 5 gorgeous mature oak trees help shade the yard and keep utilities low. Spacious living room features corner wood burning fireplace, wood paneled walls and vaulted ceiling. Step out to the covered patio off the living room. Plenty of cabinet space in the kitchen with black appliances including double oven. Cute built in off breakfast area will keep you organized. Abundant storage space throughout. Owner's suite features dual vanities and closets in the bath and beautiful walk in cultured marble shower. Detached workshop with electric would also make a great home office. Dreamed of planting a garden? There's the perfect sunny spot to the side of the workshop. Sprinkler system will help with your green thumb projects!

Property Highlights

Garage
Air Conditioning
Fireplace
Parking Details
Has Garage
Attached Garage
Parking Features: Driveway, Garage
Garage Spaces: 2
Interior Details
Full Bathrooms: 2
Interior Features: Eat-in Kitchen, Granite Counters, High Speed Internet, Pantry, Vaulted Ceiling(s), Walk-In Closet(s), Cable TV Available, Decorative Lighting
Appliances: Dishwasher, Disposal, Electric Cooktop, Electric Oven, Gas Water Heater
Flooring Type: Tile, Luxury Vinyl Plank
Laundry Features: Utility Room, Full Size W/D Area
Has Fireplace
Fireplace Features: Living Room, Wood Burning
Fireplaces: 1
Exterior Details
Square Footage: 1732
Year Built: 1982
Levels: One
Other Structures: Storage
Window Features: Window Coverings
Patio and Porch Features: Covered, Rear Porch
Lot Features: Corner Lot, Level, Many Trees, Oak, Sprinkler System
Lot Size Area: 0.244
Lot Size Units: Acres
Lot Size Acres: 0.244
Lot Size Square Feet: 10628.64
Tax Lot: 7
Utilities Details
Cooling Type: Central Air
Heating Type: Central

Building Info

Overview

    General

  • Year Built: 1982
  • Effective Year Built: 1993
  • Building Count: 1
  • Total Rooms: 7
  • Bedroom Count: 3
  • Bathroom Count: 2
  • Full Bathrooms: 2
  • Partial Bathrooms: 2
  • Building Condition: 0
  • Building Quality: 0
  • Construction Type: 17
  • Building Style: 0
  • Exterior Walls Type: 3
  • Interior Walls Type: 0
  • Roof Shape Type: 3
  • Roof Cover Type: 3
  • Floor Count: 100
  • Living Units: 1
  • Floor Cover: 9
  • Basement Type: 0
  • Basement Area: 0
  • Parking Type: 6
  • Garage Type: 1
  • Garage Square Area: 621
  • Parking Space Count: 2
  • Patio Type: 20
  • Porch Type: 7
  • Pool Type: 0

    Dimensions

  • Lot Size Square Feet: 10,648
  • Lot Size Depth Feet: 1,210
  • Lot Size Frontage Feet: 880
  • Total Building Area: 2,338
  • Gross Building Area: 2,338
  • Building Area: 1,717
  • Building Area Measurement: L

    Heating and Cooling

  • Fireplace Count: 1
  • Air Conditioning: 1
  • Heating: 3
  • Heated Square Feet: 1,717
  • Heating Fuel Type: 0

    Utilities

  • Sewer System: 0
  • Water Service: 0

Building

  • Building Type: 0
  • Property Class: R
  • Subdivision: LONDONDERRY
  • Land Acres: 0000000244
  • Standard Land Use Code: 1001
  • County Land Use Code: A1
  • State Land Use Code: A1
  • Legal Description 1: LONDONDERRY LOT 7 BLOCK 3 ACRES .2444

Neighborhood

  • School District Name: Midway Independent School District
  • Census Tract: 002503

Zoning

  • Zoning: CS

Geography

  • Assessors Map Reference: PG 318
  • Parcel: 36-027306-008500-1
  • Block: 3
  • Lot: 7
  • Municipality: CITY OF WACO
  • Latitude: 31.5124
  • Longitude: -97.2019

    Address

  • Full Address: 7024 Cheshire Dr
  • Address - House Number: 7024
  • Address - Street Name: Cheshire
  • Address - Suffix Type: Dr
  • State: TX
  • City Name: Waco
  • Carrier Code: C057
  • 4-Digit Zip Code: 3968
  • Zip Code: 76712

Valuation

    Tax

  • Tax Year: 2022
  • Tax Amount: $552,007
  • Tax Rate Code Area: 86

    Appraisal Valuation

  • Standard Deviation: 0.2742
  • Valuation Date: Sep 06, 2023
  • Confidence Score: 60
  • Final Value: 276,223
  • High Value: 351,985
  • Low Value: 200,461

    Market Valuation

  • Market Total Value: $230,000
  • Market Land Value: $24,600
  • Market Improvement Value: $205,400

    Assessments Valuation

  • Assessed Year: 2023
  • Assessed Total Value: $230,000
  • Assessed Land Value: $24,600
  • Assessed Improvements Value: $205,400

    Exemptions

  • Homeowner Exemption: Yes

    Sales

  • Current Sale Contract Date: Jul 13, 2021
  • Current Sale Recording Date: Jul 14, 2021
  • Current Sale Price:
  • Current Sale Document Type: 70
  • Current Sale Input Document Number: 2021027633
  • Previous Sale Recording Date: Jun 22, 2009
  • Previous Sale Contract Date: Jun 19, 2009
  • Previous Sale Amount: $161,300
  • Previous Sale Document Type: 70
Data used for valuation calculations is provided by RealtyHop, and other third party sources

Comparables

Unit
Status
Type
Beds
Baths
ft²
Price/ft²
Asking Price
Listed On
Closing Price
Sold On
HOA + Taxes

About Parkdale Viking Hills


Similar Homes for Sale

Currently no similar homes around

Nearby Rentals

Unit for rent at 1224 N 66, Waco, TX, 76710

$1,300 /mo

  • 3 Beds
  • 1 Bath
  • 1,164 ft²
1224 N 66, Waco, TX, 76710 Listing by Eugene Haverkamp
Unit for rent at 2325 Lake Ridge Circle, Waco, TX, 76710

$2,200 /mo

  • 3 Beds
  • 2 Baths
  • 2,119 ft²
2325 Lake Ridge Circle, Waco, TX, 76710 Listing by Carol Smiley Pope
Unit for rent at 518 Fairway Road, Woodway, TX, 76712

$2,500 /mo

  • 3 Beds
  • 2 Baths
  • 2,223 ft²
518 Fairway Road, Woodway, TX, 76712 Listing by NaToya Alexander


Frequently Asked Questions

When was property at 7024 Cheshire Drive built and last sold?
The property at 7024 Cheshire Drive was built in 1982 and last sold on Jul 13, 2021 for $223,300.
How much is this home worth?
The estimated value of the home located at 7024 Cheshire Drive is $294,031.
What are some comparable homes to 7024 Cheshire Drive?
There are currently no comparable homes to 7024 Cheshire Drive.