by Global Lifestyle Properties

See Home Value
Osceola Harmony
7004 Beargrass Rd
$440,000
● House - Off Market

7004 Beargrass Rd

HARMONY, FL 34773
bedrooms
4 Beds
bathrooms
4 Baths, 1 Half Bath
square feet
2,340 Ft²
$2,815
Est. Monthly
$8
HOA / Fees
5.60%
Cap Rate

About This Property

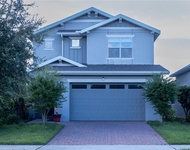
Back on the Market!!  Located in the highly desirable Community of Harmony and just steps away from the Harmony community school is 7004 Beargrass Road in Saint Cloud Florida. The owners have hand selected the most beautiful upgrades that brings together this home in a way that makes it like no other. This home features 4 bedrooms which includes 2 owners suites, 3.5 baths at 2340 square feet. This home also features an updated 2021 AC, solar panels for low electric bills and renovated bathrooms with an inviting large covered front porch and balcony and a fenced-in backyard complete with a gorgeous salt water pool with plenty of room for entertaining. Upon entering is a warm and inviting foyer with ceramic tile flooring that flows through the main living area. Notice all of the windows in the living room dining room combo that bring in lots of natural light. As you continue on through the living area and you enter the kitchen, you'll notice the abundance of kitchen cabinets and countertop space. The breakfast bar is spacious with plenty of room for bar stools. Let's not forget the large walk-in pantry which is an organizers dream. As you step outside your French doors, you'll fall in love with your secluded backyard that includes a salt water pool with plenty of patio and green space which is perfect for entertaining. One of the great features of this home is its rear loading garage that connects through the patio. It makes bringing in the groceries from the car to the kitchen, a breeze. As we head back inside, there's a convenient remodeled half bathroom and there is a downstairs laundry room. What's really perfect about this home is the floor plan, not only is it great for entertaining and multi-family living with the two owner's suites, but it features the primary bedroom on the main floor. The primary bedroom is oversized with plenty of room for a king sized bed. It features two closets, and an en-suite that has updated dual sinks, vanity, light fixtures and shower enclosure. The en-suite also has a garden tub. As we head upstairs, notice the bamboo floors that flow throughout the stairway and all of the upstairs bedrooms. The 2nd owners suite sits in the front of the house with a walk-in closet and has access to the oversized balcony. Just picture yourself relaxing and drinking your coffee. The en-suite has dual sinks, a shower/tub combo and another walk in closet. This house is amazing but it's only half the story. The community of Harmony is a quiet, family-friendly community that offers a welcoming atmosphere and modern amenities. Designed to promote a healthy and social lifestyle, the Harmony community features a town square for events and causal gatherings, resort style pools, splash pad, parks, picnic areas, a unique observatory deck, tennis courts, and a fitness center as well.Plus the location is so convenient, it's literally just down the road from the Harmony Community School.  Buyer to verify all room measurements. CDD taxes are included in property taxes.
Unit Size
2,340 Ft²
Days on Market
238 days
Land Size
0.16 acres
Price per sqft
$203
Property Type
House
Property Taxes
$473
HOA Dues
$8
Year Built
2004

Payment Calculator

Cap Rate Calculator

Last updated: 3 years ago (Stellar MLS #S5093384)

Price History

Date / Event Date Event Price
Jun 21, 2024 Sold
Sold
May 9, 2024 In contract -
In contract
Mar 24, 2024 Relisted $475,000
Relisted
Mar 12, 2024 In contract -
In contract
Mar 2, 2024 Price Decreased $475,000
↓ $10K (2.1%)
Price Decreased
Show More

Property Highlights

Garage
Air Conditioning

Building Info

Overview

    General

  • Year Built: 2004
  • Effective Year Built: 2004
  • Building Count: 1
  • Bedroom Count: 3
  • Bathroom Count: 3
  • Full Bathrooms: 2
  • Partial Bathrooms: 3
  • Building Condition: 3
  • Building Quality: 4
  • Construction Type: 6
  • Building Style: 0
  • Exterior Walls Type: 7
  • Interior Walls Type: 3
  • Roof Shape Type: 7
  • Roof Cover Type: 3
  • Floor Count: 200
  • Living Units: 1
  • Floor Cover: 9
  • Basement Type: 0
  • Basement Area: 0
  • Garage Type: 4
  • Garage Square Area: 484
  • Parking Space Count: 2
  • Patio Type: 79
  • Porch Type: 35
  • Pool Type: 12

    Dimensions

  • Lot Size Square Feet: 6,838
  • Total Building Area: 2,539
  • Gross Building Area: 3,420
  • Building Area: 2,335
  • Building Area Measurement: L

    Heating and Cooling

  • Air Conditioning: 4
  • Heating: 24
  • Heated Square Feet: 2,335
  • Heating Fuel Type: 0

    Utilities

  • Sewer System: 0
  • Water Service: 0

Building

  • Building Type: 0
  • Property Class: R
  • Subdivision: BIRCHWOOD NBHDS B AND C
  • Land Acres: 0000000157
  • Standard Land Use Code: 1001
  • County Land Use Code: 0111
  • State Land Use Code: 0111
  • Legal Description 1: BIRCHWOOD NEIGHBORHOODS B & C PB 14 PGS 67-73 LOT 87C

Neighborhood

  • School District Name: Osceola County School District
  • Census Tract: 043801

Zoning

  • Zoning: PD

Geography

  • Assessors Map Reference: 33
  • Subdivision Tract Number: 2612
  • Parcel: 30-26-32-2612-0001-C087
  • Block: C087
  • Lot: 87C
  • Meridian: SEC 30 TWN 26S RNG 32E
  • Municipality: OSCEOLA COUNTY
  • Latitude: 28.2014
  • Longitude: -81.1499

    Address

  • Full Address: 7004 Beargrass Rd
  • Address - House Number: 7004
  • Address - Street Name: Beargrass
  • Address - Suffix Type: Rd
  • State: FL
  • City Name: Harmony
  • Carrier Code: H002
  • 4-Digit Zip Code: 9179
  • Zip Code: 34773

Valuation

    Tax

  • Total Area: 3,420
  • Tax Year: 2022
  • Tax Amount: $536,594
  • Tax Rate Code Area: 300

    Appraisal Valuation

  • Standard Deviation: 0.0771
  • Valuation Date: Jan 03, 2024
  • Confidence Score: 94
  • Final Value: 476,454
  • High Value: 513,190
  • Low Value: 439,718

    Market Valuation

  • Market Total Value: $309,900
  • Market Land Value: $60,000
  • Market Improvement Value: $249,900

    Assessments Valuation

  • Assessed Year: 2022
  • Assessed Total Value: $209,312

    Exemptions

  • Homeowner Exemption: Yes

    Sales

  • Current Sale Contract Date: Oct 26, 2015
  • Current Sale Recording Date: Nov 12, 2015
  • Current Sale Price:
  • Current Sale Document Type: 40
  • Current Sale Input Document Number: 2015170666
  • Previous Sale Recording Date: Mar 19, 2014
  • Previous Sale Contract Date: Mar 18, 2014
  • Previous Sale Amount: $48,000
  • Previous Sale Document Type: 40
Data used for valuation calculations is provided by RealtyHop, and other third party sources

Comparables

Unit
Status
Type
Beds
Baths
ft²
Price/ft²
Asking Price
Listed On
Closing Price
Sold On
HOA + Taxes

About Harmony


Similar Homes for Sale

Currently no similar homes around

Nearby Rentals

Unit for rent at 6691 Alder Road, HARMONY, FL, 34773

$2,749 /mo

  • 5 Beds
  • 3 Baths
  • 2,732 ft²
6691 Alder Road, HARMONY, FL, 34773 Listing by Mackendy Joseph
Unit for rent at 7110 Sandhill Crane Way, FL, 34773

$2,722 /mo

  • 4 Beds
  • 2 Baths
  • 1,828 ft²
7110 Sandhill Crane Way #1, FL, 34773 Listing by Stephen Cline
Unit for rent at 3756 Sagefield Dr, ST CLOUD, FL, 34773

$2,600 /mo

  • 3 Beds
  • 2 Baths
  • 1,515 ft²
3756 Sagefield Dr, ST CLOUD, FL, 34773 Listing by Selimar Santiago Molina


Frequently Asked Questions

When was property at 7004 Beargrass Road built and last sold?
The property at 7004 Beargrass Road was built in 2004 and last sold on Oct 26, 2015 for $43,800.
How much is this home worth?
The estimated value of the home located at 7004 Beargrass Road is $0.
What are some comparable homes to 7004 Beargrass Road?
There are currently no comparable homes to 7004 Beargrass Road.