Check Availability
Franklin 27596
70 Slippery Elm Road
$469,900
↓ $5K (1.1%)
● House - For Sale

70 Slippery Elm Road

Youngsville, NC 27596
bedrooms
3 Beds
bathrooms
2 Baths
square feet
1,941 Ft²
Upcoming Open House
11AM - 4PM, Sat, Oct 31 -
Book now
$2,608
Est. Monthly
$300
HOA / Fees

About This Property

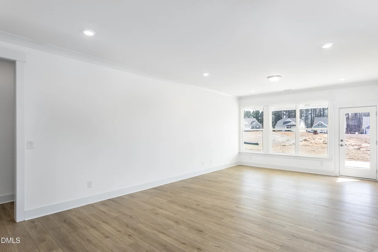
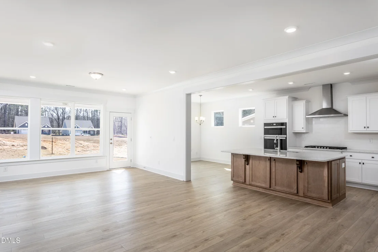
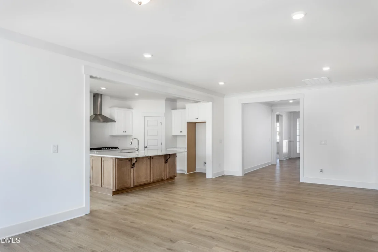
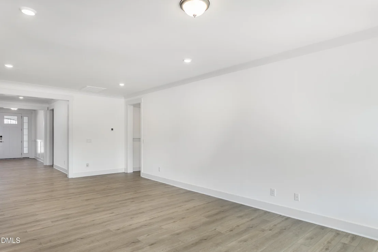
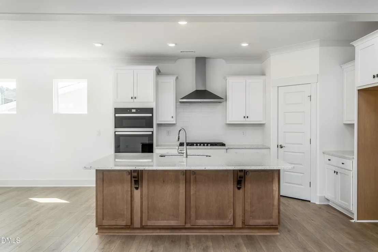
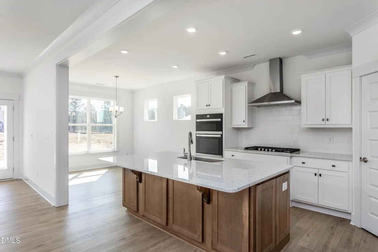
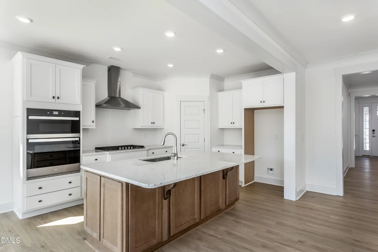
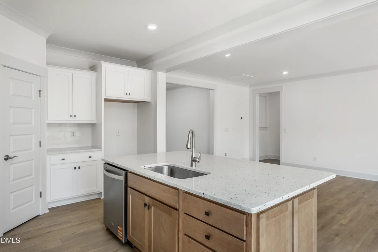
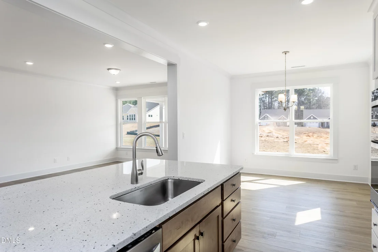
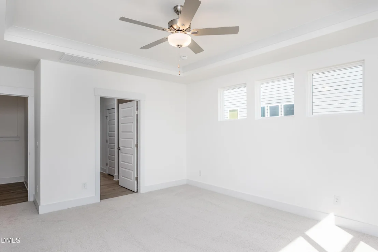
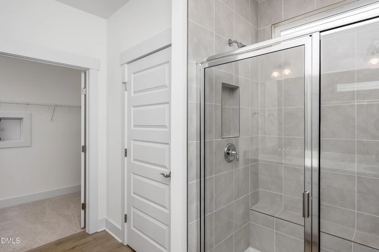
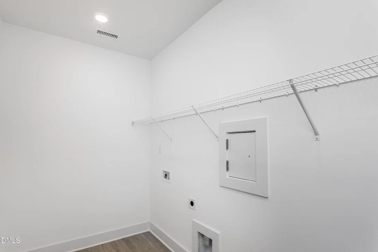
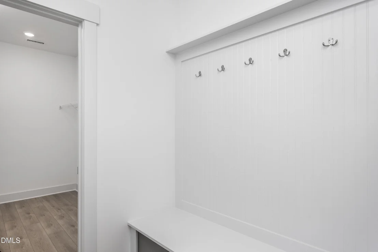
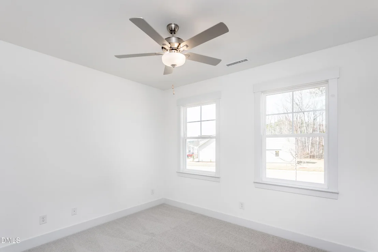
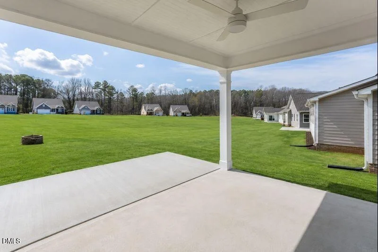
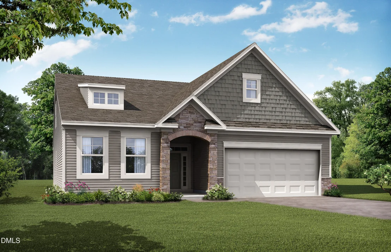
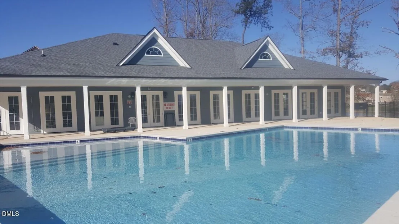
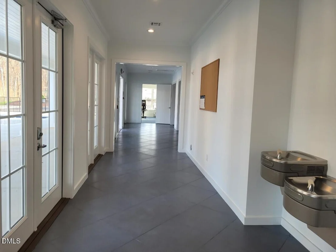
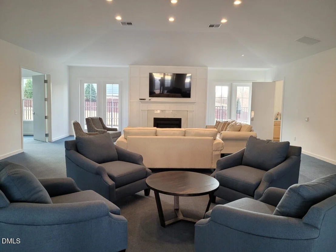
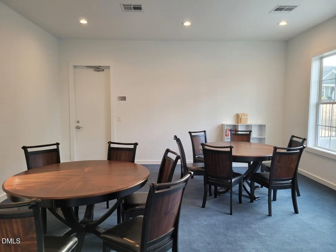
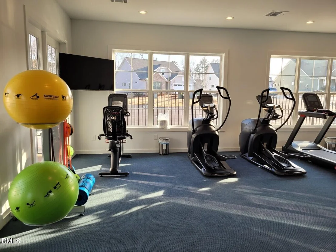
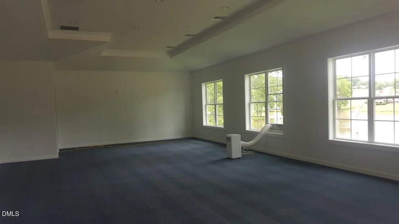
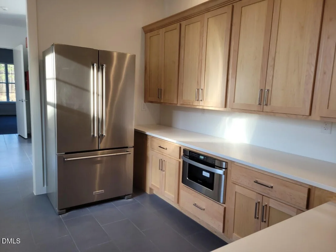
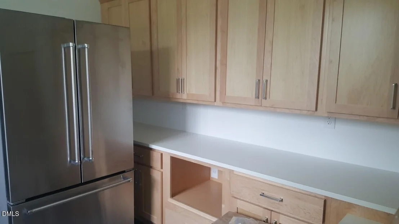
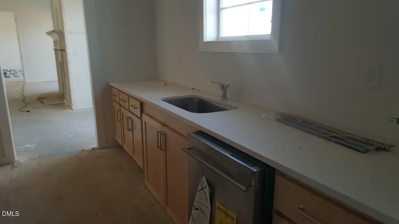
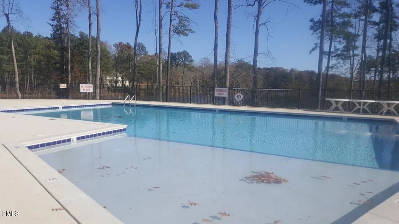
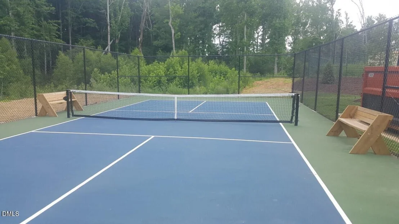
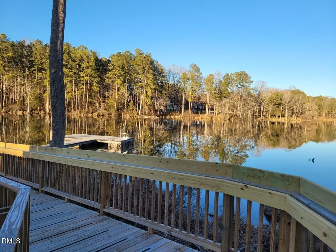
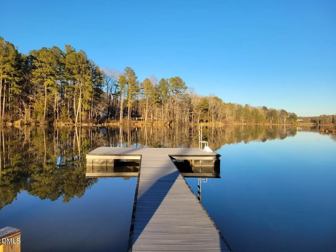
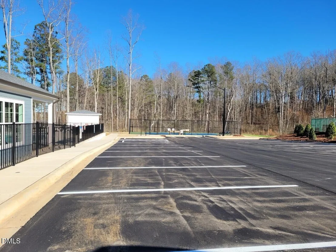
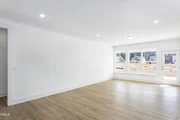
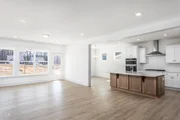
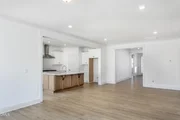
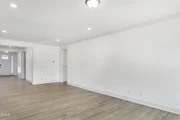
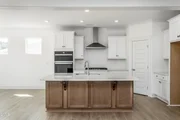
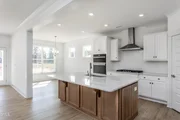
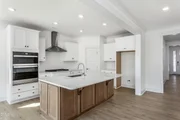
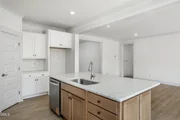
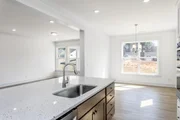
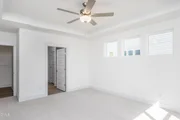
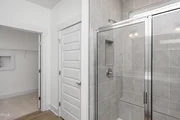
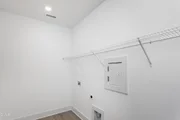
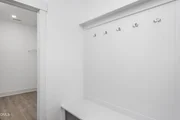
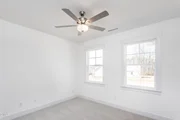
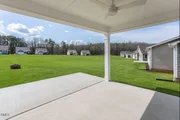
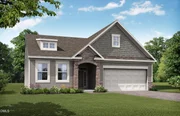
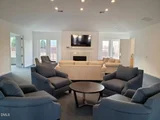
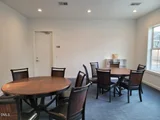
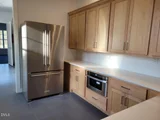
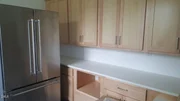
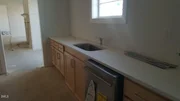
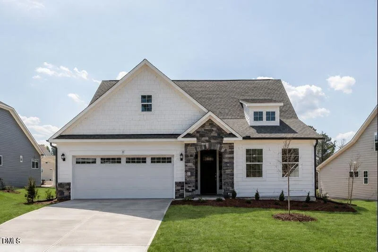
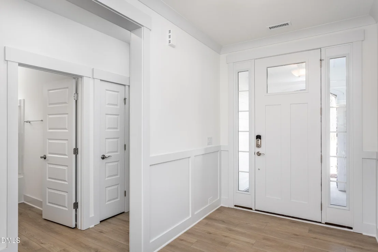
Final Quick Move-in Ready Opportunity!! Price Improvement! Avery Ranch Plan, offering 1,940 square feet of beautifully designed single-level living. This thoughtfully crafted home features three bedrooms and two full baths with an open-concept layout that's perfect for both daily living and entertaining. The extended family room provides generous space for relaxing or hosting guests & flows seamlessly into the designer kitchen featuring granite countertops, large island, & stylish finishes in both the kitchen and baths. Enjoy outdoor living on the covered rear porch with an additional patio. The primary suite includes a tray ceiling, ensuite bath with a large walk-in tiled shower, & a spacious walk-in closet. Additional highlights include a large laundry room, upgraded trim throughout, & luxury vinyl plank flooring in all main living areas. Situated on a large quarter-acre lot & located within a gated 55+ community featuring a lakefront amenity center, outdoor pool, pickle ball court, fitness center & large gathering space. Lawn care is included in your monthly HOA. Contact on site agents Kirsten 678-478-7140 or Ginger 252-536-8433 for more info or ask about our incredible financing incentives.
Unit Size
1,941 Ft²
Days on Market
375 days
Land Size
0.28 acres
Price per sqft
$242
Property Type
House
Property Taxes
-
HOA Dues
$300
Year Built
-

Listed By

Ann Barefoot
Eastwood Construction LLC

Payment Calculator

Cap Rate Calculator

Last updated: 2 days ago (TMLS #10128602)

Price History

Date / Event Date Event Price
Oct 22, 2026 Price Decreased $469,900
↓ $5K (1.1%)
Price Decreased
Aug 27, 2026 Price Decreased $474,900
↓ $25K (5%)
Price Decreased
Mar 31, 2026 Price Decreased $499,900
↓ $10K (2%)
Price Decreased
Feb 20, 2026 Price Decreased $509,900
↓ $11K (2%)
Price Decreased
Oct 19, 2025 Listed by Eastwood Construction LLC $520,459
Listed by Eastwood Construction LLC

Property Highlights

Garage
Air Conditioning
Parking Details
Has Garage
Attached Garage
Has Open Parking
Parking Features: Attached, Driveway, Garage, Garage Door Opener, Garage Faces Front
Garage Spaces: 2
Interior Details
Full Bathrooms: 2
Interior Features: Breakfast Bar, Ceiling Fan(s), Chandelier, Crown Molding, Double Vanity, Eat-in Kitchen, Entrance Foyer, Granite Counters, High Ceilings, Kitchen Island, Open Floorplan, Pantry, Recessed Lighting, Smart Home, Smart Light(s), Storage, Tray Ceiling(s), Walk-In Closet(s), Wired for Data, Bathtub/Shower Combination, Primary Downstairs, Radon Mitigation, Smooth Ceilings, Walk-In Shower, Water Closet
Appliances: Cooktop, Dishwasher, Disposal, Exhaust Fan, Gas Cooktop, Gas Water Heater, Microwave, Oven, Plumbed For Ice Maker, Range Hood, Stainless Steel Appliance(s), Vented Exhaust Fan, Water Heater, Wall Oven
Flooring Type: Carpet, Luxury Vinyl, Tile
Door Features: French Doors
Laundry Features: Electric Dryer Hookup, Inside, Laundry Chute, Laundry Room, Main Level, Washer Hookup
Rooms: 6
Exterior Details
Square Footage: 1941
Security Features: Carbon Monoxide Detector(s), Gated Community, Prewired, Smoke Detector(s)
Property Condition: New Construction
Architectural Style: Craftsman
Year Built: 2026
Building Name: Avery C
Builder Name: Eastwood Homes
Builder Model: Avery
Building Area Total: 1941
Levels: One
Other Structures: None
Window Features: Low-Emissivity Windows, Screens
Construction Materials: Batts Insulation, Blown-In Insulation, Fiber Cement, Frame, Radiant Barrier, Shake Siding, Stone Veneer
Patio and Porch Features: Covered, Patio, Porch
Lot Features: Back Yard, Front Yard, Interior Lot, Landscaped
Lot Size Area: 0.28
Lot Size Units: Acres
Lot Size Acres: 0.28
Lot Size Square Feet: 12196.8
Lot Size Dimensions: 57.79'x187.12'x61.37'x184.60'
Water Source: Public
Financial Details
Tax Map Number: 222
Utilities Details
Cooling Type: Ceiling Fan(s), Central Air, Electric, Zoned
Heating Type: Forced Air, Natural Gas
Sewer : Public Sewer
Location Details
HOA/Condo/Coop Fee Includes: Maintenance Grounds, Road Maintenance
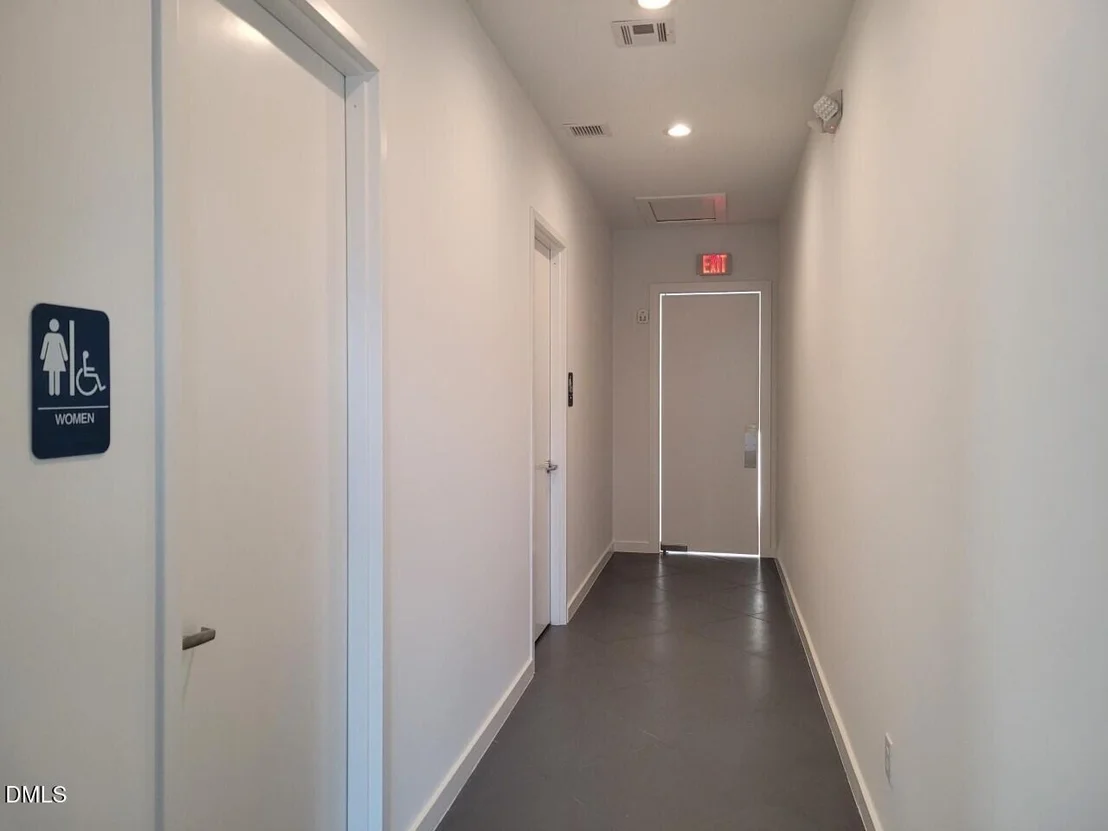
HOA/Condo/Coop Amenities: Clubhouse, Fitness Center, Game Room, Gated, Landscaping, Maintenance Grounds, Meeting Room, Party Room, Pool, Sport Court, Tennis Court(s), Other
HOA Fee: $300
HOA Fee Frequency: Monthly

Comparables

Unit
Status
Type
Beds
Baths
ft²
Price/ft²
Asking Price
Listed On
Closing Price
Sold On
HOA + Taxes

About Franklin


Similar Homes for Sale

Currently no similar homes around

Nearby Rentals

Unit for rent at 1007 Peony Lane, Youngsville, NC, 27596

$1,450 /mo

  • 2 Beds
  • 2 Baths
  • 1,033 ft²
1007 Peony Lane, Youngsville, NC, 27596 Listing by Jason Pittman
Unit for rent at 108 Bristol Court, Youngsville, NC, 27596

$2,500 /mo

  • 3 Beds
  • 2 Baths
  • 1,197 ft²
108 Bristol Court, Youngsville, NC, 27596 Listing by Ryan Daniel Sabatini
Unit for rent at 111 Cottage Court, Youngsville, NC, 27596

$1,809 /mo

  • 3 Beds
  • 2 Baths
111 Cottage Court, Youngsville, NC, 27596 Listing by Demilade Ogunnowo


Frequently Asked Questions

When was property at 70 Slippery Elm Road built and last sold?
The property at 70 Slippery Elm Road was built in and last sold on Jan 1, 1970 for $0.
How much is this home worth?
The estimated value of the home located at 70 Slippery Elm Road is $470,778.
What are some comparable homes to 70 Slippery Elm Road?
There are currently no comparable homes to 70 Slippery Elm Road.