


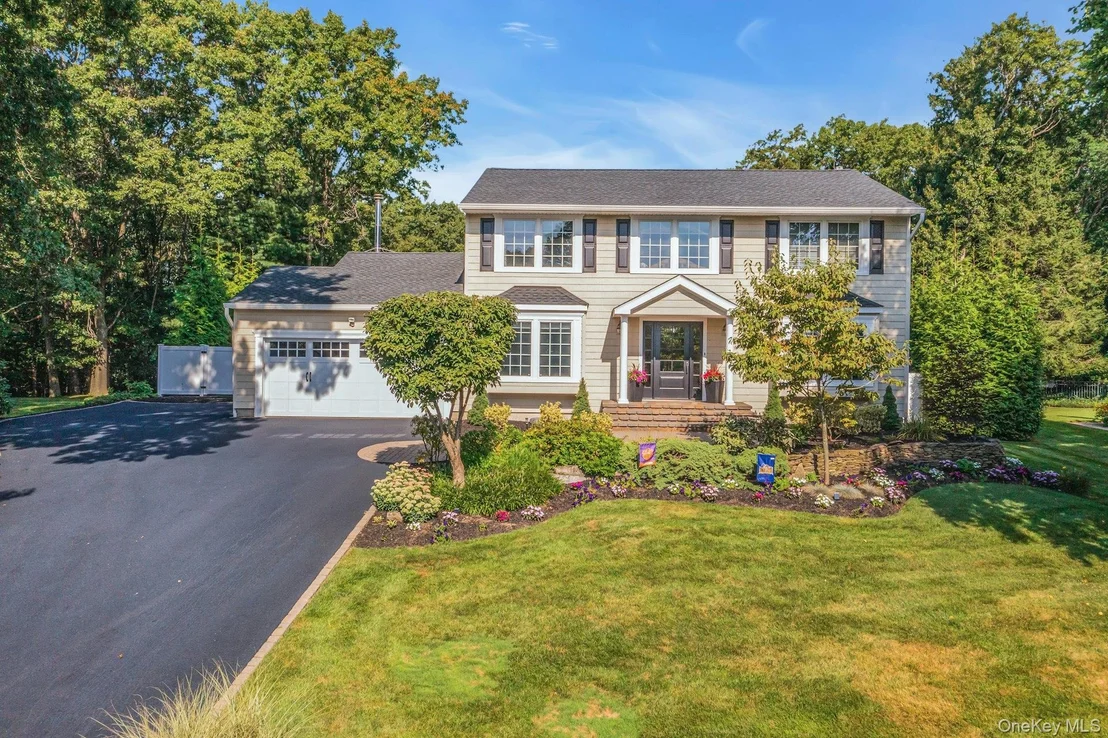
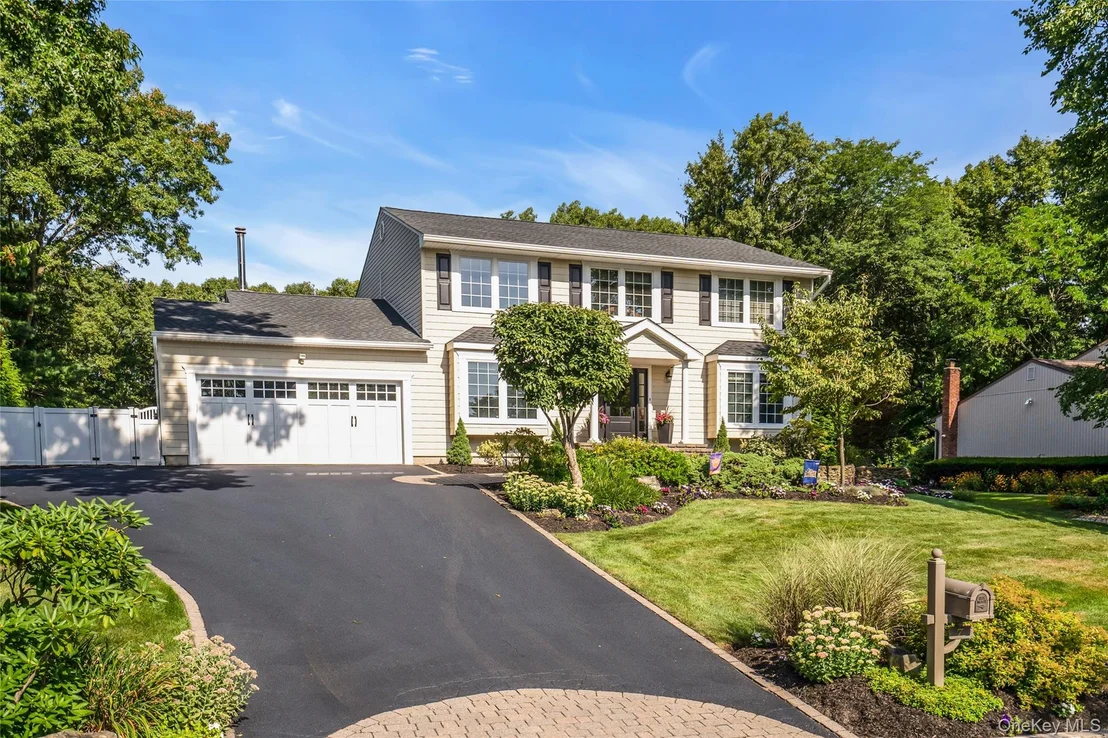
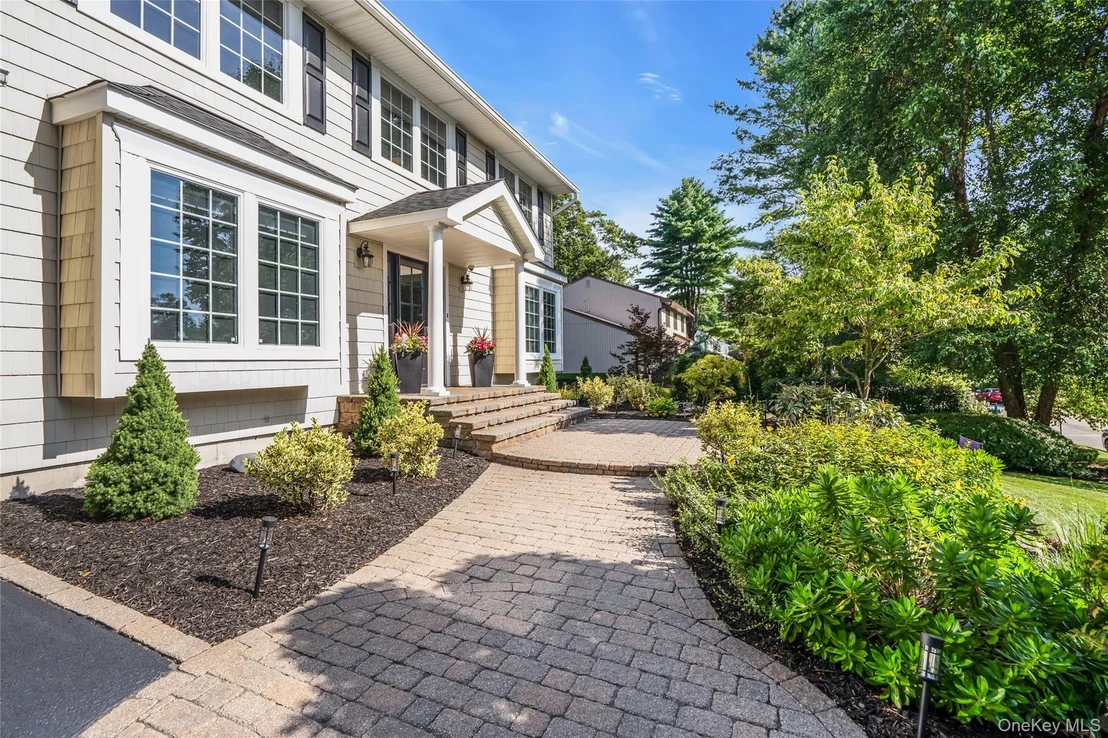
7 Stonehurst Lane


About This Property
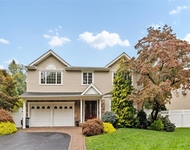
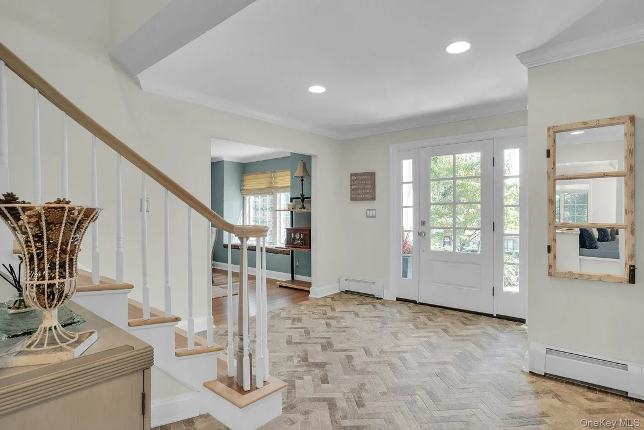
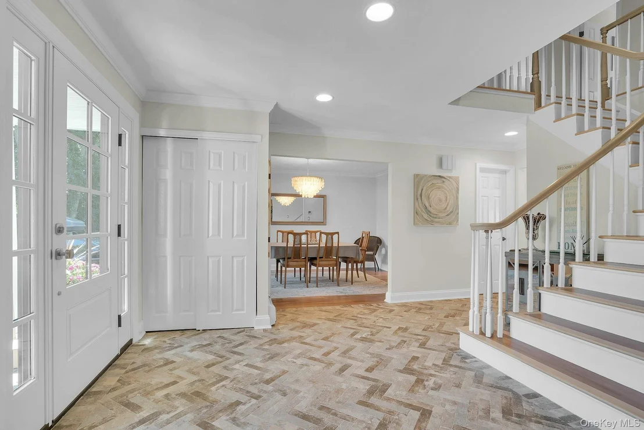
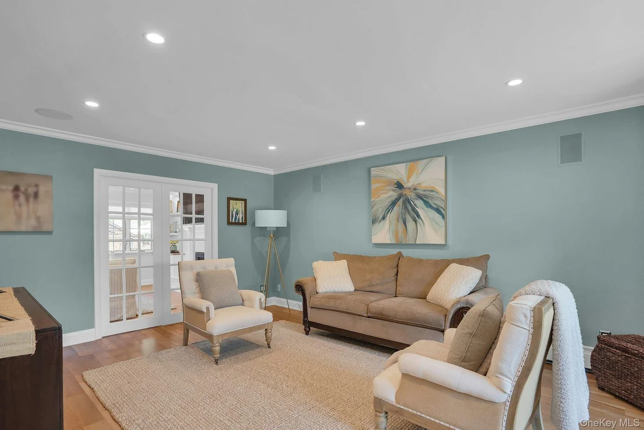
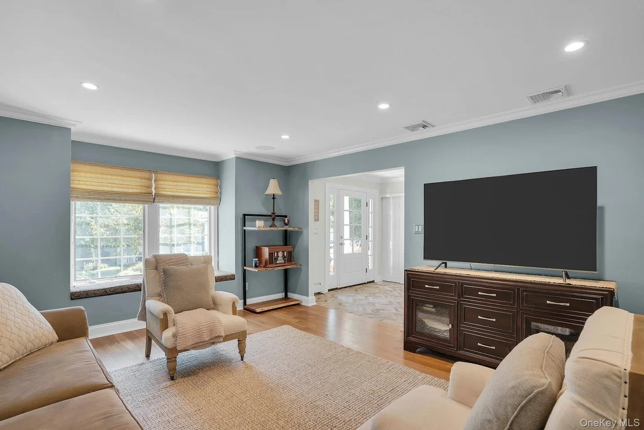
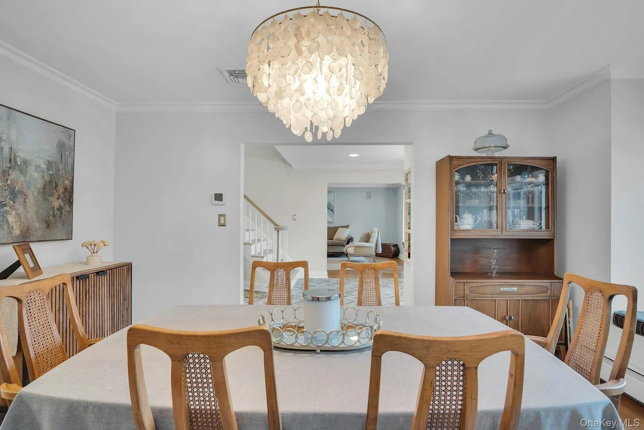
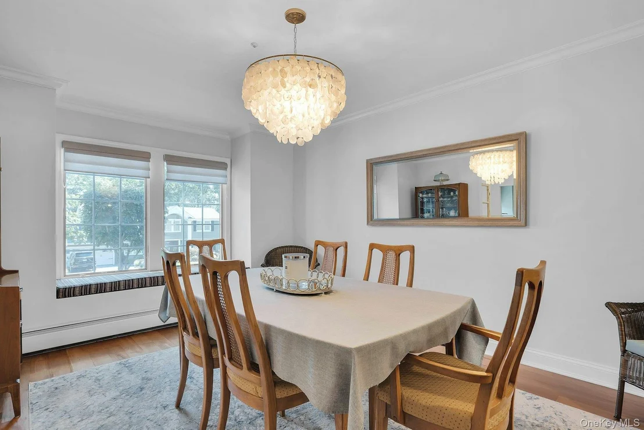
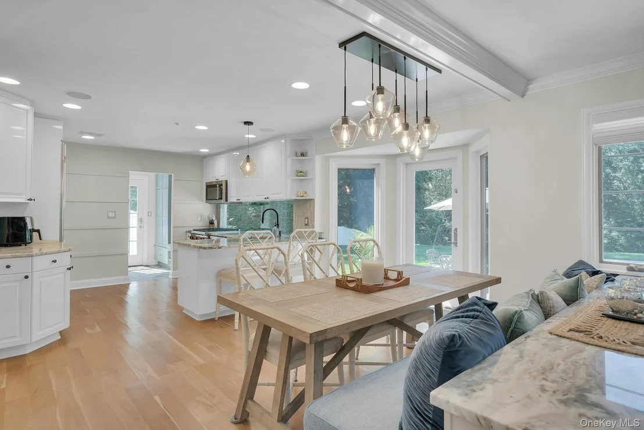
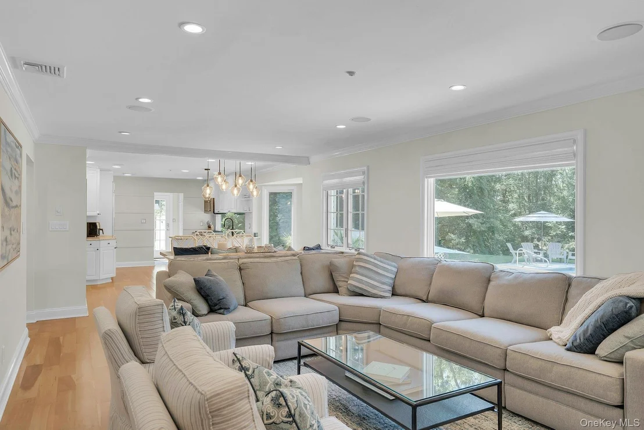
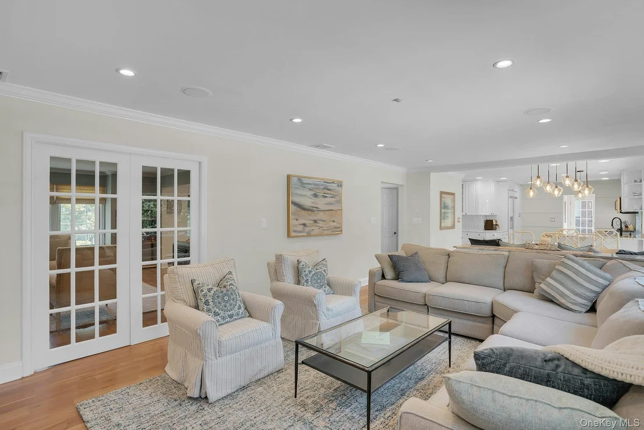
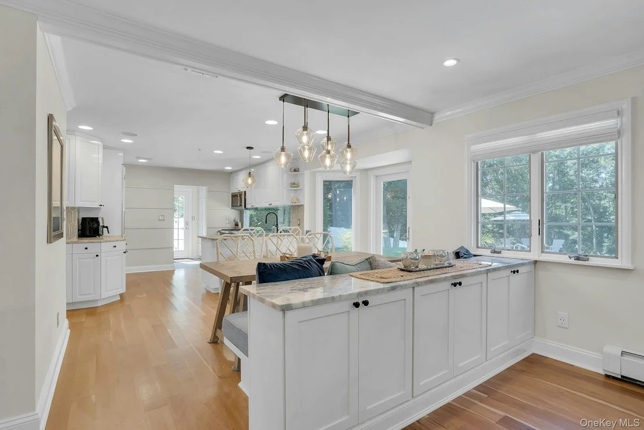
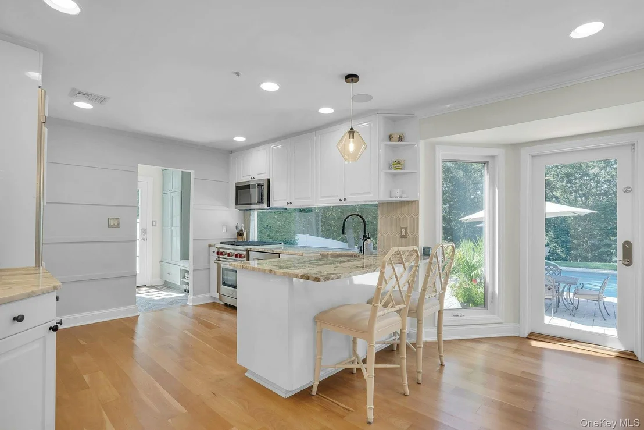
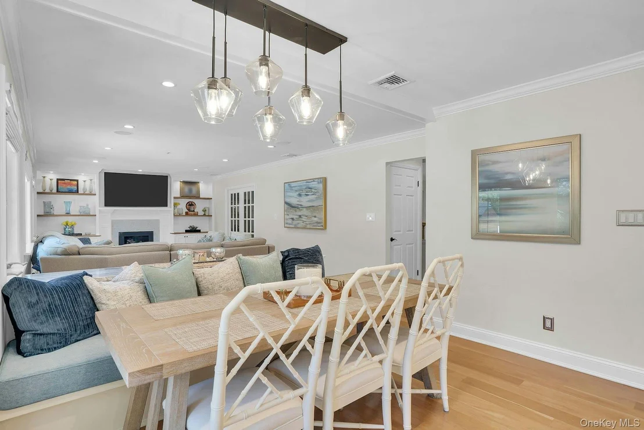
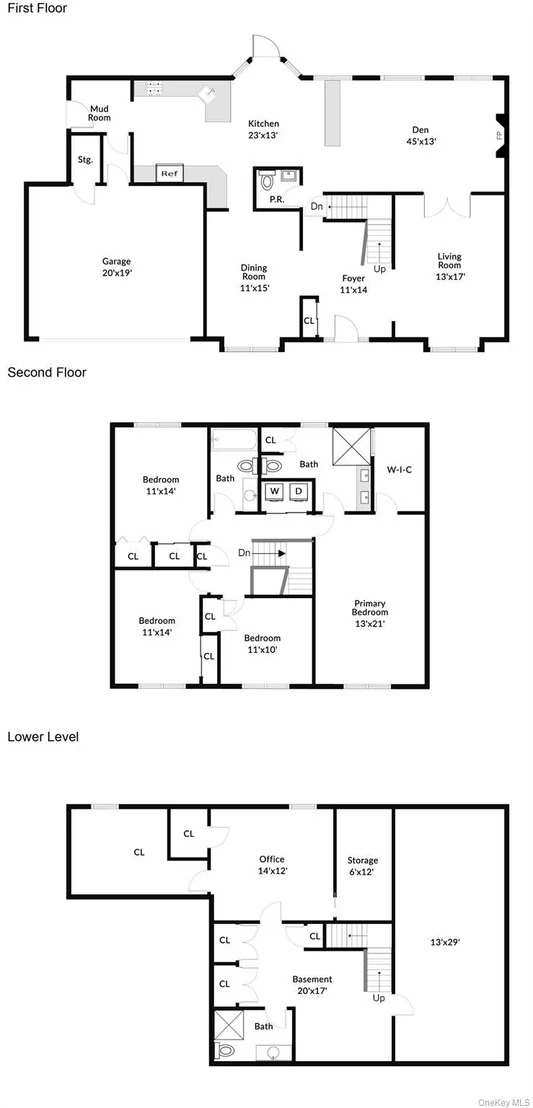
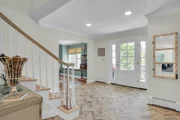
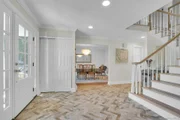
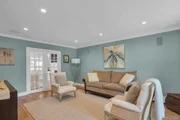
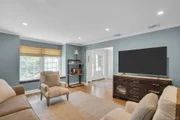
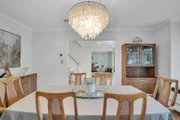
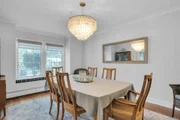
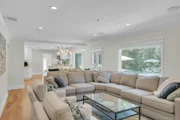
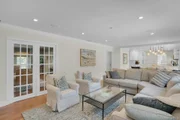
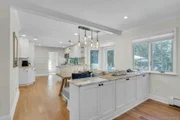
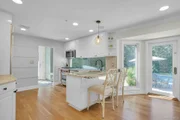
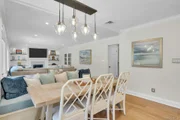
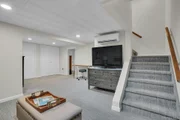
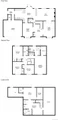
The formal living room features hardwood floors and French doors that open to the family room, while the formal dining room offers hardwood flooring and a statement chandelier. Spanning the rear of the home, the kitchen and family room are filled with natural light from an impressive expanse of windows and glass doors overlooking the backyard.
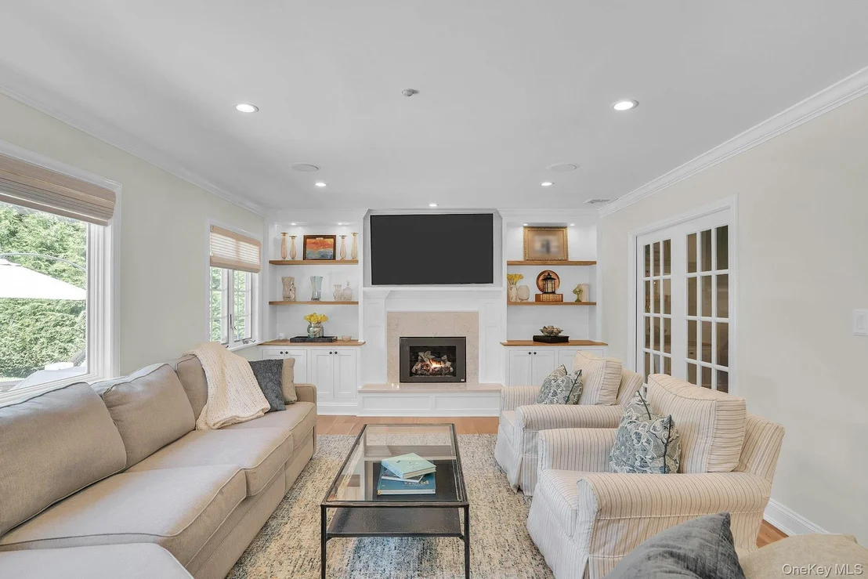
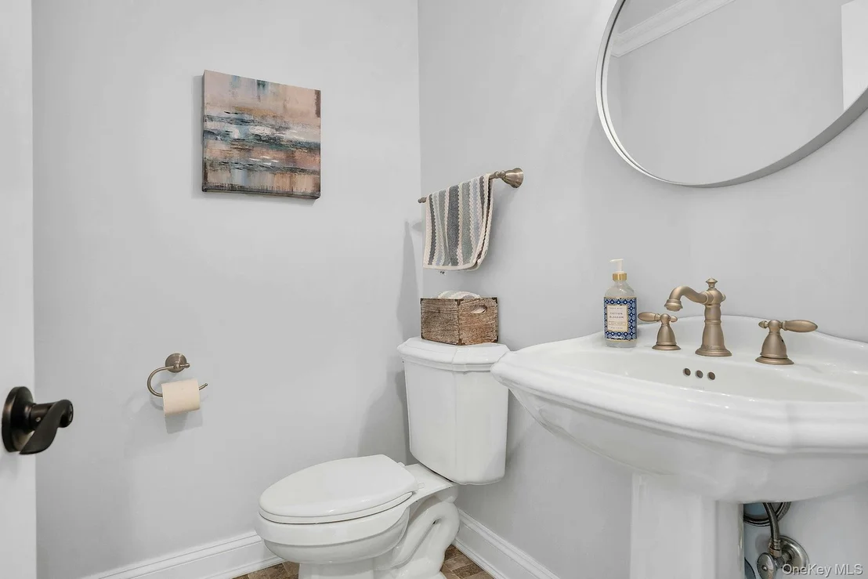
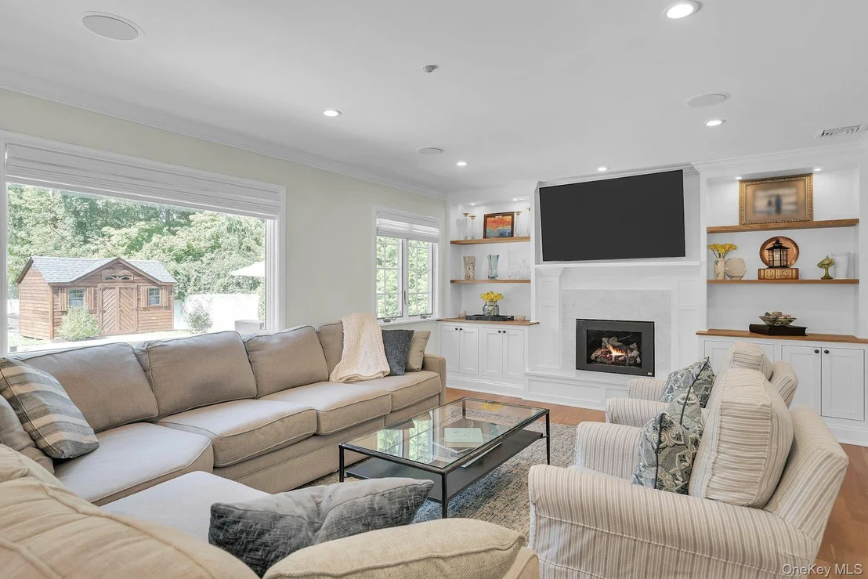
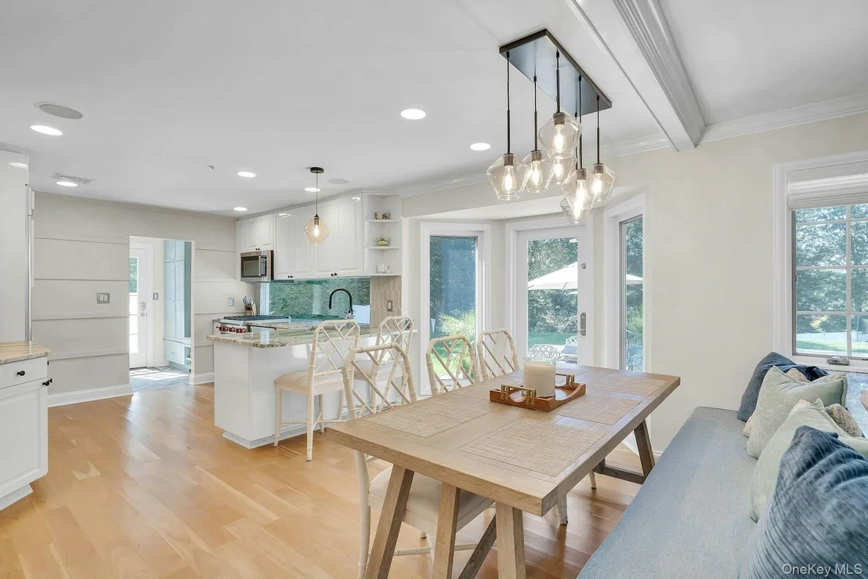
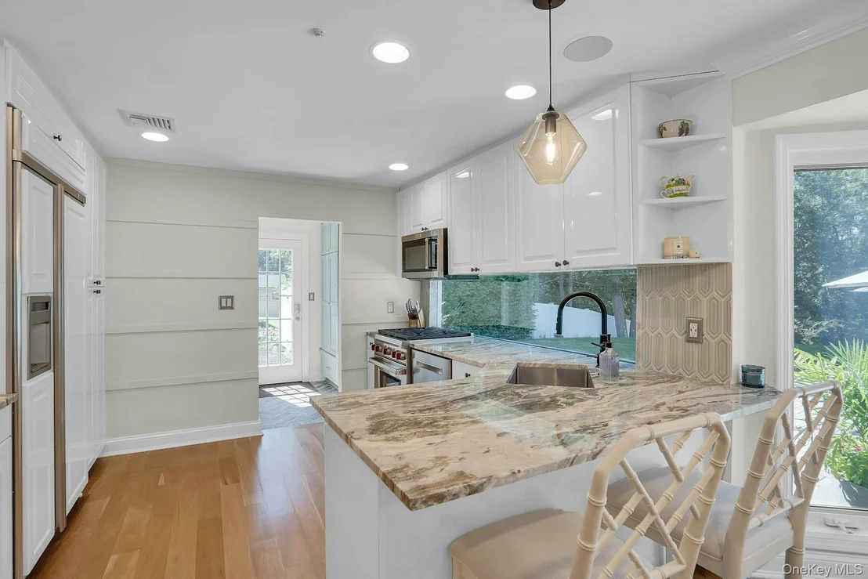
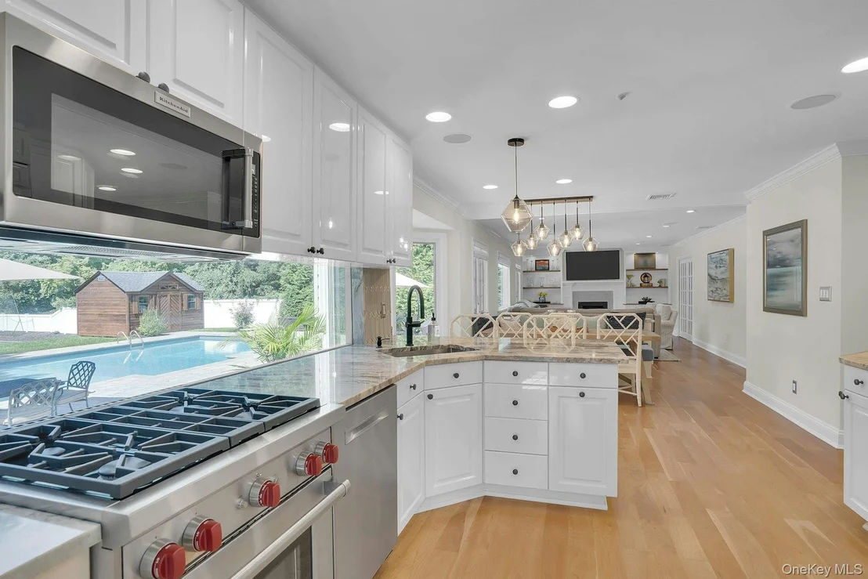
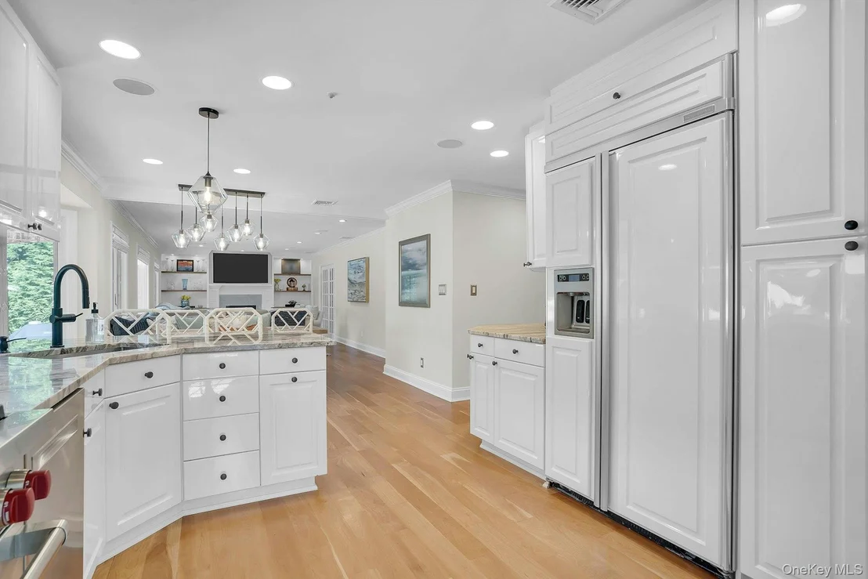
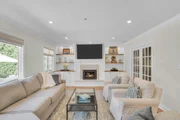
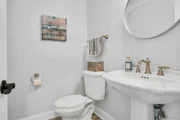
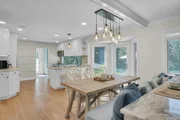
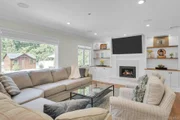
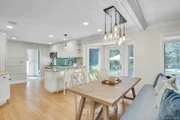
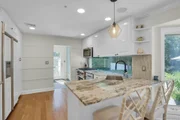
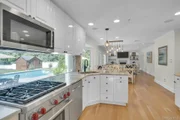
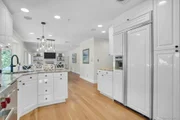
The family room centers around a fireplace framed by custom built-in shelving and cabinetry, creating a warm and inviting gathering space. The beautifully appointed kitchen offers abundant custom cabinetry, generous workspace, a gorgeous granite countertop, a paneled KitchenAid fridge, and a Wolf gas range. Large windows provide views of the backyard, while a built-in dining area with bench seating creates a distinctive and comfortable space for everyday meals. A powder room completes the main level.
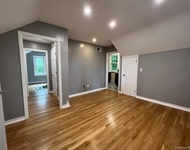
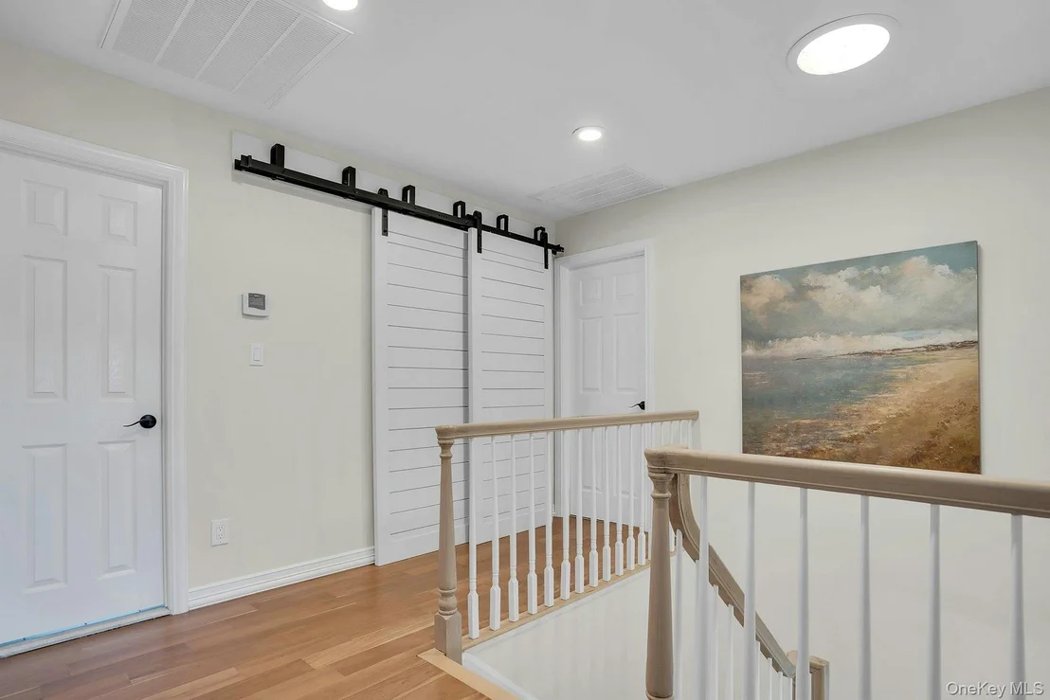
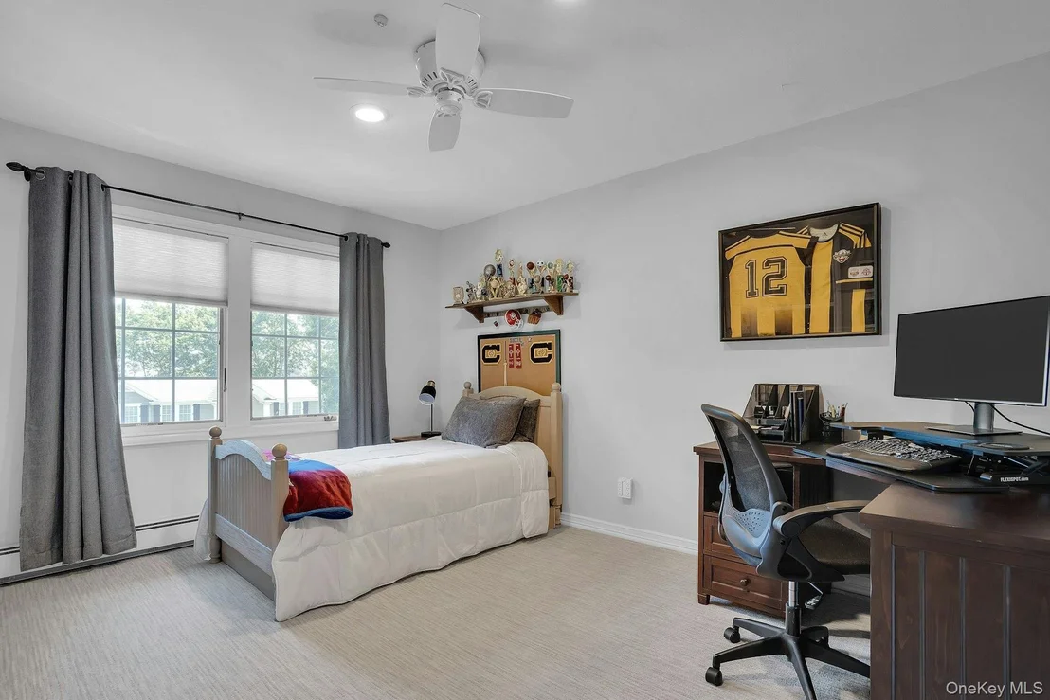
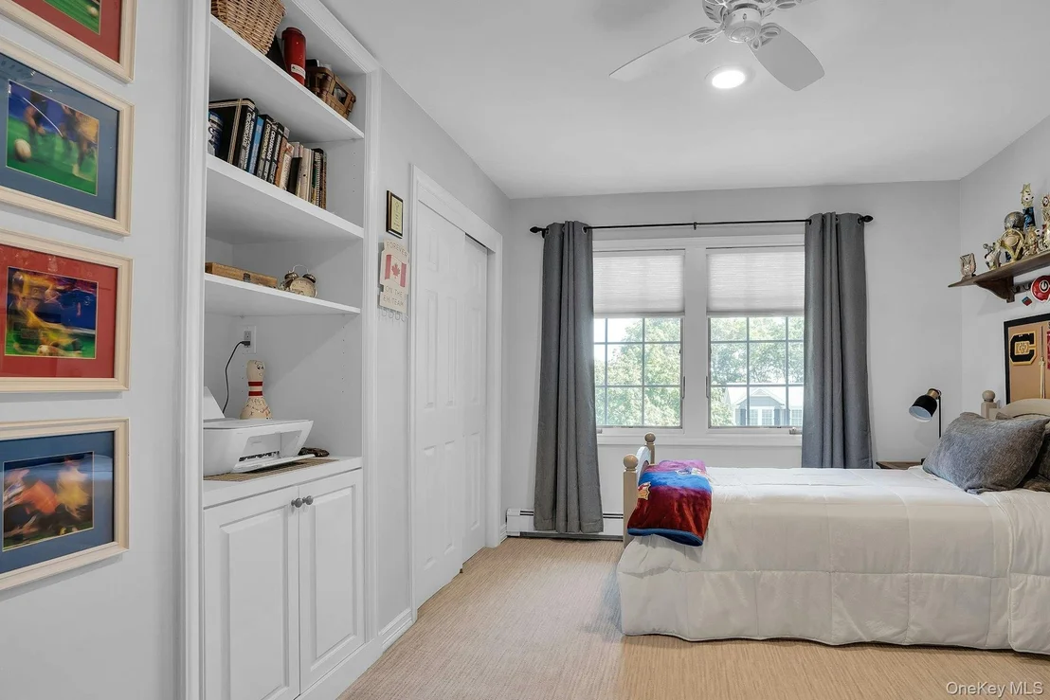
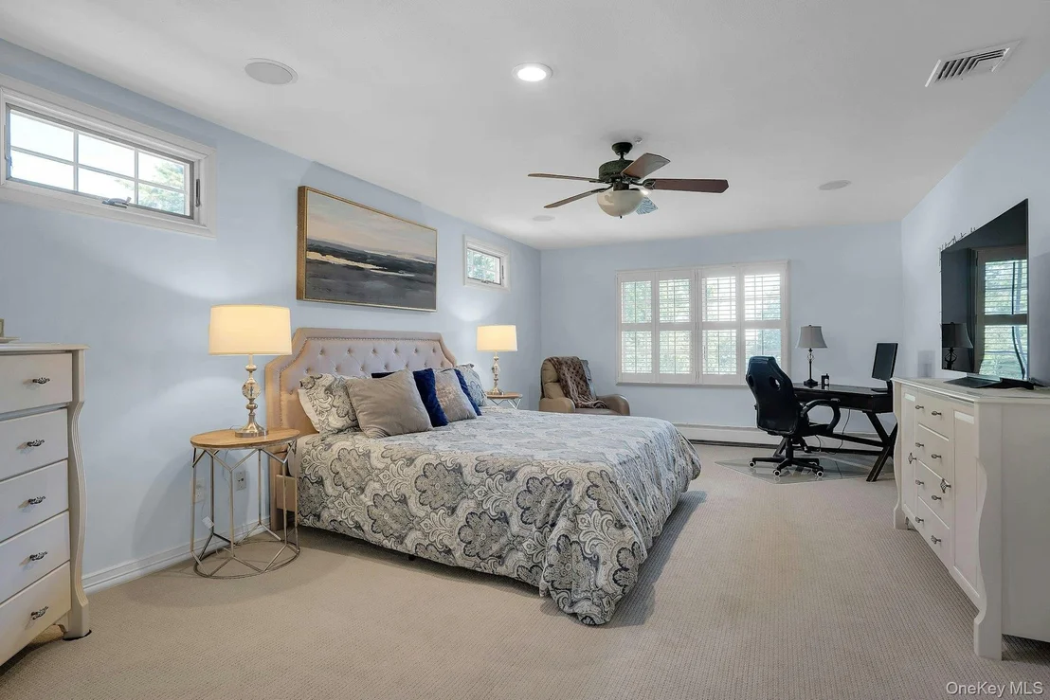
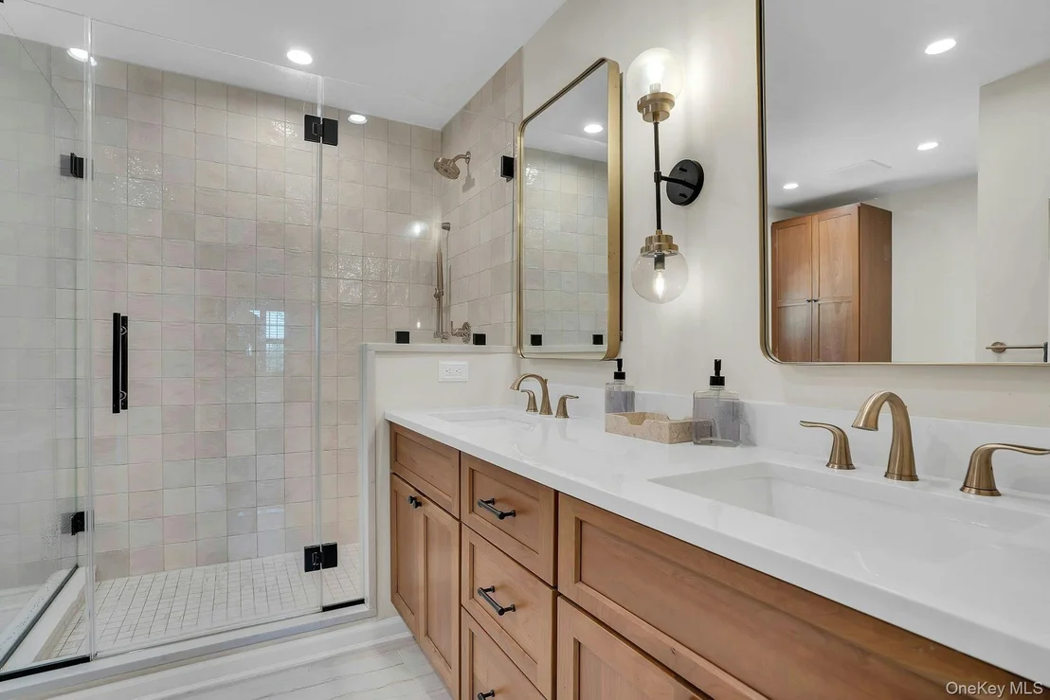
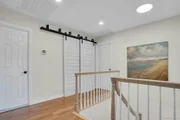
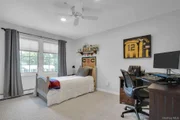
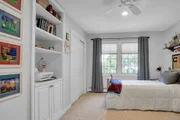
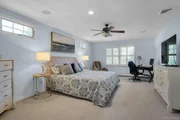
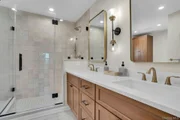
Upstairs are four bedrooms and two full bathrooms, along with the convenience of second-floor laundry. The primary suite features a walk-in closet and an updated en-suite bathroom with a double vanity and glass-enclosed shower. Three additional well-proportioned bedrooms and a second full bathroom complete the upper level.
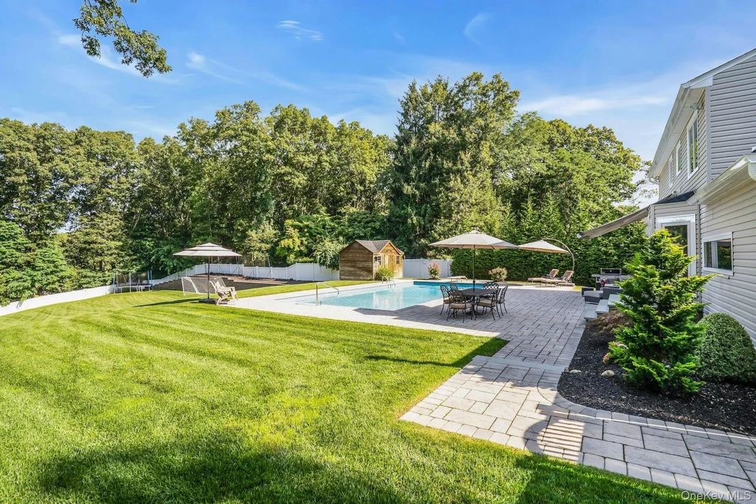
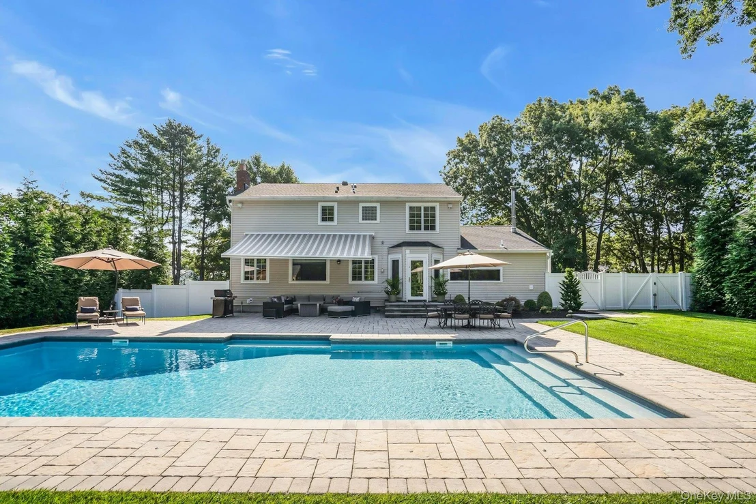
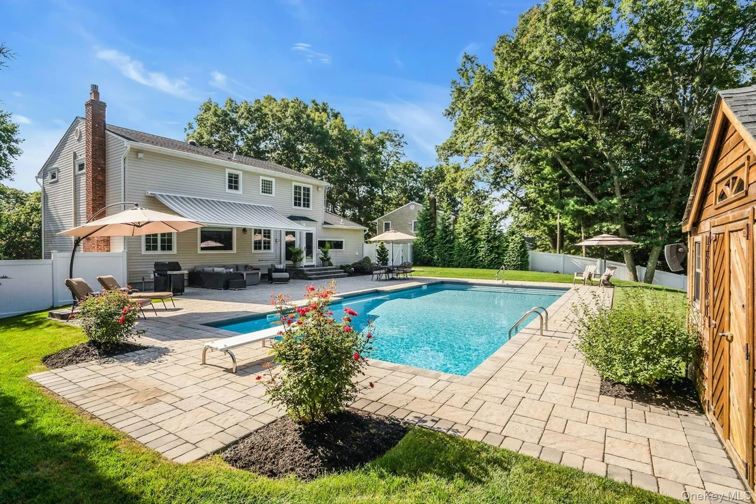
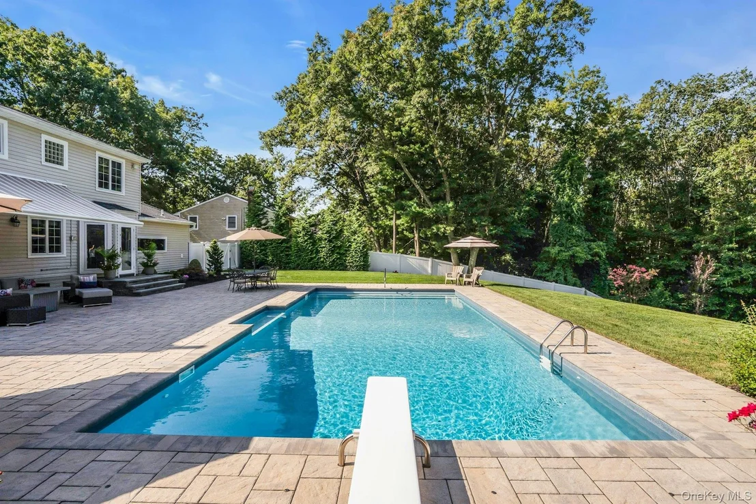
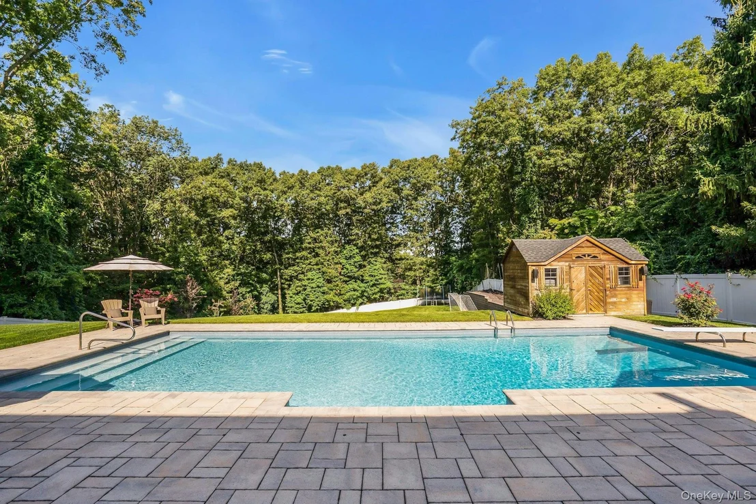
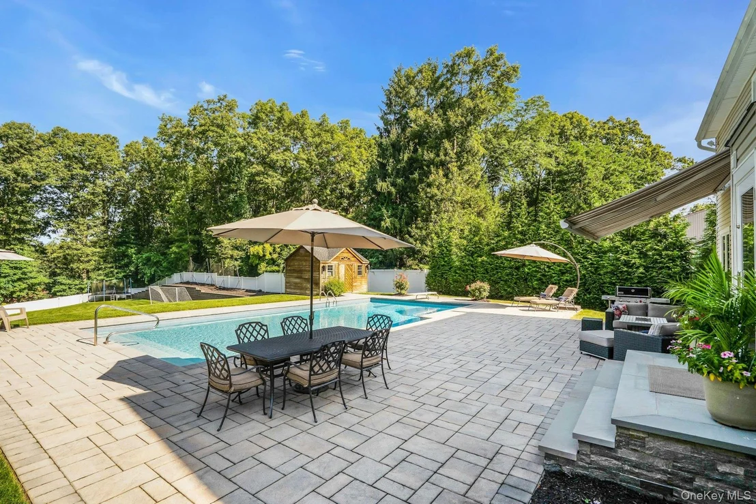
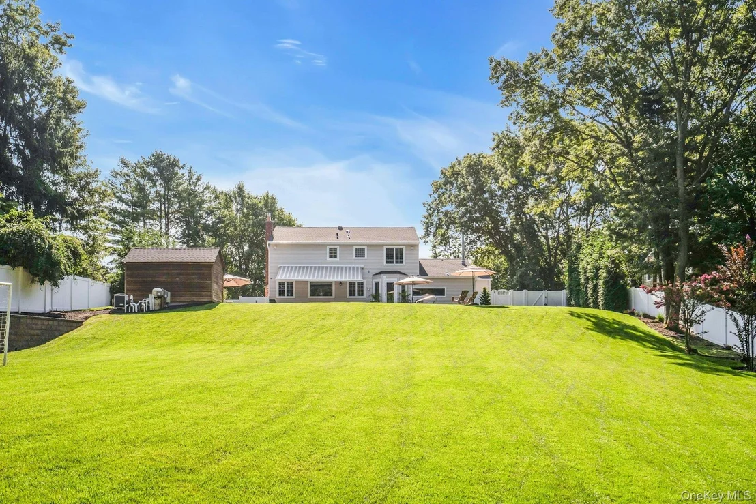
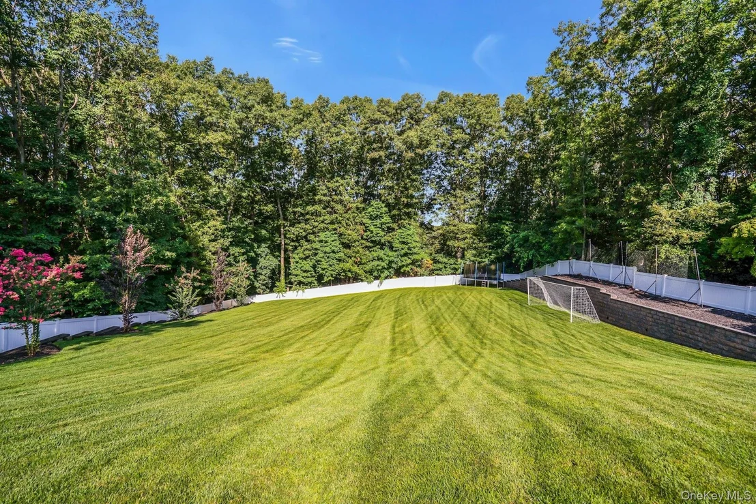
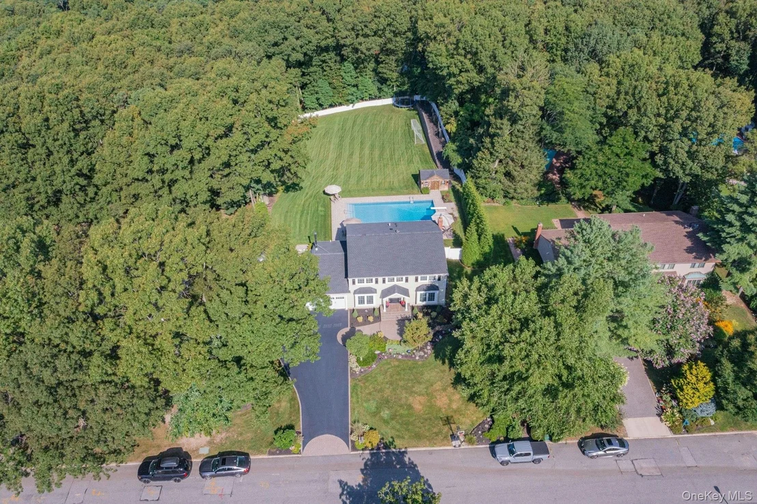
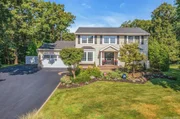
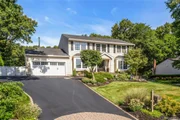
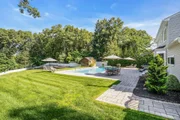
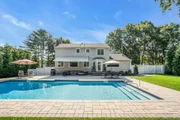
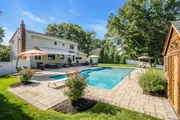
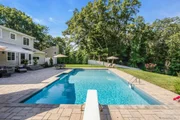
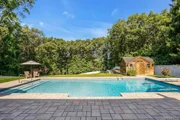
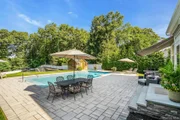
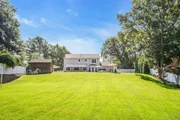
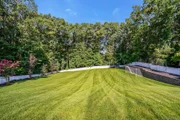
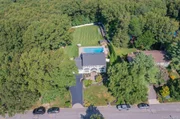
The outdoor space continues the home's emphasis on entertaining and recreation. An expansive paver patio surrounds the heated saltwater in-ground pool, while the large fenced backyard provides substantial additional lawn space. Professional landscaping, mature plantings, a retaining wall, and a permitted storage shed complete the property.
Updates & Ages: Roof and gutters - 2023 | Wolf stove – 2023 | Microwave – 2023 | Dishwasher – 2021 | Washer & Dryer – 2020 | In-ground pool – 2019 | Retaining wall – 2020 | Heated saltwater pool – 20' x 44' | Diving board & bench | Shed – permitted
Listed By

Payment Calculator
Your Estimated Monthly Payment
Cap Rate Calculator
What does this mean?
Based on our analysis, the cap rate of this property is 1.25%. A negative cap rate indicates that the property might not be feasible as an income-producing asset. The median cap rate for a near zip code 11238 is 4.23%.
How much can I actually make?
Actual monthly rental income may vary between $4,760 and $7,140 depending on unit-specific characteristics. You can change the amount using the slider to further explore.
How is cap rate calculated?
Cap Rate = Net Operating Income (NOI) / Property Asset Value.
When calculating the cap rate, we assume 100% occupancy. Leverage (mortgage) is not considered.
Cap Rate provided by RealtyHop and RentHop, learn more about cap rate here.
Price History
| Date / Event | Date | Event | Price |
|---|---|---|---|
| Sep 25, 2026 | In contract | - | |
| In contract | |||
| Sep 9, 2026 | Listed by Compass Greater NY LLC | $1,599,000 | |
| Listed by Compass Greater NY LLC | |||
| Sep 12, 2018 | Sold | ||
| Sold | |||
| Feb 21, 2018 | Listed by Compass Greater NY LLC | $799,000 | |
| Listed by Compass Greater NY LLC | |||
| Jul 20, 2001 | Sold | ||
| Sold | |||
Property Highlights
Building Info
Comparables
Status
Price/ft²
Listed On
Sold On
About Dix Hills
Similar Homes for Sale
Currently no similar homes aroundNearby Rentals

Data Source: OneKey MLS






















 Your Privacy Choices
Phone: 425-283-2930
Address: 335 Madison Avenue, New York, NY 10017