


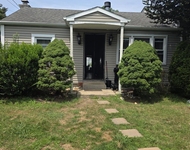
7 Pudding Lane


About This Property
Payment Calculator
Your Estimated Monthly Payment
Cap Rate Calculator
What does this mean?
Based on our analysis, the cap rate of this property is 1.25%. A negative cap rate indicates that the property might not be feasible as an income-producing asset. The median cap rate for a near zip code 11238 is 4.23%.
How much can I actually make?
Actual monthly rental income may vary between $4,760 and $7,140 depending on unit-specific characteristics. You can change the amount using the slider to further explore.
How is cap rate calculated?
Cap Rate = Net Operating Income (NOI) / Property Asset Value.
When calculating the cap rate, we assume 100% occupancy. Leverage (mortgage) is not considered.
Cap Rate provided by RealtyHop and RentHop, learn more about cap rate here.
Price History
| Date / Event | Date | Event | Price |
|---|---|---|---|
| Oct 3, 2025 | Sold | ||
| Sold | |||
| Aug 21, 2025 | In contract | - | |
| In contract | |||
| Aug 7, 2025 | Listed by Coldwell Banker American Homes | $1,599,999 | |
| Listed by Coldwell Banker American Homes | |||
   | |||
|
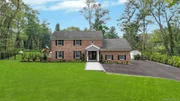
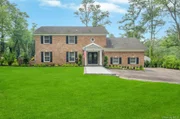
This Luxury Center Hall Colonial sits on .79 acres of meticulously landscaped grounds in the highly sought-after Strathmore section, within the award-winning Half Hollow Hills School District. Offering space, elegance, and functionality in every detail, this Valbrook Colonial is more than just a home, it’s a lifestyle.
A large expanded driveway leads to a grand front porch with double door entry, setting the tone for the sophistication within. The welcoming entry foyer features double coat closets and an updated powder room, while gleaming floors and recessed lighting flow seamlessly throughout the home. The oversized living room and formal dining room provide the perfect space for entertaining guests.
At the heart of the home is a pristine, three-year-young white kitchen, boasting quartz countertops, stainless steel appliances, cabinet lighting, pot filler, walk-in pantry, six-burner gas oven, and a center island with barstool seating. The cozy family room, complete with a brick fireplace and sliding glass doors, opens to the expansive backyard for effortless indoor-outdoor living.
Downstairs, the lower level includes a versatile playroom with durable vinyl flooring and access to the garage. The serene primary suite offers a walk-in closet and a luxurious two-year-young bathroom featuring radiant heated floors, a double vanity, custom tilework, and glass shower doors. Four additional generously sized bedrooms and two full bathrooms provide comfort and space for the entire family.
A private office with sliding glass doors leading to the driveway and Bose speakers offers the perfect work-from-home solution with privacy and natural light.
The home is equipped with energy-efficient solar panels, gas heating, and central air conditioning, ensuring year-round comfort and long-term savings. Public sewers and underground electric.
The backyard is a true outdoor oasis, featuring a large paver patio, a paver walkway to the driveway, black aluminum fencing, and a huge in-ground heated swimming pool surrounded by pavers and enclosed with its own black aluminum fencing. A custom outdoor bar with barstool seating, Bose speakers and a 16-zone sprinkler system complete this resort-like setting.
As part of the Strathmore community, enjoy exclusive club privileges including a community center, swimming pools, fitness center, tennis courts, pickleball, basketball, and year-round social activities. This exceptional home combines high-end finishes, modern comfort, and access to premier amenities—all in one of Long Island’s most desirable neighborhoods.
| |||
| Mar 10, 2023 | Sold | ||
| Sold | |||
| Dec 22, 2022 | Sold | ||
| Sold | |||

Property Highlights
Building Info
Comparables
Status
Price/ft²
Listed On
Sold On
About Dix Hills
Similar Homes for Sale
Currently no similar homes aroundNearby Rentals
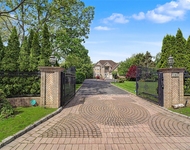
$9,200 /mo
- 5 Beds
- 4 Baths
- 4,300 ft²
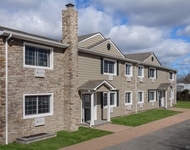
$1,915 /mo
- Studio
- 1 Bath
- 378 ft²

Data Source: OneKey MLS
 Your Privacy Choices
Phone: 425-283-2930
Address: 335 Madison Avenue, New York, NY 10017