


7 PRIMROSE PL


About This Property
Step into the foyer and be greeted by a bright and airy open floor plan. The main level boasts a large living room, a formal dining area, and a cozy family room, all perfect for both relaxed living and entertaining. The updated kitchen is a chef's delight, featuring modern appliances, ample cabinetry, and a generous peninsula that's ideal for casual meals or gathering with friends. A spacious pantry adds extra convenience and storage.
Just a few steps up from the main floor, you'll find three spacious bedrooms. The primary bedroom includes a private en-suite bath, offering a tranquil retreat. The additional bedrooms are well-sized and offer flexibility for various needs.
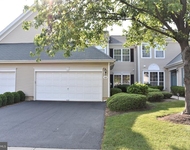
The home also features a two-car oversized garage and a full, partially finished basement that provides ample space for storage, a workshop, or a recreational area.
Off the kitchen, you'll discover a delightful porch seating area-perfect for enjoying your morning coffee. The adjacent stone patio and fenced yard enhance outdoor living, providing a great space for relaxation and play.
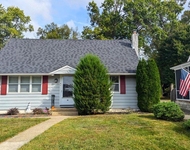
This raised ranch blends classic charm with modern updates, creating a perfect blend of functionality and style.
Payment Calculator
Your Estimated Monthly Payment
Cap Rate Calculator
What does this mean?
Based on our analysis, the cap rate of this property is 1.25%. A negative cap rate indicates that the property might not be feasible as an income-producing asset. The median cap rate for a near zip code 11238 is 4.23%.
How much can I actually make?
Actual monthly rental income may vary between $4,760 and $7,140 depending on unit-specific characteristics. You can change the amount using the slider to further explore.
How is cap rate calculated?
Cap Rate = Net Operating Income (NOI) / Property Asset Value.
When calculating the cap rate, we assume 100% occupancy. Leverage (mortgage) is not considered.
Cap Rate provided by RealtyHop and RentHop, learn more about cap rate here.
Price History
| Date / Event | Date | Event | Price |
|---|---|---|---|
| Oct 25, 2024 | Sold | ||
| Sold | |||
| Aug 31, 2024 | In contract | - | |
| In contract | |||
| Aug 23, 2024 | Listed by RE/MAX Tri County | $549,745 | |
| Listed by RE/MAX Tri County | |||
| Jun 3, 2011 | Sold | ||
| Sold | |||
| Sep 28, 2010 | Listed by RE/MAX GREATER PRINCETON | $264,900 | |
| Listed by RE/MAX GREATER PRINCETON | |||
| | |||
|
Included are custom trim, crown molding, a formal dining room with a hand painted mural and elegant chandelier, cherry blinds in the den, a remodeled kitchen with Italian tile, and sliding glass door leading to deck/ patio with a hot tub.Fenced yard. Also included are hardwood floors, 2 full baths and a large basement.AHS
| |||
Property Highlights
Building Info
Comparables
Status
Price/ft²
Listed On
Sold On
About Mercer
Similar Homes for Sale
Currently no similar homes aroundNearby Rentals

RE/MAX Tri County
Last Updated: 0 hours ago
Data Source: Bright MLS , MLS# NJME2047918
 Your Privacy Choices
Phone: 425-283-2930
Address: 335 Madison Avenue, New York, NY 10017