


7 McCulloch Drive


About This Property
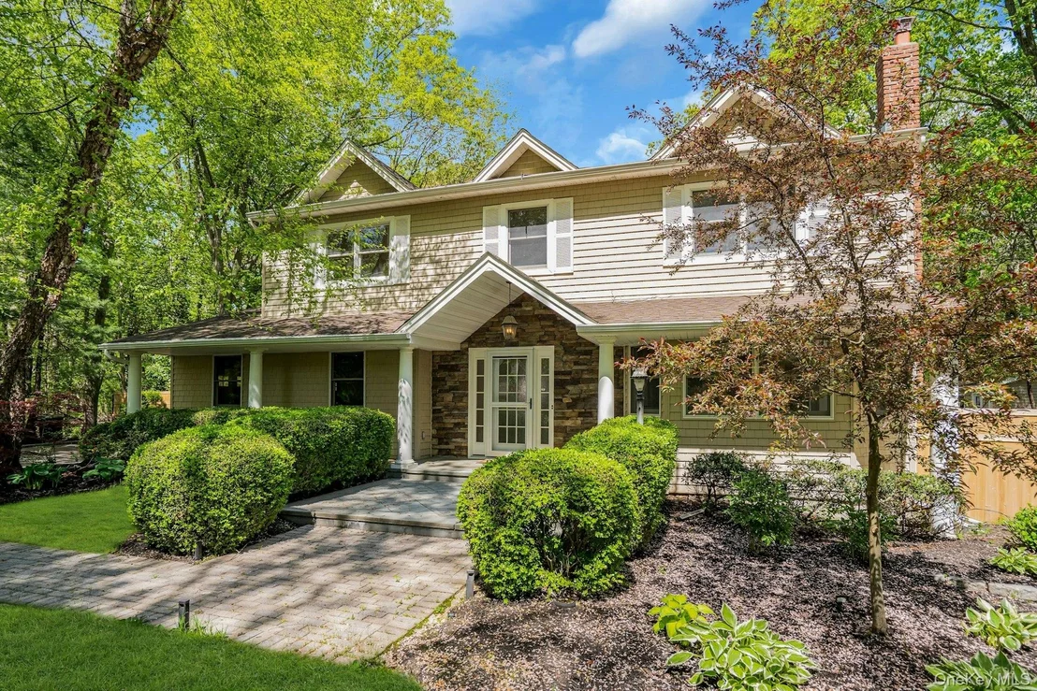
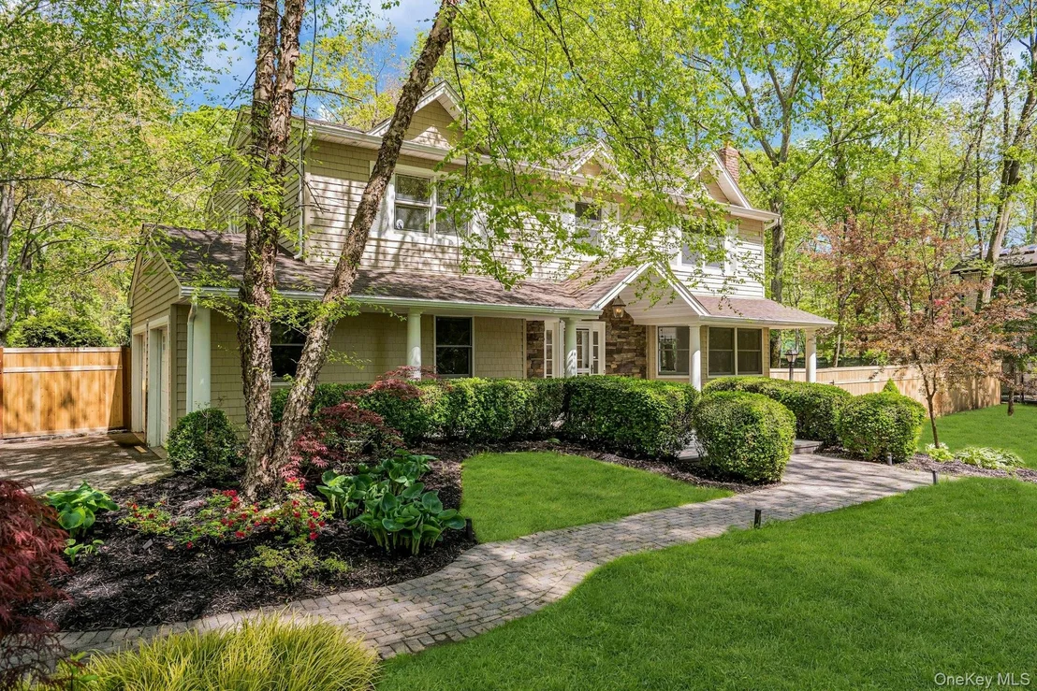
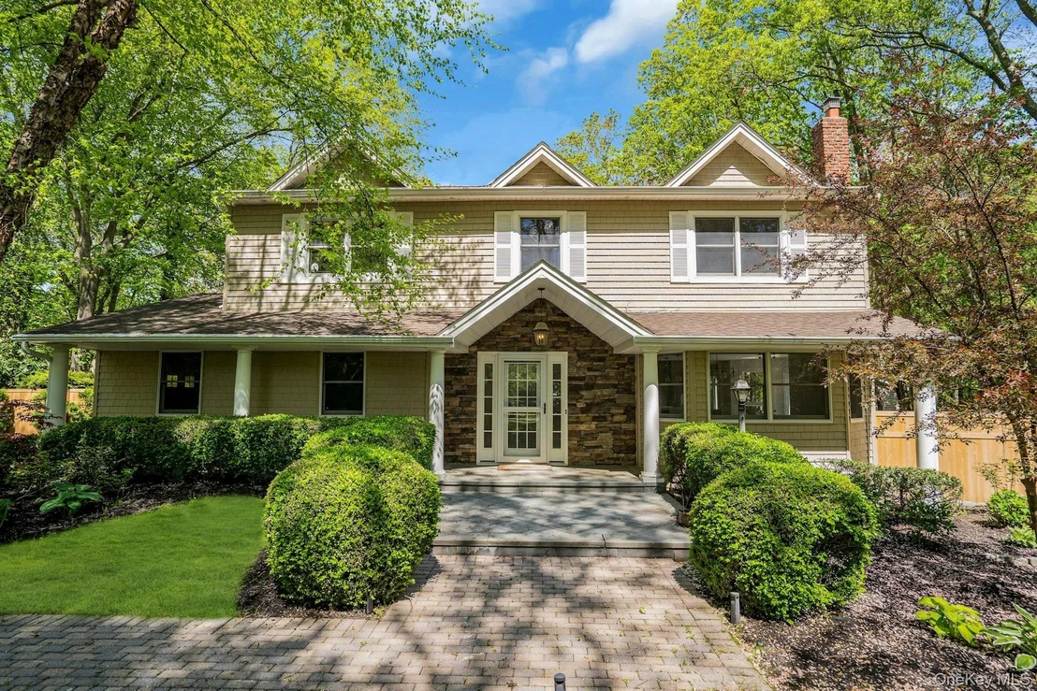
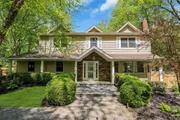
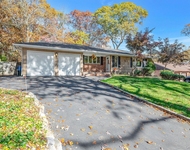
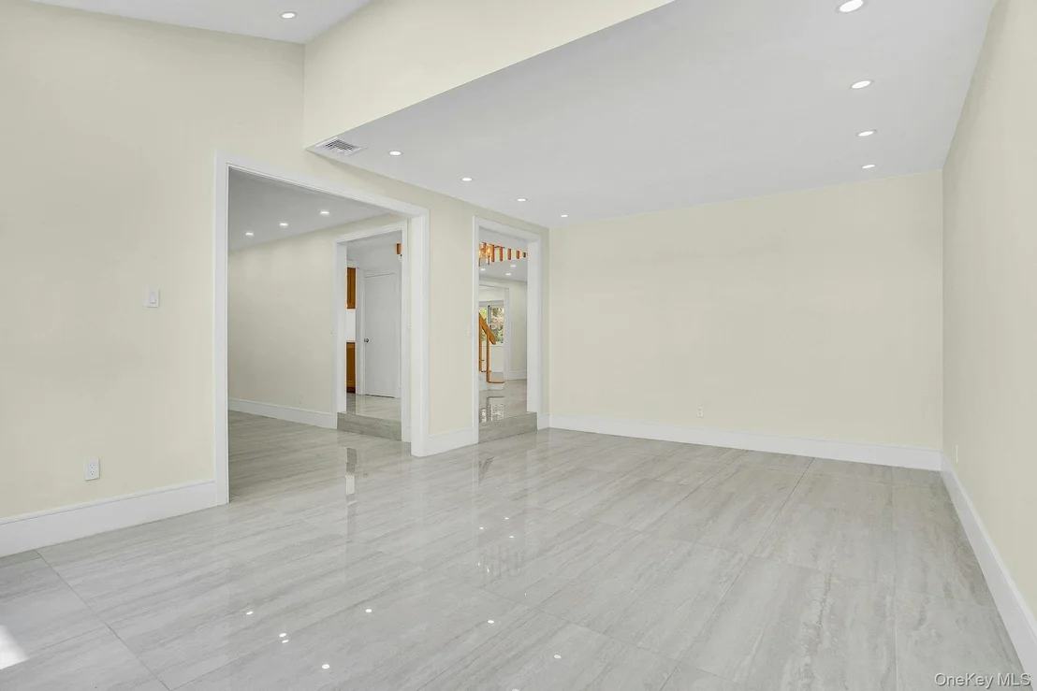
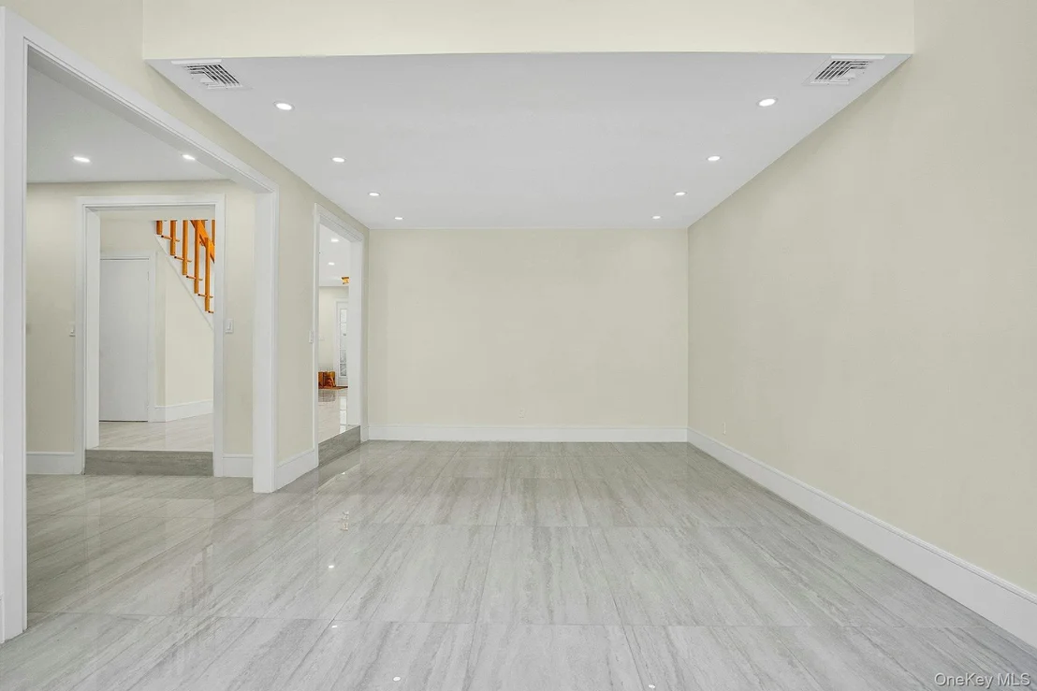
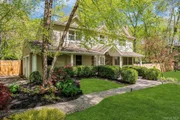
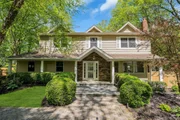
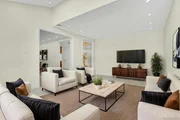
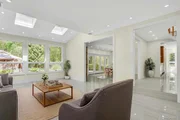
Set on a one-acre property backing preserved parkland, this renovated 4-bedroom, 3-bath Colonial is located in the Commack School District and offers a combination of modern updates, flexible living space, and privacy. A stone-accented exterior and landscaped grounds provide curb appeal upon arrival, along with a roof approximately four (4) years old.
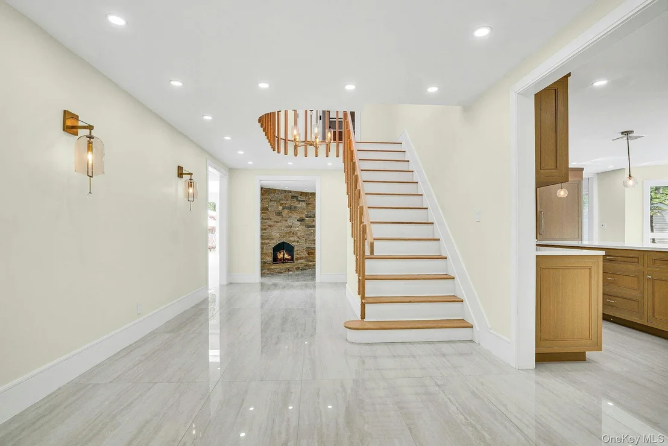
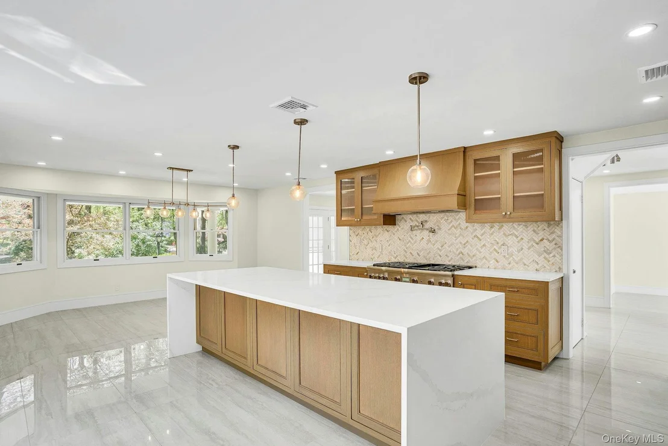
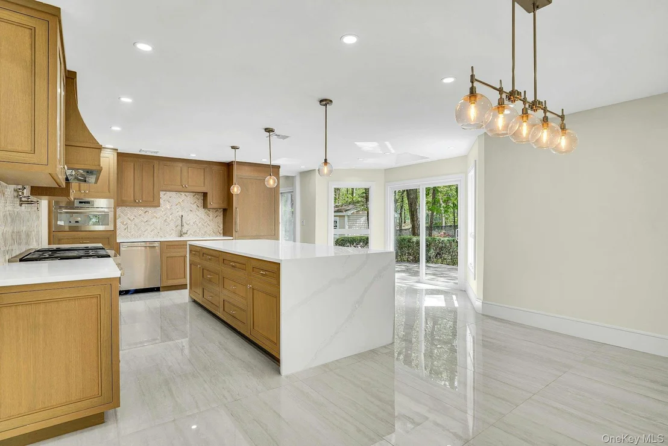
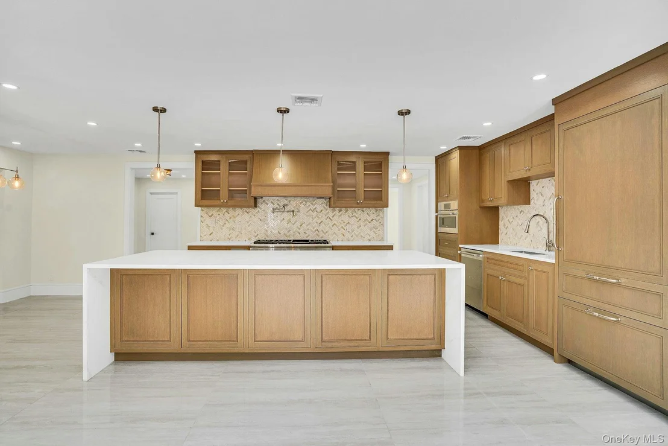
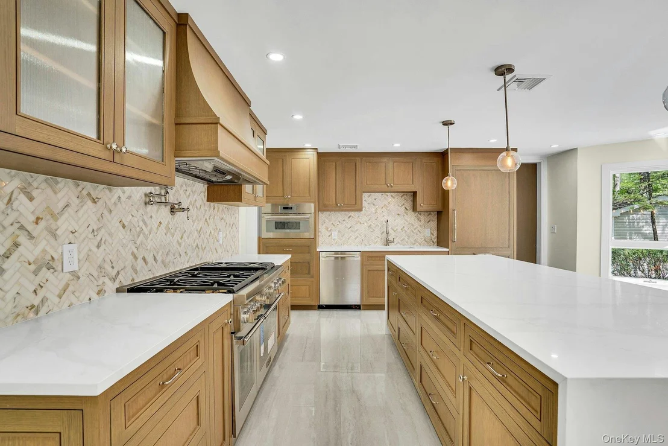
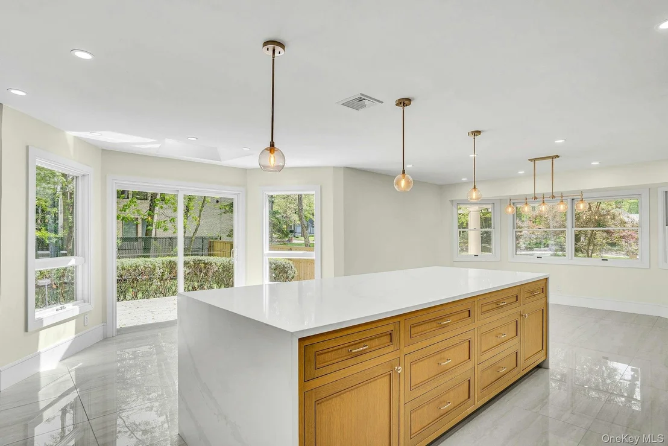
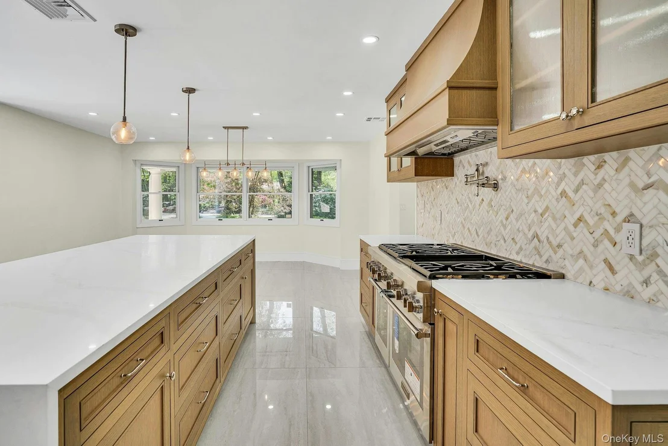
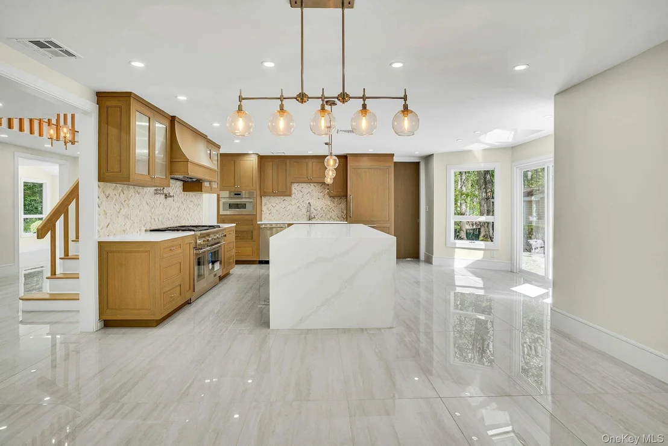
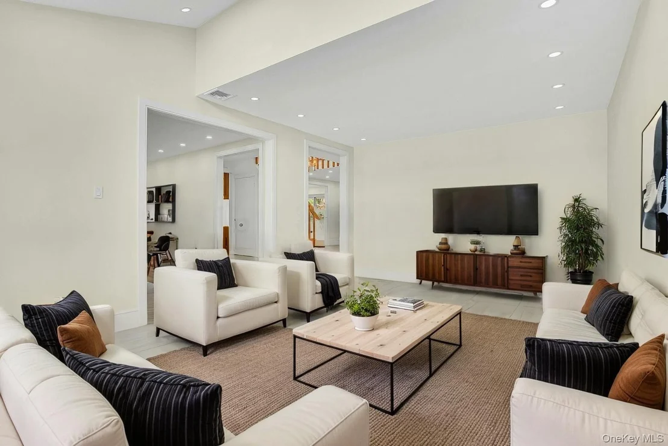
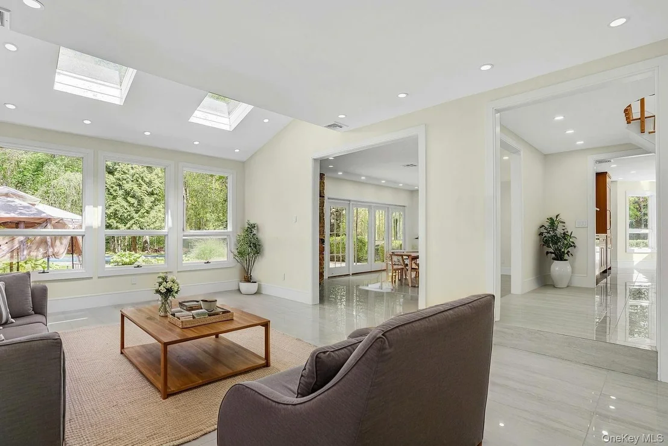
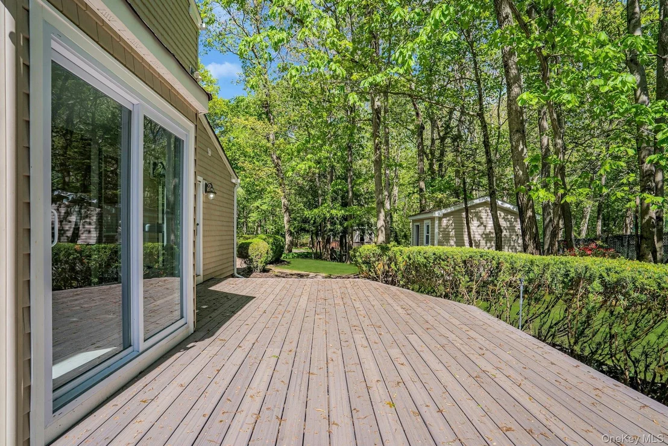
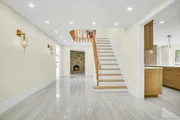
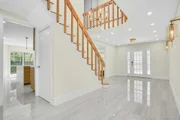
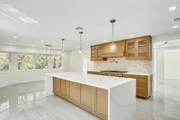
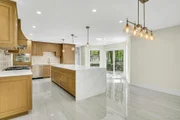
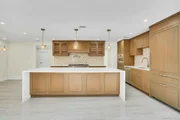
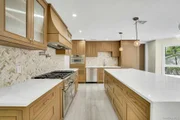
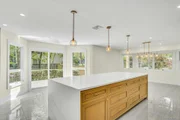
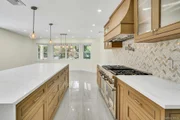
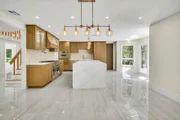
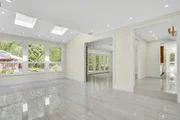
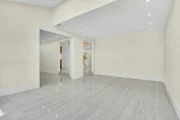
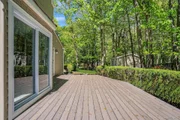
The interior features porcelain tile flooring, custom white oak accents, and a bright layout. The kitchen is equipped with custom cabinetry, quartz countertops, a large center island, and a Thermador appliance package approximately one (1) year old, including a paneled refrigerator and pot filler. A butler's pantry with wine refrigerator opens to a Trex side deck.
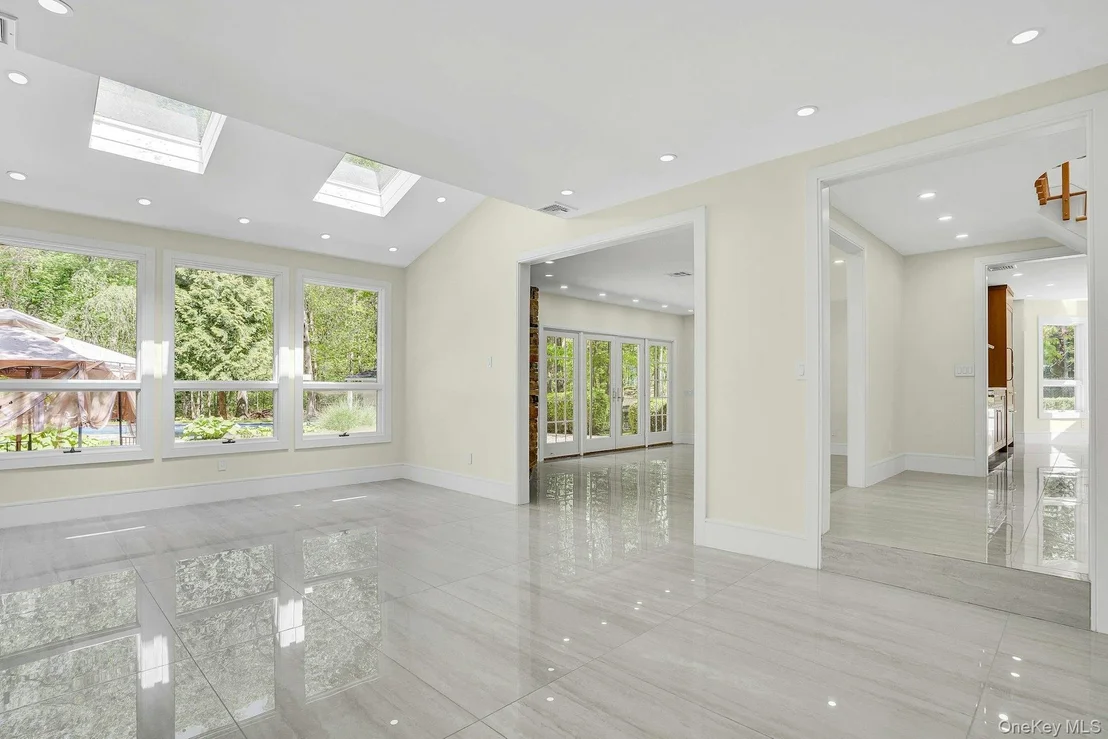
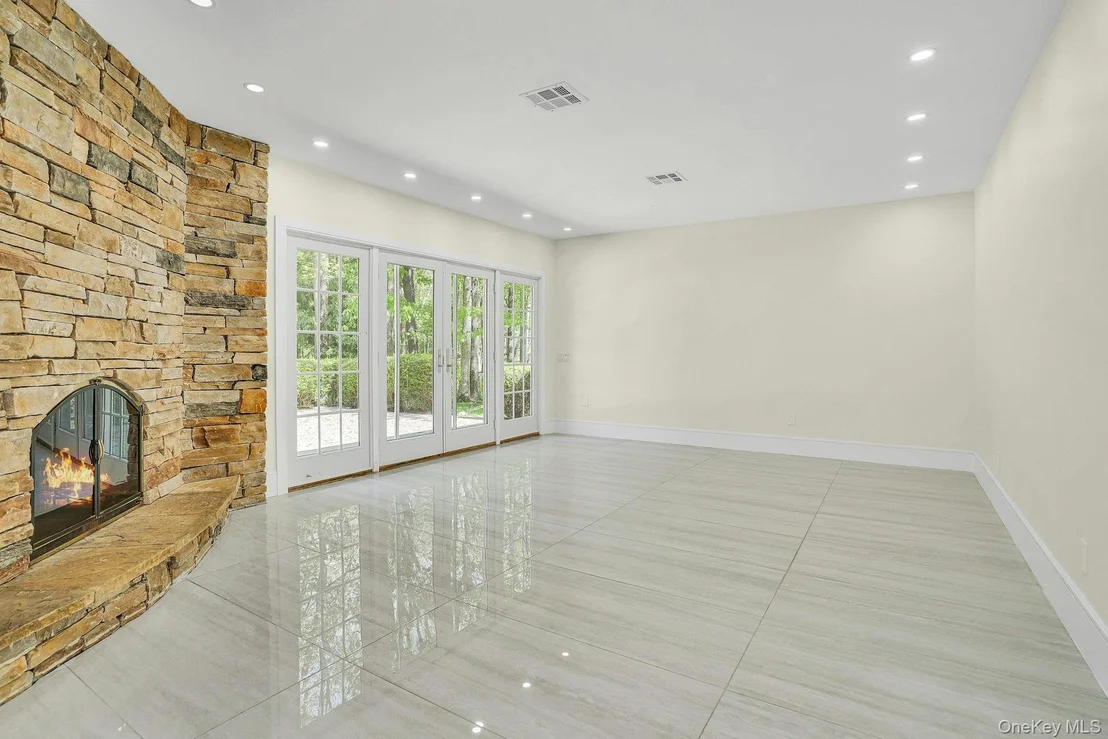
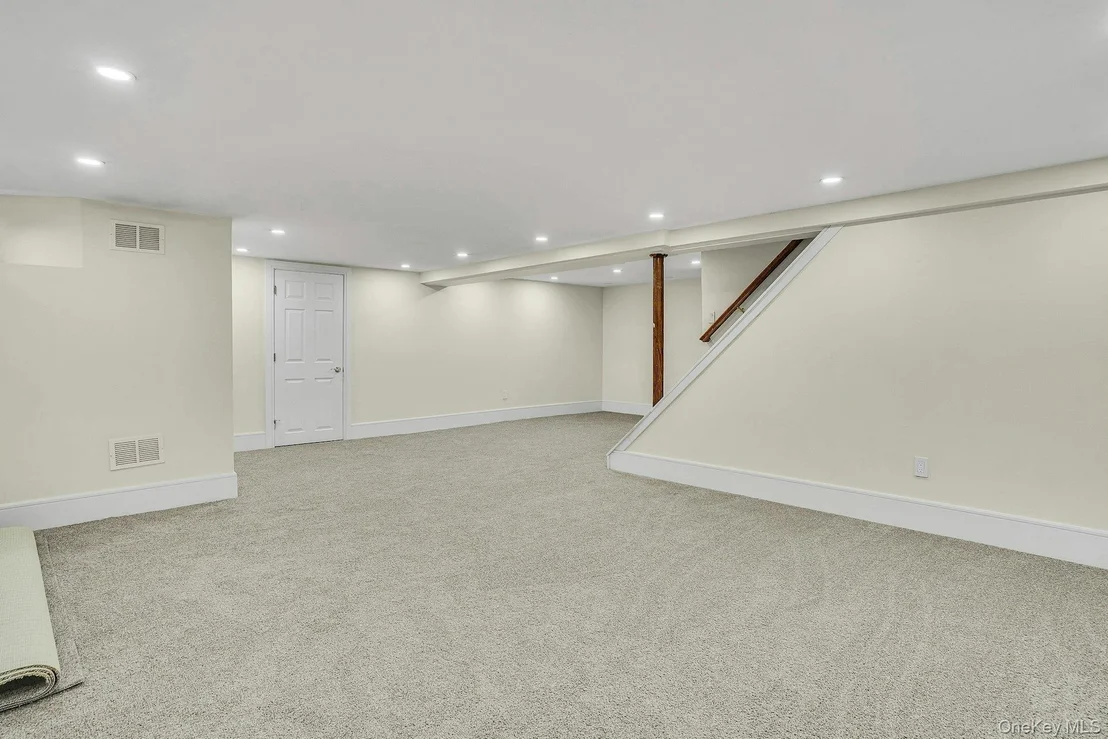
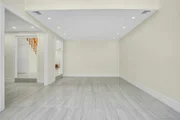
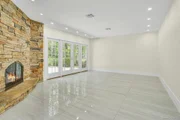
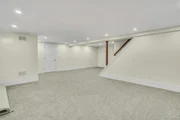
The rear den includes a wall of glass doors, a stone fireplace, and backyard views. The finished basement provides additional living space with new carpeting and recessed lighting and may be suitable for a variety of uses.
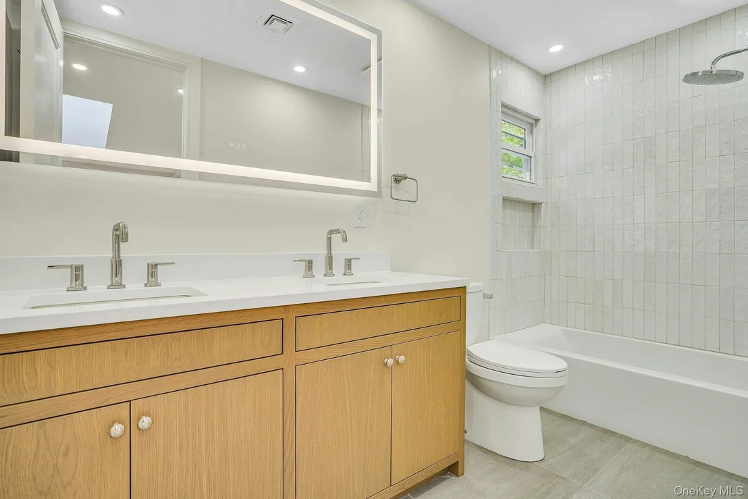
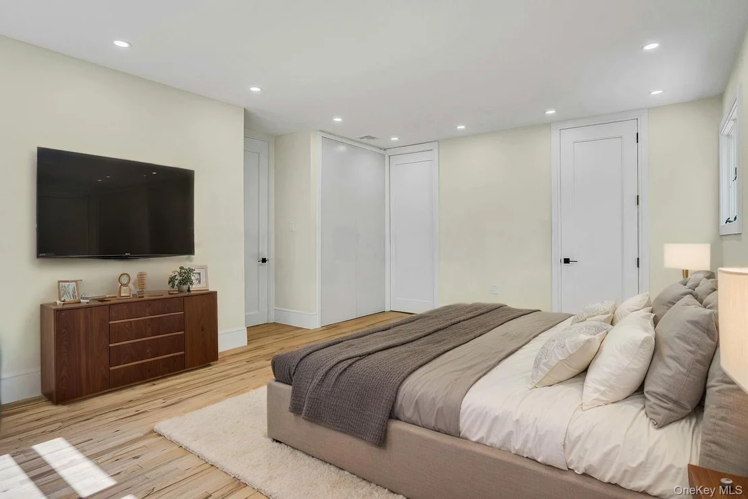
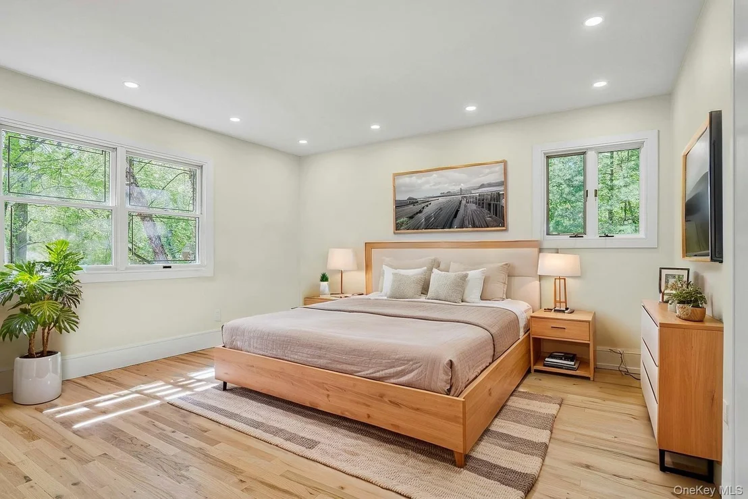
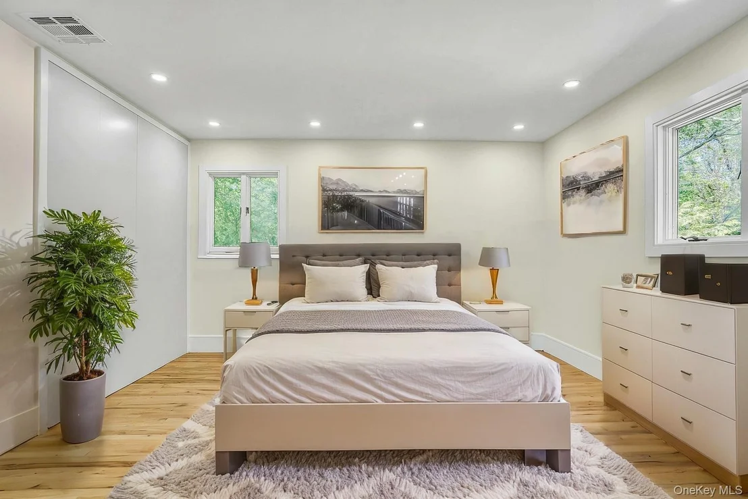
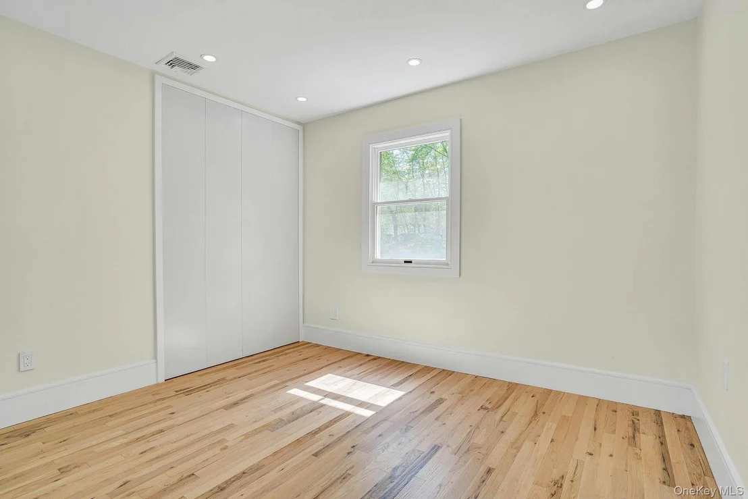
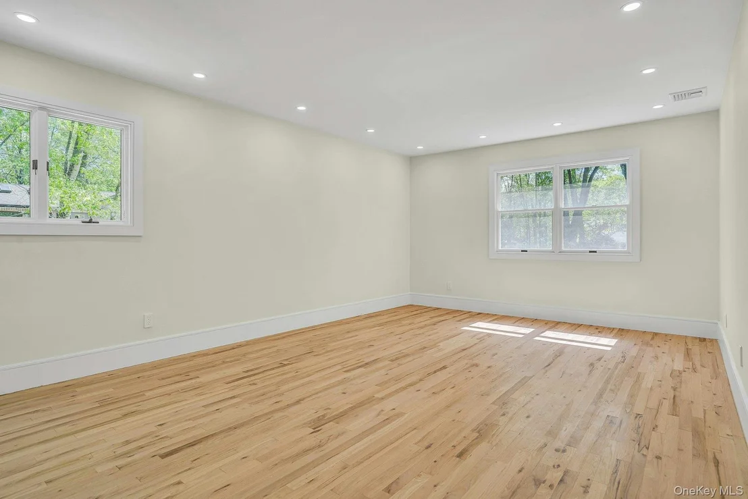
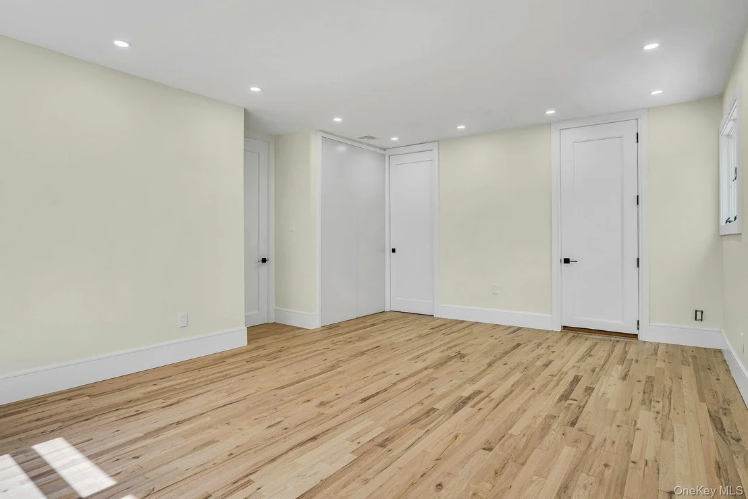
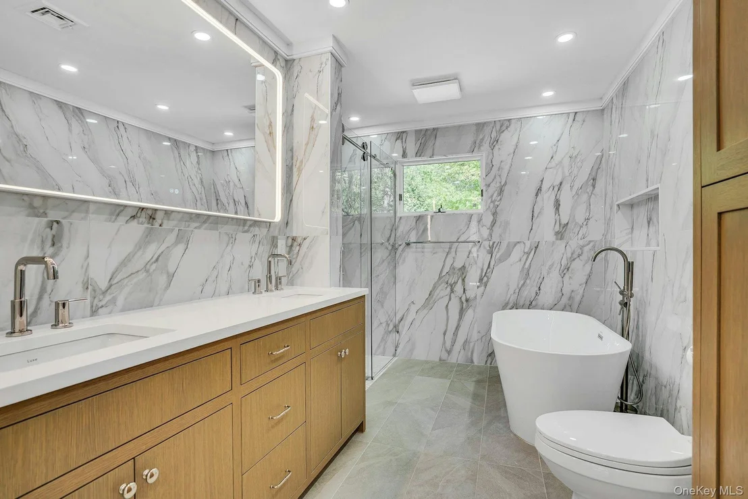
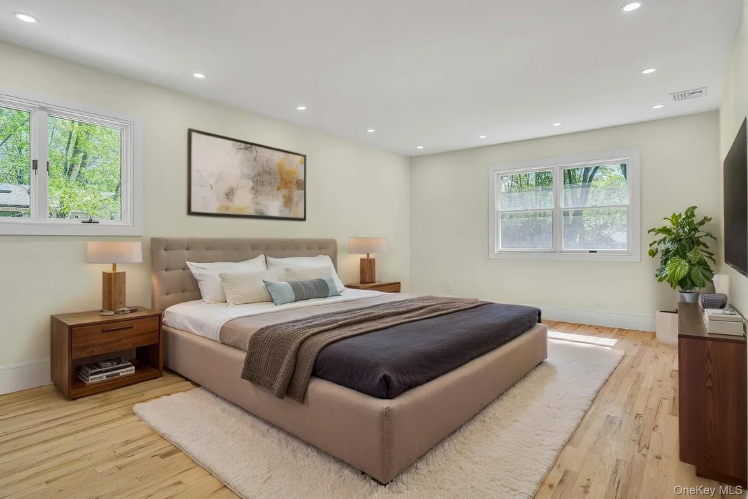
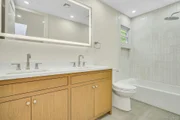
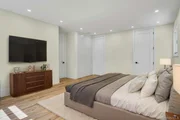
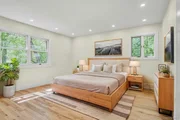
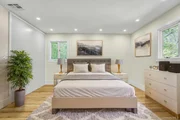
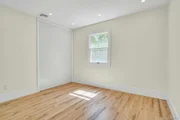
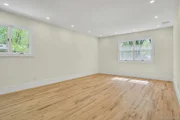
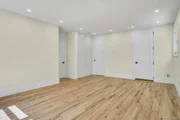
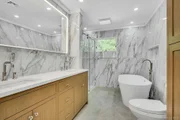
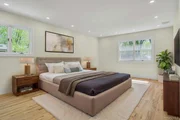
Upstairs are four bedrooms with hardwood floors, recessed lighting, and custom closets. The primary bedroom includes a walk-in closet and a bathroom with dual vanities, soaking tub, and glass-enclosed shower. A second full bathroom upstairs also features double sinks.
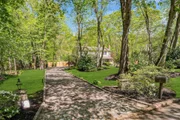
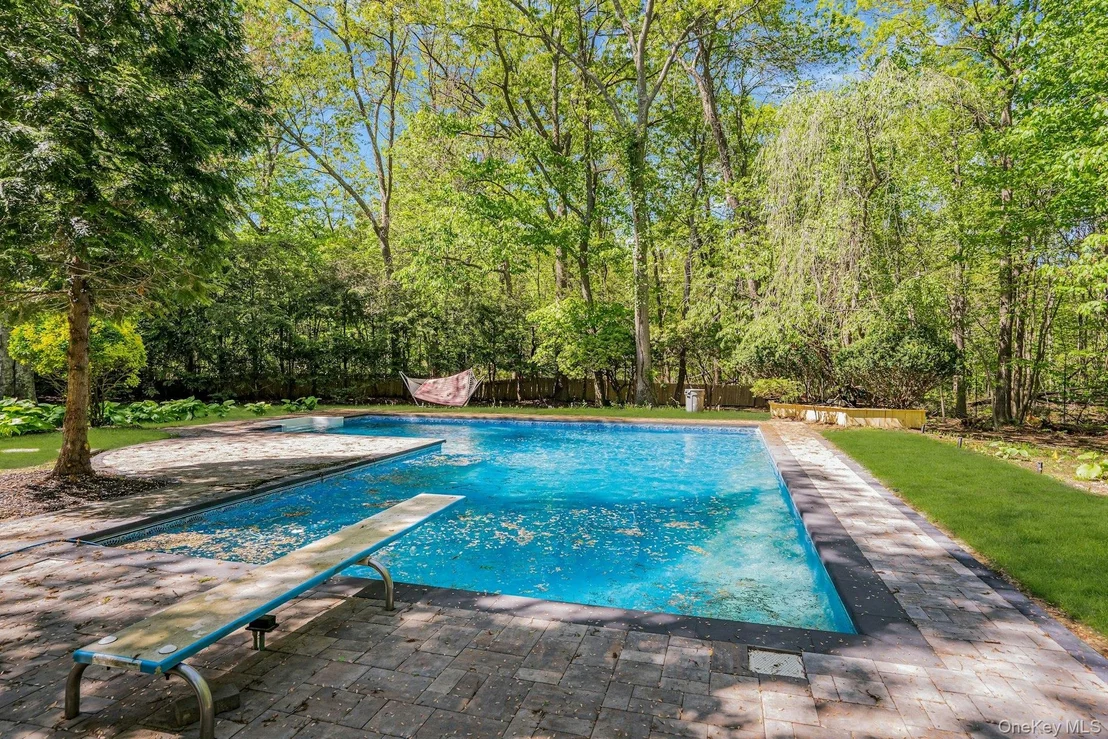
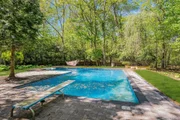
Outdoor amenities include an in-ground heated pool, paver patio, powered pool house, and wooded surroundings. Additional features include a two-car garage, central air conditioning, electric heat pump system, baseboard heating, and 200-amp electrical service. Convenient access to shopping, golf courses, ice rink, LIRR stations, and major roadways.
All information is deemed reliable but not guaranteed and should be independently verified by prospective purchasers.
Payment Calculator
Your Estimated Monthly Payment
Cap Rate Calculator
What does this mean?
Based on our analysis, the cap rate of this property is 1.25%. A negative cap rate indicates that the property might not be feasible as an income-producing asset. The median cap rate for a near zip code 11238 is 4.23%.
How much can I actually make?
Actual monthly rental income may vary between $4,760 and $7,140 depending on unit-specific characteristics. You can change the amount using the slider to further explore.
How is cap rate calculated?
Cap Rate = Net Operating Income (NOI) / Property Asset Value.
When calculating the cap rate, we assume 100% occupancy. Leverage (mortgage) is not considered.
Cap Rate provided by RealtyHop and RentHop, learn more about cap rate here.
Price History
| Date / Event | Date | Event | Price |
|---|---|---|---|
| Jun 16, 2026 | Sold | ||
| Sold | |||
| Apr 4, 2026 | In contract | - | |
| In contract | |||
| Feb 5, 2026 | Listed by Compass Greater NY LLC | $1,649,000 | |
| Listed by Compass Greater NY LLC | |||
| Jul 9, 2025 | Withdrawn | - | |
| Withdrawn | |||
| May 13, 2025 | Listed by Compass Greater NY LLC | $1,699,000 | |
| Listed by Compass Greater NY LLC | |||
   | |||
|
Welcome to 7 McCulloch Drive, Dix Hills – A One-Acre Luxury Retreat in Village on the Hill
Tucked away on a private acre bordering 20 acres of preserved woods(Rolling Hill Park), this newly renovated 4-bedroom, 3-bathroom Colonial offers refined living in the Blue Ribbon School District of Commack. A welcoming stone-accented facade and manicured landscaping set the tone for a home that impresses at every turn.
Inside, you'll find polished porcelain tile flooring, stunning white oak millwork, and an airy layout. The heart of the home is a chef’s dream kitchen with custom white oak cabinetry, quartz countertops, a massive center island, and a full Thermador appliance suite including a paneled fridge and pot filler. A hidden butler’s pantry with a wine fridge leads out to a Trex side deck, perfect for seamless entertaining.
The rear den is a showstopper, featuring a full wall of glass doors, a stone fireplace, and tranquil backyard views. A beautifully finished basement adds extra living space with brand new carpeting, recessed lighting, and flexibility for a media room, gym, or playroom.
Upstairs, four spacious bedrooms feature oak hardwood floors, recessed lighting, and custom closets. The primary suite includes a walk-in closet and a spa-quality bath with dual vanities, a soaking tub, and a glass-enclosed rainfall shower, all set against quartz tile walls. A second upstairs bathroom also features dual vanities and elegant finishes.
The backyard is a private paradise with an oversized in-ground heated pool, paver patio, and powered pool house, all surrounded by nature for unmatched peace and privacy. Additional highlights include a 2-car garage, updated central air, an electric heat pump, and proximity to Dix Hills Golf Course, Ice Rink, shopping, LIRR, and major highways.
This is a move-in-ready masterpiece offering modern luxury and timeless serenity—don’t miss it!
| |||

Property Highlights
Building Info
Comparables
Status
Price/ft²
Listed On
Sold On
About Dix Hills
Similar Homes for Sale
Currently no similar homes aroundNearby Rentals

Data Source: OneKey MLS

































 Your Privacy Choices
Phone: 425-283-2930
Address: 335 Madison Avenue, New York, NY 10017