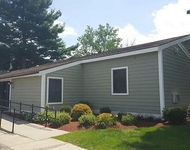
See Home Value
$130,000
● Property - Off Market

7 John Drive

West Springfield, MA 01089
bedrooms
Studio
bathrooms
2 Baths
square feet
1,287 Ft²
$204,068
RealtyHop Estimate
51.27%
Since Oct 1, 2018
National-US
Primary Model

About This Property

OPEN SUNDAY 2-3:30.  Awesomely Open floor plan!!!  Victorian Model Double Wide manufactured in 1988 set high on the hill. Beautiful views can be captured while sitting on the large private deck!  This spacious 5 room 2 bedroom 2 full bath Brush Hill home possesses many attractive features awaiting a new buyer ... shining engineered flooring in very open living room/office. Dining room opens to large fully equipped kitchen.   Master bedroom easily accommodates king size bed.  Second bedroom also has full bath.  MBR bath with shower, jacuzzi, vanity sink has double access from MBR and hall.  Laundry room includes washer and dryer.  Newer heating system, central air, ceiling fans,  fully enclosed porch, and great closet storage,. plus two storage sheds.   Exceptionally long driveway offers plenty of off-street parking.  Pets welcome (with restrictions of under 40 lbs).  Easy access to shopping, highways, etc.   Make it a point to ... make an appointment.  Call today!
Unit Size
1,287 Ft²
Days on Market
-
Land Size
-
Price per sqft
$105
Property Type
Property
Property Taxes
-
HOA Dues
-
Year Built
-

Payment Calculator

Cap Rate Calculator

Last updated: 5 years ago (MLSPIN #72374273)

Price History

Date / Event Date Event Price
Sep 28, 2018 Sold
Sold
Aug 3, 2018 Listed by Park Square Realty $134,900
Listed by Park Square Realty

Property Highlights

Air Conditioning
Parking Available
Interior Details
Level: First
Level: First
Level: First
Level: First
Level: First
Level: First
Level: First
Full Bathrooms: 2
Appliances: Dishwasher, Disposal, Refrigerator, Washer, Dryer, Tank Water Heater, Utility Connections for Gas Range, Utility Connections for Electric Dryer
Flooring Type: Vinyl, Carpet, Engineered Hardwood
Rooms: 5
Parking Details
Parking Features: Paved Drive, Off Street, Paved
Exterior Details
Road Responsibility: Public Maintained Road
Year Built Source: Public Records
Year Built Details: Approximate
PropertySubType: Mobile Home
Structure Type: House
Building Area Units: Square Feet
Construction Materials: Modular
Patio and Porch Features: Enclosed, Deck - Wood
Lead Paint: Unknown
Lot Features: Cul-De-Sac, Level
Lot Size Units: Acres
Zoning: res
Parcel Number: N/A
Water Source: Public
Utilities Details
Utilities: for Gas Range, for Electric Dryer
Cooling Type: Central Air
Heating Type: Central, Natural Gas
Sewer : Public Sewer
Location Details
Community Features: Highway Access

Comparables

Unit
Status
Type
Beds
Baths
ft²
Price/ft²
Asking Price
Listed On
Closing Price
Sold On
HOA + Taxes

Past Sales

Date Unit Beds Baths Sqft Price Closed Listed By
20180803
08/03/2018
Loft
2 Bath
1287 ft²
$134,900
bedrooms
Loft
bathrooms
2 Bath
square feet
1287 ft²
$130,000 -3.63%
09/28/2018
Jeanne Garvin
Park Square Realty

Building Info

7 John Drive 7 John Drive, West Springfield, MA 01089
More about this Building
7 John Drive
Want to find out who owns 7 John Drive, West Springfield, MA 01089? Get detailed property transactions here.

About West Springfield Town


Similar Homes for Sale

Currently no similar homes around

Nearby Rentals

Unit for rent at 360 1/2 Tokeneke Rd, MA, 01040

$1,309 /mo

  • 2 Beds
  • 1 Bath
360 1/2 Tokeneke Rd, MA, 01040 Listing by Rick Rivera