See Home Value
$625,000
● Multifamily - Off Market

7 Ekman St

Worcester, MA 01607
bedrooms
6 Beds
bathrooms
3 Baths
square feet
3,045 Ft²
$3,937
Est. Monthly

About This Property

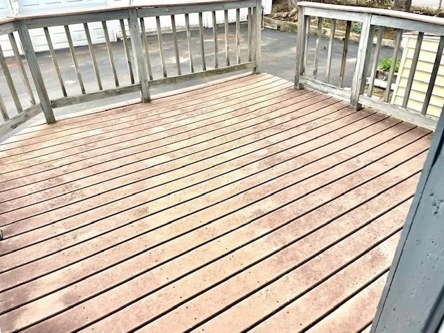
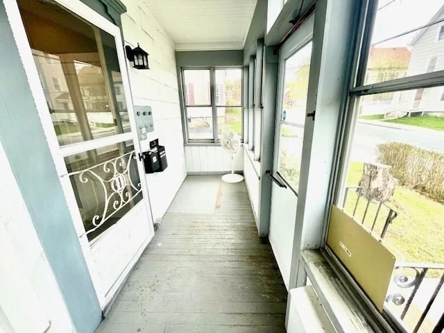
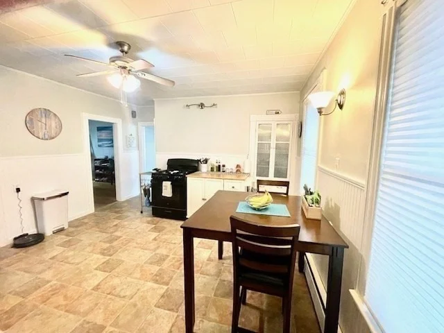
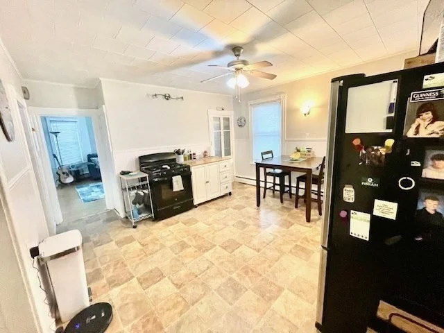
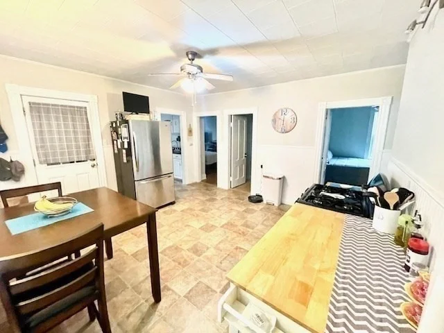
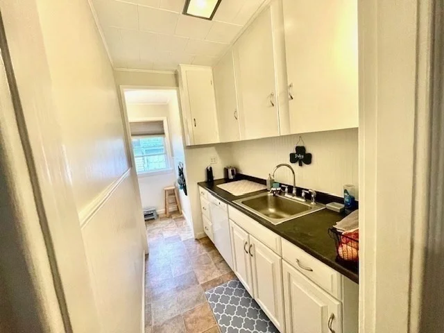
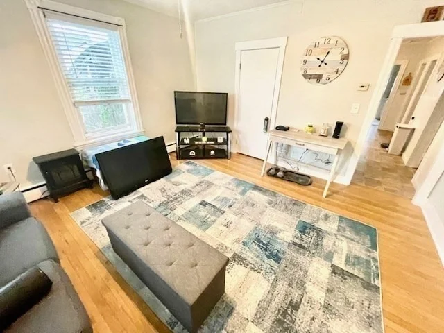
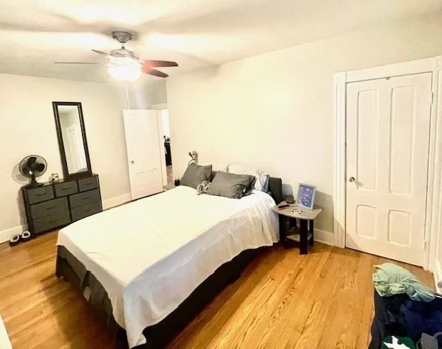
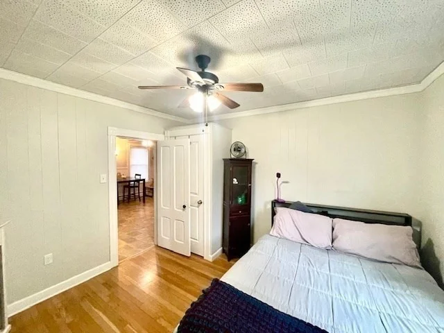
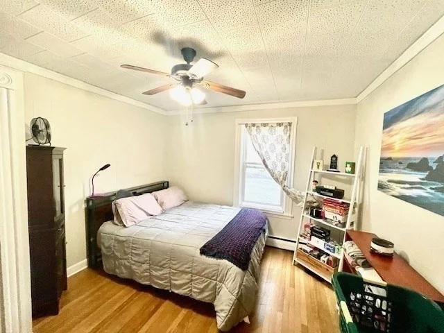
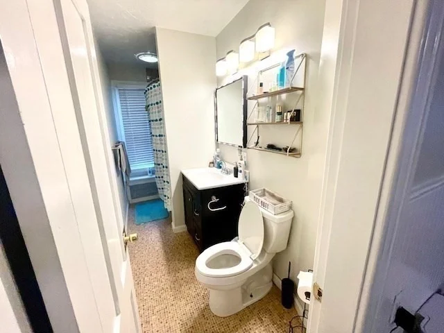
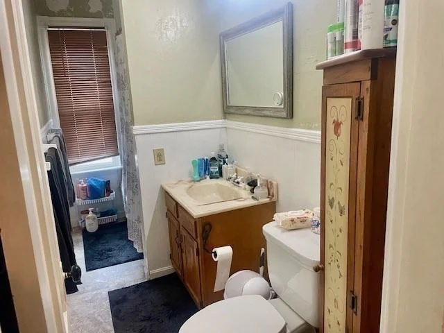
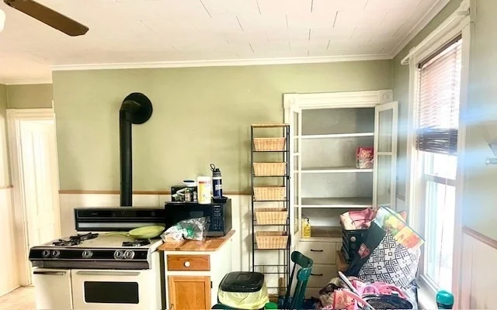
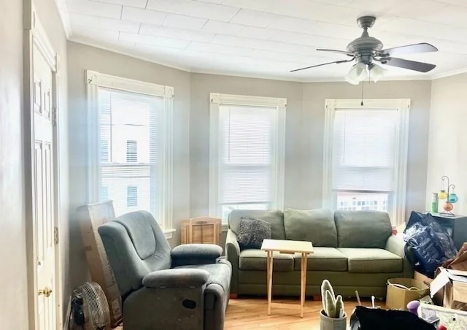
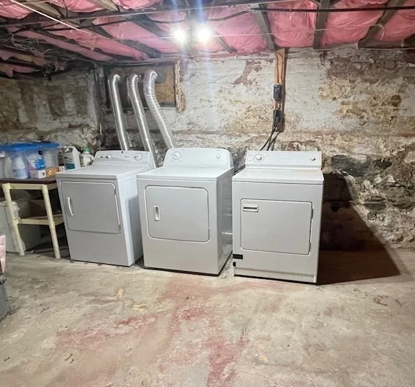
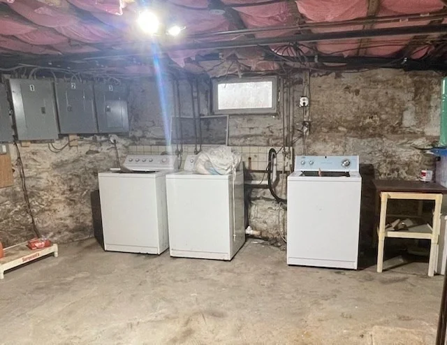
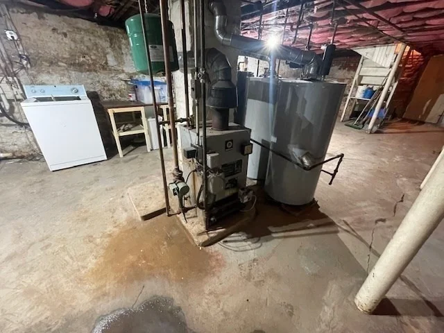
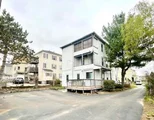
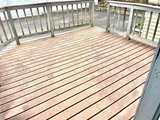
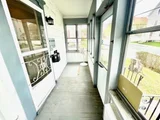
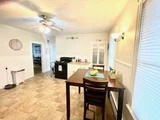
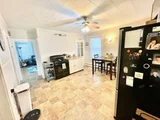
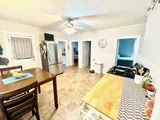
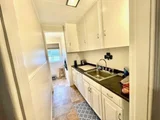
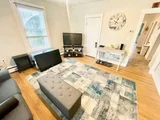
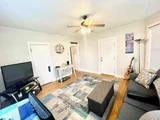
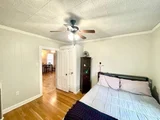
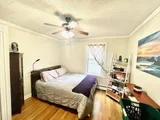
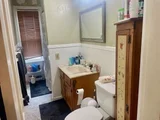
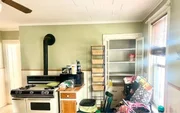
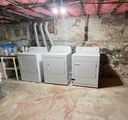
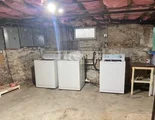
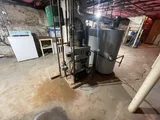
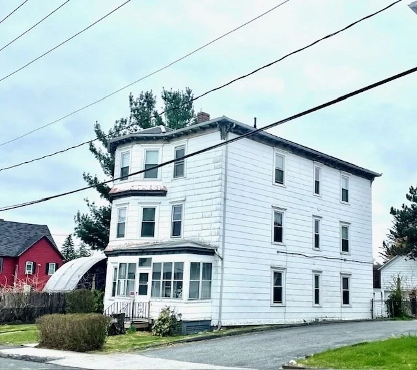
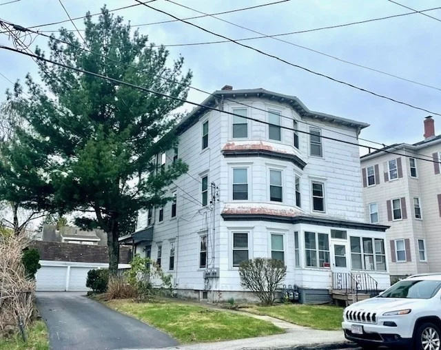
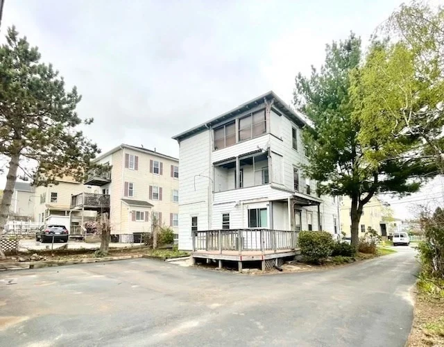
Great updated investor 3 family with easy access to major roads and all Central Mass has to offer. First and second floors at market rent and third floor tenant said they'd be leaving by the end of August. First floor is a larger and nicer than the 2nd and 3rd floors.  Nice hardwood floors.  Newer 100 AMP circuit breaker panels (4). Vinyl replacement windows.  First, third, attic and basement ceilings have been insulated. (MASS SAVE) Filled holes need finishing on 3rd floor and front hallway. Three garages with remote openers plus two off street parking spaces. Attached to the 3 car garage is an older 2 story barn/garage with 2 garage doors which would be ideal for storage, hobby or contractor (needs work). Separate laundry for each unit in basement saves trips to the laundry mat. All appliances included. Each unit has storage space and porches. 2nd and 3rd floor porches and storage could be closed in for an additional, approximate 135 additional SF. Driveway just sealed.
Unit Size
3,045 Ft²
Days on Market
-
Land Size
0.15 acres
Price per sqft
$223
Property Type
Multifamily
Property Taxes
$597
HOA Dues
-
Year Built
1896

Payment Calculator

Cap Rate Calculator

Last updated: 3 months ago (MLSPIN #73507570)

Price History

Date / Event Date Event Price
Jun 30, 2026 Sold
Sold
Jun 1, 2026 In contract -
In contract
May 4, 2026 Price Decreased $680,000
↓ $20K (2.9%)
Price Decreased
Apr 26, 2026 Listed by Real Broker MA, LLC $700,000
Listed by Real Broker MA, LLC
Dec 5, 2014 Sold
Sold
Show More

Property Highlights

Parking Available
Parking Details
Has Garage
Has Open Parking
Parking Features: Off Street, Paved, Paved Drive
Garage Spaces: 5
Open Parking Spaces: 2
Interior Details
Full Bathrooms: 3
Interior Features: Ceiling Fan(s), Pantry, Storage, Bathroom With Tub & Shower, Living Room, Kitchen
Appliances: Range, Dishwasher, Refrigerator, Washer, Dryer
Flooring Type: Vinyl, Hardwood
Door Features: Storm Door(s), Insulated Doors
Laundry Features: Electric Dryer Hookup, Washer Hookup
Rooms: 12
Basement: Full, Interior Entry, Concrete
Exterior Details
Square Footage: 3045
Year Built Source: Public Records
Year Built: 1896
Building Area Total: 3045
Levels: 3
Building Area Units: Square Feet
Window Features: Insulated Windows, Screens
Construction Materials: Frame
Patio and Porch Features: Enclosed, Deck - Composite
Pool is Private
Lot Features: Level
Lot Size Area: 0.15
Lot Size Units: Acres
Lot Size Acres: 0.15
Lot Size Square Feet: 6593
Water Source: Public
Financial Details
Tax Assessed Value: $543,300
Tax Annual Amount: $7,166
Utilities Details
Heating Type: Baseboard, Natural Gas, Central
Sewer : Public Sewer

Comparables

Unit
Status
Type
Beds
Baths
ft²
Price/ft²
Asking Price
Listed On
Closing Price
Sold On
HOA + Taxes

Past Sales

Date Unit Beds Baths Sqft Price Closed Listed By
20140811
08/11/2014
6 Bed
3 Bath
3045 ft²
$240,000
bedrooms
6 Bed
bathrooms
3 Bath
square feet
3045 ft²
$234,000 -2.50%
12/05/2014
Spencer Fortwengler
EXIT Realty Partners

Building Info
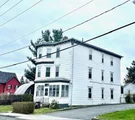
7 Ekman Street 7 Ekman Street, Worcester, MA 01607
More about this Building
7 Ekman Street
Want to find out who owns 7 Ekman Street, Worcester, MA 01607? Get detailed property transactions here.

About North Quinsigamond Village


Similar Homes for Sale

Currently no similar homes around

Nearby Rentals

Unit for rent at 42 Vernon Street, MA, 01610

$958 /mo

  • 1 Bed
  • 1 Bath
42 Vernon Street, MA, 01610 Listing by Rick Rivera