by RH Advisors

See Home Value
Listed by: Kathy Kaklamanos, BHG Masiello Nashua, Selling Office: Sterling Stone Real Estate & Co., Listing Courtesy of Prime MLS
$450,800
● Condo - Off Market

7 Castlegate Way

Nashua, NH 03063
bedrooms
2 Beds
bathrooms
3 Baths, 1 Half Bath
square feet
3,089 Ft²
$528,850
RealtyHop Estimate
12.55%
Since Nov 1, 2021
National-US
Primary Model

About This Property

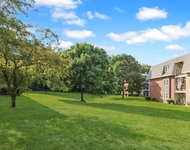
Detached condo "RANCH" in the premier "Aerie" neighborhood at the Villages at Kessler Farm. This Beautiful home is located at the end of a dead end street overlooking the woods. Enjoy the serenity from the large screen porch and large deck. 2 car garage, 2 Gas fireplaces, large Master Bedroom with vaulted ceiling and a Master bathroom. The second bedroom has an en suite with a bathtub. Open Concept and plenty of room in the Living/Dining area with a gas fireplace. The finished lower level offers even more space with an office/study and a large Family room and another gas fireplace. There is an extra room with plenty of storage space. This is a walk out basement to the beautiful grounds. The Villages at Kessler Farm have amenities which include 3 pools, tennis courts, recreation and clubhouse facilities and low condo fees $326.00 monthly. Residence enjoy direct and easy access to major routes and highways. Nashua's finest shopping plazas, schools and health care facilities are just minutes away.
Unit Size
3,089 Ft²
Days on Market
-
Land Size
-
Price per sqft
$152
Property Type
Condo
Property Taxes
$725
HOA Dues
$326
Year Built
1998

Payment Calculator (Computations Provided by RealtyHop)

Cap Rate Calculator

Last updated: 3 years ago (Prime MLS #4873135)

Price History

Date / Event Date Event Price
Oct 25, 2021 Sold
Sold
Jul 20, 2021 Listed by BHG Masiello Nashua $469,900
Listed by BHG Masiello Nashua
Aug 11, 2005 Sold
Sold

Property Highlights

Garage
Fireplace
Parking Details
Has Garage
Parking Features: Auto Open, Direct Entry, Attached
Garage: 2 Spaces
Interior Details
Bedrooms: 2
Full Bathrooms: 2
Half Bathrooms: 1
Interior Features: Blinds, Ceiling Fan, Dining Area, Fireplace - Gas, Laundry Hook-ups, Primary BR w/ BA, Vaulted Ceiling, Laundry - Basement
Appliances: Dishwasher, Disposal, Dryer, Microwave, Refrigerator, Washer, Stove - Electric, Water Heater–Natural Gas
Has Basement: Yes
Basement Features: Daylight, Finished, Full, Storage Space, Walkout, Interior Access, Exterior Access
Exterior Details
Construction Status: Existing
Construction Materials: Wood Frame, Vinyl Siding
Construction Materials: Concrete
Roof: Shingle
Exterior Features: Deck, Porch - Screened
Lot Features: Condo Development, Landscaped
Financial Details
Taxes Gross Amount: $8,694
Utilities Details
Electric information: Circuit Breaker(s)
Heating Type: Hot Air
Cooling Type: Central AC
Utilities for property: Cable - Available
Sewer Features: Public
Water Source: Public
Location Details
Location: Rt. 3 to Exit 8 to Somerset Pky to Kessler Farm Drive to R on Glencliff and Left on Castlegate.
Zoning Information: PRD
HOA Details
Association Fee Includes: Landscaping, Sewer, Trash, Water, Condo Association Fee

Comparables

Unit
Status
Type
Beds
Baths
ft²
Price/ft²
Asking Price
Listed On
Closing Price
Sold On
HOA + Taxes

Past Sales

Date Unit Beds Baths Sqft Price Closed Listed By
20210720
07/20/2021
2 Bed
3 Bath
3089 ft²
$469,900
bedrooms
2 Bed
bathrooms
3 Bath
square feet
3089 ft²
$450,800 -4.06%
10/22/2021
Kathy Kaklamanos
Nashua

Building Info

7 Castlegate Way 7 Castlegate Way, Nashua, NH 03063
More about this Building
7 Castlegate Way
Want to find out who owns 7 Castlegate Way, Nashua, NH 03063? Get detailed property transactions here.

About Northwest Nashua


Similar Homes for Sale

Currently no similar homes around

Nearby Rentals

Unit for rent at 3 New Haven, Nashua, 03063

$2,200 /mo

  • 2 Beds
  • 1 Bath
  • 972 ft²
3 New Haven #G205, Nashua, 03063 Listing by Jody Landry