


50
Map
6983 Serena Dr


About This Property
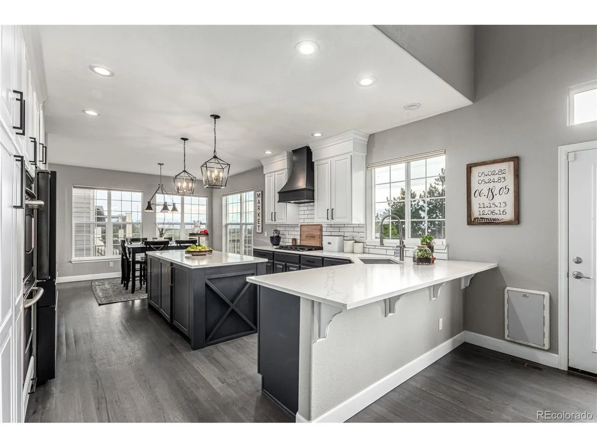
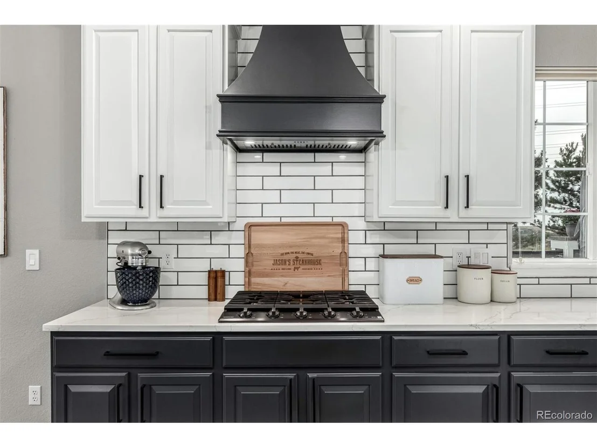
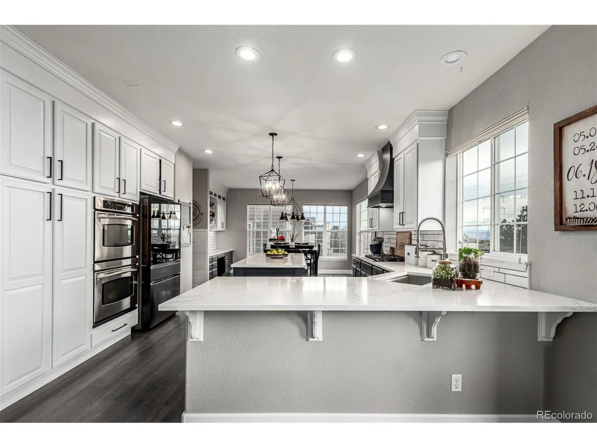
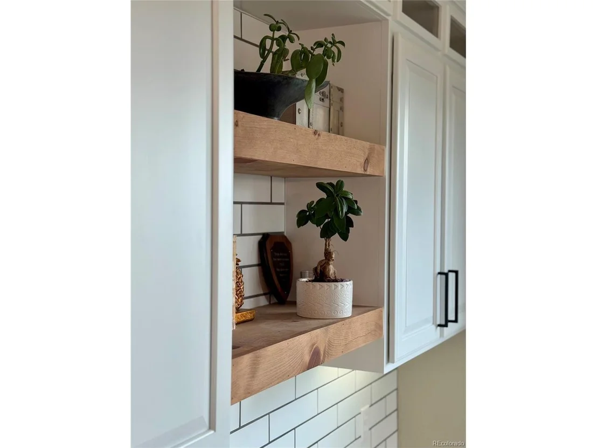
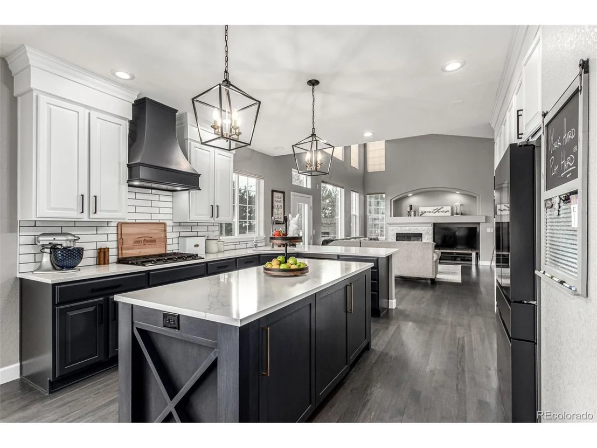
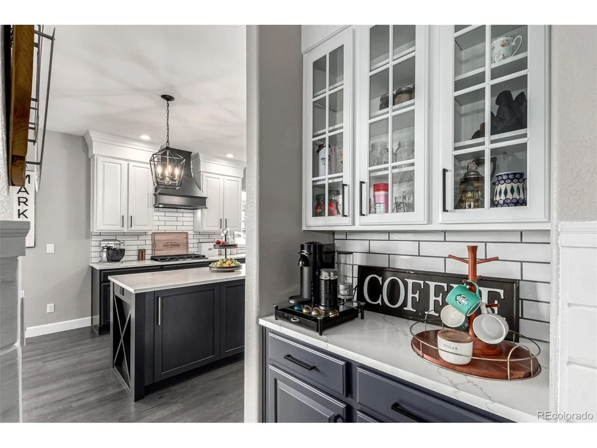
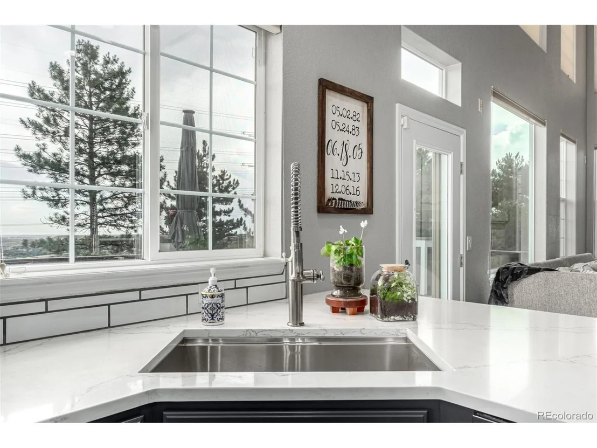
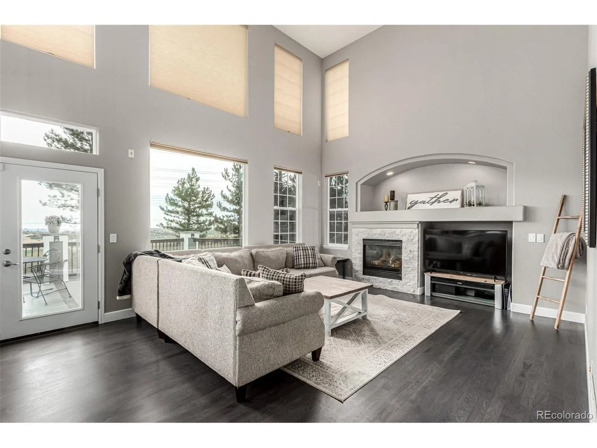
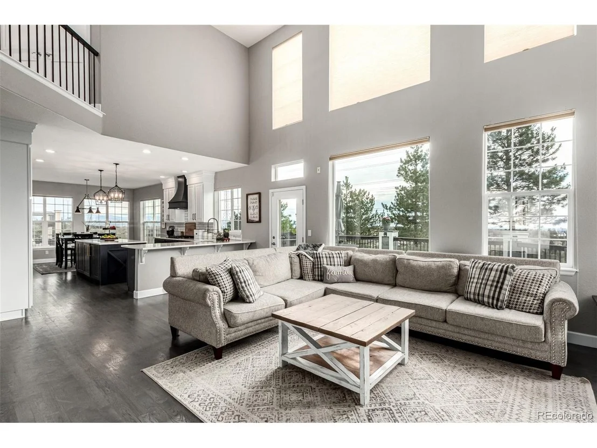
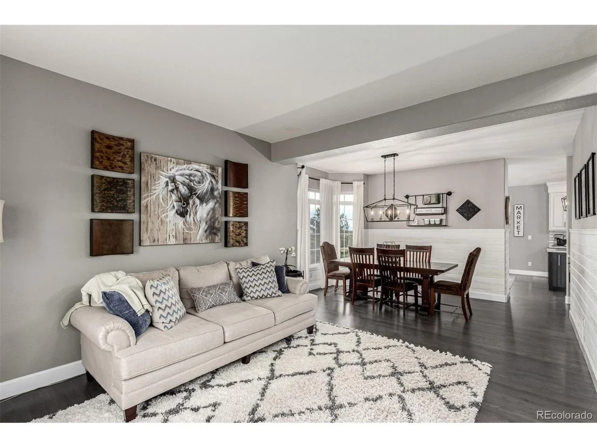
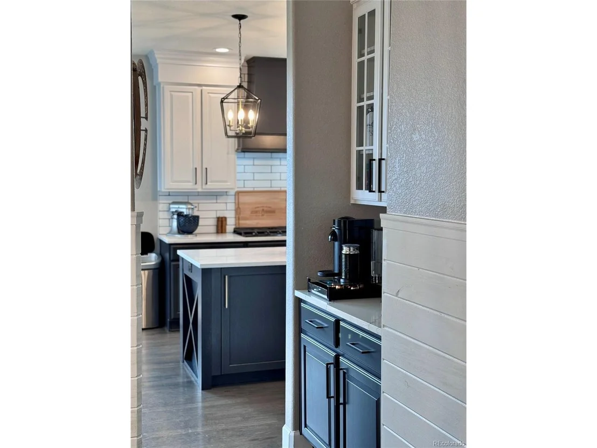
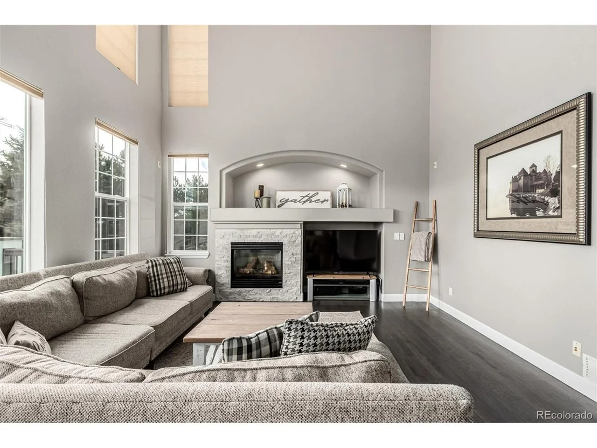
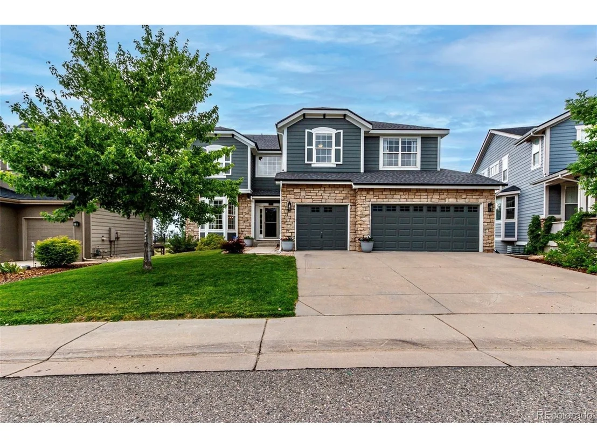
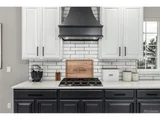
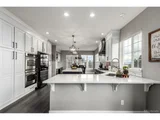
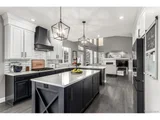
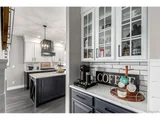
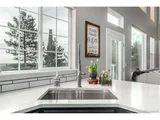
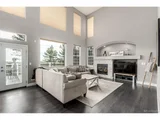
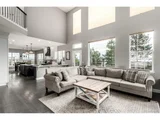
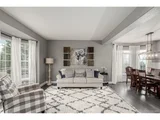
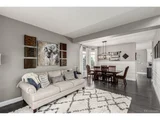
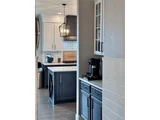
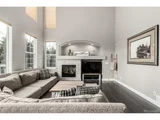
Inside, you'll find rich wood floors and a welcoming great room anchored by a cozy fireplace, perfect for lazy mornings or lively gatherings. The remodeled, chef-inspired kitchen is equal parts stylish and functional, featuring stainless steel appliances, double ovens, gleaming quartz countertops, crisp white cabinetry, a breakfast bar, and a center island. Whether you're whipping up your favorite recipe or entertaining guests, this space truly delivers-with views to match.
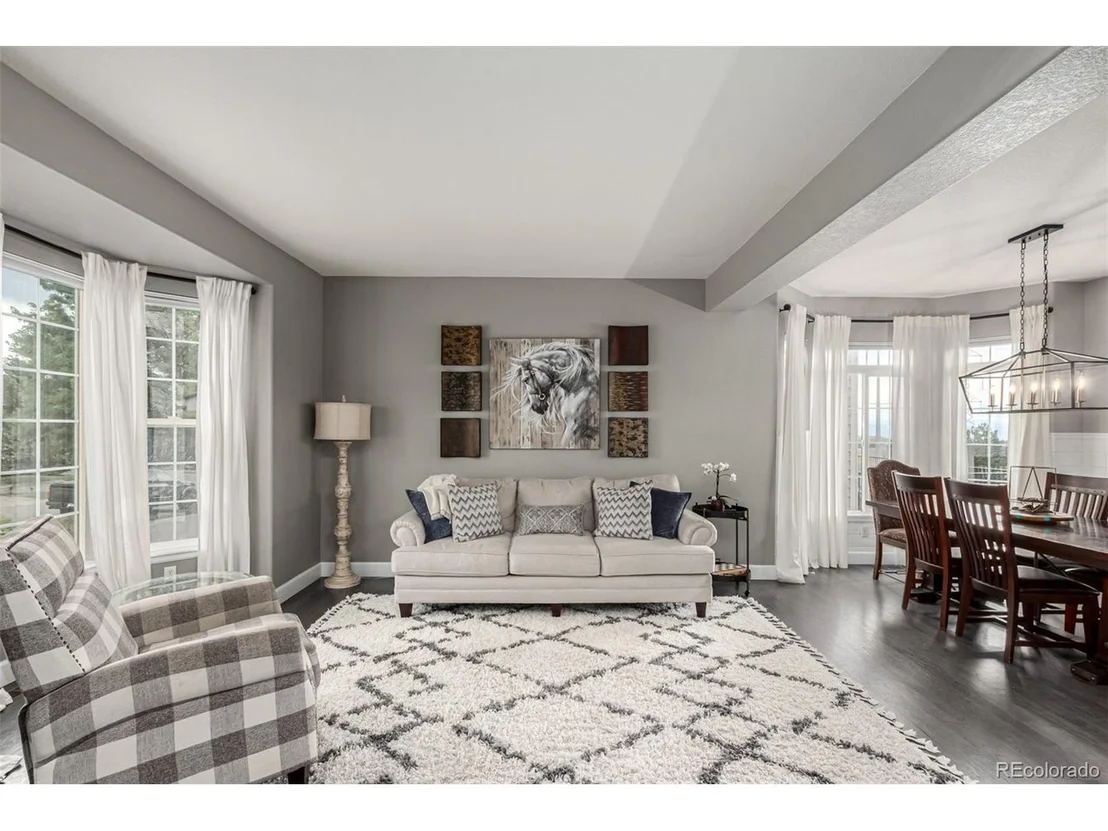
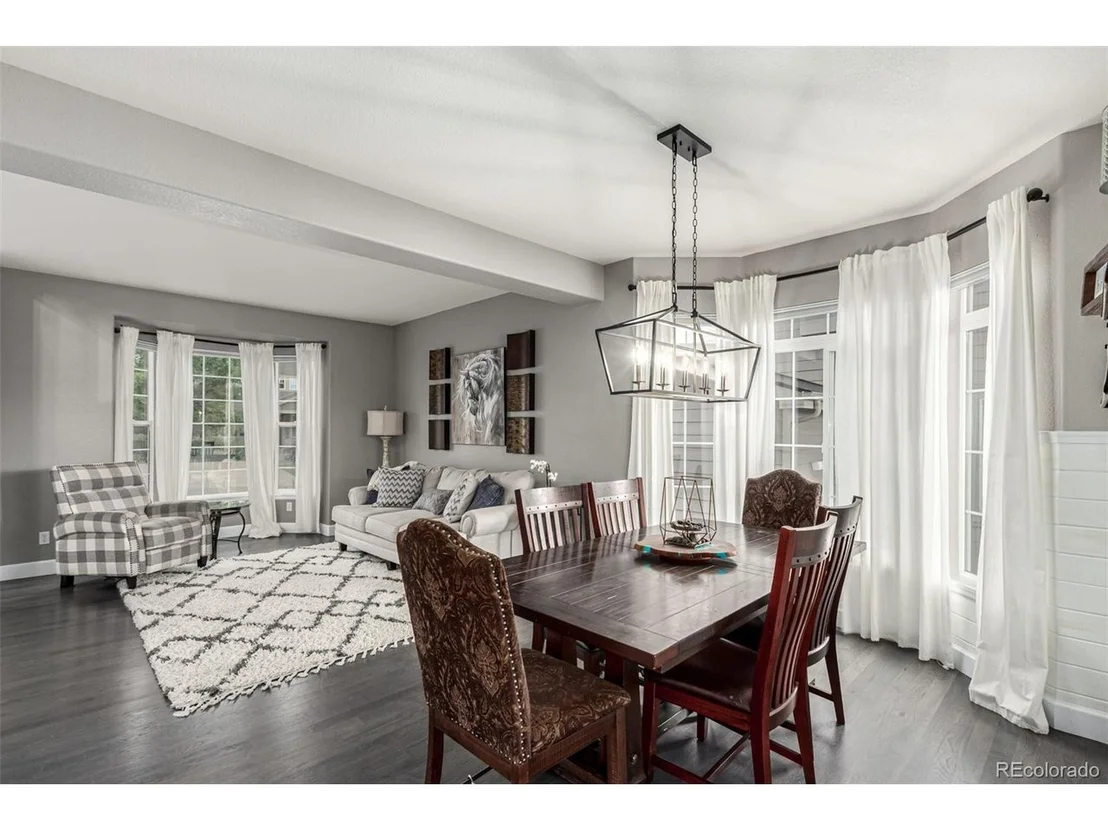
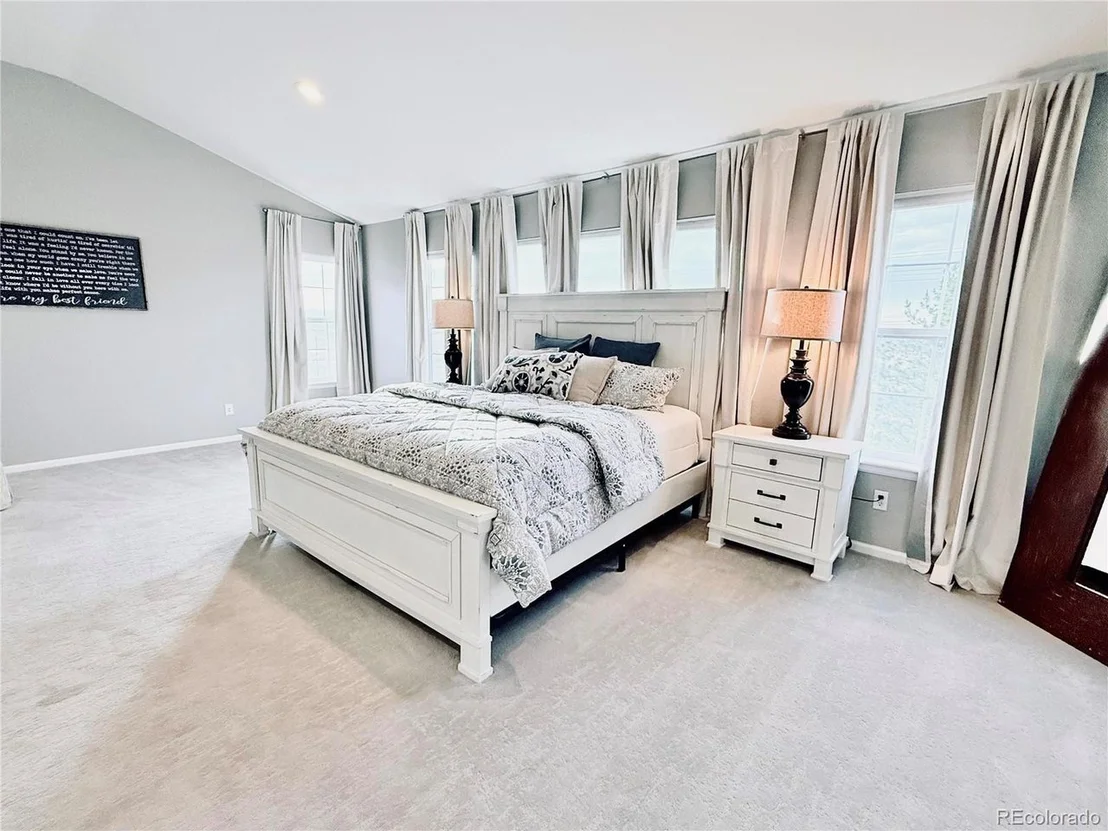
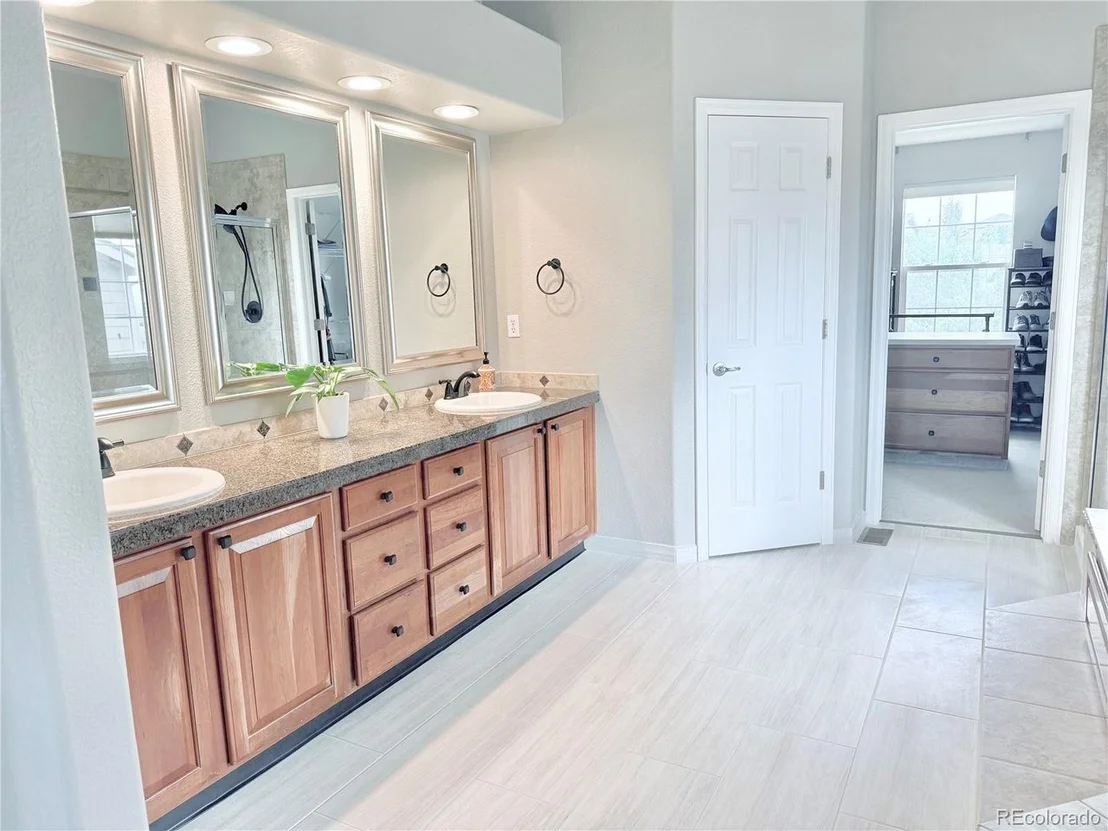
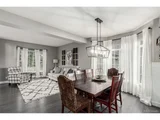
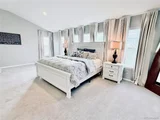
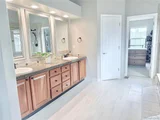
Hosting dinner? The chic dining area is ready to serve. Upstairs, the primary suite offers a soothing retreat with a private bath, dual sinks, and a relaxing shower and tub.
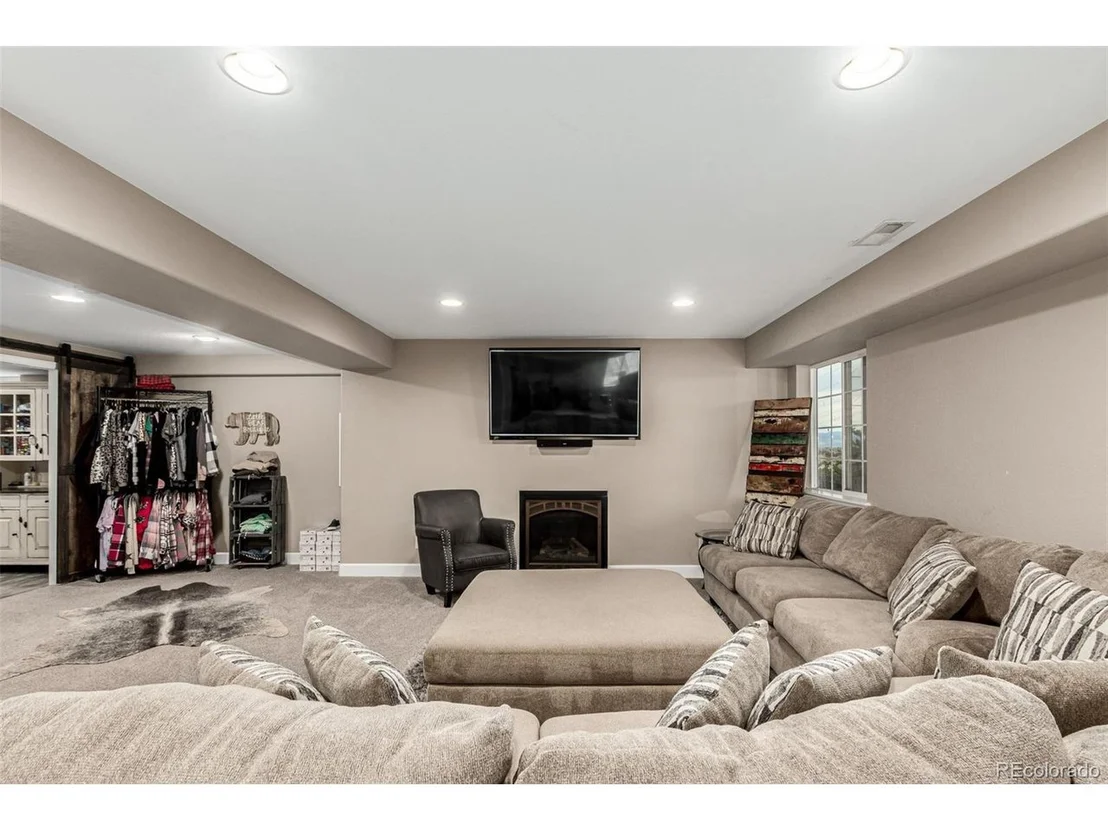
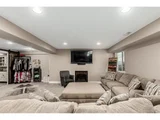
But wait, there's more! The finished basement opens up a whole new world of possibilities with a third fireplace, recessed lighting, a bonus room perfect for a home theater or family space, and even a designated area for your home gym. With an additional bedroom and full bathroom downstairs, it's ideal for guests or multi-generational living.
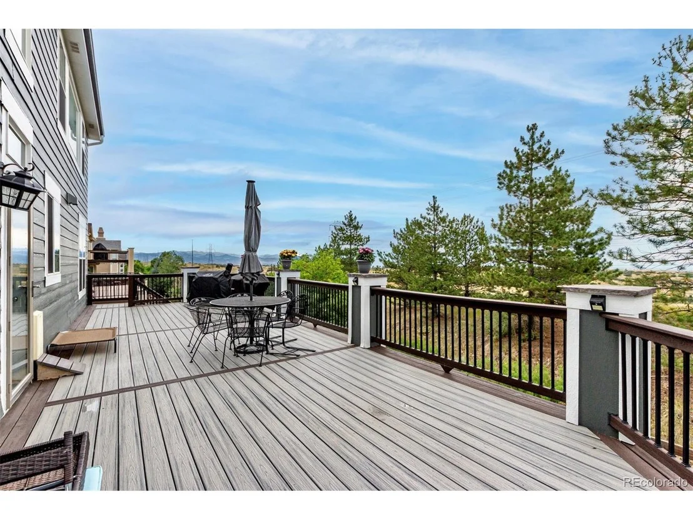
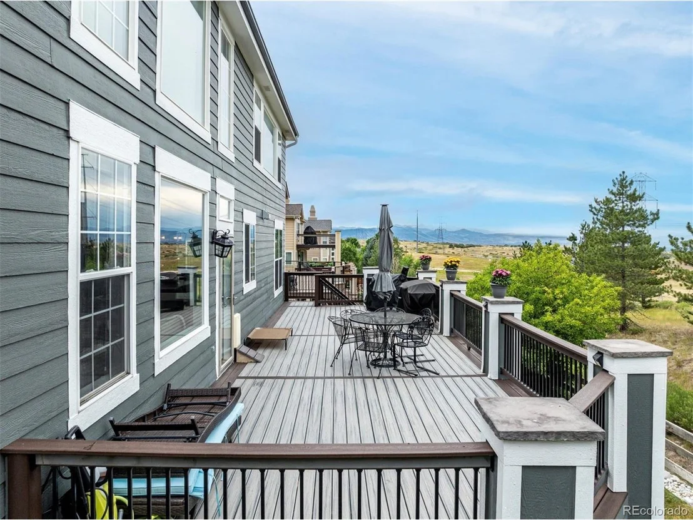
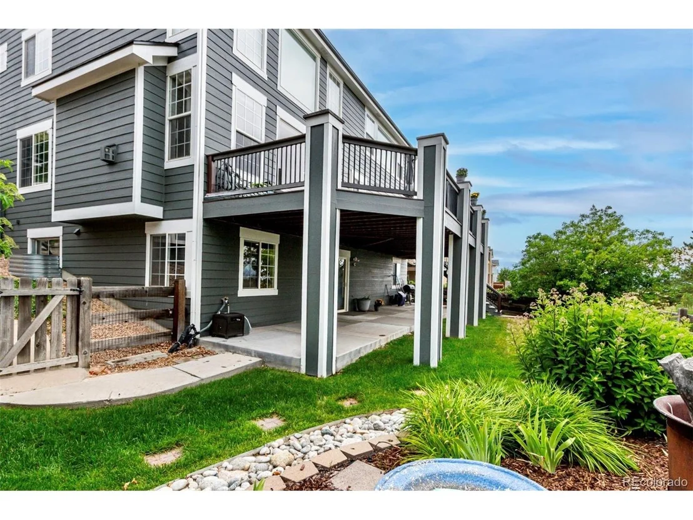
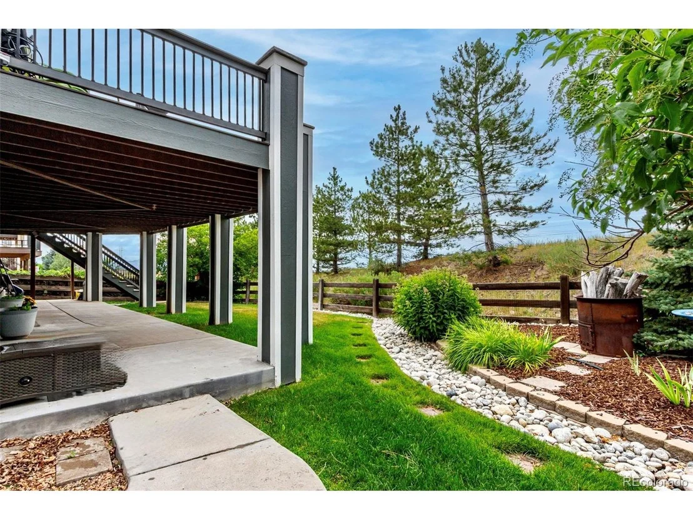
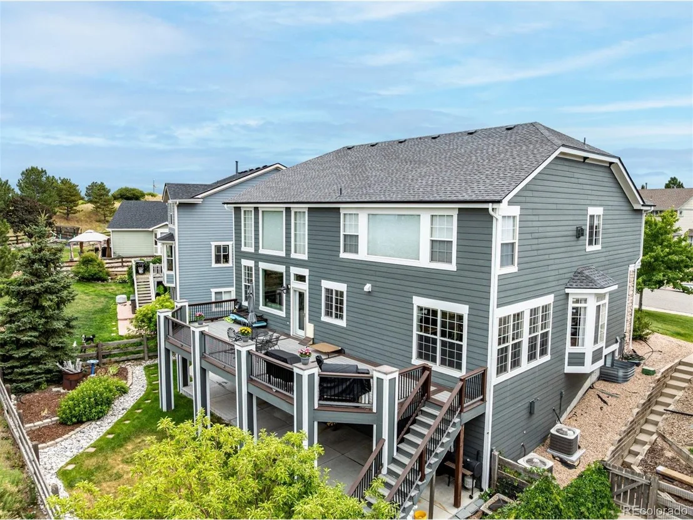
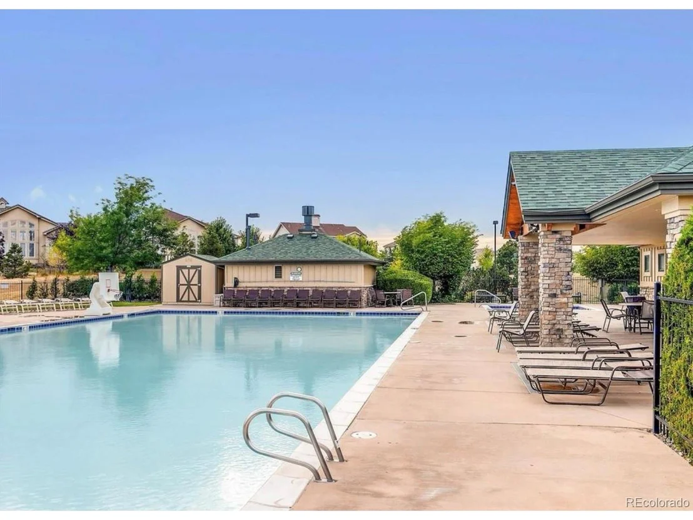
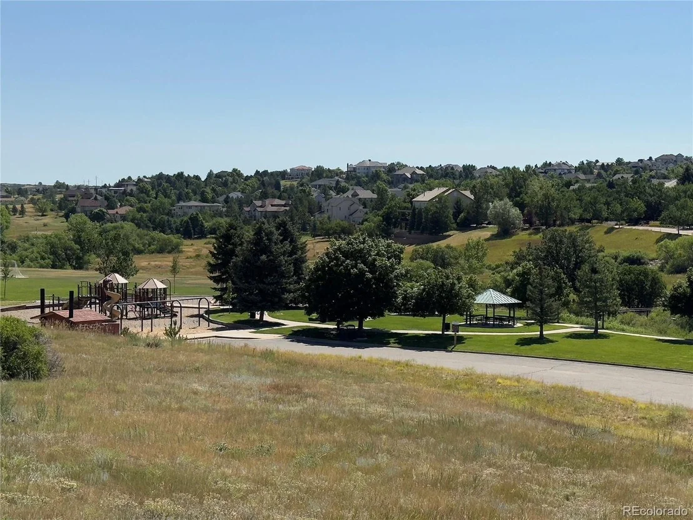
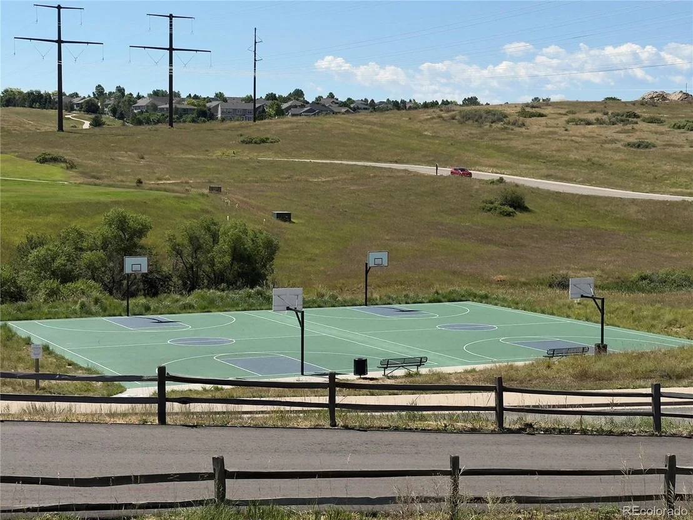
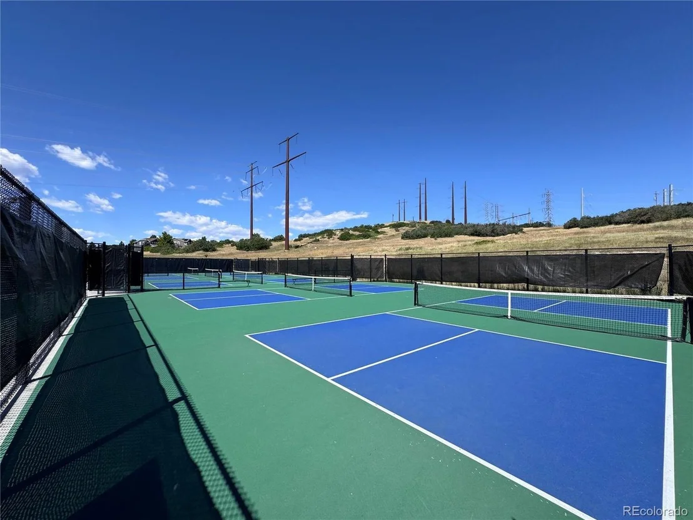
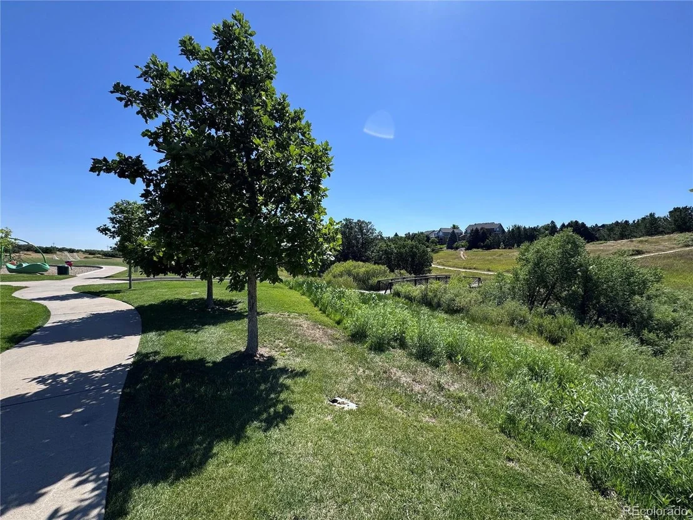
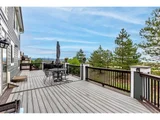
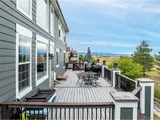
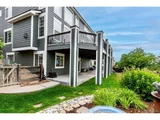
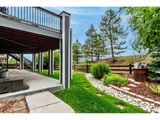
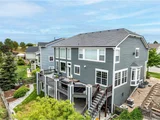
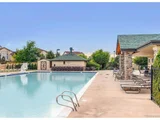
Craving fresh air? Step onto the elevated deck with your favorite drink or unwind under the covered patio while enjoying the lush green lawn and sweeping views. This vibrant community features fantastic amenities, including a sparkling pool and nearby parks.
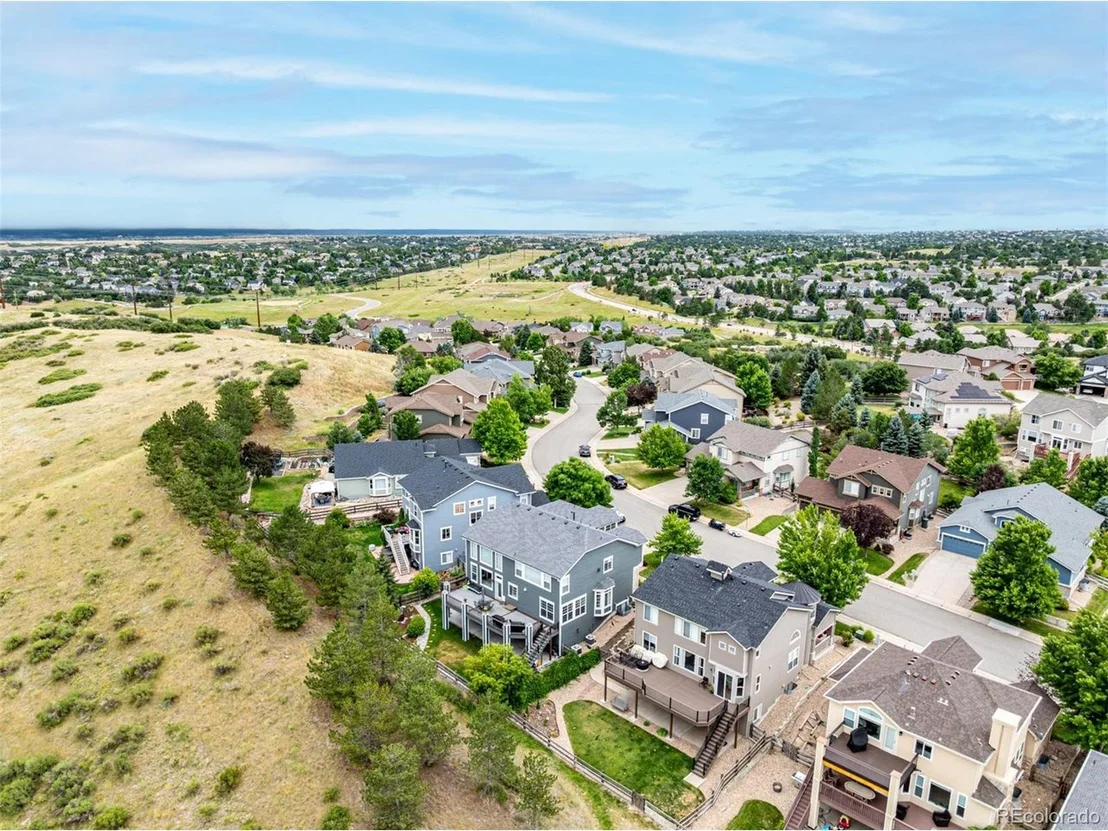
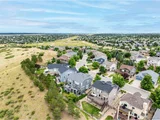
Located in the heart of Castle Pines, you're just minutes from the charming shops and restaurants of Castle Rock, one of Colorado's most desirable communities. Outdoor enthusiasts will love the nearby hiking and biking trails and award-winning golf courses, like The Ridge at Castle Pines and Castle Pines Golf Club.
Castle Pines is a lifestyle-don't miss your chance to live it!
Payment Calculator
Your Estimated Monthly Payment
Cap Rate Calculator
What does this mean?
Based on our analysis, the cap rate of this property is 1.25%. A negative cap rate indicates that the property might not be feasible as an income-producing asset. The median cap rate for a near zip code 11238 is 4.23%.
How much can I actually make?
Actual monthly rental income may vary between $4,760 and $7,140 depending on unit-specific characteristics. You can change the amount using the slider to further explore.
How is cap rate calculated?
Cap Rate = Net Operating Income (NOI) / Property Asset Value.
When calculating the cap rate, we assume 100% occupancy. Leverage (mortgage) is not considered.
Cap Rate provided by RealtyHop and RentHop, learn more about cap rate here.
Price History
| Date / Event | Date | Event | Price |
|---|---|---|---|
| Sep 22, 2025 | Sold | ||
| Sold | |||
| Aug 29, 2025 | In contract | - | |
| In contract | |||
| Jul 15, 2025 | Listed by Keller Williams Advantage Realty LLC | $1,050,000 | |
| Listed by Keller Williams Advantage Realty LLC | |||
| | |||
|
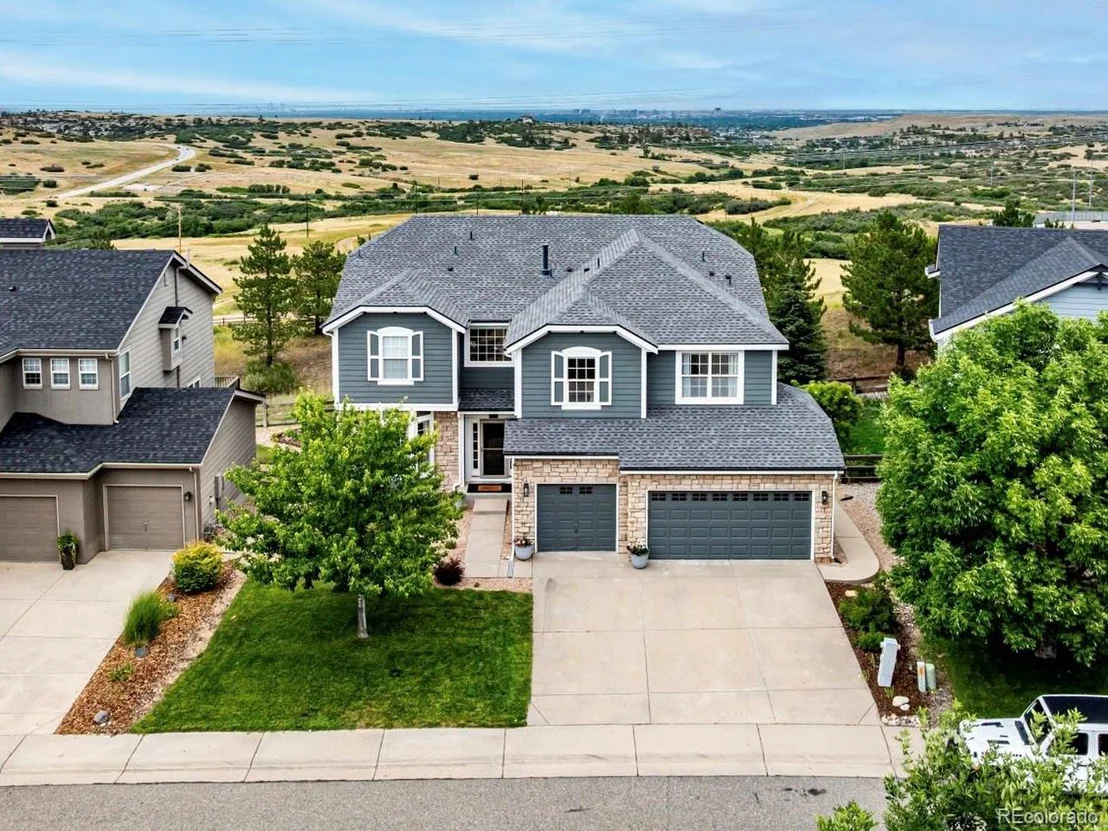
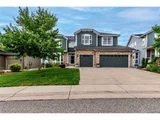
Come fall in love with this stunning 2-story beauty that's bursting with charm, personality, and spectacular mountain and city views! With rock accents on the facade and a spacious 3-car garage, this home makes a dazzling first impression-and that's just the beginning.
Inside, you'll find rich wood floors and a welcoming great room anchored by a cozy fireplace, perfect for lazy mornings or lively gatherings. The remodeled, chef-inspired kitchen is equal parts stylish and functional, featuring stainless steel appliances, double ovens, gleaming quartz countertops, crisp white cabinetry, a breakfast bar, and a center island. Whether you're whipping up your favorite recipe or entertaining guests, this space truly delivers-with views to match.
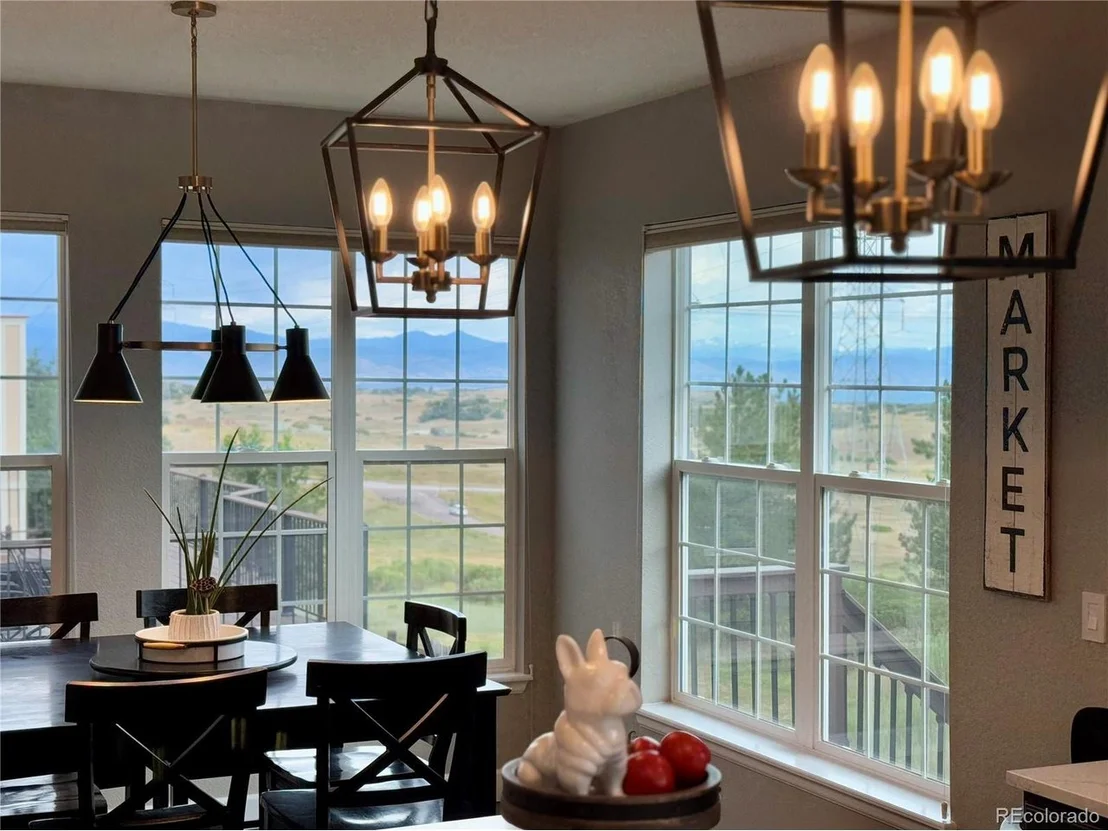
Hosting dinner? The chic dining area is ready to serve. Upstairs, the primary suite offers a soothing retreat with a private bath, dual sinks, and a relaxing shower and tub.
But wait, there's more! The finished basement opens up a whole new world of possibilities with a third fireplace, recessed lighting, a bonus room perfect for a home theater or family space, and even a designated area for your home gym. With an additional bedroom and full bathroom downstairs, it's ideal for guests or multi-generational living.
Craving fresh air? Step onto the elevated deck with your favorite drink or unwind under the covered patio while enjoying the lush green lawn and sweeping views. This vibrant community features fantastic amenities, including a sparkling pool and nearby parks.
Located in the heart of Castle Pines, you're just minutes from the charming shops and restaurants of Castle Rock, one of Colorado's most desirable communities. Outdoor enthusiasts will love the nearby hiking and biking trails and award-winning golf courses, like The Ridge at Castle Pines and Castle Pines Golf Club.
Castle Pines is a lifestyle-don't miss your chance to live it!
| |||
| Sep 26, 2013 | Sold | ||
| Sold | |||
| Nov 30, 2012 | Sold | ||
| Sold | |||
Property Highlights
Building Info
Comparables
Status
Price/ft²
Listed On
Sold On
About Castle Pines
Similar Homes for Sale
Currently no similar homes aroundNearby Rentals

Last Updated: 3 months ago
Data Source: REcolorado MLS, MLS# IRE5333721





























 Your Privacy Choices
Phone: 425-283-2930
Address: 335 Madison Avenue, New York, NY 10017