See Home Value
Castle Pines 80108
6980 Copper Sky Cir
$1,623,746
● House - Off Market

6980 Copper Sky Cir

Castle Pines, CO 80108
bedrooms
5 Beds
bathrooms
5 Baths, 1 Half Bath
square feet
4,704 Ft²
$9,067
Est. Monthly
$173
HOA / Fees

About This Property

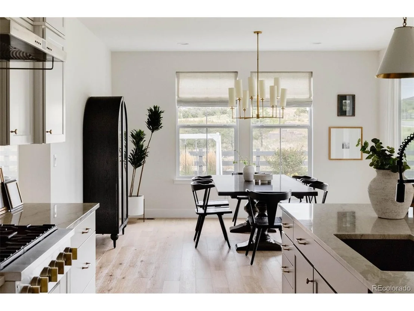
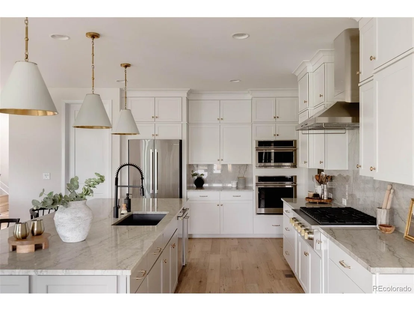
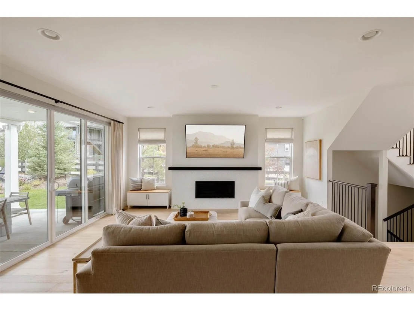
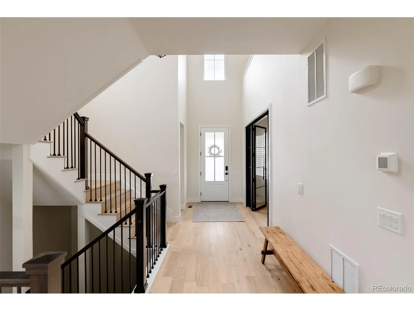
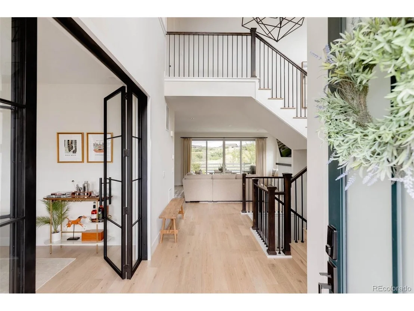
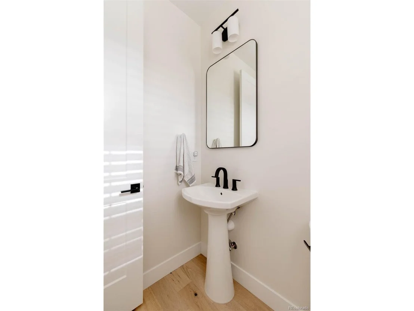
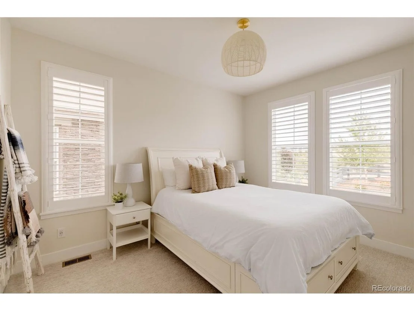
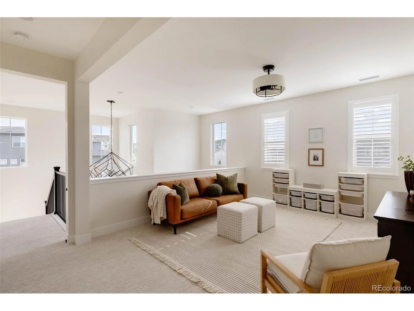
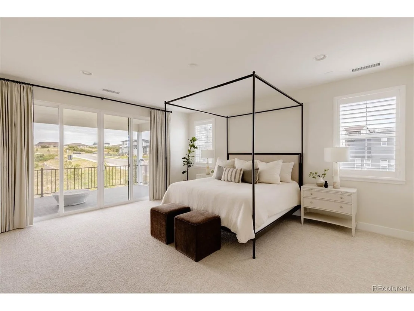
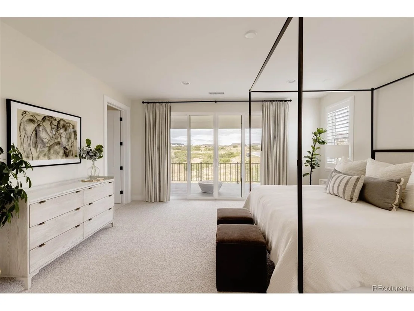
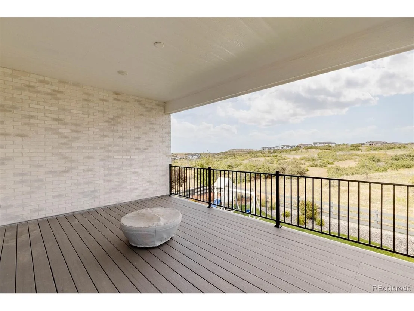
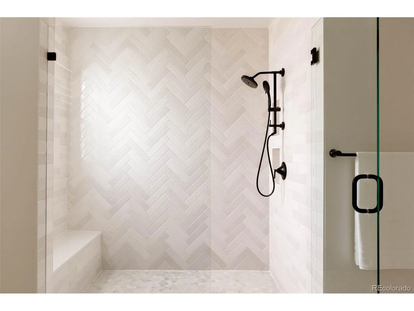
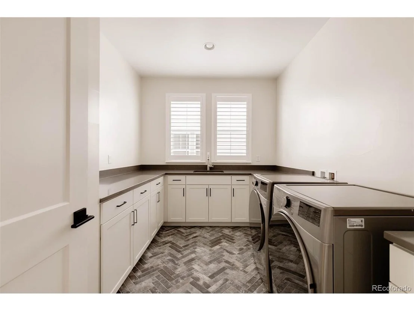
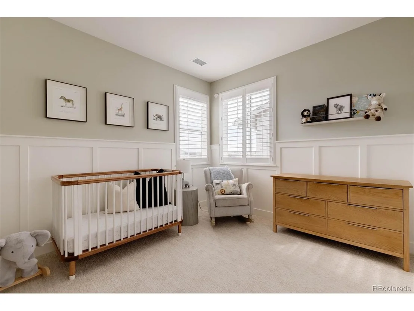
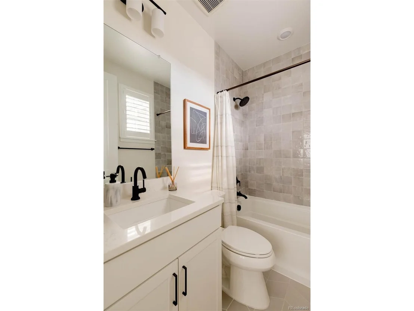
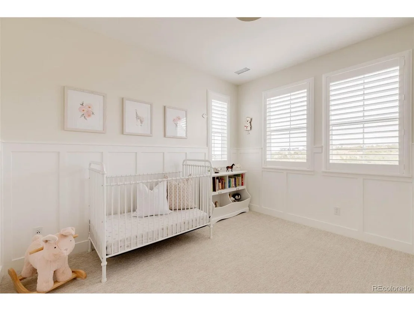
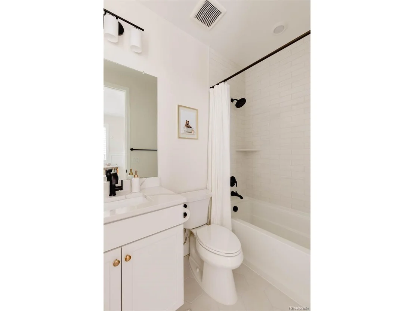
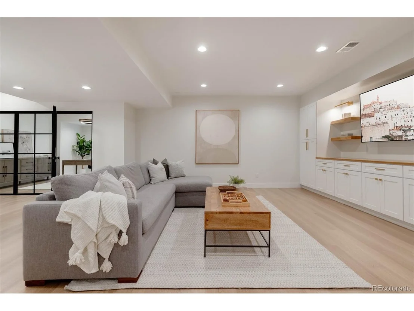
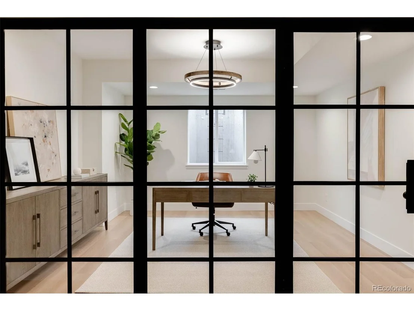
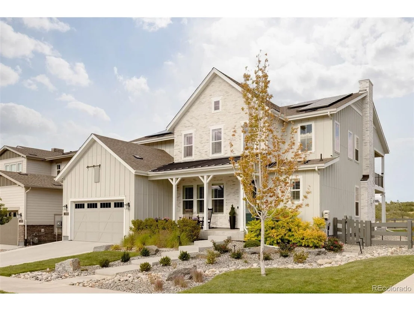
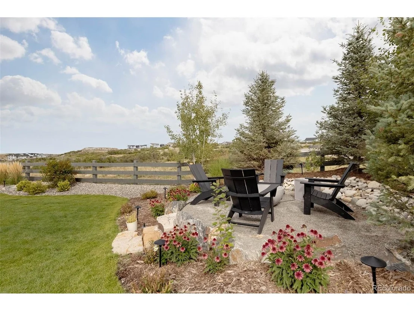
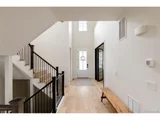
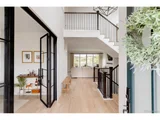
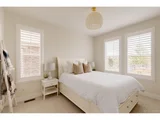
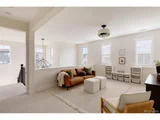
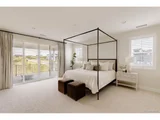
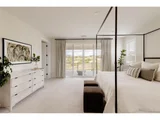
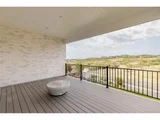
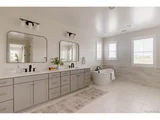
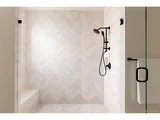
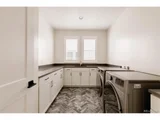
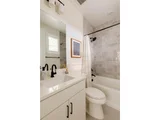
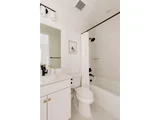
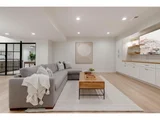
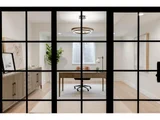
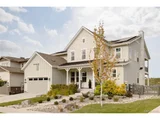
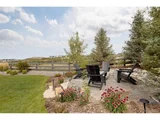
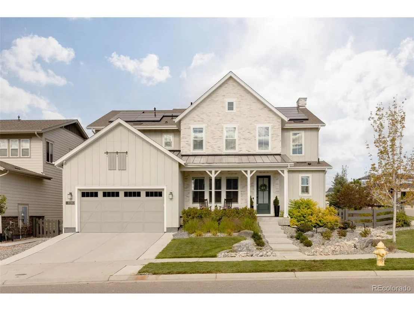
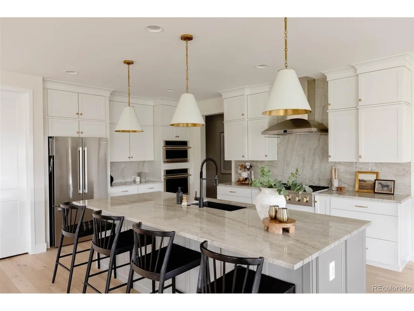
Luxury living in The Canyons in this designer home on a large corner lot backing to open space. From the moment you step through the front door, this home impresses with its thoughtful design & high-end upgrades. The main floor welcomes you with open living areas, engineered hardwood floors, custom window coverings & a cozy living room complete w/ a herringbone tiled fireplace & a sliding door that opens to the spacious backyard perfect for taking in the canyon views & entertaining. The kitchen is a true centerpiece with quartzite countertops that continues up the walls as backsplash, a large island with statement pendant lights, chef-grade appliances that come with a 3-year extended warranty & a spacious pantry. The main floor also features a guest room w/ an en-suite, a dedicated office with custom iron doors, & a mudroom with access to the epoxy-coated 3-car garage, which includes an electric car outlet and ample storage. Upstairs, the luxurious primary suite offers a deck overlooking the canyon side, a five-piece bath with an oversized shower, soaking tub and dual sinks, and a spacious walk-in closet expertly designed by Closets by Design. The upper level also houses 2 additional bedrooms w/ en-suite baths, a loft, & a laundry room equipped with herringbone tile floors, built-in cabinetry, & a utility sink for convenience. The fully finished custom basement offers a second kitchen, a built-in entertainment wall, glass-enclosed office/gym, a bedroom, a full bath, a second washer & dryer set, and tons of storage. Designer touches can be found throughout, from the custom lighting to the exquisite tile selections in every room. The home also features a whole house humidifier, a UV light attached to the basement furnace, & an EcoPLUS EP-1000-TAC whole house water filter. Outdoors, large trees create a serene atmosphere, & a gas line is ready for your grill. The house also comes w/ an owned solar system that was designed to offset nearly all the home's energy usage.
Unit Size
4,704 Ft²
Days on Market
-
Land Size
0.22 acres
Price per sqft
$338
Property Type
House
Property Taxes
$1,086
HOA Dues
$173
Year Built
2021

Payment Calculator

Cap Rate Calculator

Last updated: 3 months ago (REcolorado MLS #IRE9771021)

Price History

Date / Event Date Event Price
Nov 20, 2024 Sold
Sold
Oct 8, 2024 In contract -
In contract
Sep 19, 2024 Listed by Compass - Denver $1,590,000
Listed by Compass - Denver
Luxury living in The Canyons in this designer home on a large corner lot backing to open space. From the moment you step through the front door, this home impresses with its thoughtful design & high-end upgrades. The main floor welcomes you with open living areas, engineered hardwood floors, custom window coverings & a cozy living room complete w/ a herringbone tiled fireplace & a sliding door that opens to the spacious backyard perfect for taking in the canyon views & entertaining. The kitchen is a true centerpiece with quartzite countertops that continues up the walls as backsplash, a large island with statement pendant lights, chef-grade appliances that come with a 3-year extended warranty & a spacious pantry. The main floor also features a guest room w/ an en-suite, a dedicated office with custom iron doors, & a mudroom with access to the epoxy-coated 3-car garage, which includes an electric car outlet and ample storage. Upstairs, the luxurious primary suite offers a deck overlooking the canyon side, a five-piece bath with an oversized shower, soaking tub and dual sinks, and a spacious walk-in closet expertly designed by Closets by Design. The upper level also houses 2 additional bedrooms w/ en-suite baths, a loft, & a laundry room equipped with herringbone tile floors, built-in cabinetry, & a utility sink for convenience. The fully finished custom basement offers a second kitchen, a built-in entertainment wall, glass-enclosed office/gym, a bedroom, a full bath, a second washer & dryer set, and tons of storage. Designer touches can be found throughout, from the custom lighting to the exquisite tile selections in every room. The home also features a whole house humidifier, a UV light attached to the basement furnace, & an EcoPLUS EP-1000-TAC whole house water filter. Outdoors, large trees create a serene atmosphere, & a gas line is ready for your grill. The house also comes w/ an owned solar system that was designed to offset nearly all the home's energy usage.
Jul 14, 2021 Sold
Sold

Property Highlights

Garage
Air Conditioning
Fireplace

Building Info

Overview

    General

  • Year Built: 2021
  • Building Count: 1
  • Bedroom Count: 4
  • Bathroom Count: 5
  • Full Bathrooms: 5
  • Partial Bathrooms: 5
  • Building Condition: 6
  • Building Quality: 4
  • Construction Type: 6
  • Building Style: 0
  • Exterior Walls Type: 0
  • Interior Walls Type: 0
  • Roof Shape Type: 1
  • Roof Cover Type: 3
  • Floor Count: 200
  • Living Units: 1
  • Floor Cover: 0
  • Basement Type: 0
  • Basement Area: 1,783
  • Garage Type: 7
  • Garage Square Area: 665
  • Parking Space Count: 0
  • Patio Type: 0
  • Porch Type: 8
  • Pool Type: 0

    Dimensions

  • Lot Size Square Feet: 9,670
  • Total Building Area: 5,369
  • Gross Building Area: 5,369
  • Building Area: 3,586
  • Building Area Measurement: L

    Heating and Cooling

  • Fireplace Count: 1
  • Air Conditioning: 1
  • Heating: 3
  • Heated Square Feet: 3,586
  • Heating Fuel Type: 0

    Utilities

  • Sewer System: 0
  • Water Service: 0

Building

  • Building Type: 0
  • Property Class: R
  • Subdivision: CANYONS THE
  • Land Acres: 0000000222
  • Standard Land Use Code: 1001
  • County Land Use Code: 1112
  • Legal Description 1: LOT 20 BLOCK 3 THE CANYONS 1 0.222 AM/L

Neighborhood

  • School District Name: Douglas County School District RE-1
  • Census Tract: 014016

Geography

  • Account Number: R0603853
  • Parcel: 0603853
  • Block: 3
  • Lot: 20
  • Meridian: SEC 11 TWN 07S RNG 67W QTR NE
  • Municipality: DOUGLAS COUNTY RE 1
  • Latitude: 39.4636
  • Longitude: -104.854

    Address

  • Full Address: 6980 Copper Sky Cir
  • Address - House Number: 6980
  • Address - Street Name: Copper Sky
  • Address - Suffix Type: Cir
  • State: CO
  • City Name: Castle Rock
  • Carrier Code: H071
  • 4-Digit Zip Code: 9528
  • Zip Code: 80108

Valuation

    Tax

  • Tax Year: 2022
  • Tax Amount: $913,400
  • Tax Rate Code Area: 3450

    Appraisal Valuation

  • Standard Deviation: 0.1057
  • Valuation Date: Mar 08, 2023
  • Confidence Score: 89
  • Final Value: 1,114,870
  • High Value: 1,232,742
  • Low Value: 996,999

    Market Valuation

  • Market Total Value: $802,191
  • Market Land Value: $148,161
  • Market Improvement Value: $654,030

    Assessments Valuation

  • Assessed Year: 2022
  • Assessed Total Value: $55,760
  • Assessed Land Value: $10,300
  • Assessed Improvements Value: $45,460

    Sales

  • Current Sale Contract Date: Jul 13, 2021
  • Current Sale Recording Date: Jul 14, 2021
  • Current Sale Price:
  • Current Sale Document Type: 68
  • Current Sale Input Document Number: 2021085111
Data used for valuation calculations is provided by RealtyHop, and other third party sources

Comparables

Unit
Status
Type
Beds
Baths
ft²
Price/ft²
Asking Price
Listed On
Closing Price
Sold On
HOA + Taxes

About Castle Pines


Similar Homes for Sale

Currently no similar homes around

Nearby Rentals


Frequently Asked Questions

When was property at 6980 Copper Sky Circle built and last sold?
The property at 6980 Copper Sky Circle was built in 2021 and last sold on Jul 13, 2021 for $960,640.
How much is this home worth?
The estimated value of the home located at 6980 Copper Sky Circle is $1,605,900.
What are some comparable homes to 6980 Copper Sky Circle?
There are currently no comparable homes to 6980 Copper Sky Circle.