Check Availability
$589,900
● House - For Sale

6963 Keplar Drive

Viera, FL 32940
bedrooms
4 Beds
bathrooms
3 Baths
square feet
2,271 Ft²
$4,664
Est. Monthly
$1,182
HOA / Fees

About This Property

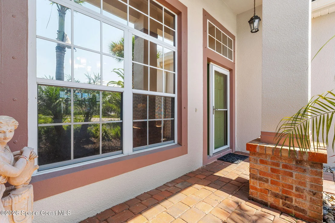
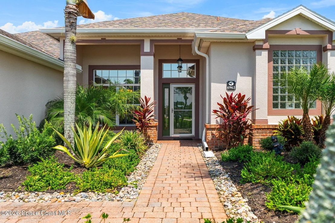
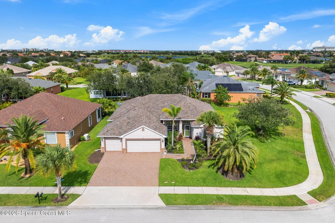
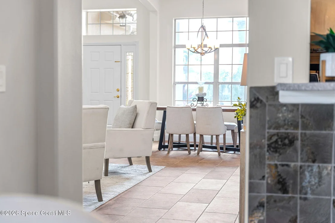
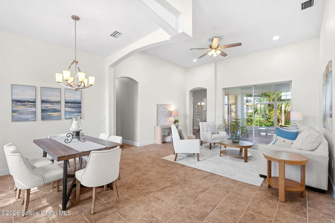
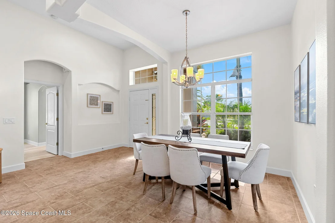
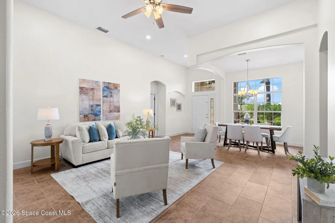
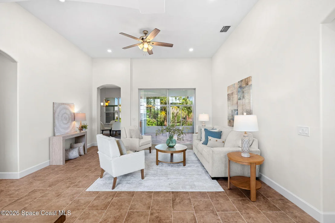
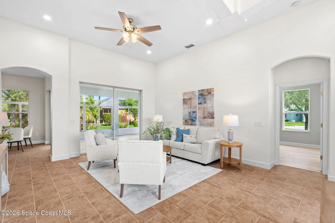
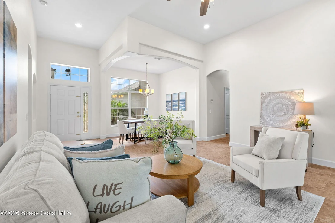
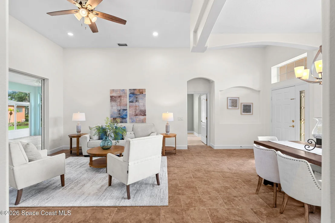
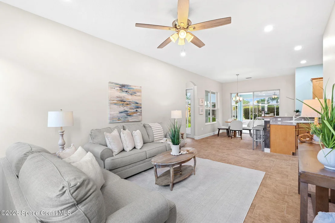
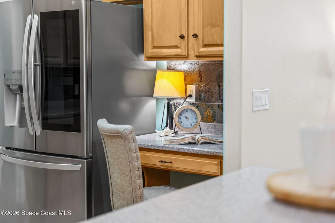
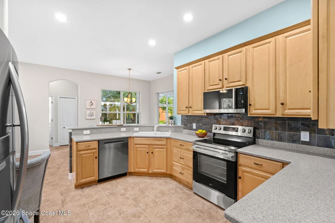
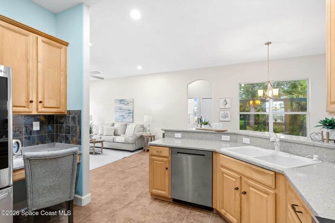
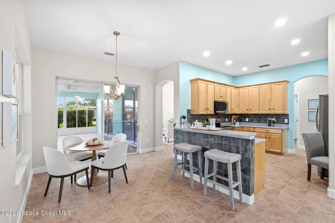
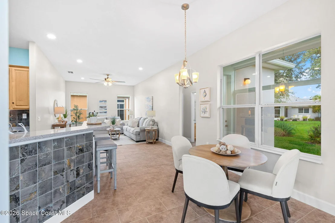
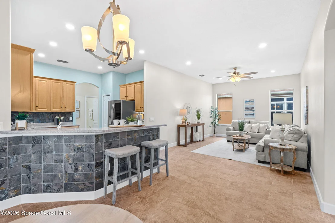
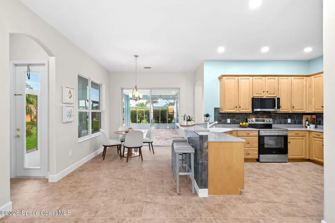
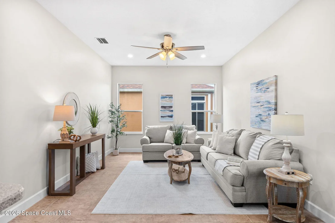
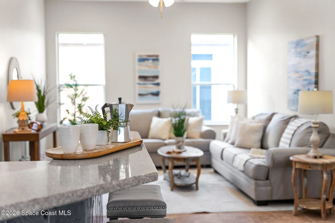
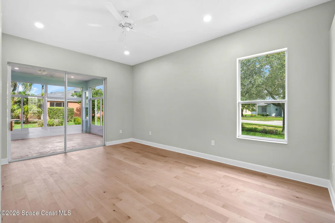
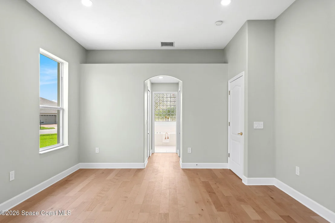
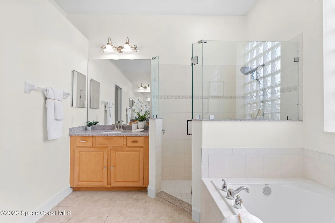
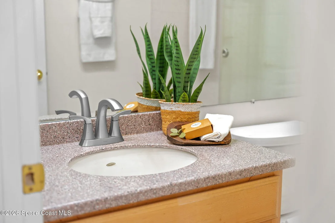
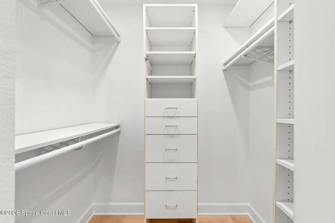
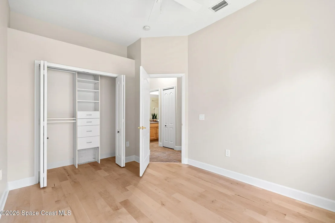
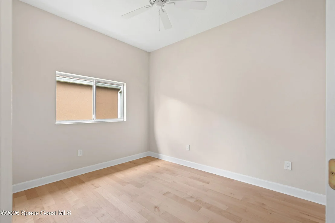
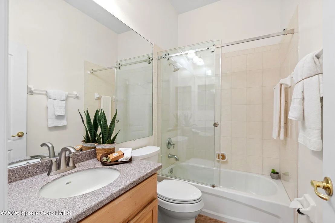
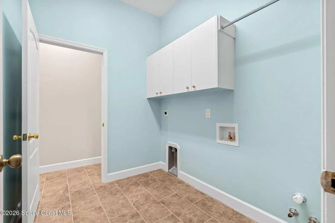
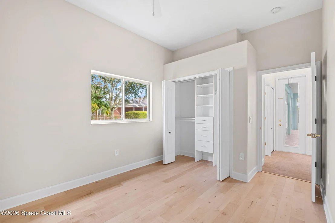
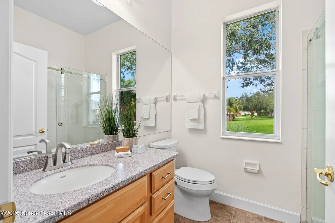
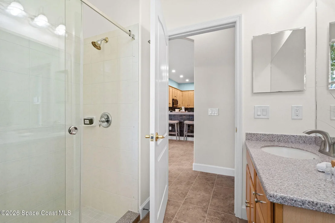
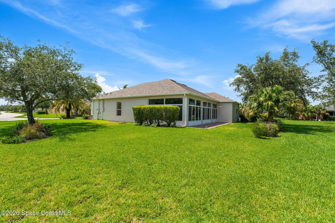
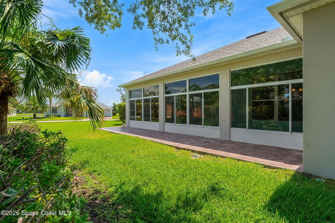
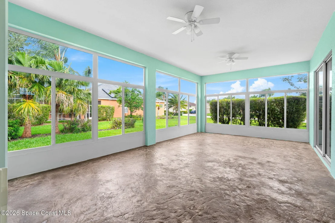
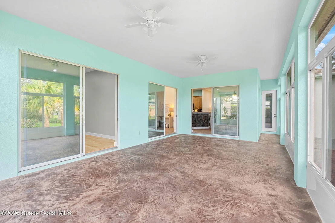
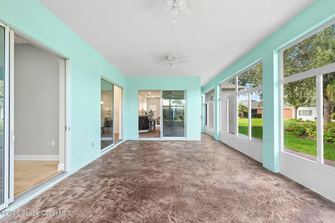
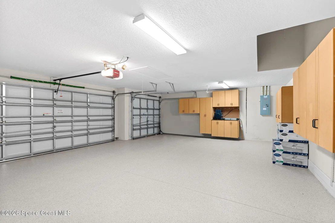
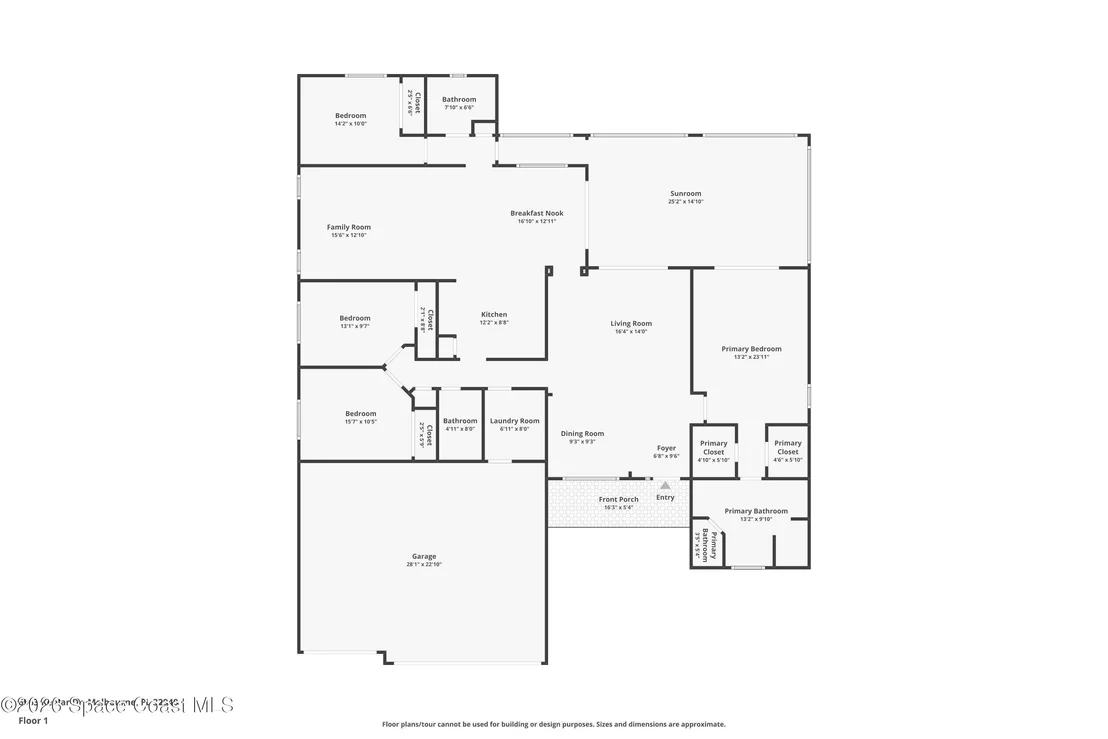
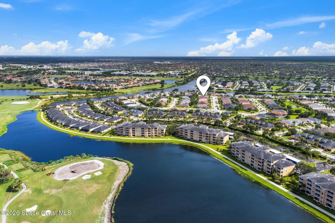
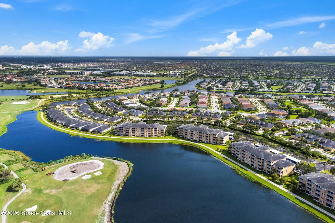
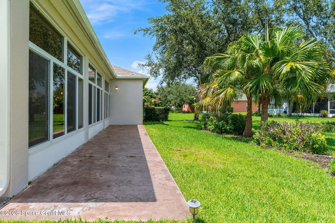
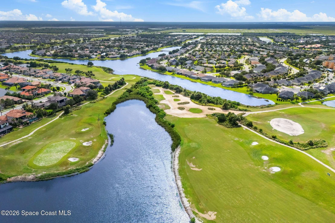
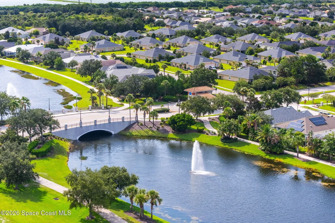
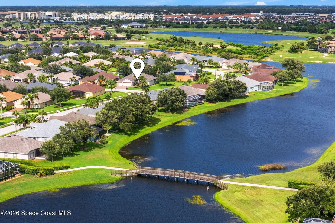
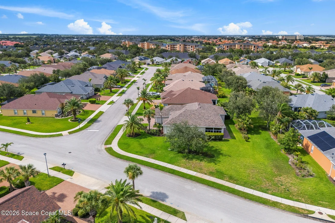
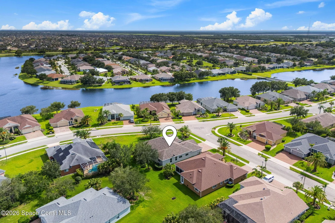
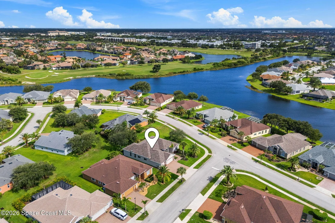
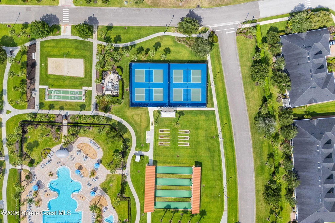
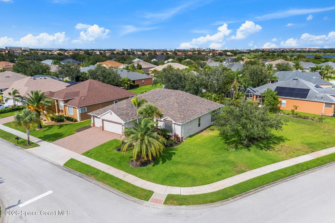
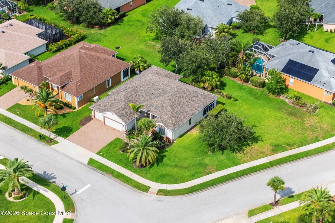
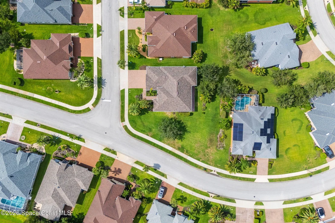
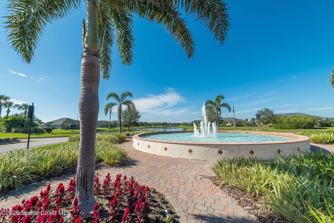
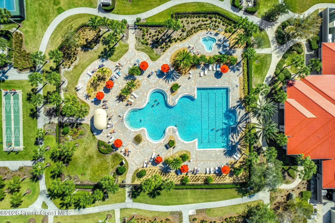
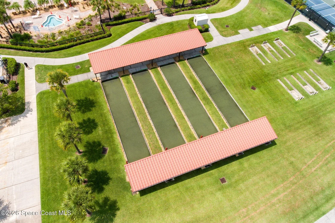
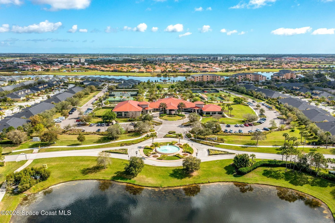
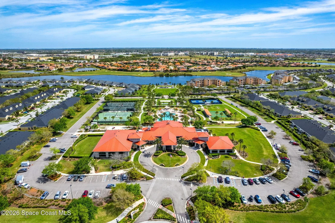
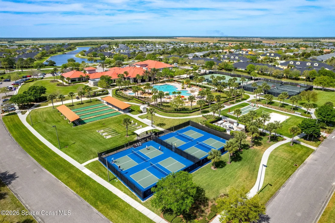
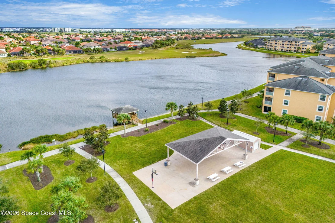
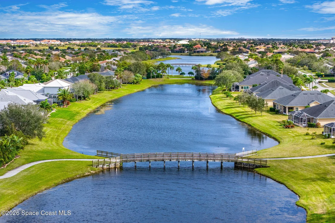
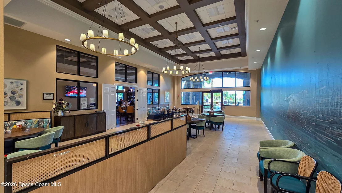
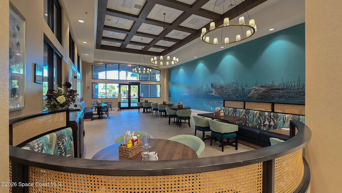
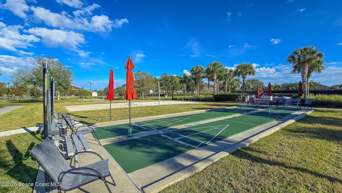
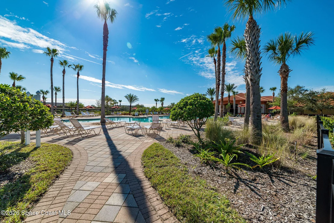
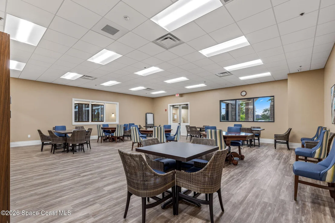
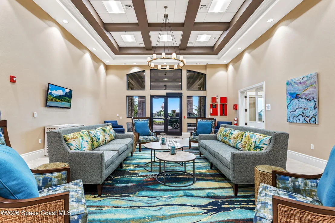
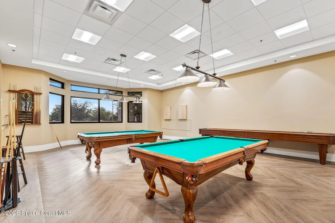
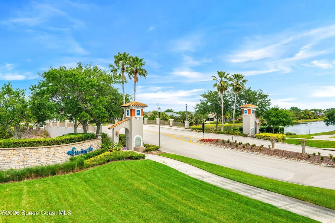
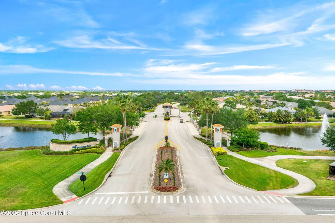
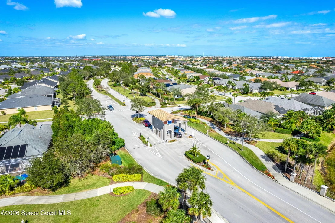
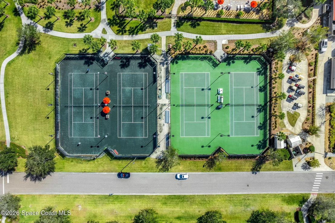
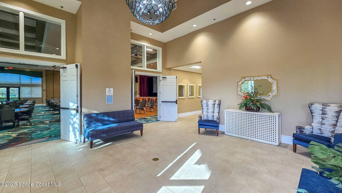
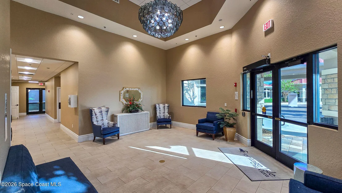
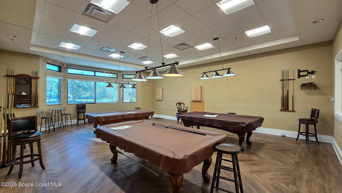
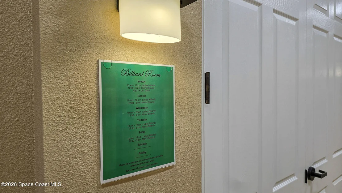
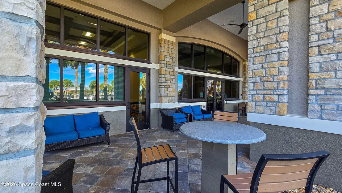
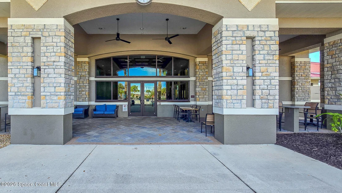
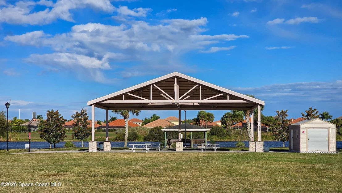
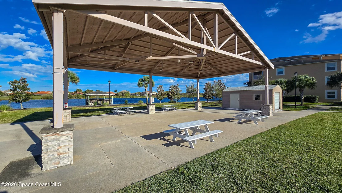
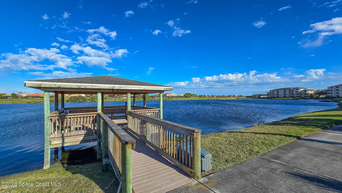
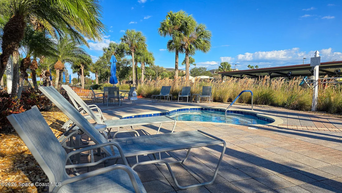
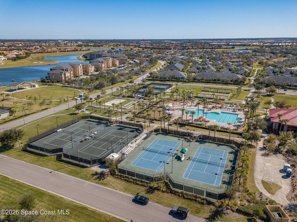
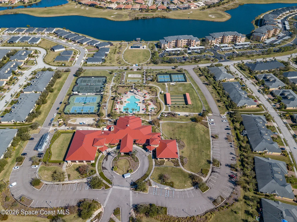
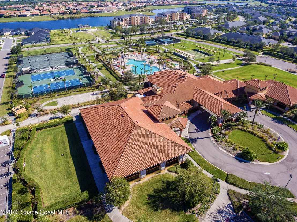
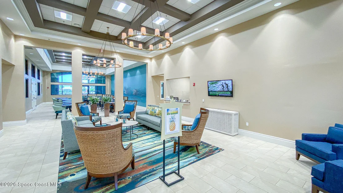
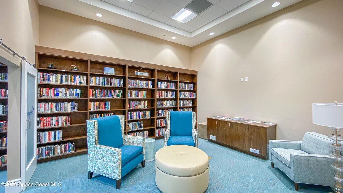
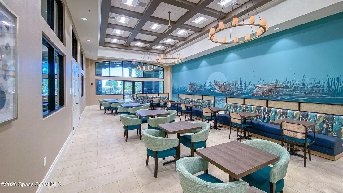
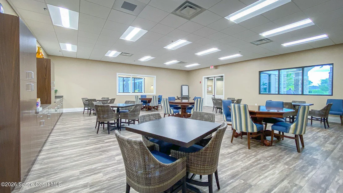
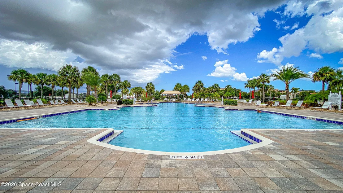
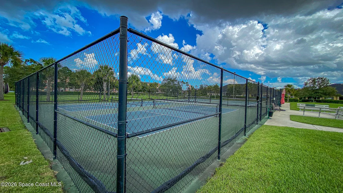
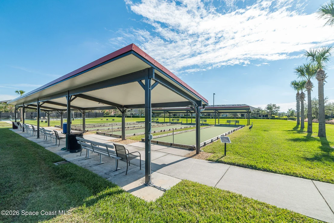
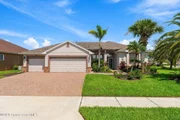
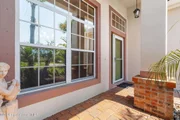
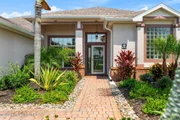
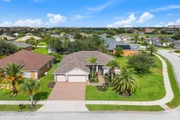
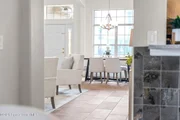
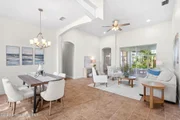
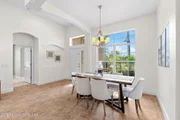
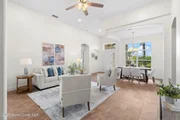
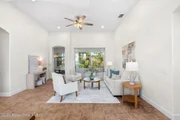
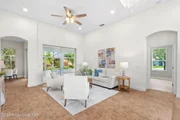
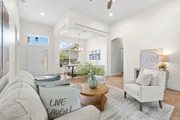
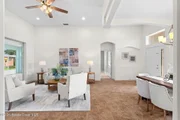
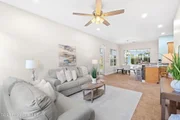
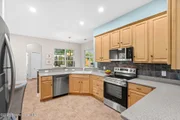
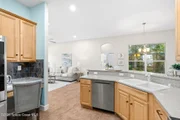
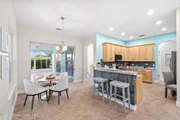
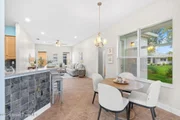
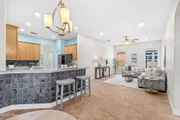
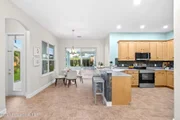
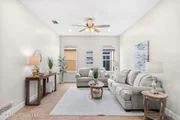
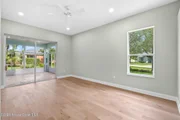
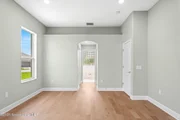
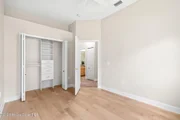
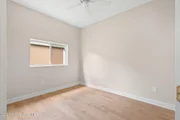
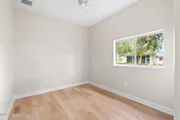
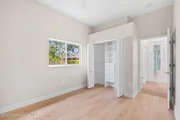
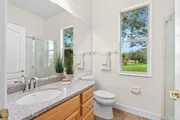
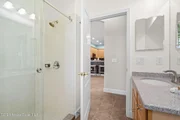
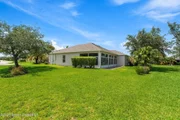
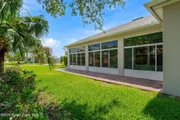
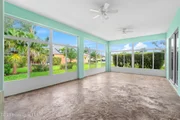
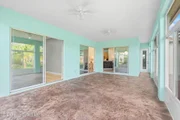
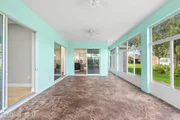
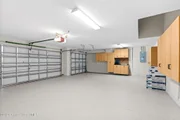
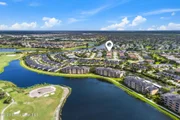
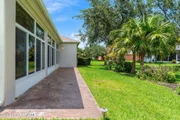
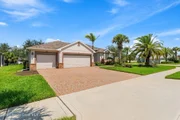
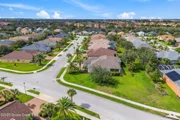
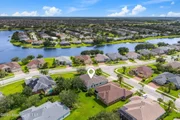
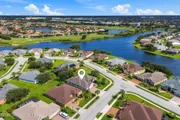
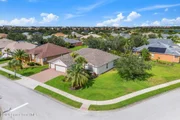
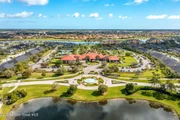
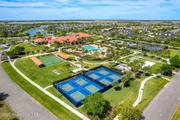
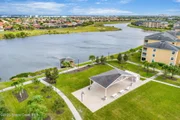
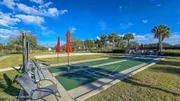
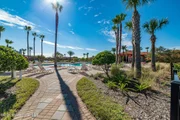
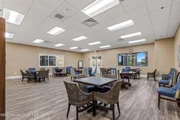
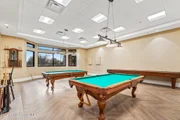
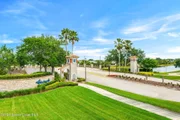
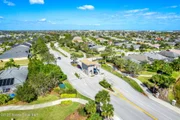
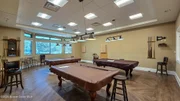
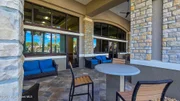
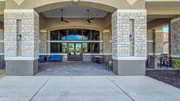
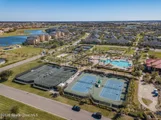
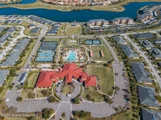
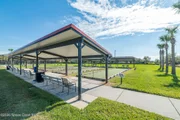
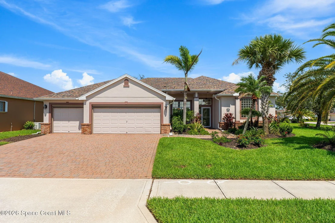
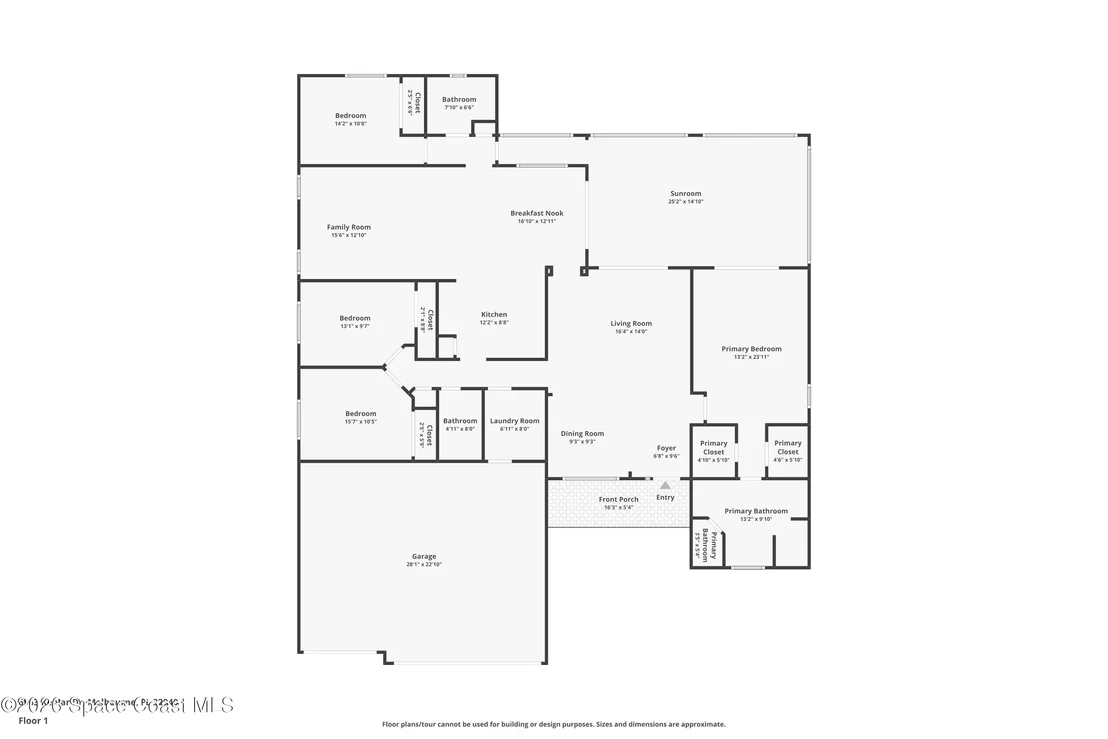
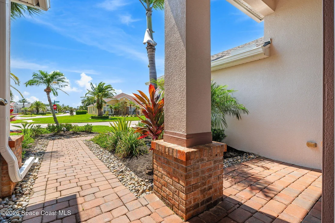
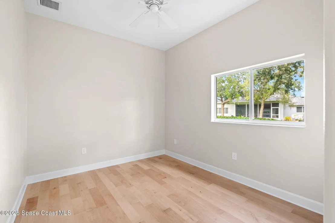
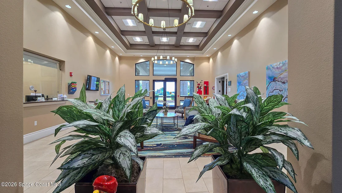
Welcome to resort-style living in the sought-after 24-hr gated guard 55+ community of Heritage Isle! Offering peace of mind w/ MAJOR updates, TURN- KEY and beautifully RENOVATED! Just completed in 2026- new tile floors throughout- NO CARPET, Real Maple Hardwood Floors, Upgraded Electrical, all wall switches, all recessed canned lighting replaced, Plumbing updated including new Kohler Toliets, Entire interior and porch painted, New Epoxy Garage floors, All New SS Appliances, Seamless gutters/downspouts, and New Landscaping! PLUS 2019 roof, 2022 HVAC & 2022 water heater*.Situated on a premium corner lot .34 Acres, this spacious 4BR/3BA home w/ a 3-car garage offers over 2,270 square feet of thoughtfully designed living space. High ceilings and abundant natural light create an inviting atmosphere, perfect for everyday living & entertaining in the large enclosed Florida room. This community includes clubhouse, resort-style pool, fitness center, tennis courts & 24/7 security and much more
Unit Size
2,271 Ft²
Days on Market
59 days
Land Size
0.34 acres
Price per sqft
$260
Property Type
House
Property Taxes
$585
HOA Dues
$1,182
Year Built
2005

Listed By

Misty M Morrison
Misty Morrison Real Estate

Payment Calculator

Cap Rate Calculator

Last updated: 2 months ago (Space Coast MLS #1083842)

Price History

Date / Event Date Event Price
Jul 31, 2026 Listed by Misty Morrison Real Estate $589,900
Listed by Misty Morrison Real Estate
Apr 30, 2026 Sold
Sold
Mar 25, 2026 In contract -
In contract
Feb 2, 2026 Listed by Ellingson Properties $549,000
Listed by Ellingson Properties
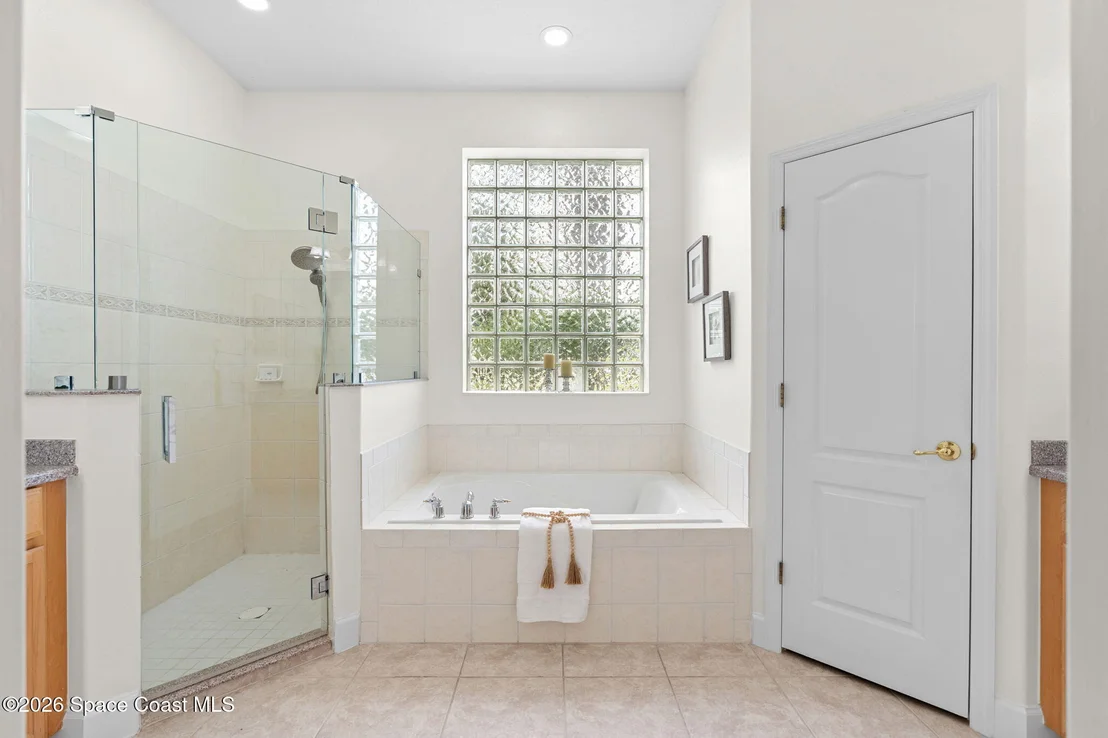
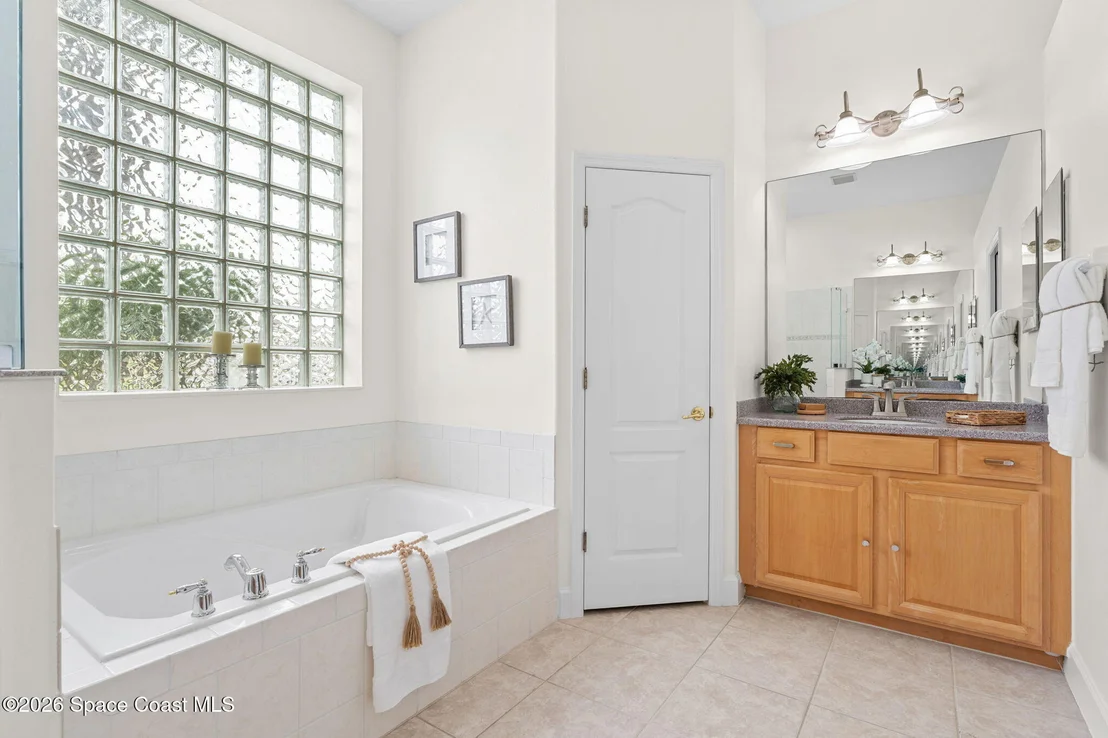
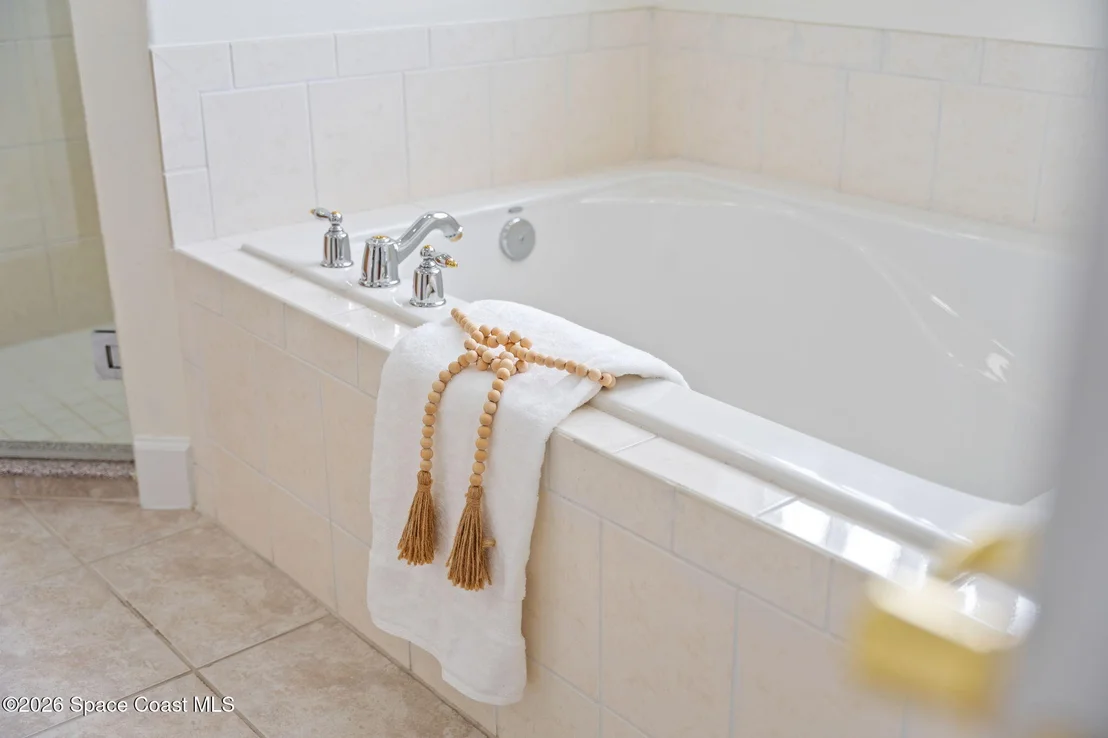
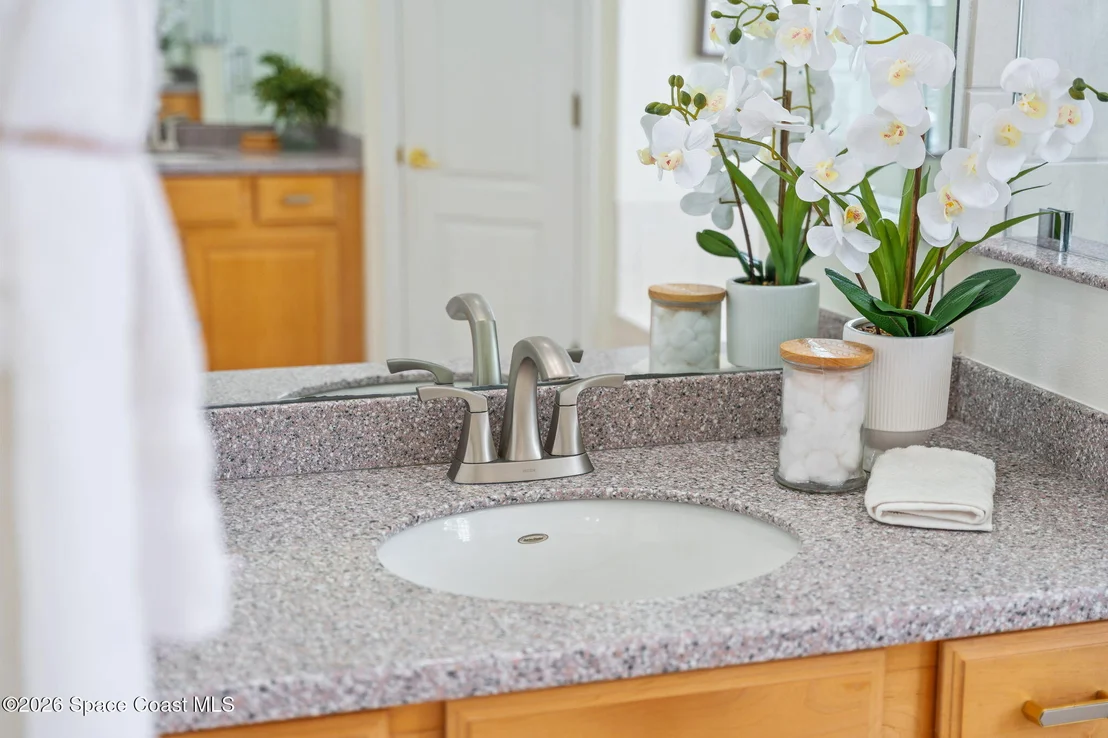
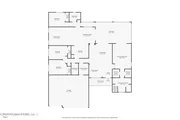
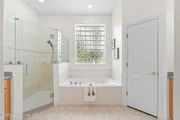
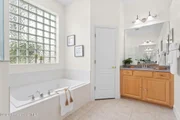
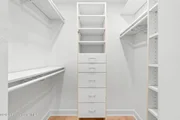
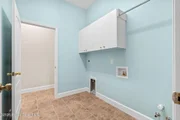
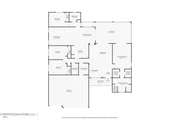
Beautiful 4 bedroom, 3 full bath, 3-car garage home located in the fabulous gated 55+ community of Heritage Isles. This light and bright home features high ceilings and tile flooring throughout the main living areas. The open kitchen with solid-surface countertops overlooks the spacious family room and breakfast nook, perfect for everyday living and entertaining. Enjoy the super Florida room, ideal for relaxing or hosting guests. The primary suite offers sliders to the Florida room, two walk-in closets, and a private bath with double vanities, garden tub, and separate shower. Split bedroom floor plan provides excellent privacy. Convenient indoor laundry room. The oversized garage includes screens, making it great for hobbies or enjoying the breeze. Community amenities include a pool, tennis courts, and a large community center with a wide variety of activities.
Aug 8, 2005 Sold
Sold

Property Highlights

Garage
Air Conditioning
Parking Details
Has Garage
Attached Garage
Parking Features: Attached, Garage, Garage Door Opener
Garage Spaces: 3
Interior Details
Full Bathrooms: 3
Interior Features: Breakfast Bar, Ceiling Fan(s), Eat-in Kitchen, Entrance Foyer, His and Hers Closets, Pantry, Walk-In Closet(s), Primary Bathroom - Tub with Shower, Split Bedrooms
Appliances: Dishwasher, Disposal, Electric Oven, Electric Range, Electric Water Heater, Freezer, Ice Maker, Microwave, Refrigerator
Flooring Type: Tile, Wood
Rooms: 8
Exterior Details
Square Footage: 2271
Square Footage Source: $0
Security Features: 24 Hour Security, Gated with Guard, Security Gate
Architectural Style: Ranch
Year Built: 2005
Building Area Total: 3461
Levels: One
Construction Materials: Block, Brick, Concrete, Stucco
Patio and Porch Features: Covered, Glass Enclosed, Patio, Rear Porch
Lot Features: Corner Lot, Sprinklers In Front, Sprinklers In Rear
Lot Size Area: 0.34
Lot Size Units: Acres
Lot Size Acres: 0.34
Lot Size Square Feet: 14810
Water Source: Public
Financial Details
Tax Annual Amount: $7,019
Utilities Details
Cooling Type: Central Air, Electric
Heating Type: Central, Electric
Sewer : Public Sewer
Location Details
HOA/Condo/Coop Fee Includes: Maintenance Grounds, Security, Trash, Other
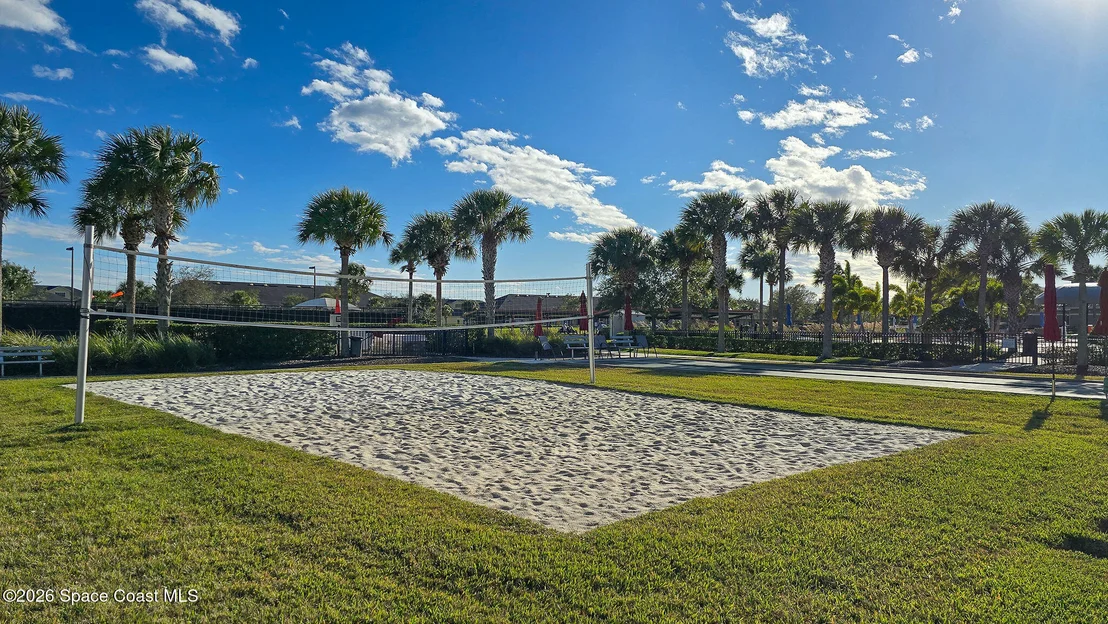
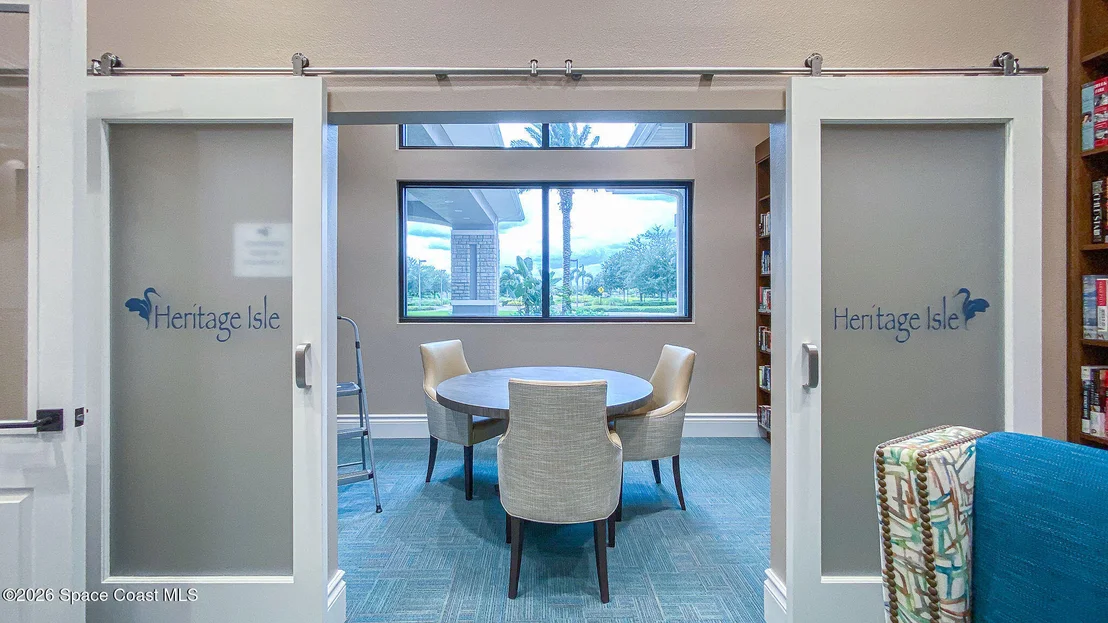
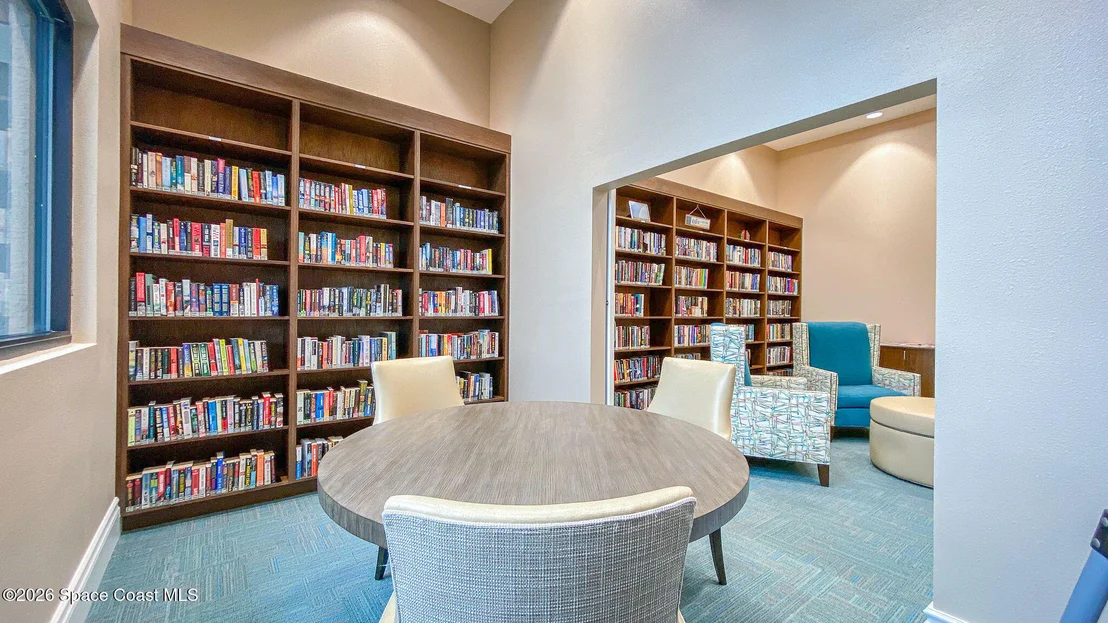
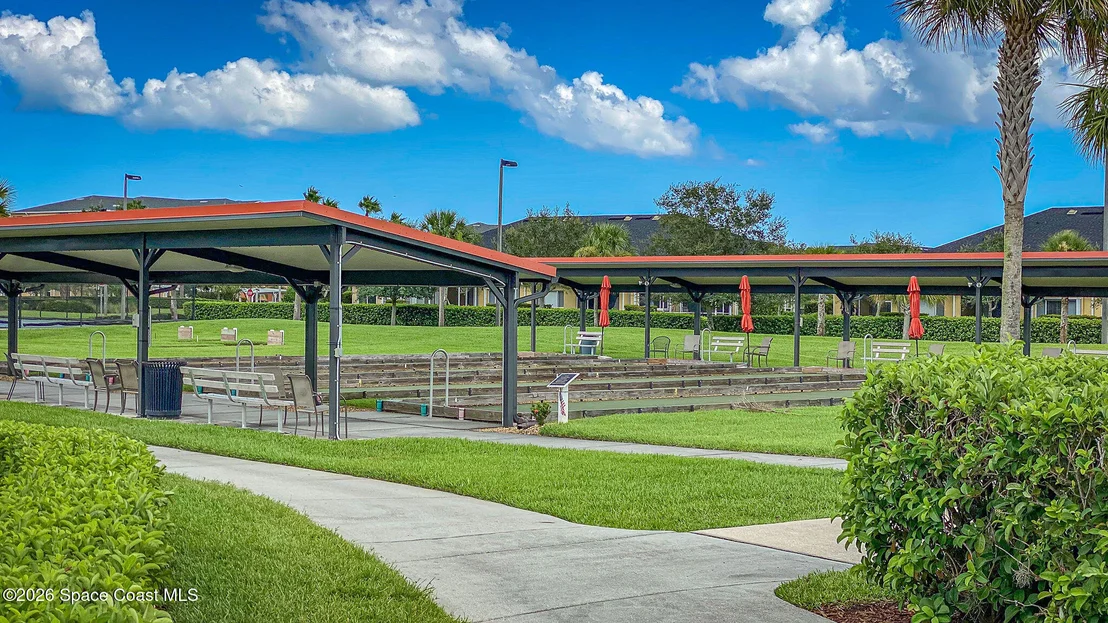
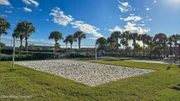
HOA/Condo/Coop Amenities: Clubhouse, Fitness Center, Gated, Jogging Path, Maintenance Grounds, Management, Park, Pool, Security, Spa/Hot Tub, Tennis Court(s), Other, Pickleball
HOA Fee: $1,159
HOA Fee Frequency: Quarterly
Condo/Coop Fee: $280
Condo/Coop Fee Frequency: Annually

Building Info

Overview

    General

  • Year Built: 2005
  • Effective Year Built: 2011
  • Building Count: 1
  • Bedroom Count: 4
  • Bathroom Count: 3
  • Full Bathrooms: 3
  • Partial Bathrooms: 3
  • Building Condition: 0
  • Building Quality: 4
  • Construction Type: 12
  • Building Style: 0
  • Exterior Walls Type: 12
  • Interior Walls Type: 0
  • Roof Shape Type: 7
  • Roof Cover Type: 15
  • Floor Count: 100
  • Living Units: 1
  • Floor Cover: 0
  • Basement Type: 0
  • Basement Area: 0
  • Garage Type: 1
  • Garage Square Area: 695
  • Parking Space Count: 2
  • Patio Type: 5
  • Porch Type: 35
  • Pool Type: 0
  • Location Influence Type: 179

    Dimensions

  • Lot Size Square Feet: 14,810
  • Lot Size Frontage Feet: 920
  • Total Building Area: 3,461
  • Gross Building Area: 3,461
  • Building Area: 2,271
  • Building Area Measurement: L

    Heating and Cooling

  • Air Conditioning: 1
  • Heating: 3
  • Heated Square Feet: 2,271
  • Heating Fuel Type: 0

    Utilities

  • Sewer System: 0
  • Water Service: 0

Building

  • Building Type: 0
  • Property Class: R
  • Subdivision: HERITAGE ISLE P.U.D. PHASE 1
  • Land Acres: 0000000340
  • Standard Land Use Code: 1001
  • County Land Use Code: 0110
  • State Land Use Code: 001
  • Legal Description 1: HERITAGE ISLE P.U.D. PHASE 1 LOT 1 BLOCK L

Neighborhood

  • School District Name: Brevard County School District
  • Census Tract: 071201

Zoning

  • Zoning: PUD

Geography

  • Assessors Map Reference: MB 50 PG 61
  • Account Number: 2626602
  • Subdivision Phase Number: 1
  • Parcel: 26-36-08-75-0000L.0-0001.00
  • Block: L
  • Lot: 1
  • Meridian: SEC 08 TWN 26S RNG 36E
  • Municipality: UNINCORP DISTRICT 4
  • Latitude: 28.2346
  • Longitude: -80.7437

    Address

  • Full Address: 6963 Keplar Dr
  • Address - House Number: 6963
  • Address - Street Name: Keplar
  • Address - Suffix Type: Dr
  • State: FL
  • City Name: Melbourne
  • Carrier Code: H010
  • 4-Digit Zip Code: 6647
  • Zip Code: 32940

Valuation

    Tax

  • Total Area: 2,854
  • Tax Year: 2022
  • Tax Amount: $633,028
  • Tax Rate Code Area: 4200

    Appraisal Valuation

  • Standard Deviation: 0.1809
  • Valuation Date: Jan 03, 2024
  • Confidence Score: 76
  • Final Value: 567,562
  • High Value: 670,256
  • Low Value: 464,868

    Market Valuation

  • Market Total Value: $404,230

    Assessments Valuation

  • Assessed Year: 2022
  • Assessed Total Value: $404,230

    Sales

  • Current Sale Contract Date: Jul 29, 2005
  • Current Sale Recording Date: Aug 08, 2005
  • Current Sale Price:
  • Current Sale Document Type: 71
  • Current Sale Input Document Number: 2005280349

    Financing

  • First Mortgage Financing Type: FIX
Data used for valuation calculations is provided by RealtyHop, and other third party sources

Comparables

Unit
Status
Type
Beds
Baths
ft²
Price/ft²
Asking Price
Listed On
Closing Price
Sold On
HOA + Taxes

About Heritage Isle


Similar Homes for Sale

Currently no similar homes around

Nearby Rentals

Unit for rent at 3323 Toliman Place, Melbourne, FL, 32940

$5,250 /mo

  • 5 Beds
  • 3 Baths
  • 2,536 ft²
3323 Toliman Place, Melbourne, FL, 32940 Listing by Lykim Wengert
Unit for rent at 6411 Borasco Drive, Melbourne, FL, 32940

$2,250 /mo

  • 3 Beds
  • 2 Baths
  • 1,359 ft²
6411 Borasco Drive #215, Melbourne, FL, 32940 Listing by Nicole D Grammer
Unit for rent at 8008 Dobre Way, Melbourne, FL, 32940

$3,500 /mo

  • 4 Beds
  • 3 Baths
  • 2,033 ft²
8008 Dobre Way, Melbourne, FL, 32940 Listing by Nicole D Grammer


Frequently Asked Questions

When was property at 6963 Keplar Drive built and last sold?
The property at 6963 Keplar Drive was built in 2005 and last sold on Jul 29, 2005 for $362,200.
How much is this home worth?
The estimated value of the home located at 6963 Keplar Drive is $593,512.
What are some comparable homes to 6963 Keplar Drive?
There are currently no comparable homes to 6963 Keplar Drive.