


29
Map

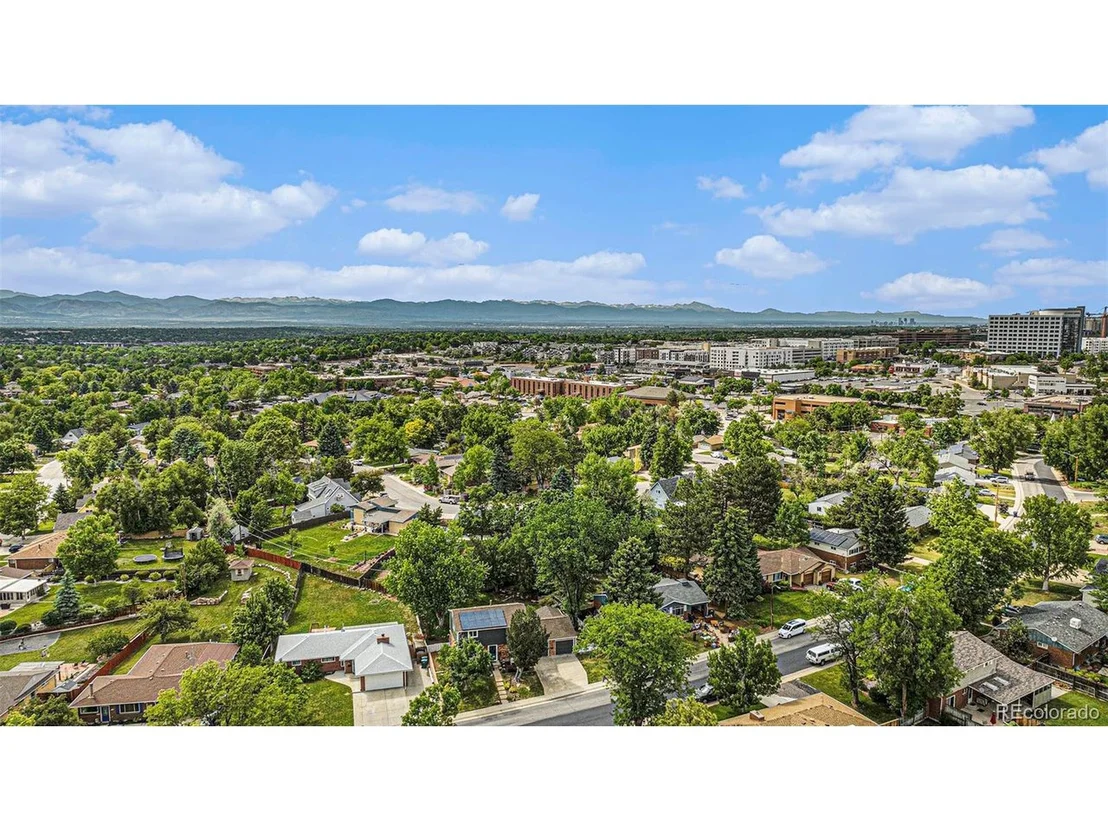
6951 S Uinta St


About This Property
Walking/biking paths near-by and close by retail shopping, grocery and public transportation.This home is a MUST SEE you're going to love it!
Payment Calculator
Your Estimated Monthly Payment
Cap Rate Calculator
What does this mean?
Based on our analysis, the cap rate of this property is 1.25%. A negative cap rate indicates that the property might not be feasible as an income-producing asset. The median cap rate for a near zip code 11238 is 4.23%.
How much can I actually make?
Actual monthly rental income may vary between $4,760 and $7,140 depending on unit-specific characteristics. You can change the amount using the slider to further explore.
How is cap rate calculated?
Cap Rate = Net Operating Income (NOI) / Property Asset Value.
When calculating the cap rate, we assume 100% occupancy. Leverage (mortgage) is not considered.
Cap Rate provided by RealtyHop and RentHop, learn more about cap rate here.
Price History
| Date / Event | Date | Event | Price |
|---|---|---|---|
| Jul 1, 2024 | Sold | ||
| Sold | |||
| Jun 13, 2024 | In contract | - | |
| In contract | |||
| Jun 6, 2024 | Listed by EXIT Realty DTC, Cherry Creek, Pikes Peak. | $725,000 | |
| Listed by EXIT Realty DTC, Cherry Creek, Pikes Peak. | |||
| | |||
|
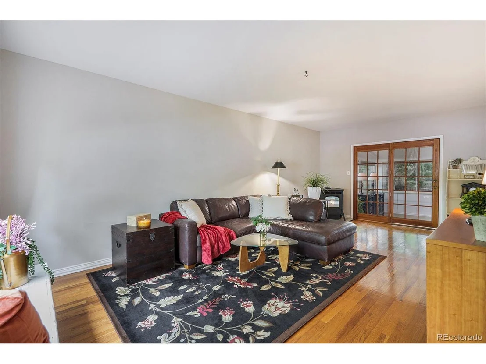
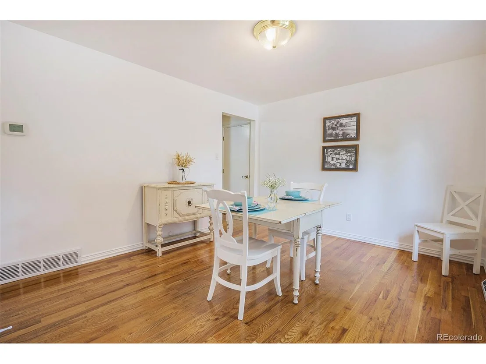
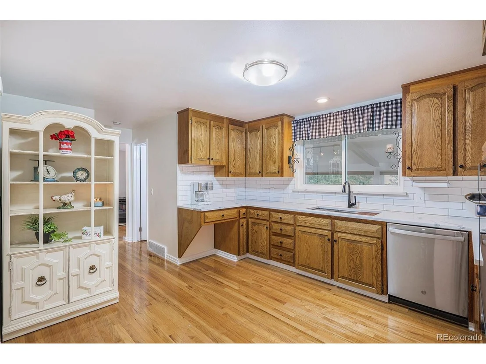
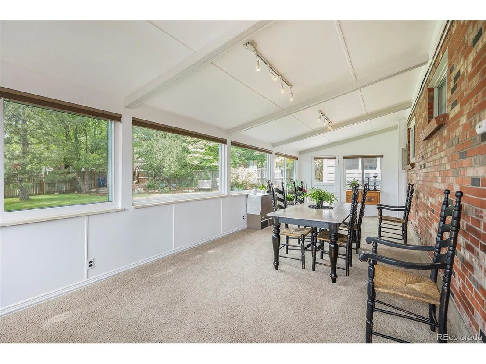
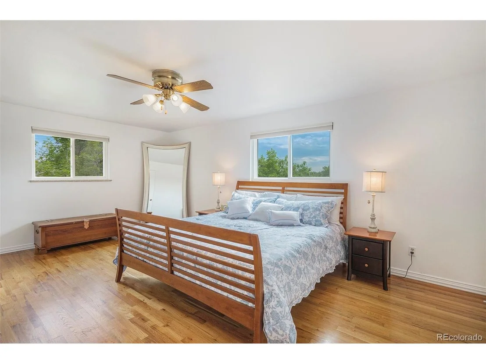
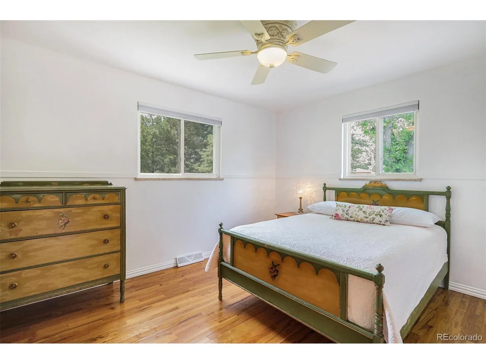
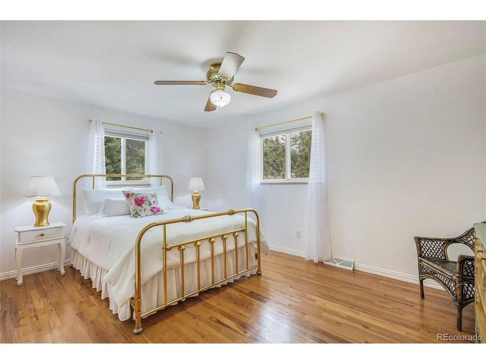
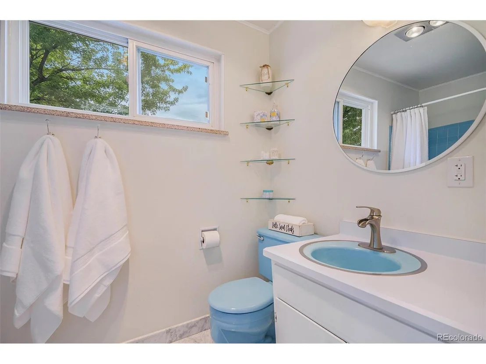
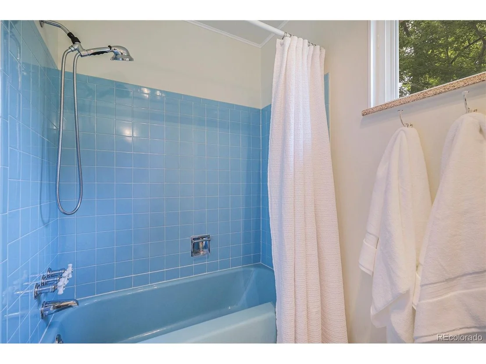
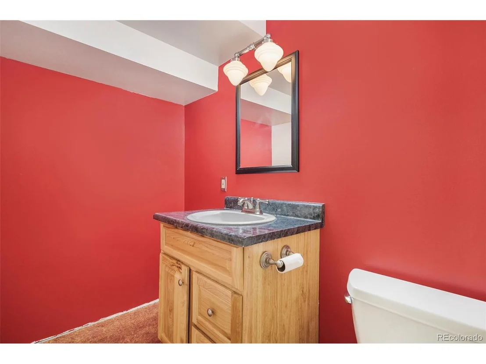
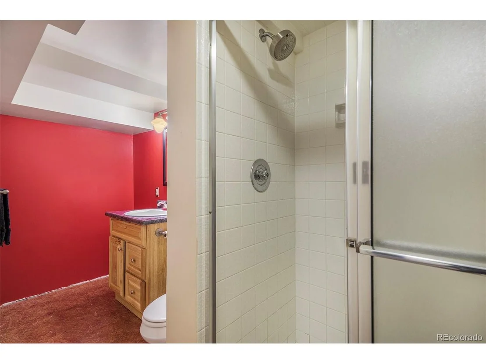
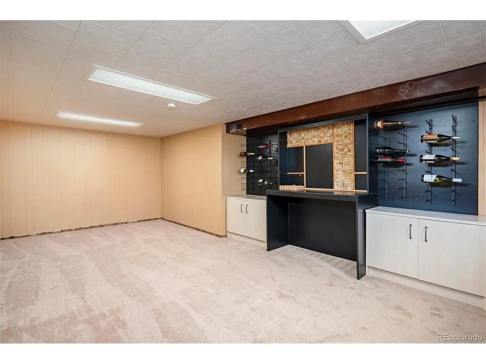
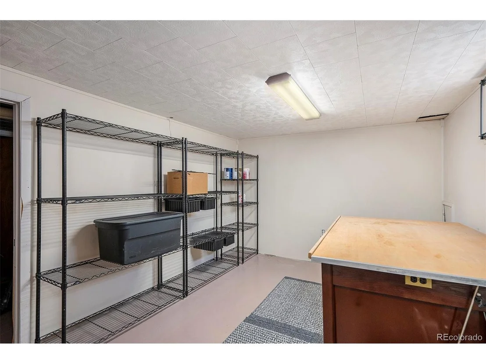
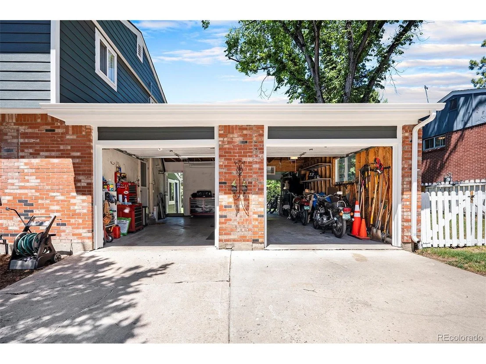
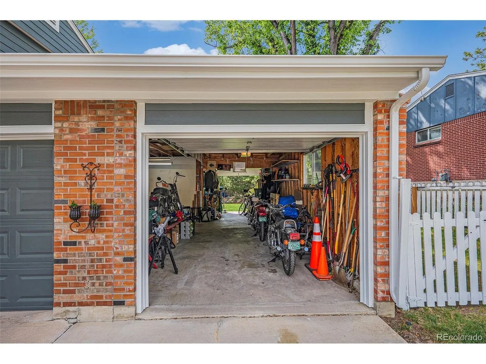
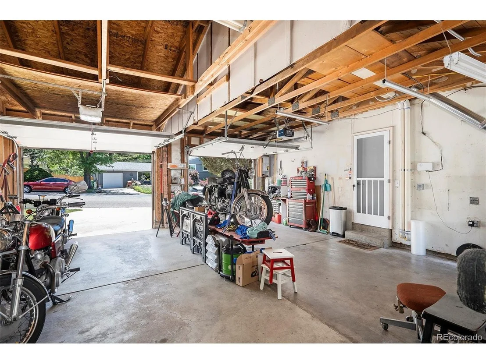
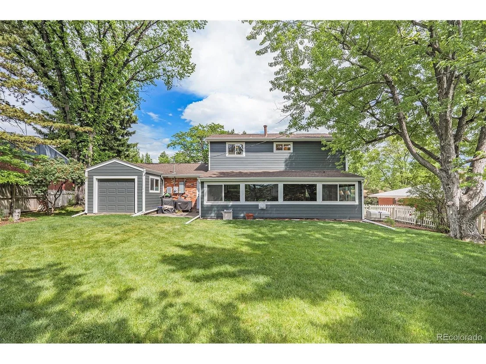
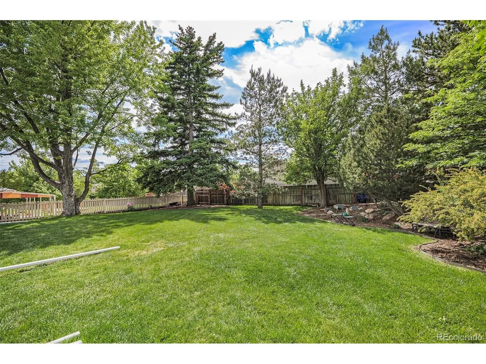
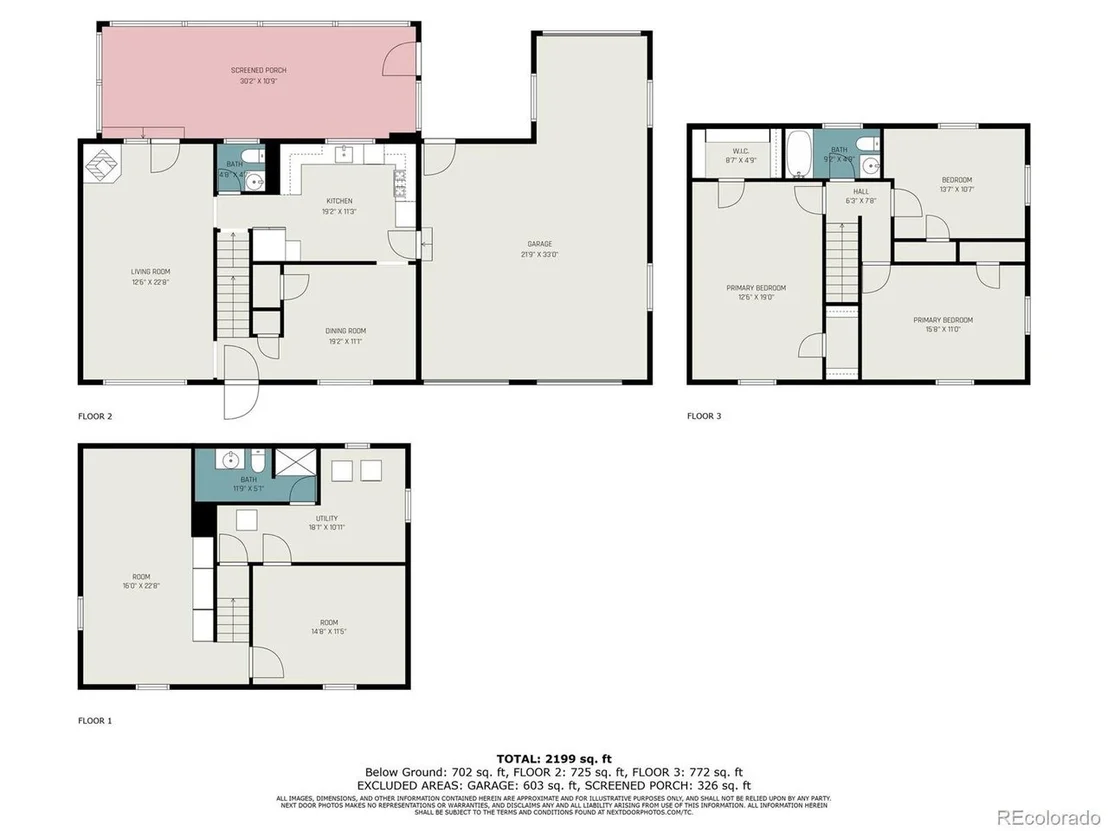
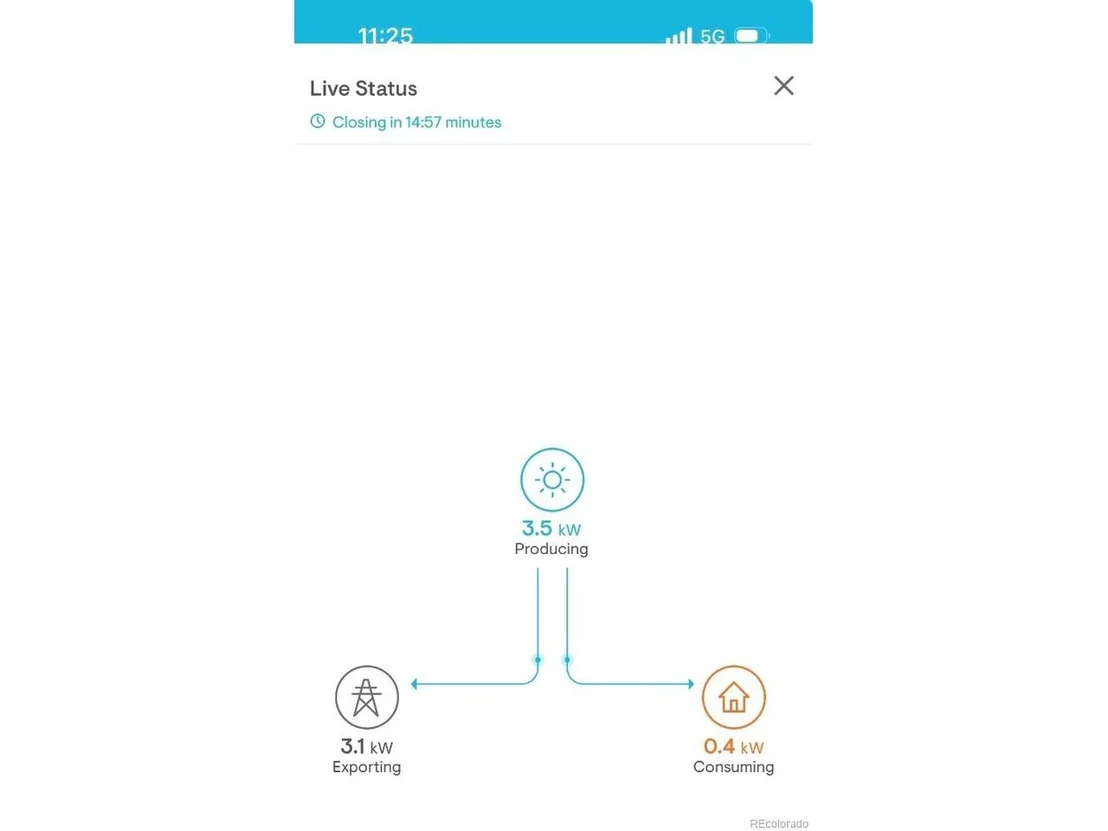
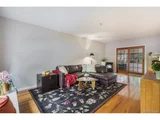
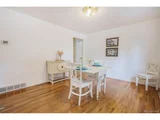
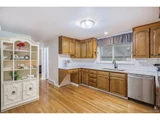
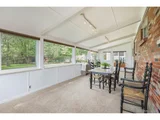
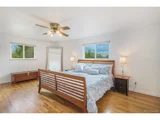
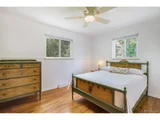
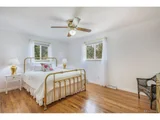
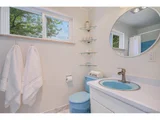
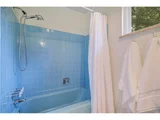
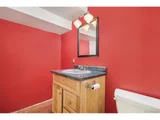
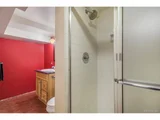
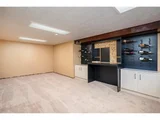
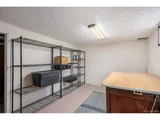
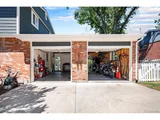
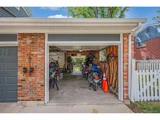
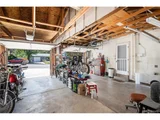
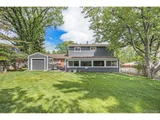
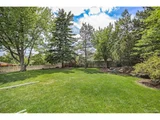
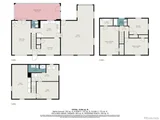
Amazing property in CHERRY CREEK SCHOOL DIST.This home is & has the cont.capability to be 95% energy efficient if you wish! Operating on "Power P" solar panels (pd in full) offering renewable energy w/sensor grid & auto switches, forced air with a stand-alone gas wall heater, Absolute 63 Pellet stove in family room offering strict quality & performance eco standards w/whisper-quiet operations. Sellers elec bill approx. $54.00 per mth as well as a stand-alone Champion 8.5 kw generator. Also included in mechanicals is a whole house humidifier & cooling fan.You will be simply AMAZED how cool this home is in summer mths and warm in the winter w/all of the "Green" features the seller has meticulously chosen. Gleaming hardwoods on main w/updated eat-in kitchen,quartz counters tiled back splash,oak cabinets,new GE SS appliances.Newer kitchen fixtures,& farm-house sink placed perfectly w/a window view of the backyard oasis.Main 1/2 bath updated w/new paint, fixtures&flooring.Retreat to a cozy fam rm w/huge picture windows & French doors.The adjacent sunroom is the WOW factor flooding this space with abundant natural lighting,room for an extra eating or den area & is perfect for entertaining.Upper level boasts a primary bdrm large enough for king bed/furniture w/black-out curtains & dual closets(1 with built in Calif Closet system)& 2 addtl bdms up w/ full bath.The bsmt is 3/4 fin w/laundry, storage & fin great rm.The front curb appeal is inviting w/new retaining wall & irrigation.The beautifully manicured back-yard is truly an oasis w/full fenced & many trees offering shade & privacy.New siding, newer 200amp main panel, addtl 220 voltage in the tandem 3 car garage w/an extra pass thru to back concrete pad.This popular Walnut Hills sub is known as the most affordable neighborhood within the district.
Walking/biking paths near-by and close by retail shopping, grocery and public transportation.This home is a MUST SEE you're going to love it!
| |||
Property Highlights
Building Info
Comparables
Status
Price/ft²
Listed On
Sold On
About Walnut Hills
Similar Homes for Sale
Currently no similar homes aroundNearby Rentals

Last Updated: 7 months ago
Data Source: REcolorado MLS, MLS# IRE1646451















 Your Privacy Choices
Phone: 425-283-2930
Address: 335 Madison Avenue, New York, NY 10017