


35
Map

6946 AUDOBON OSPREY COVE


About This Property
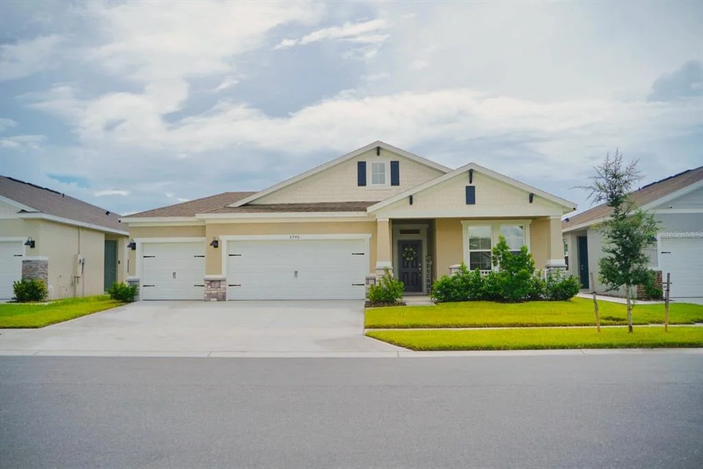
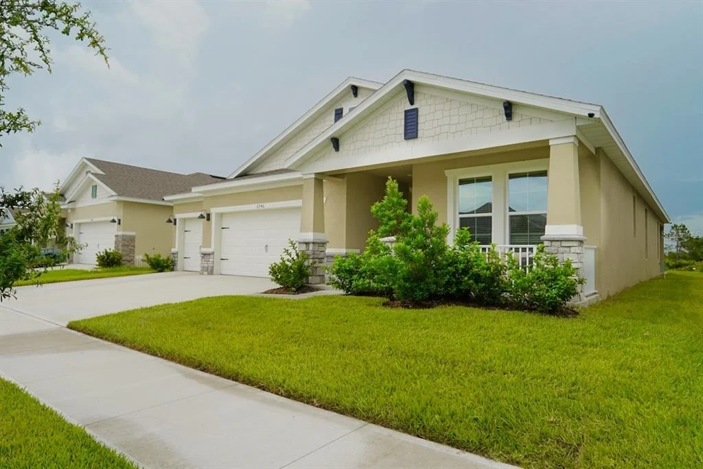
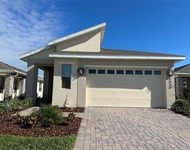
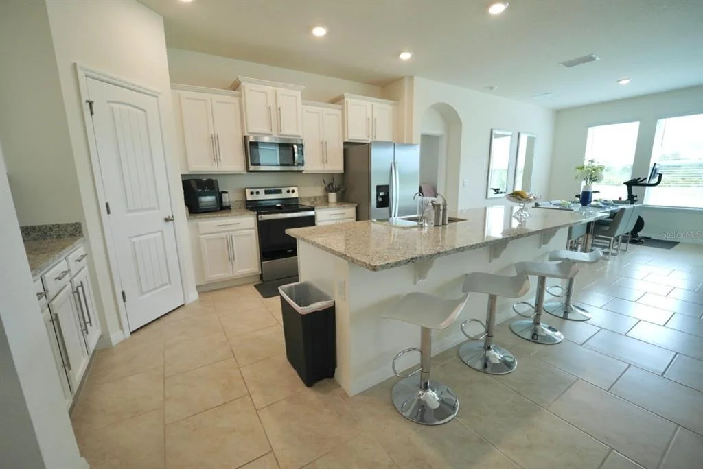
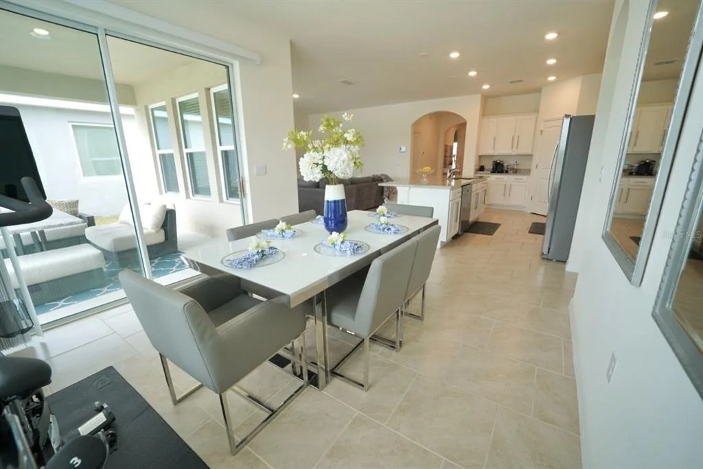
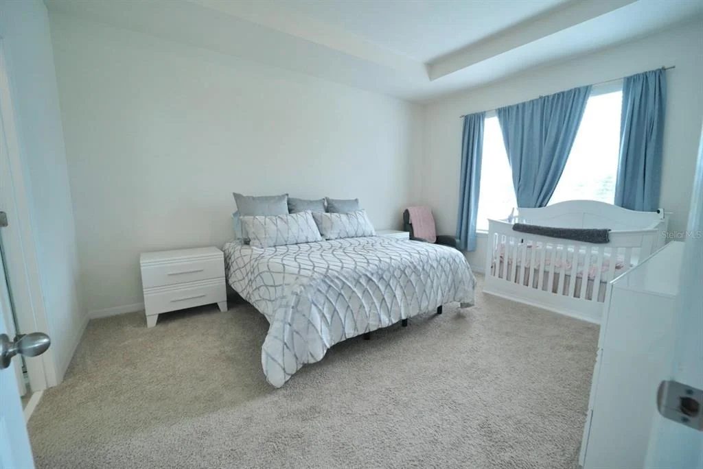
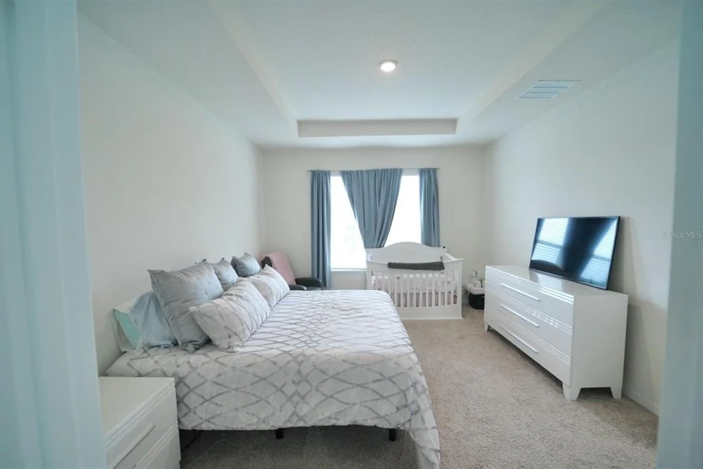
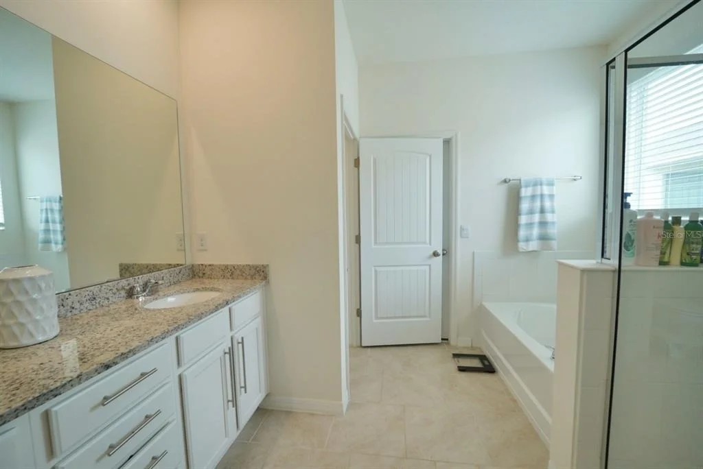
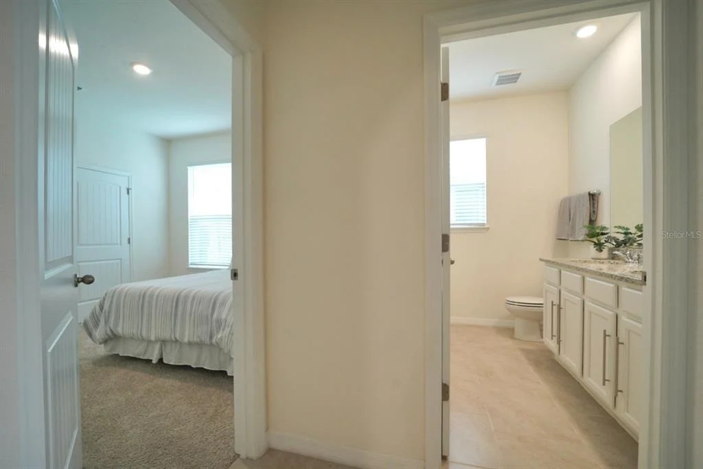
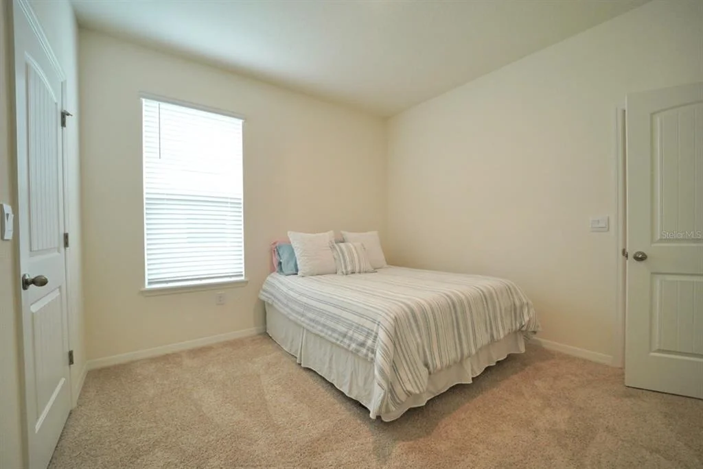
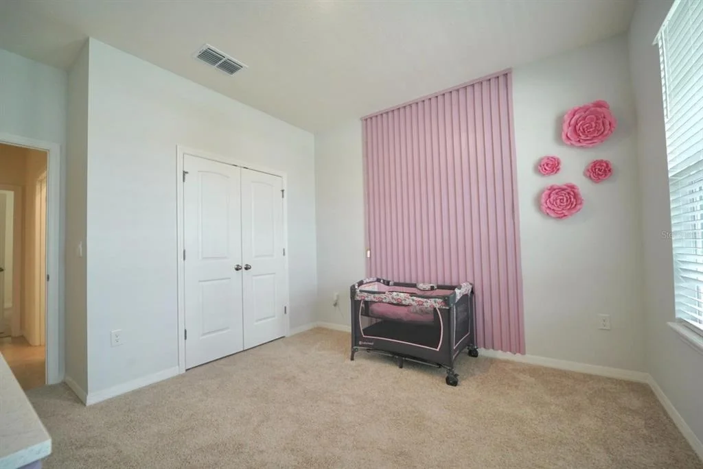
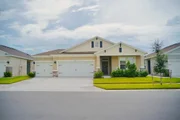
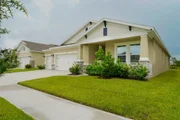
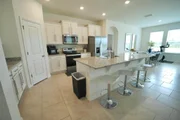
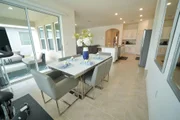
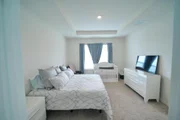
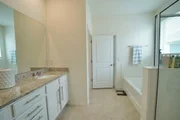
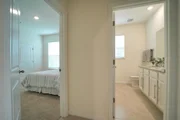
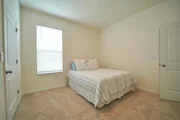
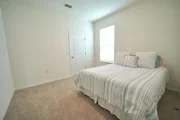
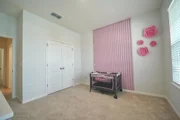
The home features a bright and functional layout, a spacious kitchen overlooking the living and dining areas, generously sized bedrooms, and a 3-car garage. The primary suite offers privacy and comfort with a large walk-in closet and en-suite bathroom.
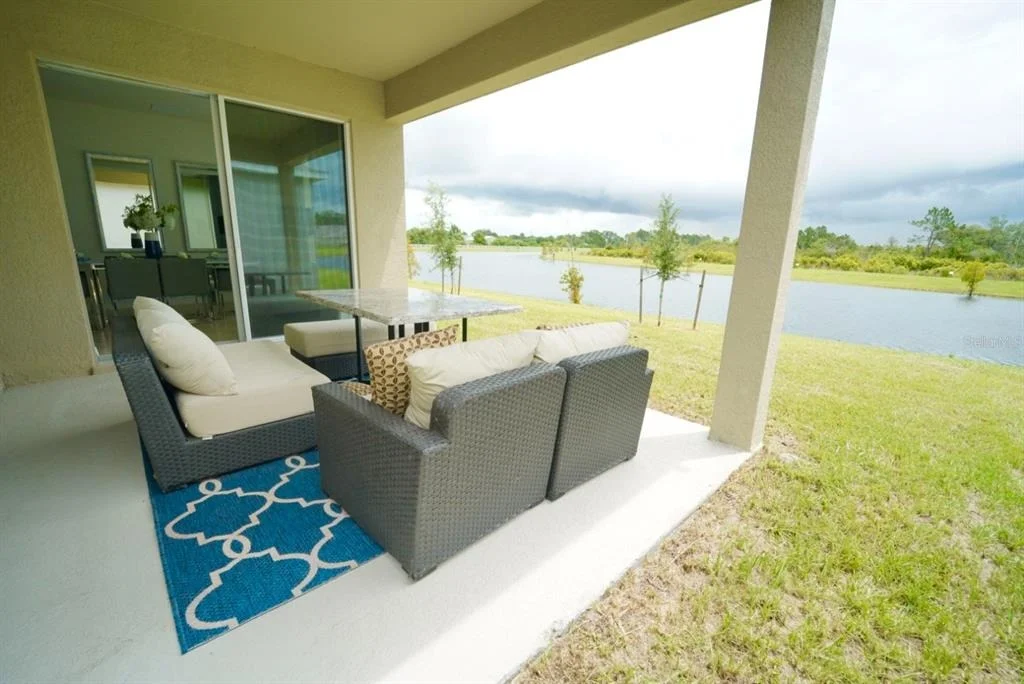
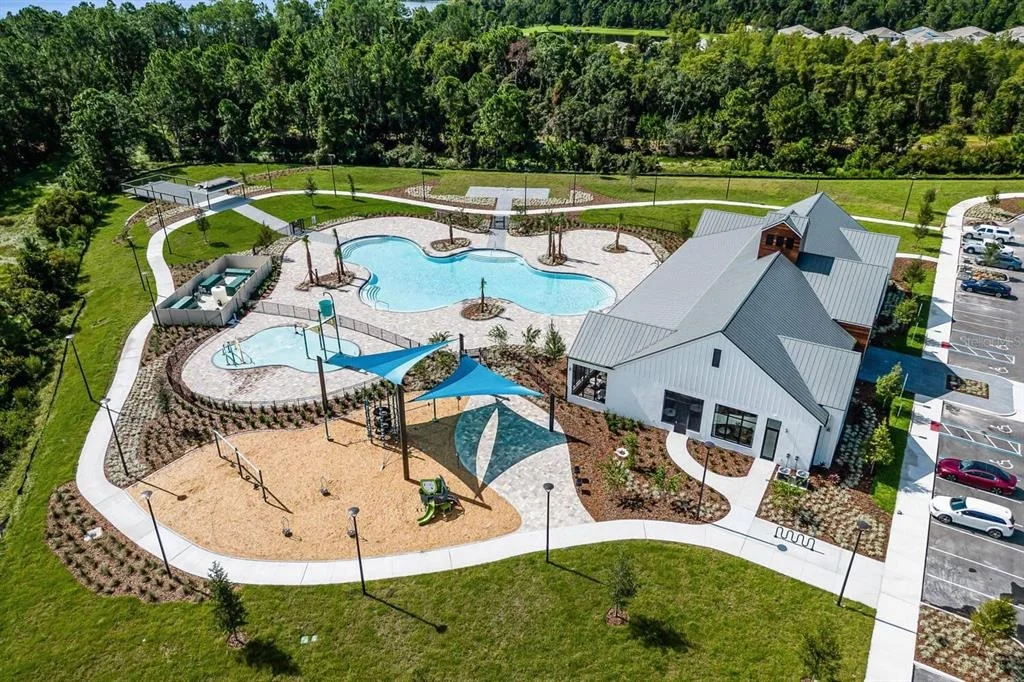
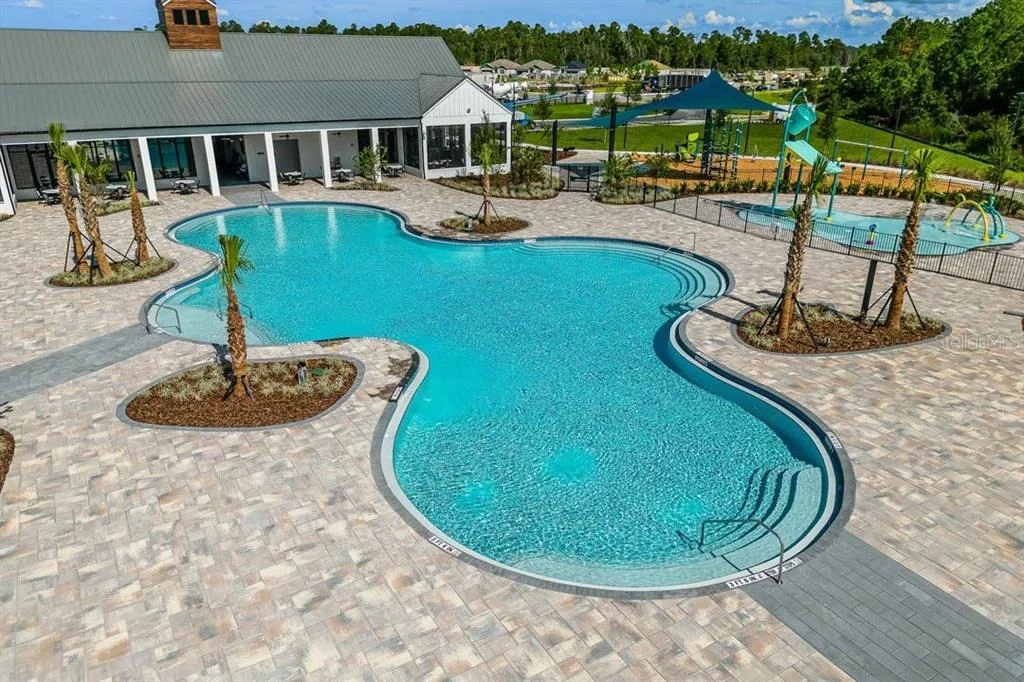
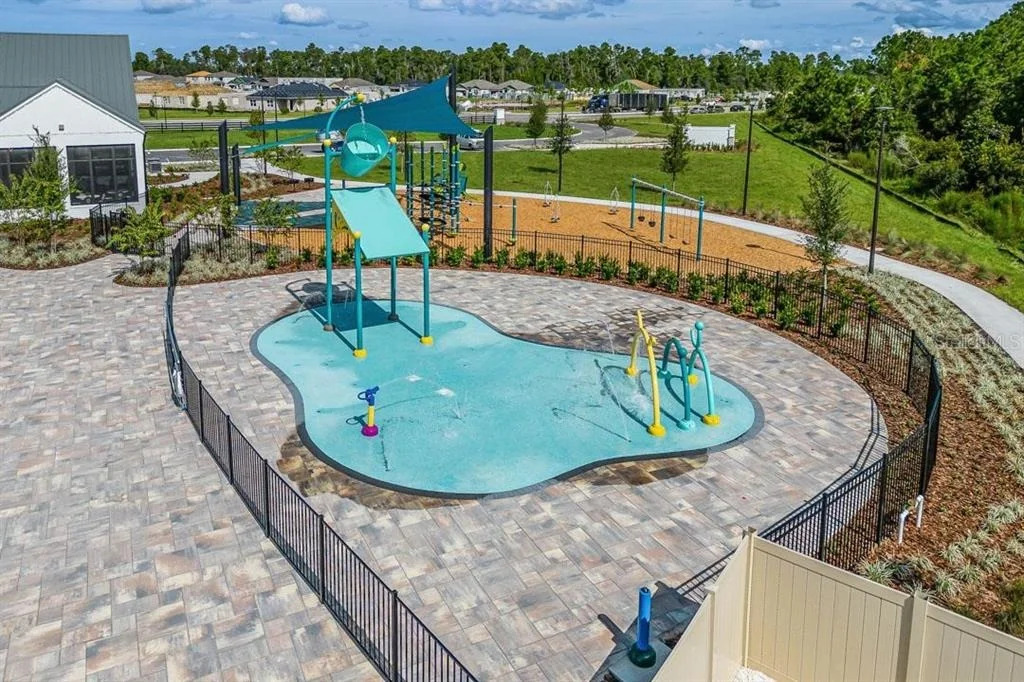
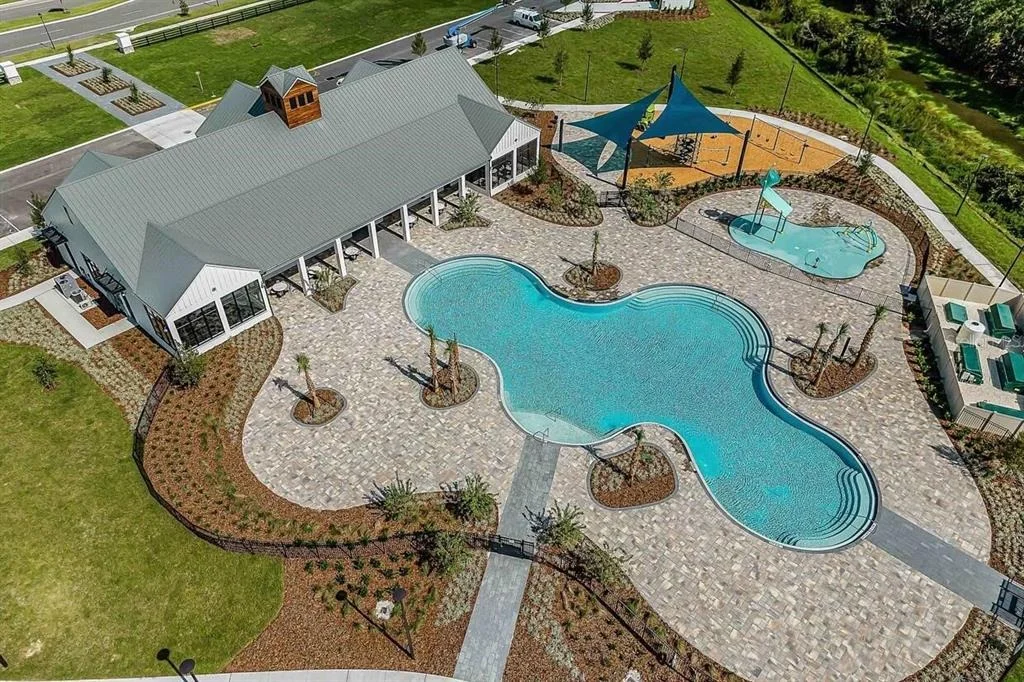
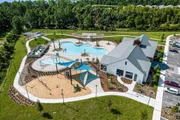
Enjoy peaceful pond and conservation views with no rear neighbors, providing added privacy and a relaxing outdoor setting. The community offers outstanding amenities including a resort-style pool, fitness center, clubhouse, playground, and walking paths.
Conveniently located near major roadways, shopping, dining, schools, and the growing Lake Nona area, this home combines comfort, convenience, and an exceptional lifestyle opportunity.
Property Highlights
• 4 Bedrooms
• 3 Bathrooms
• 2,108 Sq Ft Living Area
• 3-Car Garage
• Pond View
• Conservation View
• No Rear Neighbors
• Low HOA
• Resort-Style Community Amenities
• Located in Harmony West, St. Cloud
Listed By
Payment Calculator
Your Estimated Monthly Payment
Cap Rate Calculator
What does this mean?
Based on our analysis, the cap rate of this property is 1.25%. A negative cap rate indicates that the property might not be feasible as an income-producing asset. The median cap rate for a near zip code 11238 is 4.23%.
How much can I actually make?
Actual monthly rental income may vary between $4,760 and $7,140 depending on unit-specific characteristics. You can change the amount using the slider to further explore.
How is cap rate calculated?
Cap Rate = Net Operating Income (NOI) / Property Asset Value.
When calculating the cap rate, we assume 100% occupancy. Leverage (mortgage) is not considered.
Cap Rate provided by RealtyHop and RentHop, learn more about cap rate here.
Price History
| Date / Event | Date | Event | Price |
|---|---|---|---|
| Jun 1, 2026 | Listed by DTB FLORIDA REALTY, INC. | $499,000 | |
| Listed by DTB FLORIDA REALTY, INC. | |||
| Aug 1, 2025 | Price Decreased |
$490,000
↓ $5K
(1%) | |
| Price Decreased | |||
| Jul 18, 2025 | Listed | $495,000 | |
| Listed | |||
| | |||
|
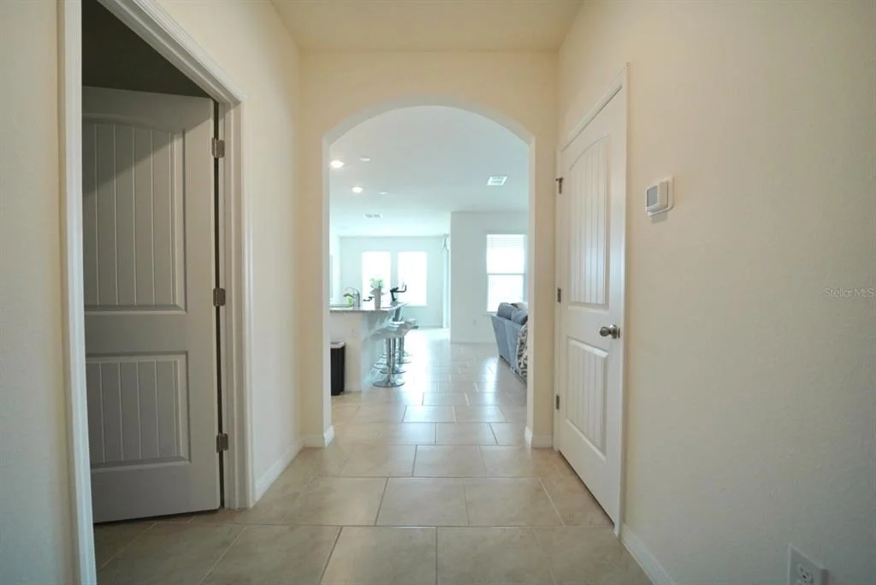
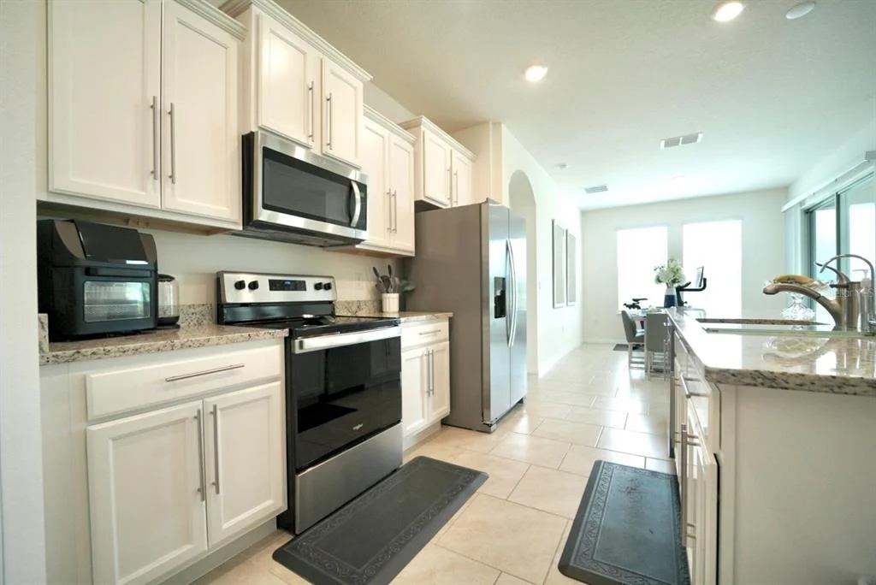
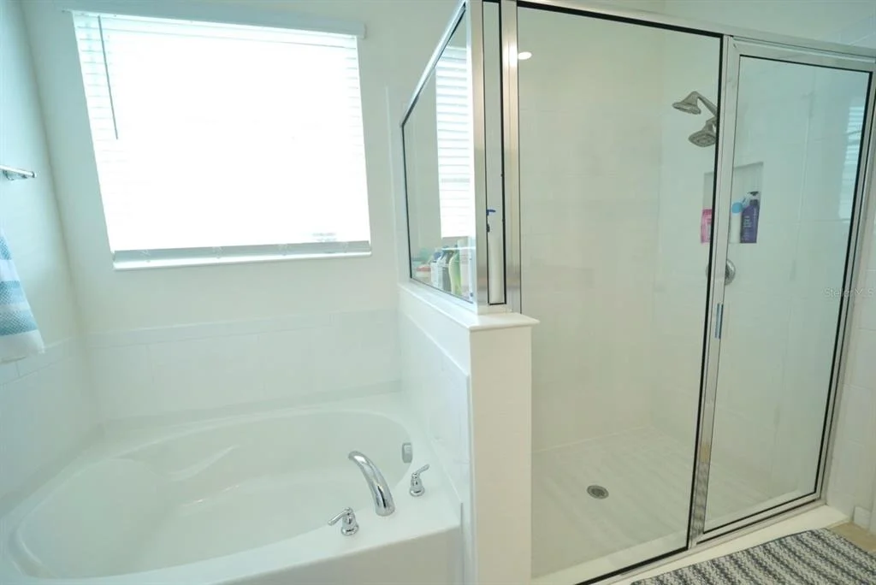
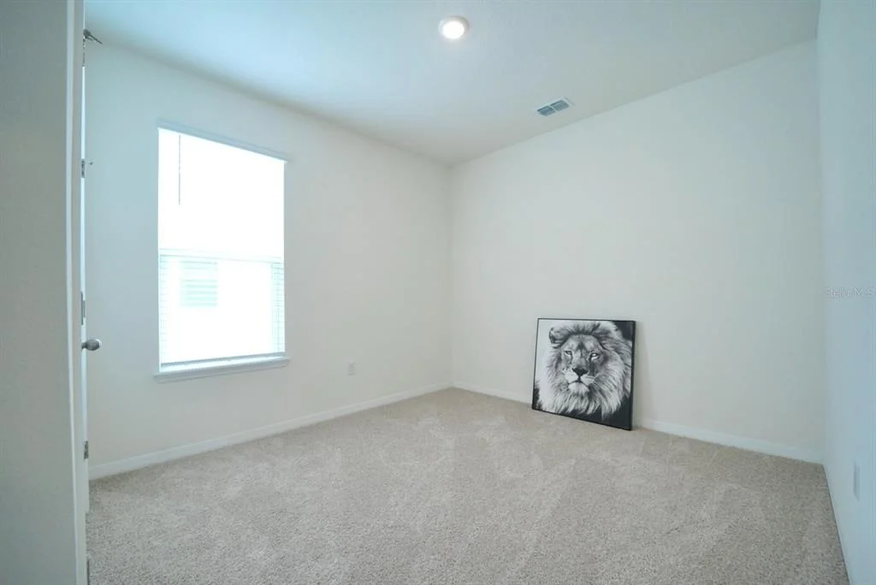
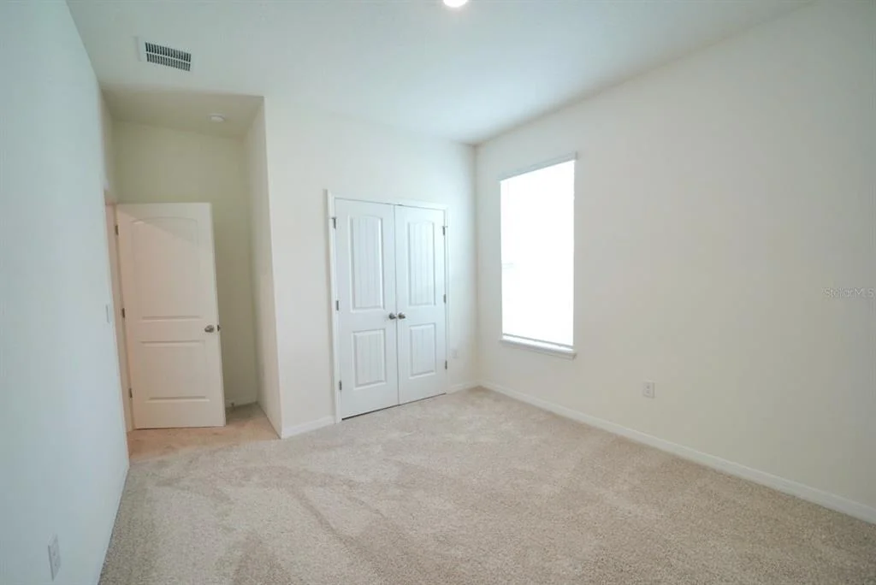
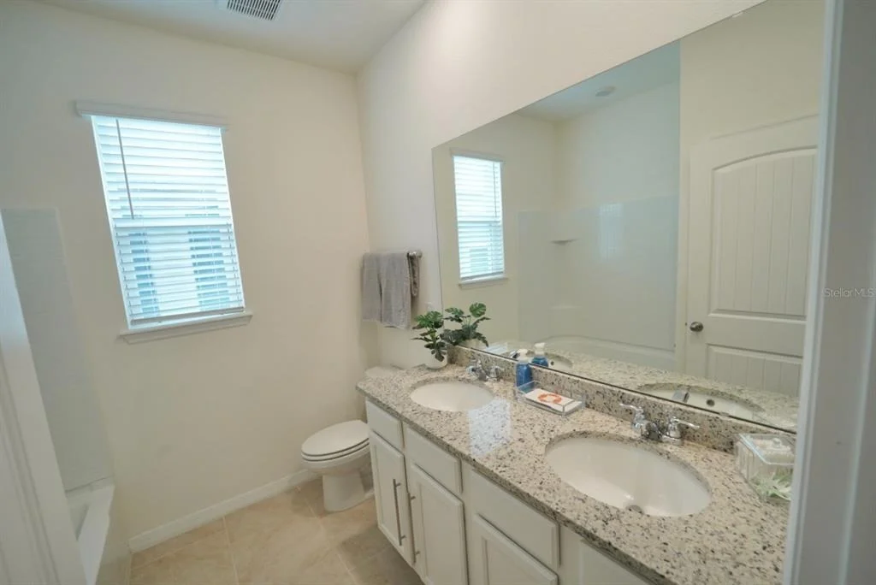
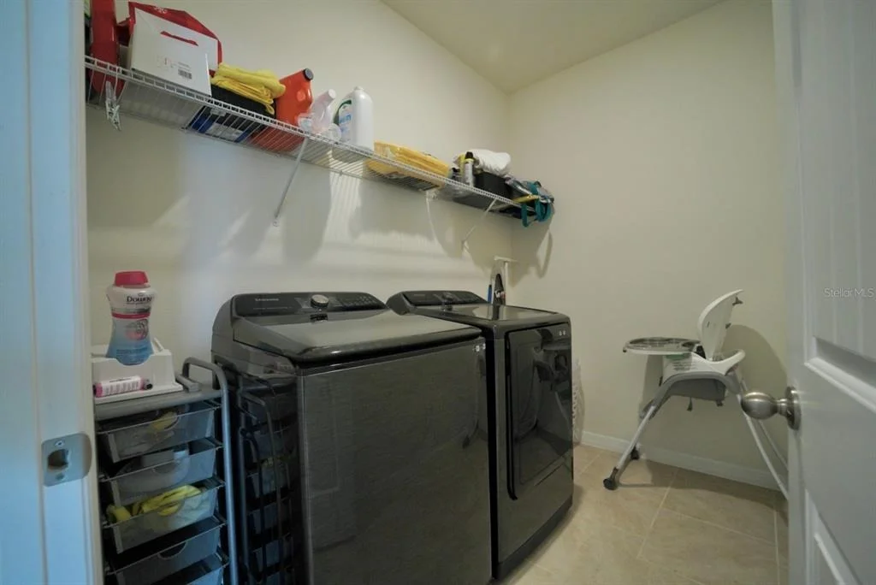
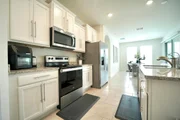
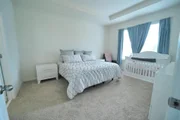
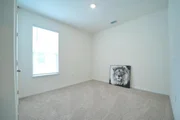
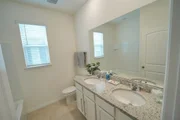
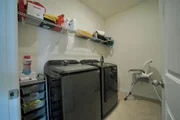
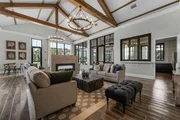
Welcome to 6946 Audubon Osprey Cove – Located in The Villages at Harmony. Discover the perfect blend of comfort, style, and serenity in this meticulously well maintained 4-bedroom, 3 full bathroom home, situated on a premium waterfront lot with no rear neighbors and captivating views of the pond and surrounding conservation area. Enjoy tranquil evenings on your back patio while taking in the sights and sounds of nature, with no rear neighbors and unobstructed views of the water and conservation area. From the moment you step inside, you'll be welcomed by a spacious foyer that opens into an airy open-concept floor plan featuring a large kitchen, spacious dining room, and roomy living room with oversized windows that flood the space with natural light and showcase the peaceful outdoor scenery. The heart of the home is the modern kitchen, complete with granite countertops, a large island with seating for four, and sleek tile flooring that flows seamlessly through all the main living areas. Plush carpet adds warmth and comfort in each of the bedrooms. Retreat to the luxurious primary suite, where you’ll find a spa-like en-suite bathroom featuring a garden tub, separate glass-enclosed shower, and dual vanities with granite countertops. A 3-car garage provides plenty of storage and flexibility for vehicles, hobbies, or a workshop. Washer and Dryer included. Enjoy peace of mind with a 1-year home warranty through American Home Shield covering all your mechanical systems, with full asking price. Located in the highly desirable Villages at Harmony, this home offers the perfect combination of privacy, elegance, and community living. Call to schedule your private showing today and make it your home.
| |||
| Jan 24, 2025 | Listed | $509,000 | |
| Listed | |||
| | |||
|
Welcome to this stunning newly built single-story home, completed in 2023 and located in a rapidly growing community. Offering 4 bedrooms and 3 bathrooms, this home is designed for modern comfort and style. The master suite is a private retreat, featuring a luxurious bathtub and a spacious walk-in closet. The open-concept living area and kitchen are bright and inviting, seamlessly extending to a covered outdoor space—perfect for relaxation or entertaining. Enjoy the expansive backyard with serene lake views, ideal for family gatherings. The community offers fantastic amenities, including a pool, gym, and playground, ensuring a vibrant and convenient lifestyle. Don’t miss your chance to make this beautiful home yours! Contact us today for more details or to schedule a visit.
| |||
| Sep 20, 2023 | Sold | ||
| Sold | |||

Property Highlights
Comparables
Status
Price/ft²
Listed On
Sold On
About Osceola
Similar Homes for Sale
Currently no similar homes aroundNearby Rentals

DTB FLORIDA REALTY, INC.
Last Updated: 4 months ago
Data Source: Stellar MLS, MLS# O6413971


























 Your Privacy Choices
Phone: 425-283-2930
Address: 335 Madison Avenue, New York, NY 10017