See Home Value
Firestone 80504
6943 Saddleback Ave
$850,000
● House - Off Market

6943 Saddleback Ave

Firestone, CO 80504
bedrooms
6 Beds
bathrooms
4 Baths, 2 Half Baths
square feet
5,000 Ft²
$4,746
Est. Monthly
$29
HOA / Fees

About This Property

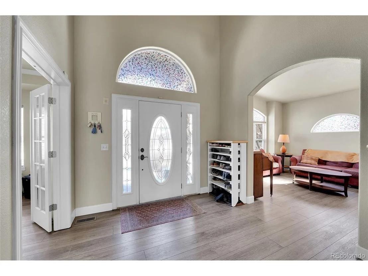
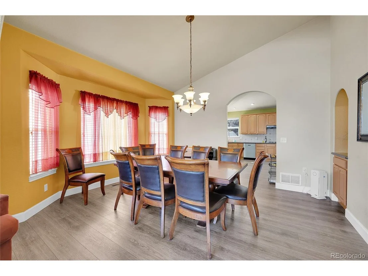
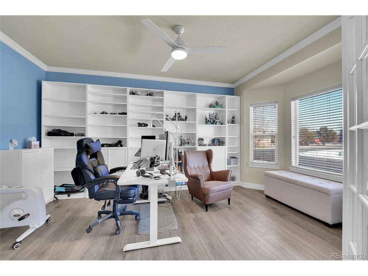
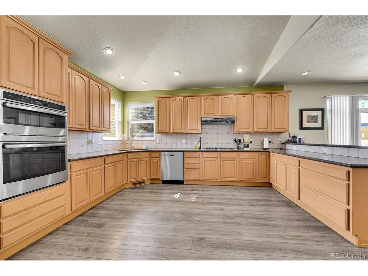
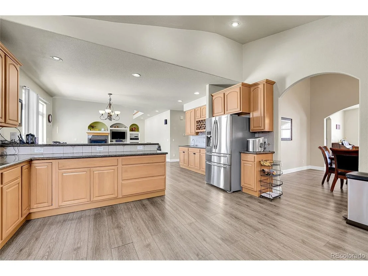
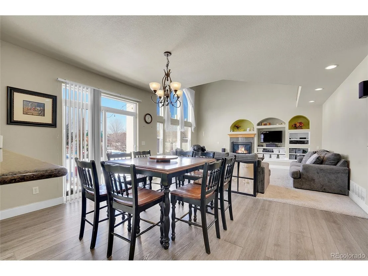
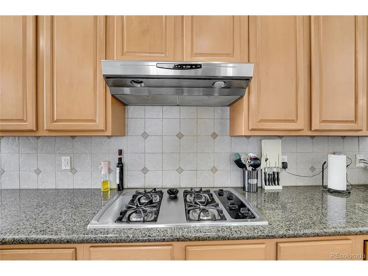
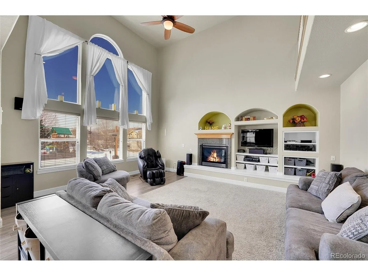
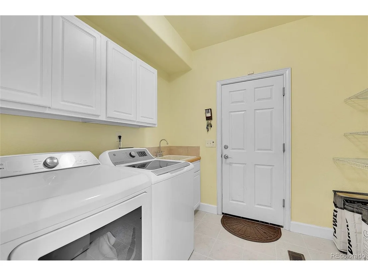
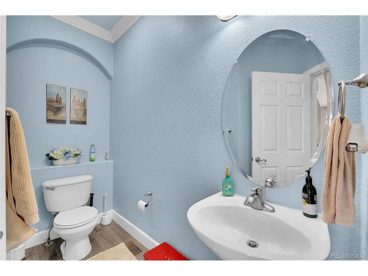
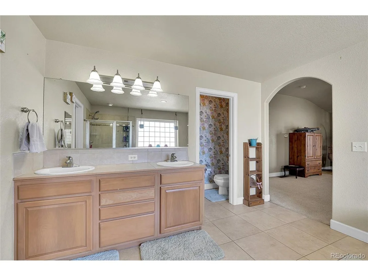
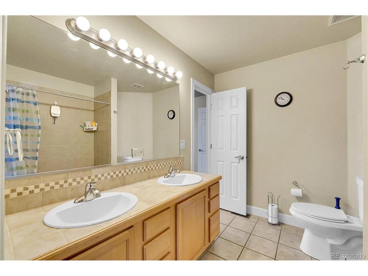
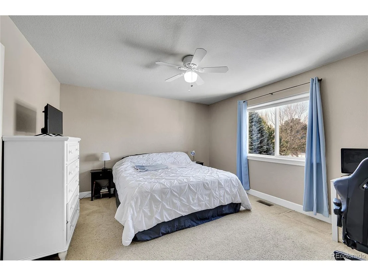
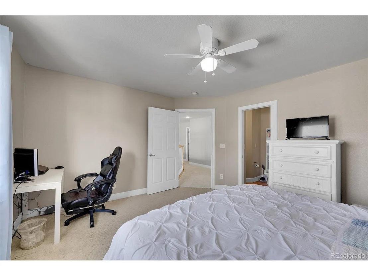
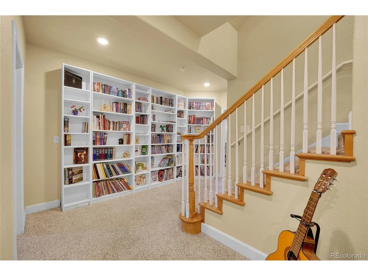
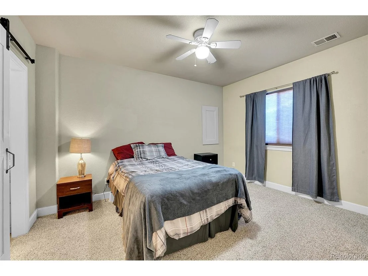
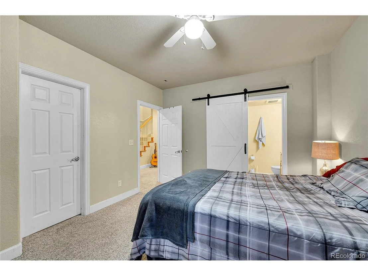
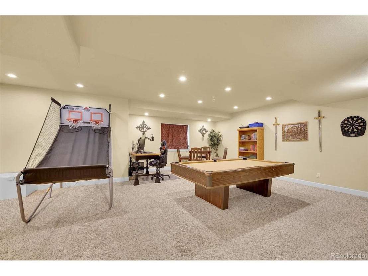
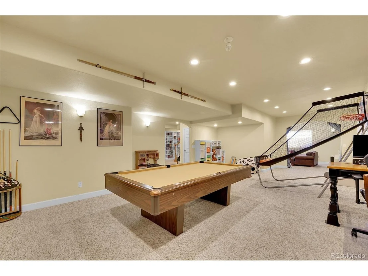
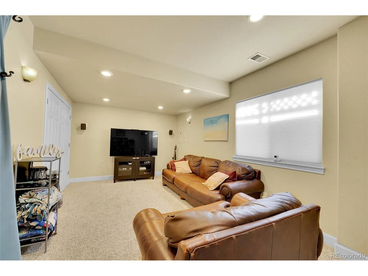
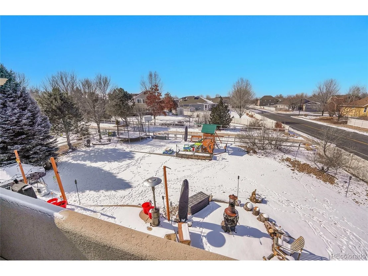
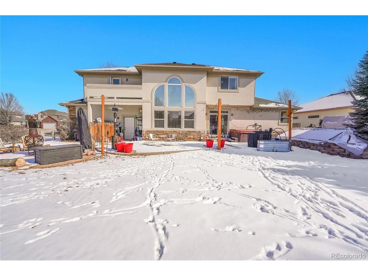
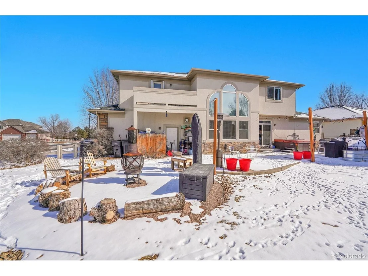
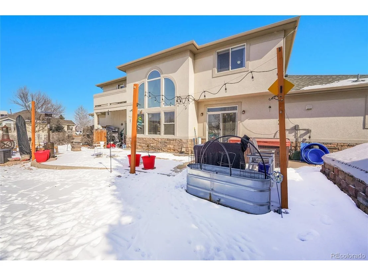
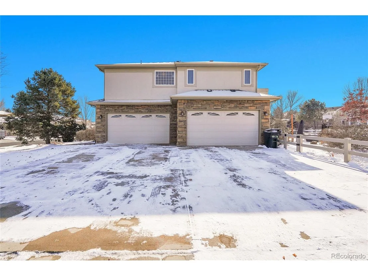
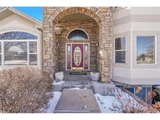
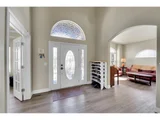
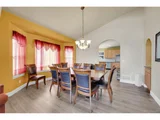
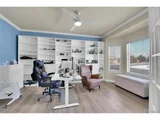
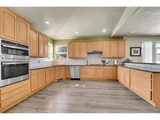
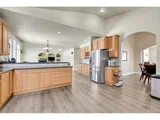
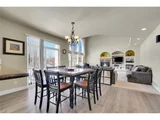
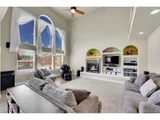
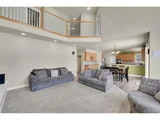
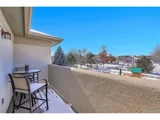
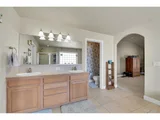
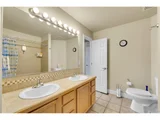
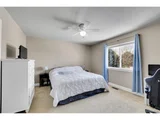
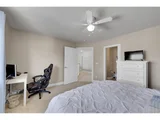
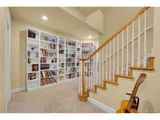
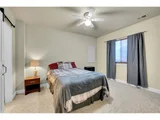
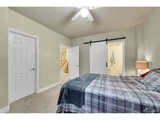
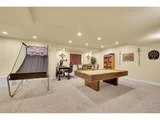
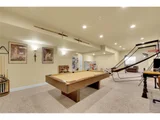
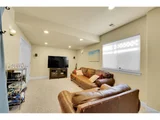
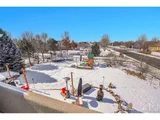
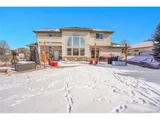
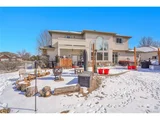
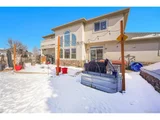
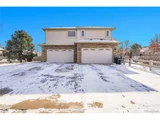
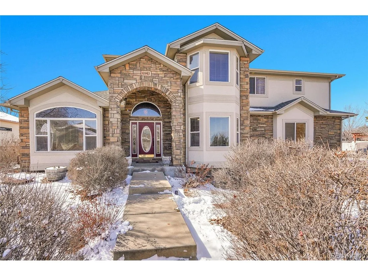
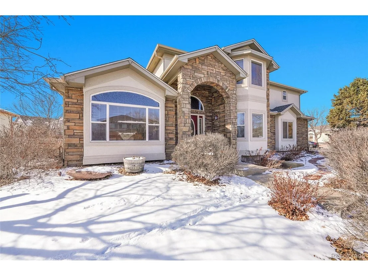
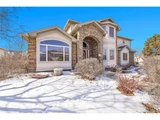
Stunning Custom Home with a 4-Car Garage & Prime Location! Welcome to this exceptional 6-bedroom, 6-bathroom custom home, perfectly situated on a third-acre lot backing to the community walking path. Step inside to discover newer LVP flooring and thoughtful updates throughout. The main floor boasts a spacious office, ideal for remote work or a quiet retreat. The expansive gourmet kitchen features ample cabinetry, modern appliances, and plenty of space to entertain. Upstairs, you'll find generously sized bedrooms, each with its own unique charm. The primary suite is a true sanctuary with its own private deck. For car enthusiasts or those in need of extra storage, the oversized 4-car garage provides ample space for vehicles, tools, and toys. The beautifully landscaped backyard opens to the scenic walking path, offering peaceful views and direct access to the outdoors. This incredible home is a rare find-don't miss your chance to make it yours!
Unit Size
5,000 Ft²
Days on Market
-
Land Size
0.32 acres
Price per sqft
$172
Property Type
House
Property Taxes
$494
HOA Dues
$29
Year Built
2002

Payment Calculator

Cap Rate Calculator

Last updated: 3 months ago (REcolorado MLS #IRE2359235)

Price History

Date / Event Date Event Price
May 21, 2025 Sold
Sold
Feb 20, 2025 Listed $859,900
Listed
Stunning Custom Home with a 4-Car Garage & Prime Location! Welcome to this exceptional 6-bedroom, 6-bathroom custom home, perfectly situated on a third-acre lot backing to the community walking path. Step inside to discover newer LVP flooring and thoughtful updates throughout. The main floor boasts a spacious office, ideal for remote work or a quiet retreat. The expansive gourmet kitchen features ample cabinetry, modern appliances, and plenty of space to entertain. Upstairs, you'll find generously sized bedrooms, each with its own unique charm. The primary suite is a true sanctuary with its own private deck. For car enthusiasts or those in need of extra storage, the oversized 4-car garage provides ample space for vehicles, tools, and toys. The beautifully landscaped backyard opens to the scenic walking path, offering peaceful views and direct access to the outdoors. This incredible home is a rare find-don't miss your chance to make it yours!
Sep 10, 2012 Sold
Sold
Apr 30, 2003 Sold
Sold

Property Highlights

Garage
Air Conditioning
Fireplace

Building Info

Overview

    General

  • Year Built: 2002
  • Effective Year Built: 2002
  • Building Count: 1
  • Bedroom Count: 5
  • Bathroom Count: 6
  • Full Bathrooms: 6
  • Partial Bathrooms: 6
  • Bathroom Plumbing Fixtures: 24
  • Building Condition: 0
  • Building Quality: 0
  • Construction Type: 6
  • Building Style: 40
  • Exterior Walls Type: 23
  • Interior Walls Type: 3
  • Roof Shape Type: 0
  • Roof Cover Type: 3
  • Floor Count: 200
  • Living Units: 1
  • Floor Cover: 0
  • Basement Type: 6
  • Basement Area: 1,787
  • Garage Type: 1
  • Garage Square Area: 959
  • Parking Space Count: 4
  • Patio Type: 60
  • Porch Type: 36
  • Pool Type: 0

    Dimensions

  • Lot Size Square Feet: 13,992
  • Total Building Area: 6,133
  • Gross Building Area: 6,133
  • Building Area: 4,808
  • Building Area Measurement: L

    Heating and Cooling

  • Air Conditioning: 1
  • Heating: 3
  • Heated Square Feet: 4,808
  • Heating Fuel Type: 0

    Utilities

  • Sewer System: 0
  • Water Service: 0

Building

  • Building Type: 0
  • Property Class: R
  • Subdivision: ST VRAIN RANCH SUB FG#3
  • Land Acres: 0000000321
  • Standard Land Use Code: 1001
  • County Land Use Code: 1212
  • Legal Description 1: FIR 3SVR L10 BLK10 ST VRAIN RANCH FG III

Neighborhood

  • School District Name: St. Vrain Valley School District RE 1J
  • Census Tract: 002020

Geography

  • Assessors Map Reference: MAP 1419
  • Account Number: R0363101
  • Parcel: R0363101
  • Block: 10
  • Lot: 10
  • Meridian: SEC 7 TWN 2N RNG 67W 6TH PM
  • Latitude: 40.1479
  • Longitude: -104.925

    Address

  • Full Address: 6943 Saddleback Ave
  • Address - House Number: 6943
  • Address - Street Name: Saddleback
  • Address - Suffix Type: Ave
  • State: CO
  • City Name: Firestone
  • Carrier Code: R011
  • 4-Digit Zip Code: 6715
  • Zip Code: 80504

Valuation

    Tax

  • Total Area: 5,174
  • Tax Year: 2023
  • Tax Amount: $568,610
  • Tax Rate Code Area: 2556

    Appraisal Valuation

  • Standard Deviation: 0.1313
  • Valuation Date: Apr 03, 2024
  • Confidence Score: 85
  • Final Value: 865,363
  • High Value: 978,997
  • Low Value: 751,730

    Market Valuation

  • Market Total Value: $902,555
  • Market Land Value: $141,600
  • Market Improvement Value: $760,955

    Assessments Valuation

  • Assessed Year: 2023
  • Assessed Total Value: $60,470
  • Assessed Land Value: $9,490
  • Assessed Improvements Value: $50,980

    Sales

  • Current Sale Contract Date: Sep 06, 2012
  • Current Sale Recording Date: Sep 10, 2012
  • Current Sale Price:
  • Current Sale Document Type: 71
  • Current Sale Input Document Number: 3871945
  • Previous Sale Recording Date: Apr 30, 2003
  • Previous Sale Contract Date: Apr 09, 2003
  • Previous Sale Amount: $430,000
  • Previous Sale Document Type: 71
Data used for valuation calculations is provided by RealtyHop, and other third party sources

Comparables

Unit
Status
Type
Beds
Baths
ft²
Price/ft²
Asking Price
Listed On
Closing Price
Sold On
HOA + Taxes

About Firestone


Similar Homes for Sale

Currently no similar homes around

Nearby Rentals


Frequently Asked Questions

When was property at 6943 Saddleback Avenue built and last sold?
The property at 6943 Saddleback Avenue was built in 2002 and last sold on Sep 6, 2012 for $340,000.
How much is this home worth?
The estimated value of the home located at 6943 Saddleback Avenue is $0.
What are some comparable homes to 6943 Saddleback Avenue?
There are currently no comparable homes to 6943 Saddleback Avenue.