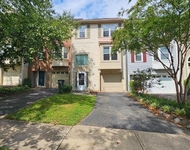
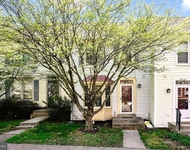
This beautiful 3 bedroom, 3.5 bath townhome has been greatly
improved and is located on a premium lot backing to wooded common
area for ultimate privacy! Delivering plenty of living space on 3
finished levels this home offers a den/office/guest room with a
closet in the walk-out lower level, a deck, fenced backyard, open
floor plan, gleaming hardwood floors, fresh neutral paint,
fireplace, upgraded kitchen and a completely renovated luxury
owner's bath! ****** An open foyer welcomes you as you are ushered
up into the living room featuring a bay window and rich hardwood
flooring. Step up to the formal dining room that offers plenty of
space for all occasions. The kitchen is sure to please with white
cabinets and Stainless Steel Appliances, and ceramic tile floor
that flows into the adjoining Family Room with a cozy wood burning
fireplace and door to deck overlooking fenced backyard and wooded
common area. A powder room rounds out the main level. ******
Hardwoods continue upstairs and into the primary bedroom suite
boasting a soaring vaulted ceiling and a totally renovated luxury
bath with huge walk in shower with frameless glass, skylight,
designer tiles, and dual sink vanity with quartz countertop and all
new fixtures. Two additional light filled bedrooms, each with
hardwood flooring, share access to the well-appointed hall bath.
****** The walk-out lower level boasts Luxury Vinyl Plank flooring,
a lighted ceiling fan and a versatile den, additional full bath and
laundry closet with full sized washer and dryer. ****** Recent
Improvements include: 2024; Primary Bathroom Renovation, New Attic
Insulation, New Storm Door, Freshly Painted, Deck Stained, 2022 New
Windows & Sliding Glass Door, 2020; New Roof, All New CPVC Plumbing
pipes, 2019 Water Heater. ****** Community has plenty of street
parking, community pool, tennis & basketball courts, tot lots &
walking trails. Close to Shopping, Movies & Restaurants, Rt. 28,
Braddock Rd., Rt. 29, I66 as well as Commuter Lots.
Unit Size
1,372 Ft²
Days on Market
21 days
Land Size
0.03 acres
Price per sqft
$426
Property Type
Townhouse
Property Taxes
$478
HOA Dues
$255
Year Built
1991
Payment Calculator
Home Price
Down Payment
%
Loan Term
Interest %
Your Estimated Monthly Payment
Principal + Interest:
Property Tax:
HOA:
Home Insurance:
Mortgage Insurance:
Cap Rate Calculator
Purchase Price
Monthly Property Taxes
Monthly Rental Income
Maintenance & HOA
IncomePer Year
ExpensesPer Year
Operating ProfitPer Year
Cap Rate
100% Occupancy
N/A (extreme outlier)
What does this mean?
Based on our analysis, the cap rate of this property is 1.25%. A negative cap rate indicates that the property might not be feasible as an income-producing asset. The median cap rate for a near zip code 11238 is 4.23%.
How much can I actually make?
Actual monthly rental income may vary between $4,760 and $7,140 depending on unit-specific characteristics. You can change the amount using the slider to further explore.
How is cap rate calculated?
Cap Rate = Net Operating Income (NOI) / Property Asset Value.
When calculating the cap rate, we assume 100% occupancy. Leverage (mortgage) is not considered.
Backs - Open Common Area, Adjoins - Open Space, Backs - Parkland, Backs to Trees, Front Yard, Landscaping, Rear Yard
Tidal Water: N
Lot Size Source: Estimated
Land Assessed Value: $494,820
Finished Square Feet: 1372
Finished Square Feet Source: Assessor
Finished Square Feet: 665
Finished Square Feet Source: Estimated
Financial Details
Tax Assessed Value: $494,820
Tax Year: 2024
Tax Annual Amount: $5,733
Utilities Details
Central Air
Cooling Type: Central A/C, Ceiling Fan(s)
Heating Type: Heat Pump(s)
Cooling Fuel: Electric
Heating Fuel: Electric
Hot Water: Electric
Sewer Septic: Public Sewer
Water Source: Public
Location Details
HOA/Condo/Coop Fee Includes: Common Area Maintenance, Management, Road Maintenance, Snow Removal, Trash
HOA/Condo/Coop Amenities: Basketball Courts, Common Grounds, Jog/Walk Path, Pool - Outdoor, Reserved/Assigned Parking, Swimming Pool, Tennis Courts, Tot Lots/Playground
By proceeding, you consent to receive calls and texts at the number you provided, including marketing by autodialer and prerecorded and artificial voice, and email, from realtor.com and others about your inquiry and other home-related matters, but not as a condition of purchase (More...)California Privacy Notice
By submitting your information, you agree RealtyHop can share your information with its network of real estate &
mortgage professionals (or through their agents) and consent to receive marketing emails, calls, & texts related
to your inquiry (including via automatic telephone dialing system, or artificial or pre-recorded voice technology)
from Movoto or their affiliates to the email address or number you provided.
By proceeding, you agree to our Terms of Service. California Privacy Notice





 Your Privacy Choices
Phone: 425-283-2930
Address: 335 Madison Avenue, New York, NY 10017