Check Availability
$1,600,000
● House - In Contract

6908 Wildspring Lane

Long Grove, IL 60047
bedrooms
3 Beds
bathrooms
3 Baths, 1 Half Bath
square feet
6,664 Ft²
$10,701
Est. Monthly
$225
HOA / Fees

About This Property

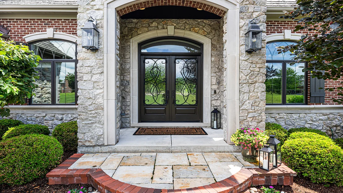
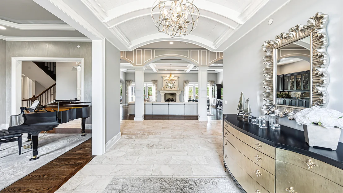
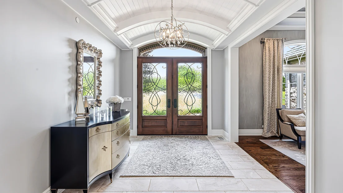
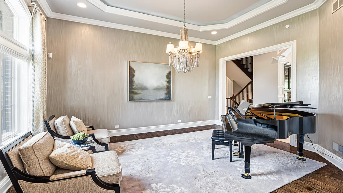
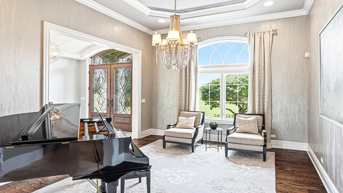
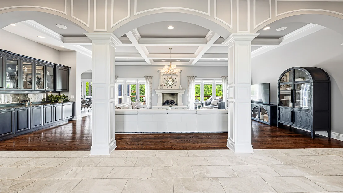
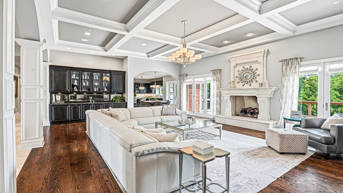
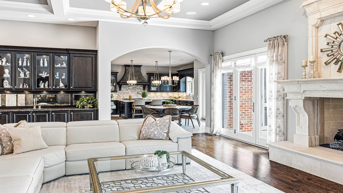
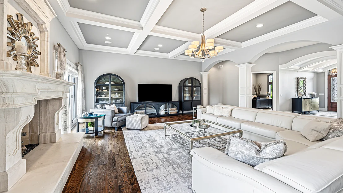
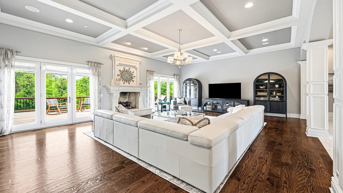
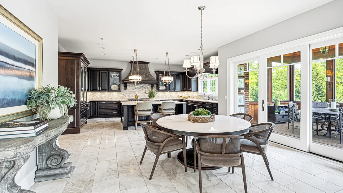
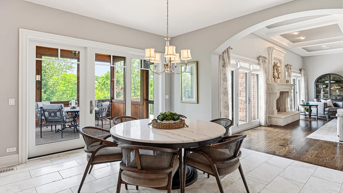
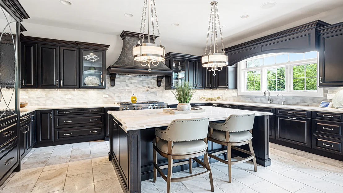
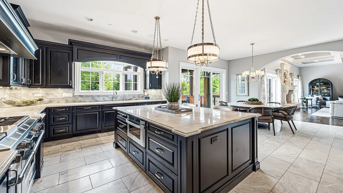
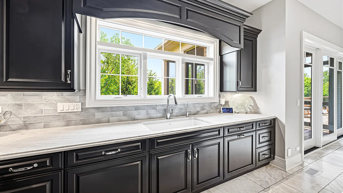
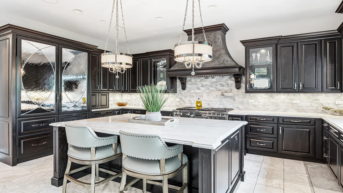
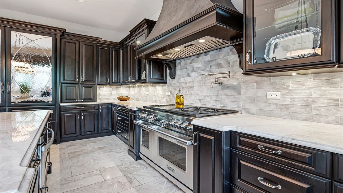
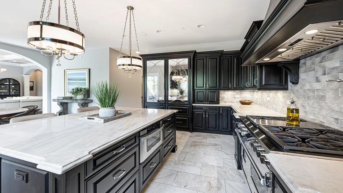
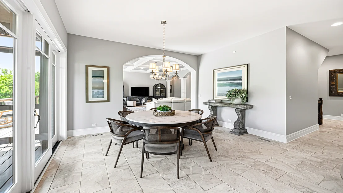
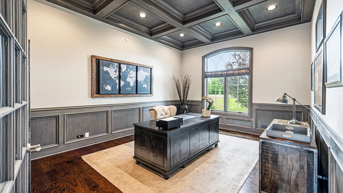
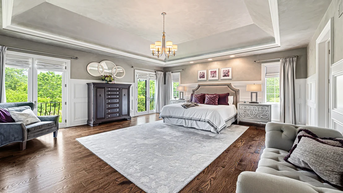
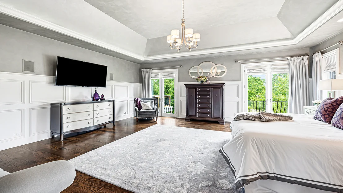
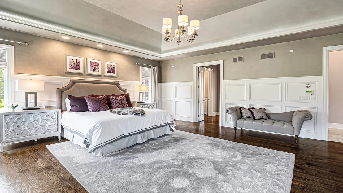
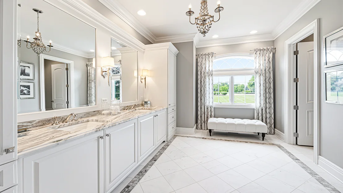
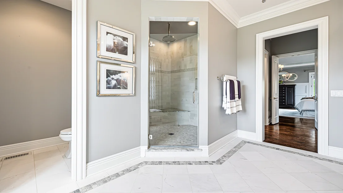
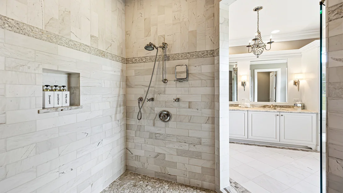
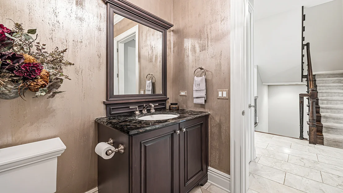
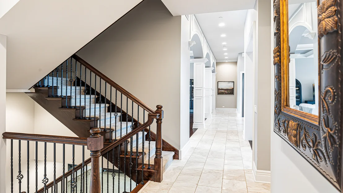
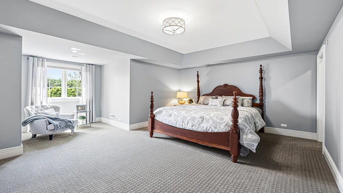
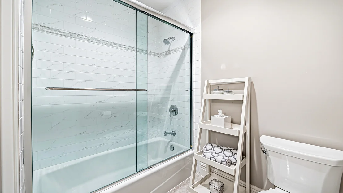
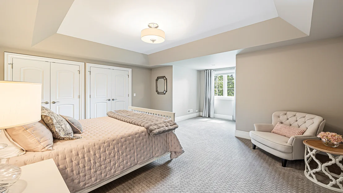
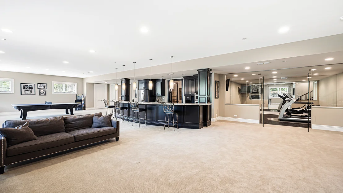
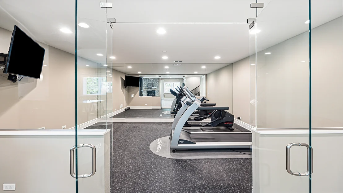
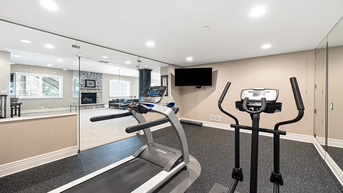
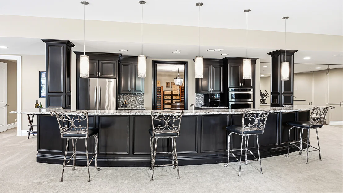
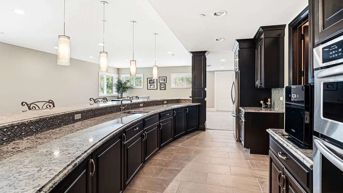
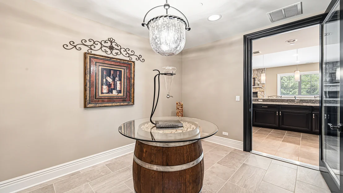
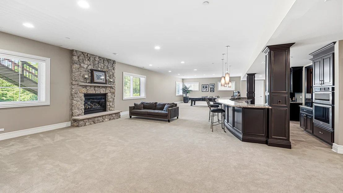
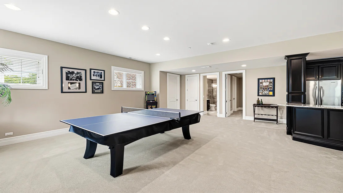
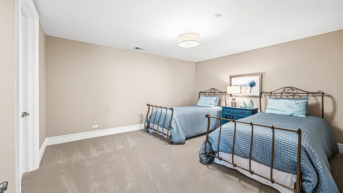
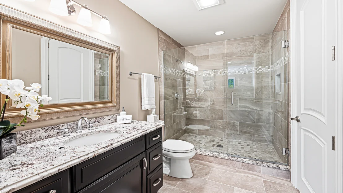
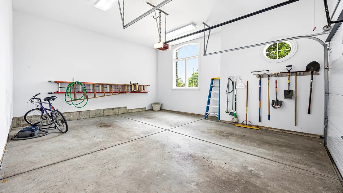
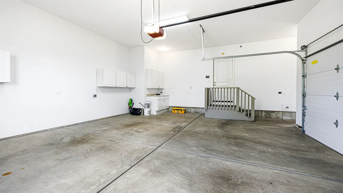
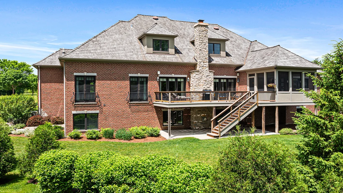
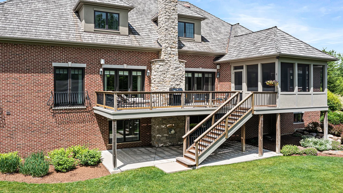
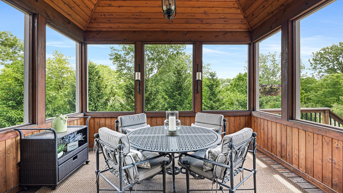
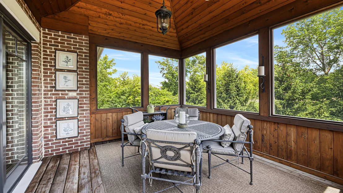
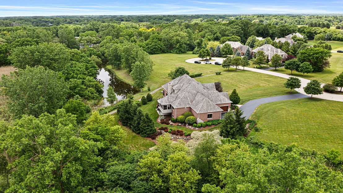
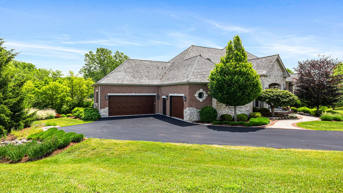
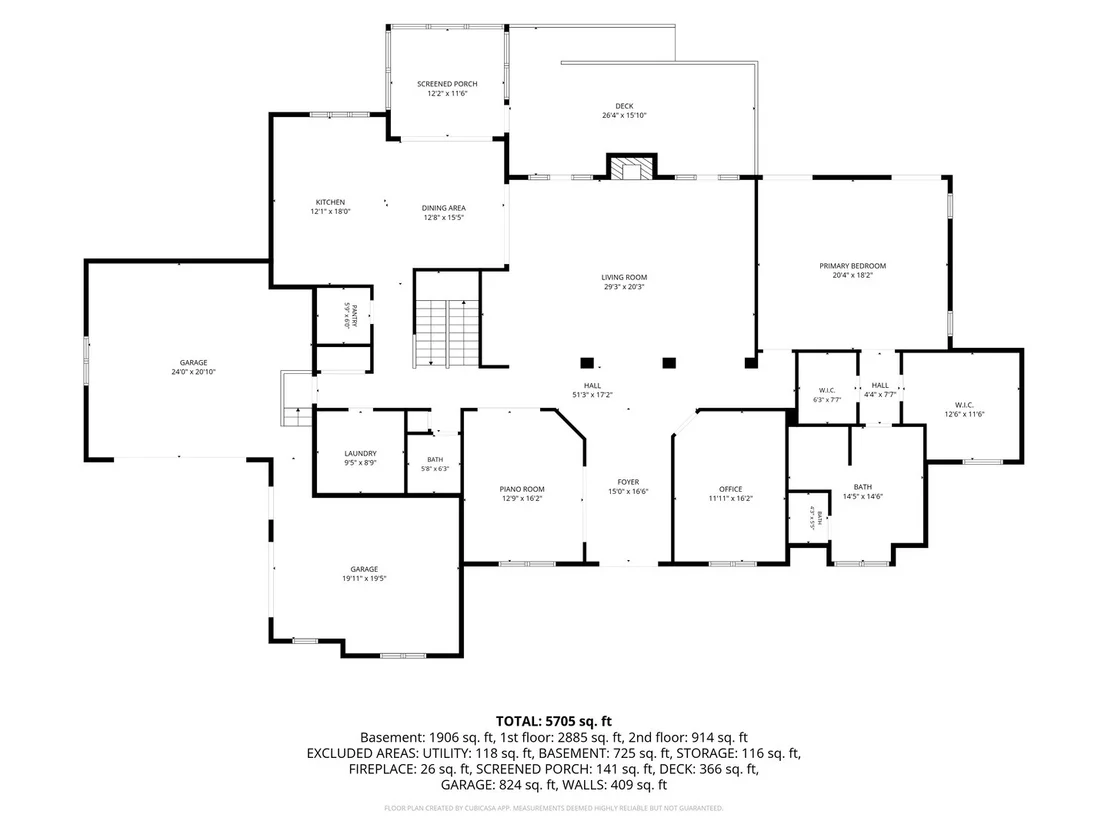
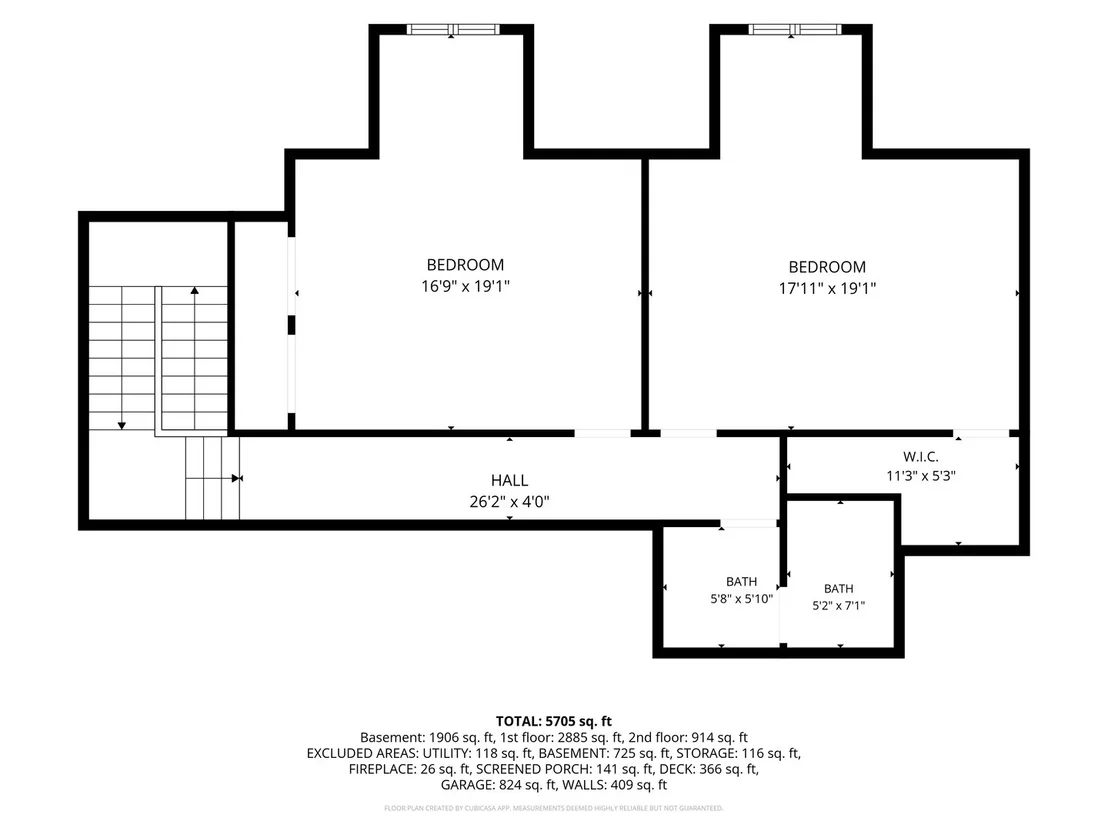
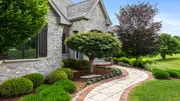
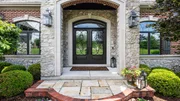
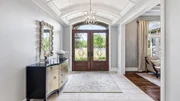
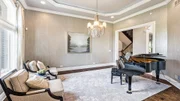
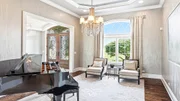
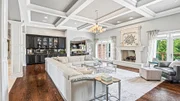
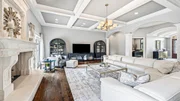
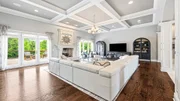
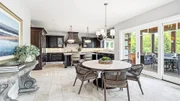
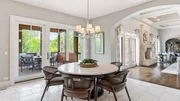
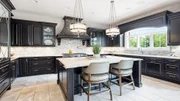
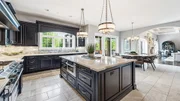
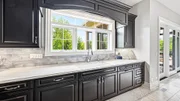
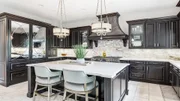
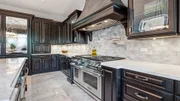
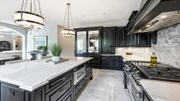
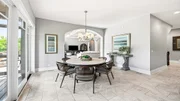
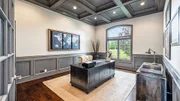
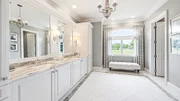
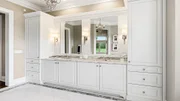
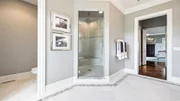
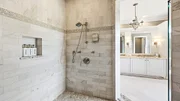
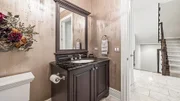
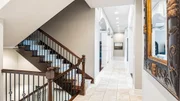
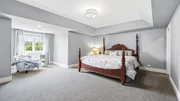
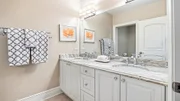
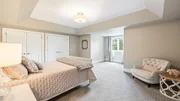
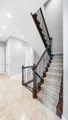
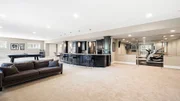
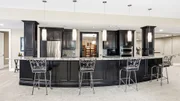
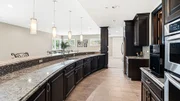
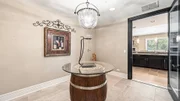
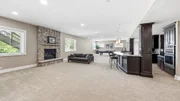
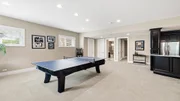
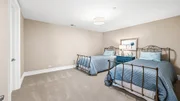
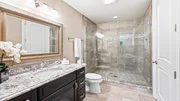
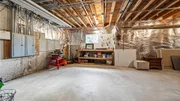
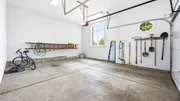
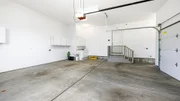
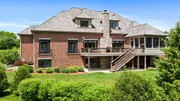
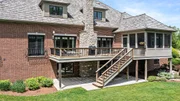
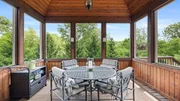
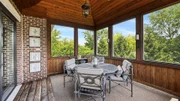
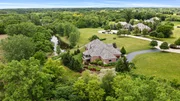
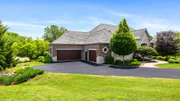
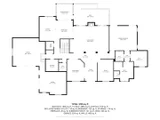
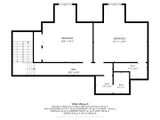
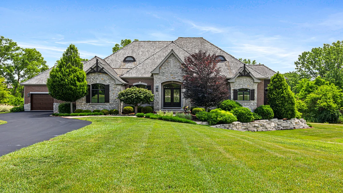
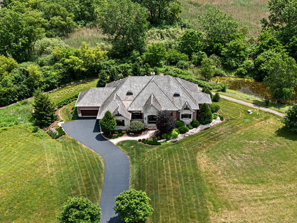
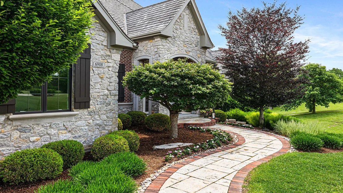
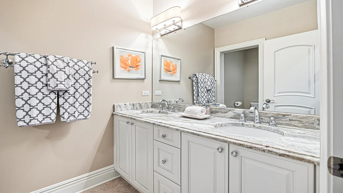
A refined blend of luxury and artistry, this custom residence showcases timeless architecture, exceptional craftsmanship, and picturesque conservancy views that create a truly private, resort-inspired setting. Soaring vaulted ceilings and an open-concept layout fill the home with natural light while framing the tranquil natural landscape beyond. The chef's kitchen serves as the centerpiece, featuring Taj Mahal quartzite countertops, custom cabinetry, and a Sub-Zero refrigerator seamlessly integrated as a custom furniture piece. Designed for elevated entertaining, the home offers a full-size granite bar, temperature-controlled wine cellar, and a striking wet bar anchored by a limestone fireplace, all complemented by rich travertine flooring. A sophisticated first-floor office provides a distinguished workspace, while the glass-enclosed fitness studio located in the basement delivers a private wellness retreat. The English basement also features an additional bedroom with a full attached bath, creating an ideal in-law arrangement. The home offers 4 bedrooms and 3.5 baths, including a luxurious first-floor primary suite with a spa-caliber bath, rain shower, serene resort-level finishes, and peaceful views of the surrounding conservancy. Two additional bedrooms provide comfort, privacy, and refined design, along with a versatile bonus space for work or guests. Outdoor living is equally elevated with Ipe decking, a cedar sunroom, and sweeping views of the protected conservancy, creating a seamless connection to nature. A stately stone exterior is complemented by an oversized, heated three-car garage, providing year-round comfort and convenience. A true statement home defined by elegance, scale, impeccable detail, and an extraordinary natural setting.
Unit Size
6,664 Ft²
Days on Market
-
Land Size
0.45 acres
Price per sqft
$240
Property Type
House
Property Taxes
$2,619
HOA Dues
$225
Year Built
2014

Listed By

Payment Calculator

Cap Rate Calculator

Property Highlights

Garage
Fireplace
Air Conditioning
Parking Details
Has Garage
Parking Features: Asphalt, Garage Door Opener, Heated Garage, Garage, Attached, Yes
Garage Spaces: 3
Interior Details
Half Bathrooms: 1
Full Bathrooms: 3
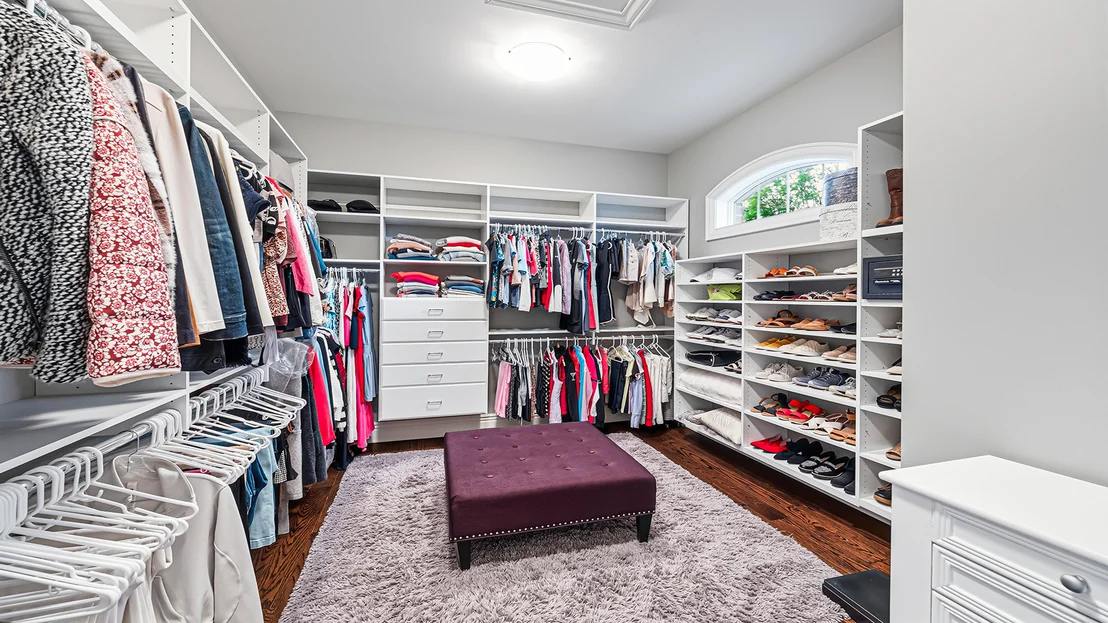
Interior Features: Vaulted Ceiling(s), Wet Bar, In-Law Floorplan, Built-in Features, Walk-In Closet(s), Coffered Ceiling(s), Beamed Ceilings, Open Floorplan, Pantry, 1st Floor Bedroom, 1st Floor Full Bath, Special Millwork, Cocktail Lounge, Separate Dining Room, Paneling, Quartz Counters
Appliances: Range, Microwave, Dishwasher, Refrigerator, Freezer, Washer, Dryer, Disposal, Stainless Steel Appliance(s), Range Hood, Water Purifier Owned, Water Softener Owned, Gas Oven, Humidifier
Flooring Type: Hardwood, Carpet, Wood
Door Features: ENERGY STAR Qualified Doors, Sliding Doors, Atrium Door(s), Lever Style Door Handles, Panel Door(s), Sliding Glass Door(s)
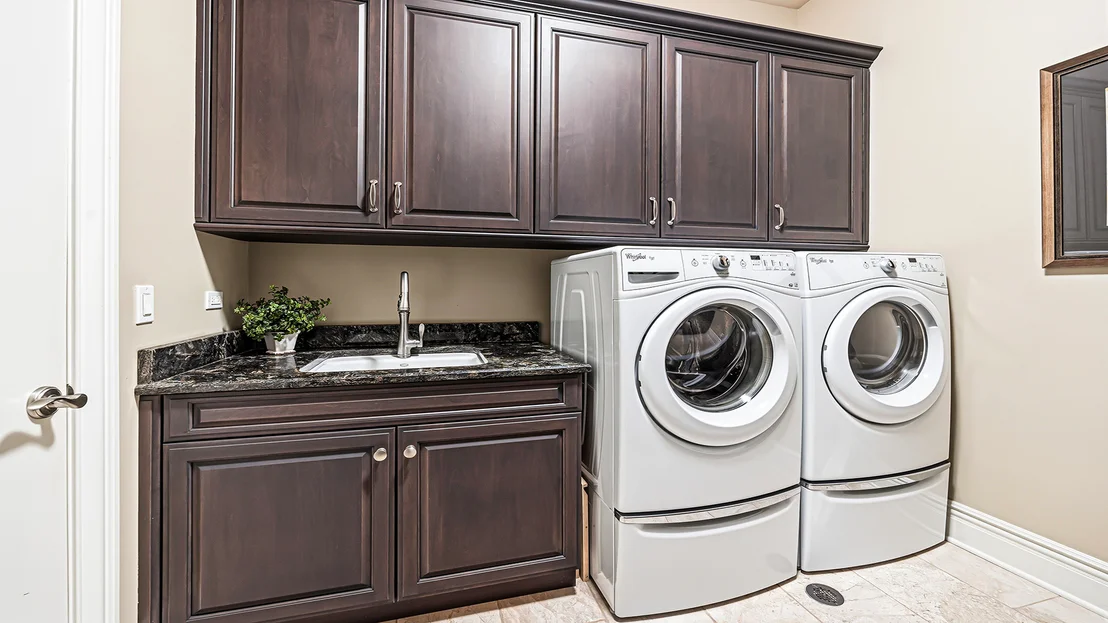
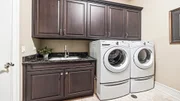
Laundry Features: Main Level, Gas Dryer Hookup, In Unit, Sink
Rooms: 10
Has Fireplace
Fireplace Features: Gas Log, Gas Starter
Fireplaces: 2
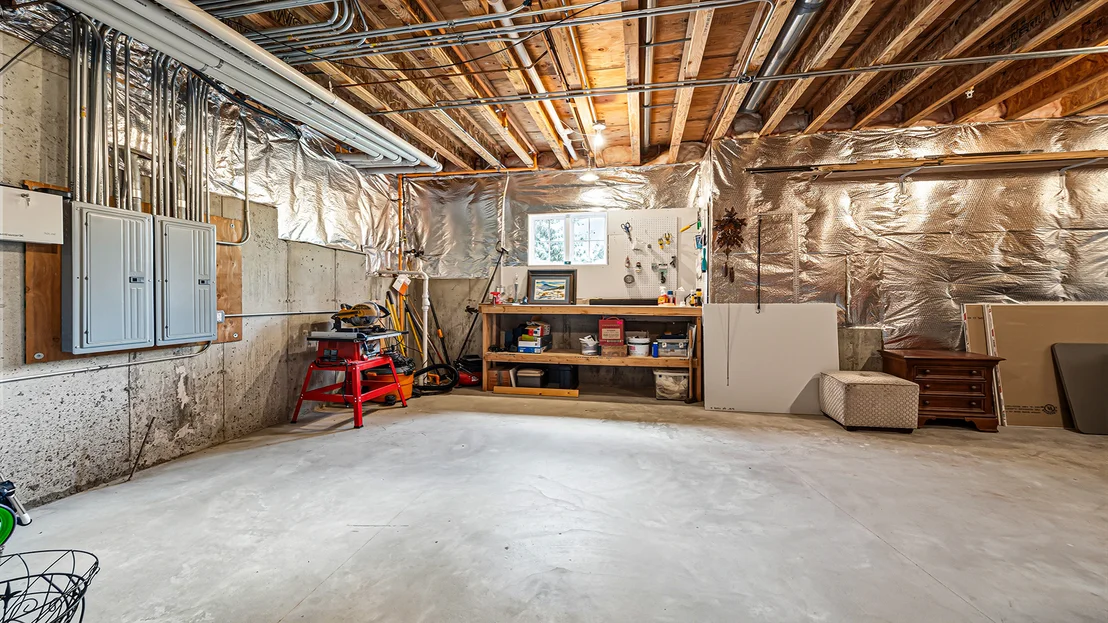
Basement: Finished, Concrete, Storage Space, Full, Daylight, Cellar, Egress Window, 9 ft + pour, Rec/Family Area, Roughed-In Fireplace, Sleeping Area, Stone/Rock
Exterior Details
Square Footage: 6664
Square Footage Source: $0
Architectural Style: Contemporary
Year Built: 2014
Waterfront Features: Pond
Window Features: Skylight(s), Window Treatments, Drapes, Insulated Windows, Triple Pane Windows, Wood Frames
Construction Materials: Brick, Stone
Patio and Porch Features: Screened
Lot Features: Wetlands, Landscaped, Wooded, Mature Trees, Backs to Trees/Woods
Lot Size Area: 19602
Lot Size Units: Square Feet
Lot Size Acres: 0.45
Lot Size Square Feet: 19602
Lot Size Dimensions: 19650
Water Source: Shared Well
Financial Details
Tax Annual Amount: $31,425
Utilities Details
Cooling Type: Central Air
Heating Type: Natural Gas, Forced Air, Radiant Floor
Sewer : Public Sewer
Location Details
HOA/Condo/Coop Fee Includes: Insurance, Other
HOA Fee: $2,700
HOA Fee Frequency: Annually

Building Info

Overview

    General

  • Year Built: 2014
  • Effective Year Built: 2014
  • Building Count: 1
  • Bedroom Count: 0
  • Bathroom Count: 3
  • Full Bathrooms: 2
  • Partial Bathrooms: 3
  • Building Condition: 6
  • Building Quality: 1
  • Construction Type: 0
  • Building Style: 0
  • Exterior Walls Type: 0
  • Interior Walls Type: 0
  • Roof Shape Type: 0
  • Roof Cover Type: 0
  • Floor Count: 200
  • Floor Cover: 0
  • Basement Type: 6
  • Basement Area: 3,031
  • Garage Type: 1
  • Garage Square Area: 1,009
  • Parking Space Count: 4
  • Patio Type: 69
  • Porch Type: 77
  • Pool Type: 0

    Dimensions

  • Lot Size Square Feet: 19,650
  • Total Building Area: 8,013
  • Gross Building Area: 8,176
  • Building Area: 6,246
  • Building Area Measurement: L

    Heating and Cooling

  • Fireplace Count: 1
  • Air Conditioning: 1
  • Heating: 0
  • Heated Square Feet: 6,246
  • Heating Fuel Type: 0

    Utilities

  • Sewer System: 0
  • Water Service: 0

Building

  • Building Type: 0
  • Property Class: R
  • Subdivision: RAVENNA WEST SUB
  • Land Acres: 0000000451
  • Standard Land Use Code: 1001
  • County Land Use Code: 40
  • Legal Description 1: RAVENNA WEST SUB;LOT 8

Neighborhood

  • School District Name: Diamond Lake School District 76
  • Census Tract: 864511

Geography

  • Assessors Map Reference: 2646-D5
  • District: VERNON
  • Parcel: 15-06-305-096
  • Lot: 8
  • Municipality: TWP OF VERNON
  • Latitude: 42.2296
  • Longitude: -88.0007

    Address

  • Full Address: 6908 Wildspring Ln
  • Address - House Number: 6908
  • Address - Street Name: Wildspring
  • Address - Suffix Type: Ln
  • State: IL
  • City Name: Long Grove
  • Carrier Code: R010
  • 4-Digit Zip Code: 5295
  • Zip Code: 60047

Valuation

    Tax

  • Tax Year: 2022
  • Tax Amount: $2,918,362
  • Tax Rate Code Area: 16147

    Appraisal Valuation

  • Standard Deviation: 0.1597
  • Valuation Date: Feb 28, 2024
  • Confidence Score: 80
  • Final Value: 1,080,900
  • High Value: 1,253,574
  • Low Value: 908,226

    Market Valuation

  • Market Total Value: $902,131
  • Market Land Value: $126,832
  • Market Improvement Value: $775,299

    Assessments Valuation

  • Assessed Year: 2023
  • Assessed Total Value: $300,680
  • Assessed Land Value: $42,273
  • Assessed Improvements Value: $258,407

    Sales

  • Current Sale Contract Date: Feb 12, 2013
  • Current Sale Recording Date: Feb 15, 2013
  • Current Sale Price:
  • Current Sale Document Type: 71
  • Current Sale Input Document Number: 6960320
Data used for valuation calculations is provided by RealtyHop, and other third party sources

Comparables

Unit
Status
Type
Beds
Baths
ft²
Price/ft²
Asking Price
Listed On
Closing Price
Sold On
HOA + Taxes

About Ravenna West


Similar Homes for Sale

Currently no similar homes around

Nearby Rentals

Unit for rent at 2111 Yellowstone Boulevard, Mundelein, IL, 60060

$3,000 /mo

  • 3 Beds
  • 2 Baths
  • 1,752 ft²
2111 Yellowstone Boulevard, Mundelein, IL, 60060 Listing by Thomas Cunningham
Unit for rent at 7229 Roxbury Court, Long Grove, IL, 60060

$7,000 /mo

  • 5 Beds
  • 5 Baths
  • 3,825 ft²
7229 Roxbury Court, Long Grove, IL, 60060 Listing by Patricia Kreuser
Unit for rent at 312 Camargo Court, Vernon Hills, IL, 60061

$5,500 /mo

  • 4 Beds
  • 4 Baths
  • 4,093 ft²
312 Camargo Court, Vernon Hills, IL, 60061 Listing by Andrew Lipin


Frequently Asked Questions

When was property at 6908 Wildspring Lane built and last sold?
The property at 6908 Wildspring Lane was built in 2014 and last sold on Feb 12, 2013 for $175,000.
How much is this home worth?
The estimated value of the home located at 6908 Wildspring Lane is $1,616,000.
What are some comparable homes to 6908 Wildspring Lane?
There are currently no comparable homes to 6908 Wildspring Lane.