See Home Value
$1,175,000
● House - Off Market

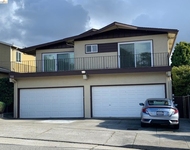
69 Stratford

Kensington, CA 94707
bedrooms
2 Beds
bathrooms
1 Bath
square feet
990 Ft²
$4,906
Est. Monthly

About This Property

Welcome to 69 Stratford Rd – where timeless design meets modern comfort and unbeatable convenience. Nestled in a sought-after Berkeley neighborhood, this stunning single-level home is perfect for buyers who want the best of both worlds: quiet residential charm and quick access to urban amenities. Just minutes to BART, vibrant shopping districts, and top-rated restaurants-and a short drive or train ride to the heart of San Francisco!  Inside, you'll find newly refinished hardwood floors that flow effortlessly through a light-filled living and dining area, all framed by captivating views of the San Francisco skyline. The kitchen is a true standout-modernized with new cabinetry, appliances, and tile flooring, yet preserving its character with a custom backsplash crafted from original 1950s tile art. Both bedrooms are generously sized, featuring built-in closet systems for optimal storage. The updated bathroom brings a fresh and playful vibe with new tile, lighting, and fixtures (2025). A separate laundry area adds everyday functionality to this beautifully thought-out floor plan. Step outside and let your imagination run wild: entertain on the patio, create your dream garden, or enjoy the space in many ways possible.
Unit Size
990 Ft²
Days on Market
39 days
Land Size
0.12 acres
Price per sqft
$1,009
Property Type
House
Property Taxes
-
HOA Dues
-
Year Built
1947

Payment Calculator

Cap Rate Calculator

Last updated: 2 years ago (bridgeMLS/CCAR/Bay East AOR #41100435)

Price History

Date / Event Date Event Price
Jul 15, 2025 Sold
Sold
Jun 19, 2025 In contract -
In contract
Jun 6, 2025 Listed by RE/MAX Accord $999,000
Listed by RE/MAX Accord
Mar 12, 2025 Sold
Sold
Feb 5, 2025 Listed by Red Oak Realty $899,000
Listed by Red Oak Realty
From the moment you enter this magical one-level home, you are captivated by its true Mid-Century design aesthetics. The gleaming newly refinished hardwood floors, a fabulous living room with the fireplace, that flows perfectly into the dining room offer giving you an open concept feeling- all silhouetted by views of the San Francisco skyline. The kitchen’s inspiration was drawn from five original Mid-Century tile pieces that were carefully removed & preserved from the original kitchen & creatively blended & displayed as works of art on the stove’s backsplash all with newly updated modern touches throughout to marry the two worlds, old & new, together. New cabinetry, new appliances, new tile flooring, & other modern amenities, all added to give the new owner a sense of ease. A separate laundry area just off the kitchen gives more comfort to this wonderful floor plan. The 2 bedrooms offer space and an abundance of storage with the closet’s built-in cabinets. The newly updated bathroom has a burst of fun with new lighting, new tile floors (2025), an updated vanity, and other wonderful additions. With so many possibilities your imagination can unfold & create the outdoor space you dream of. A level patio area for entertaining, a grassy area to play & a space to garden!

Property Highlights

Garage
Fireplace

Building Info

Overview

    General

  • Year Built: 1947
  • Effective Year Built: 1947
  • Total Rooms: 4
  • Bedroom Count: 2
  • Bathroom Count: 1
  • Full Bathrooms: 1
  • Building Condition: 0
  • Building Quality: 0
  • Construction Type: 0
  • Building Style: 0
  • Exterior Walls Type: 0
  • Interior Walls Type: 0
  • Roof Shape Type: 0
  • Roof Cover Type: 0
  • Floor Count: 100
  • Floor Cover: 0
  • Basement Type: 0
  • Basement Area: 0
  • Garage Type: 7
  • Garage Square Area: 360
  • Parking Space Count: 1
  • Patio Type: 0
  • Porch Type: 0
  • Pool Type: 0
  • Location Influence Type: K

    Dimensions

  • Lot Size Square Feet: 5,280
  • Total Building Area: 962
  • Building Area: 962
  • Building Area Measurement: L

    Heating and Cooling

  • Air Conditioning: 0
  • Heating: 0
  • Heated Square Feet: 962
  • Heating Fuel Type: 0

    Utilities

  • Sewer System: 0
  • Water Service: 0

Building

  • Building Type: 0
  • Property Class: R
  • Subdivision: KENSINGTON PARK
  • Land Acres: 0000000121
  • Standard Land Use Code: 1001
  • County Land Use Code: 11
  • Legal Description 1: KENSINGTON PARK POR 7 11

Neighborhood

  • School District Name: West Contra Costa Unified School District
  • Census Tract: 391000

Geography

  • Parcel: 571-190-018-2
  • Latitude: 37.9037
  • Longitude: -122.282

    Address

  • Full Address: 69 Stratford Rd
  • Address - House Number: 69
  • Address - Street Name: Stratford
  • Address - Suffix Type: Rd
  • State: CA
  • City Name: Kensington
  • Carrier Code: C046
  • 4-Digit Zip Code: 1241
  • Zip Code: 94707

Valuation

    Tax

  • Tax Year: 2020
  • Tax Amount: $471,272
  • Tax Rate Code Area: 85-064

    Assessments Valuation

  • Assessed Year: 2020
  • Assessed Total Value: $261,485
  • Assessed Land Value: $190,861
  • Assessed Improvements Value: $70,624

    Exemptions

  • Homeowner Exemption: Yes
Data used for valuation calculations is provided by RealtyHop, and other third party sources

Comparables

Unit
Status
Type
Beds
Baths
ft²
Price/ft²
Asking Price
Listed On
Closing Price
Sold On
HOA + Taxes

About Kensington


Similar Homes for Sale

Currently no similar homes around

Nearby Rentals

Unit for rent at 708 Solano Ave, ALBANY, CA, 94706

$2,800 /mo

  • 2 Beds
  • 1 Bath
  • 900 ft²
708 Solano Ave, ALBANY, CA, 94706 Listing by Diane Sindel-Deutsche


Frequently Asked Questions

When was property at 69 Stratford Road built and last sold?
The property at 69 Stratford Road was built in 1947 and last sold on Jan 1, 1970 for $0.
How much is this home worth?
The estimated value of the home located at 69 Stratford Road is $1,008,990.
What are some comparable homes to 69 Stratford Road?
There are currently no comparable homes to 69 Stratford Road.