About This Property
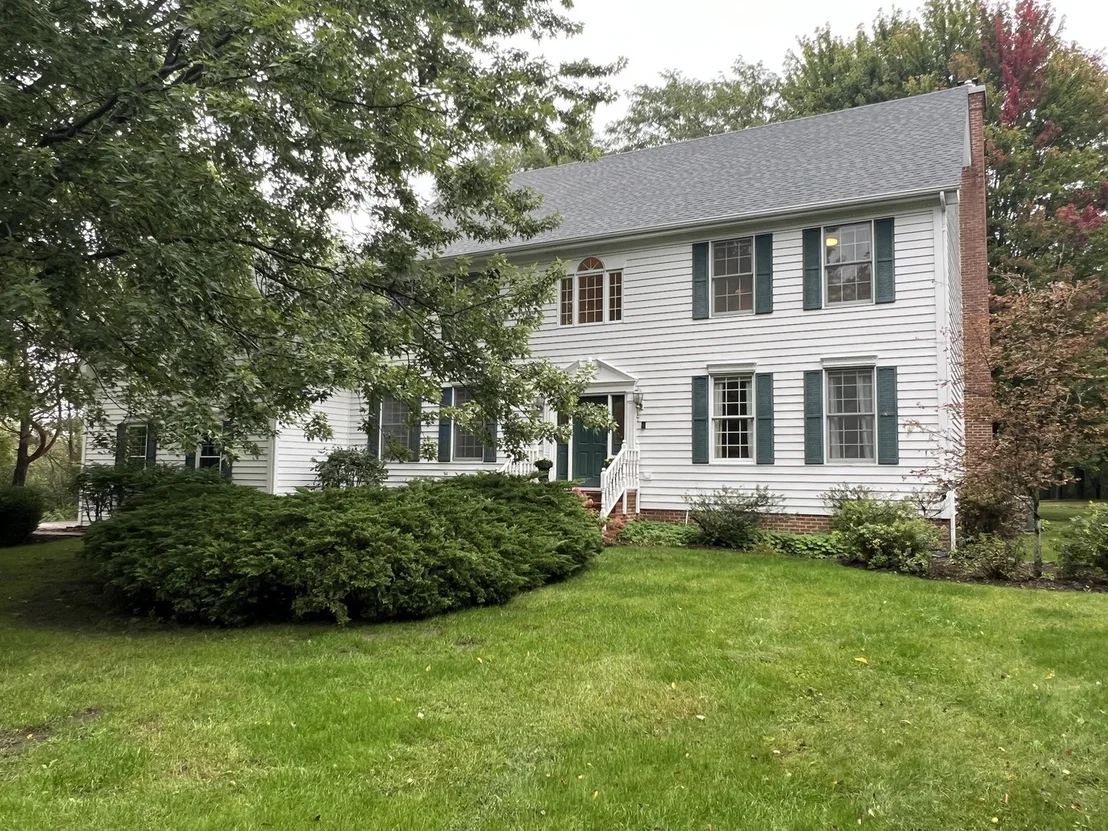
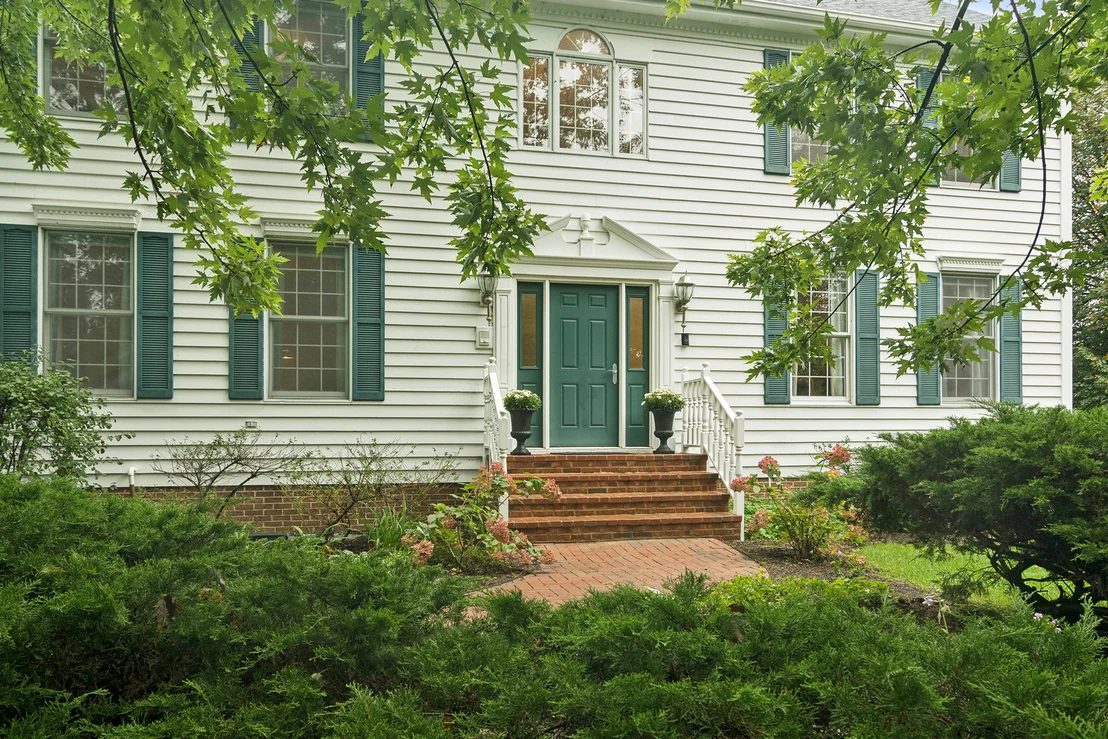
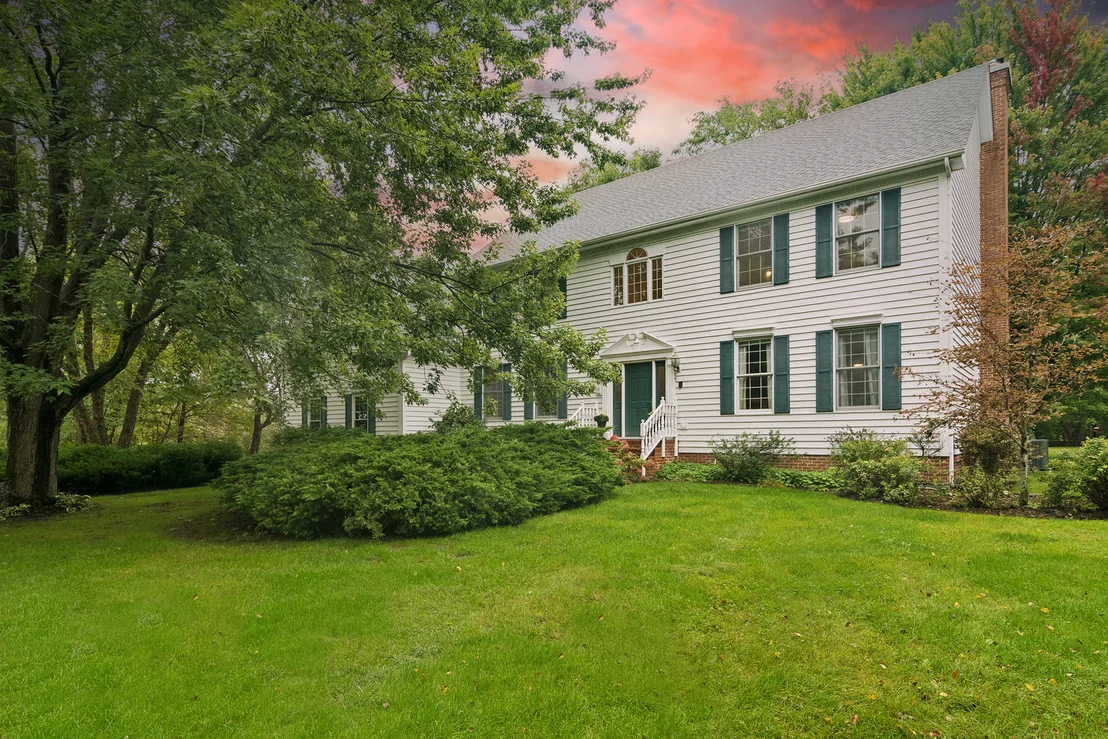
Tucked into a breathtaking natural setting, this beautiful Eleanora
Estates home feels like a private retreat designed for both relaxed
everyday living and memorable gatherings. Set on an exceptional
1.38-acre homesite within the renowned Stevenson High School
District, the home offers five bedrooms, three and one-half
bathrooms, and a warm modern farmhouse style that feels timeless
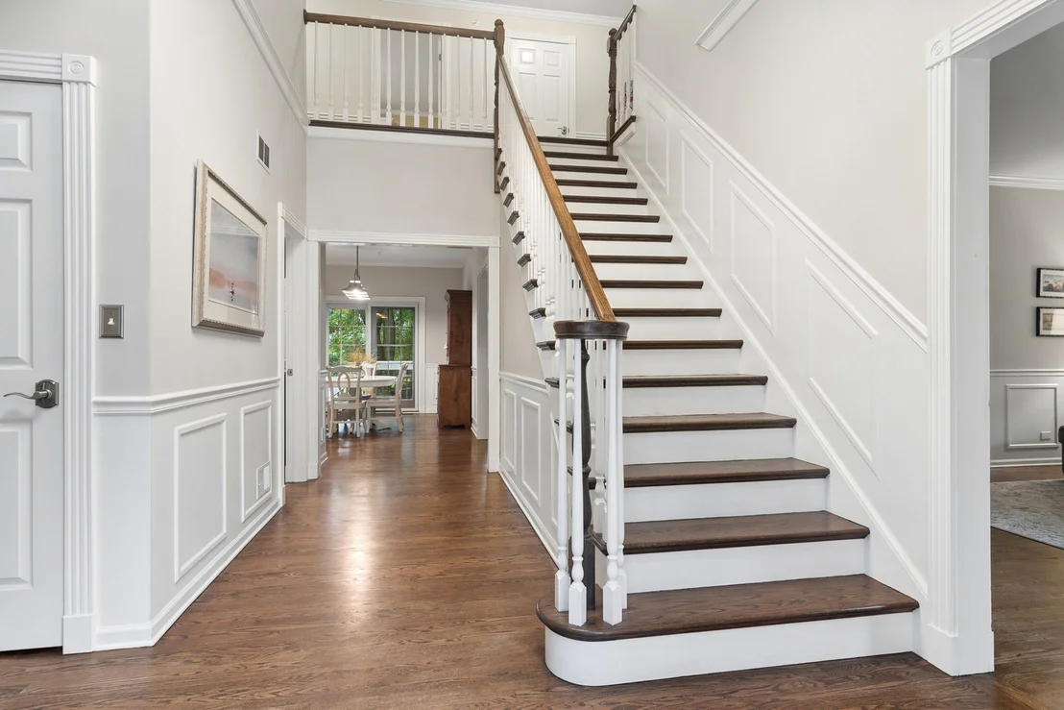
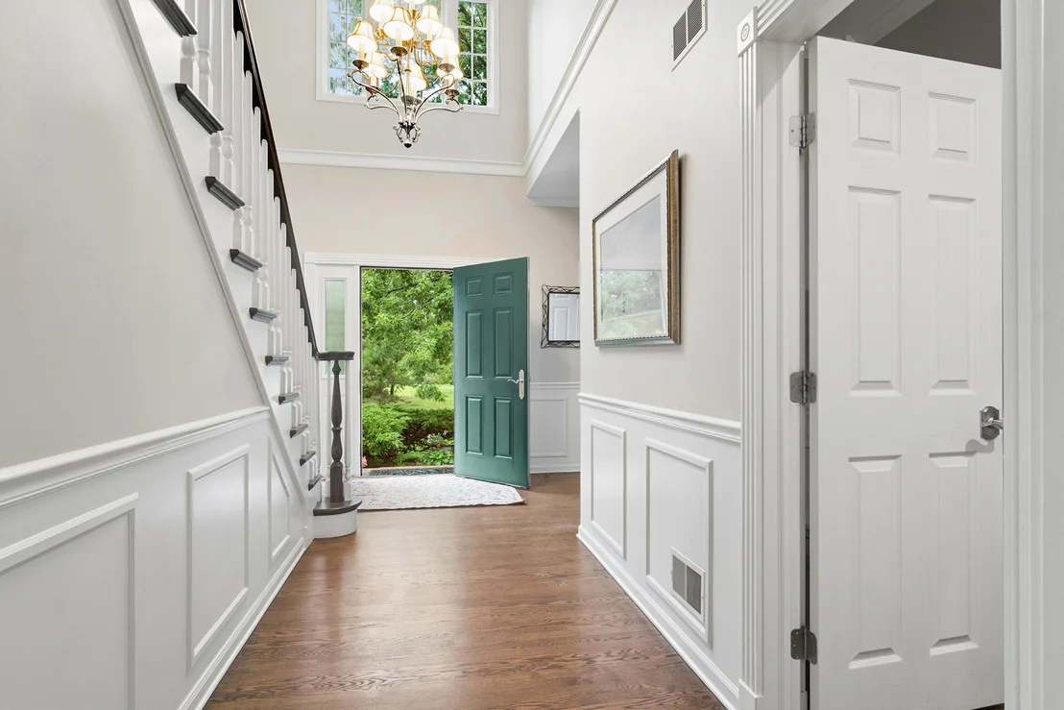
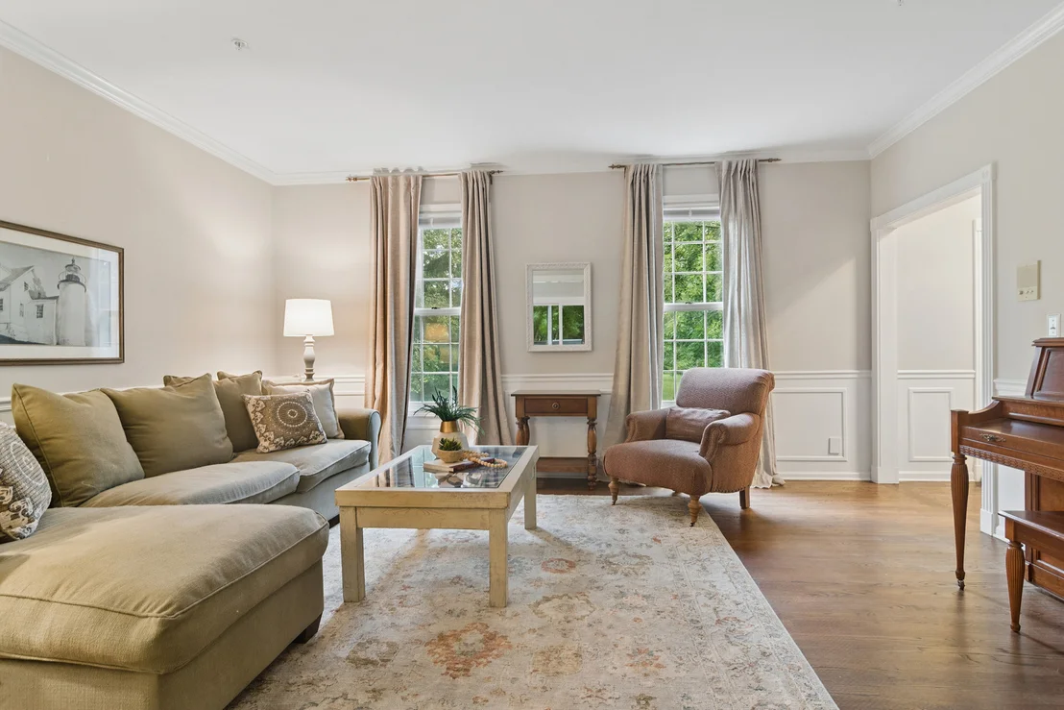
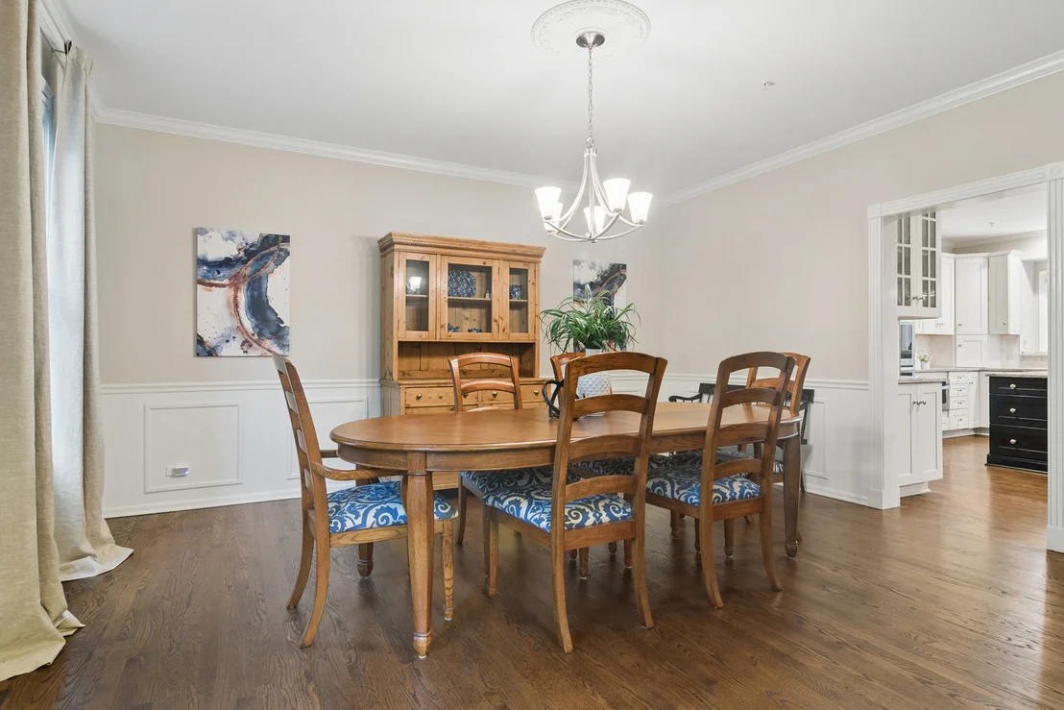
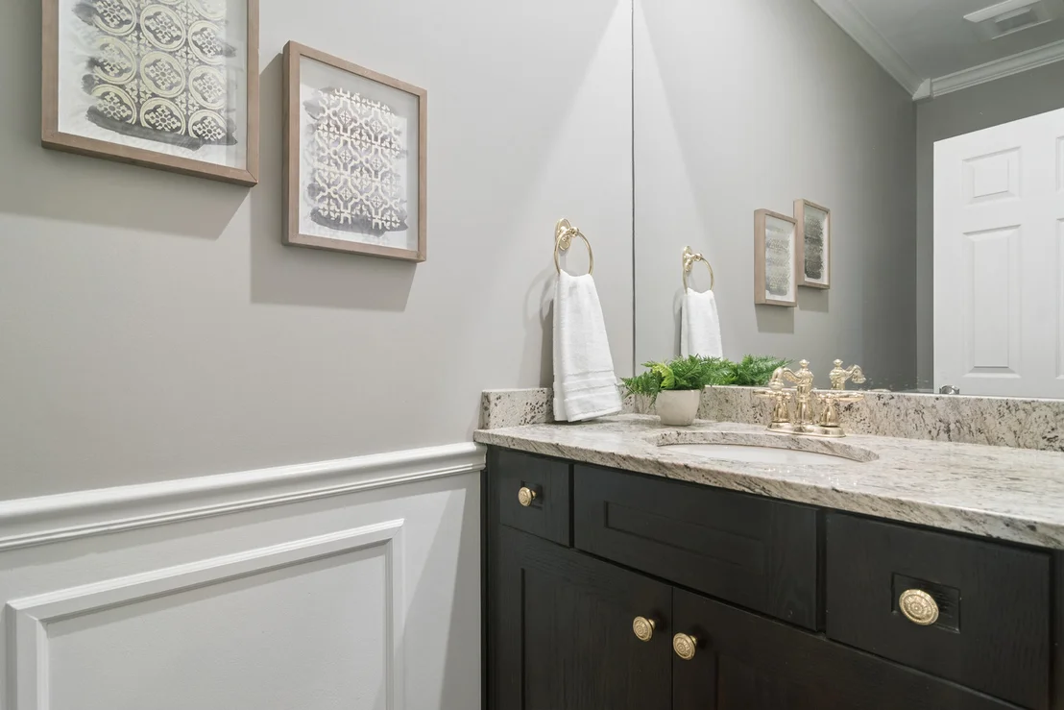
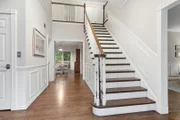
and inviting. Crisp white crown molding, custom wall detailing,
neutral finishes, and rich espresso-toned hardwood flooring create
a polished yet comfortable backdrop throughout the main level. A
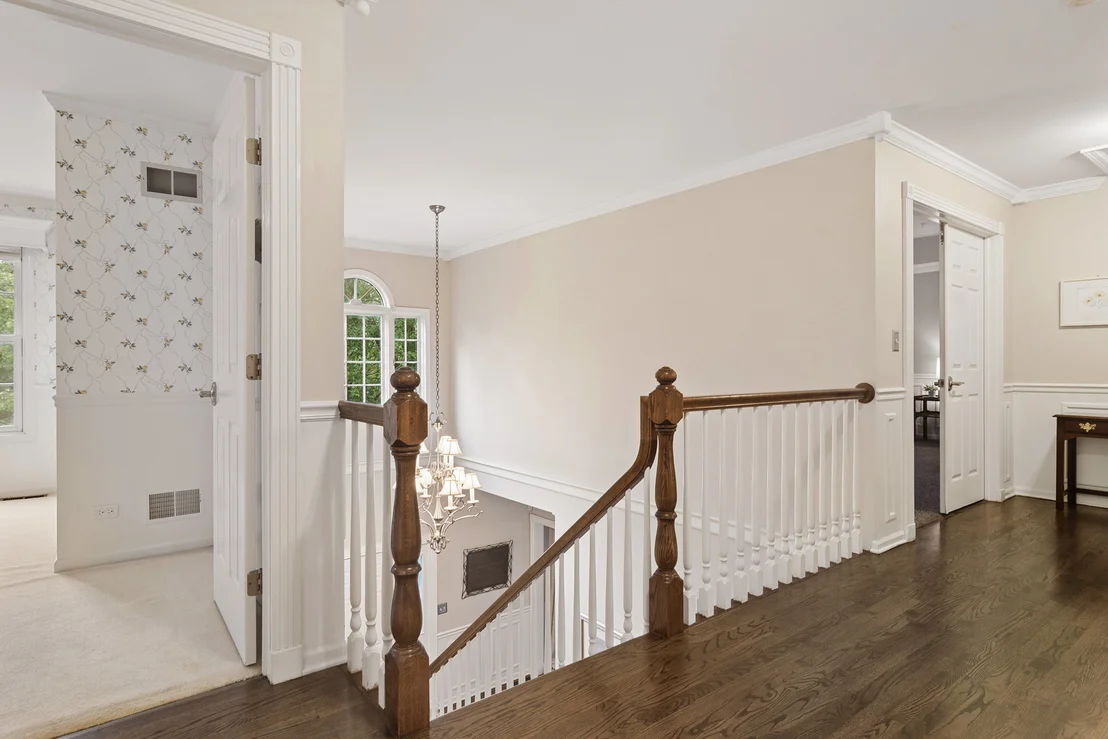
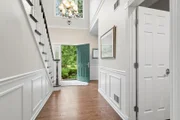
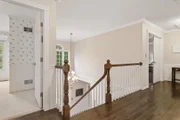
dramatic two-story foyer with an open staircase welcomes you inside
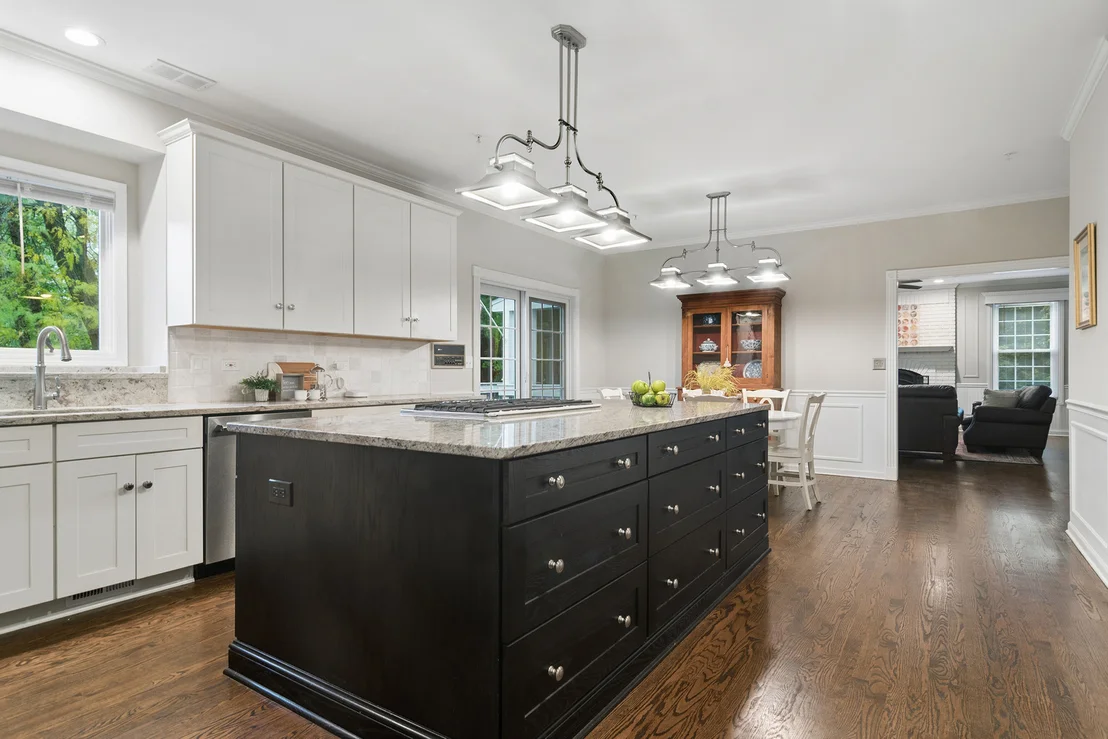
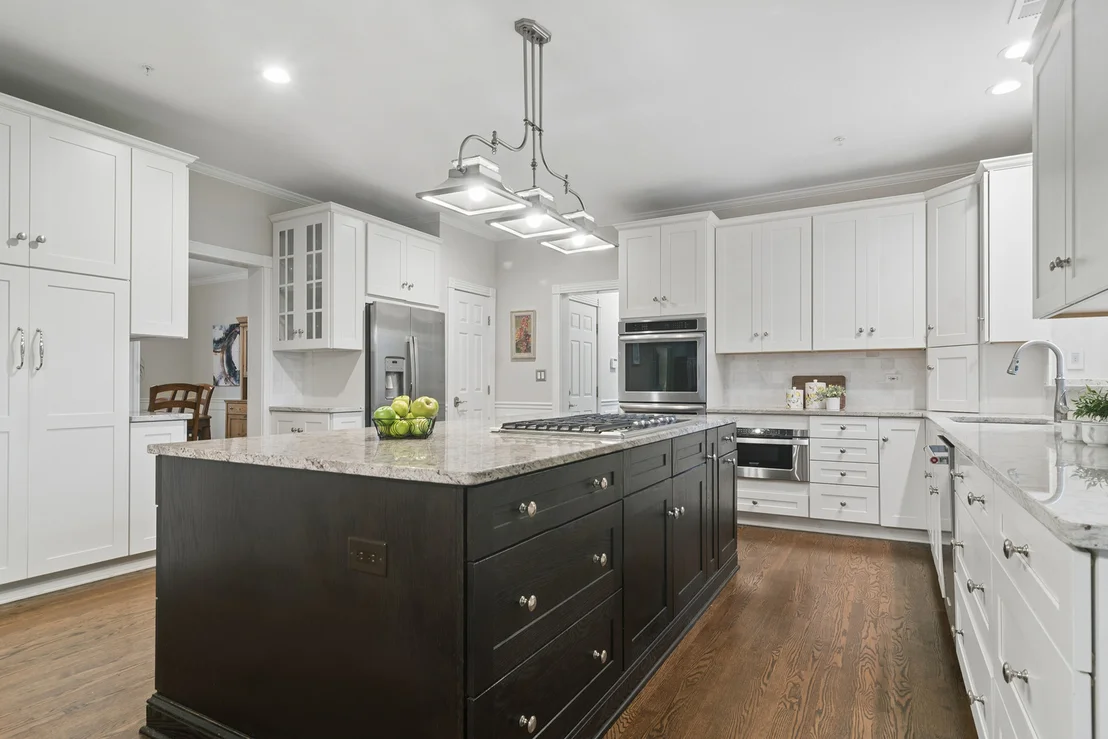
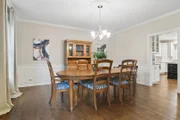
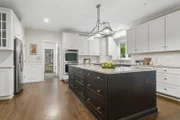
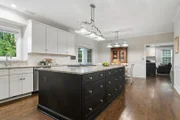
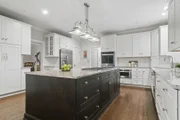
and is flanked by spacious living and dining rooms. The heart of
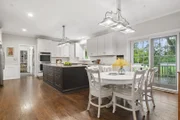
the home is the beautifully appointed kitchen featuring stainless
steel appliances, a KitchenAid five-burner cooktop, built-in double
ovens, a stunning oversized island, forty-two-inch white cabinetry,
pull-out drawers, generous pantry storage, and a sunny eating area.
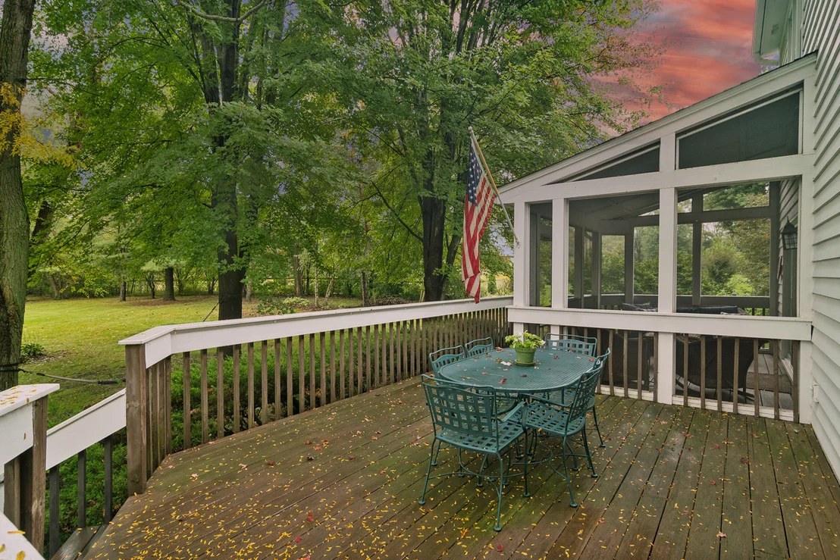
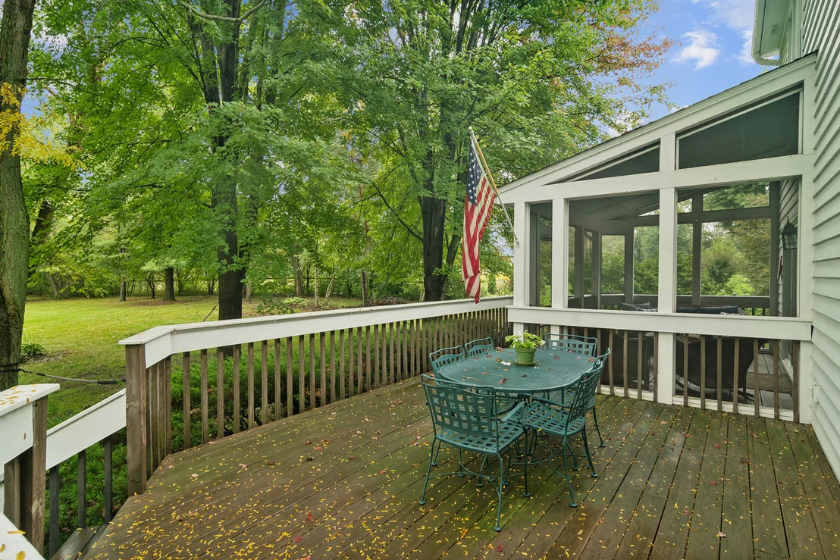
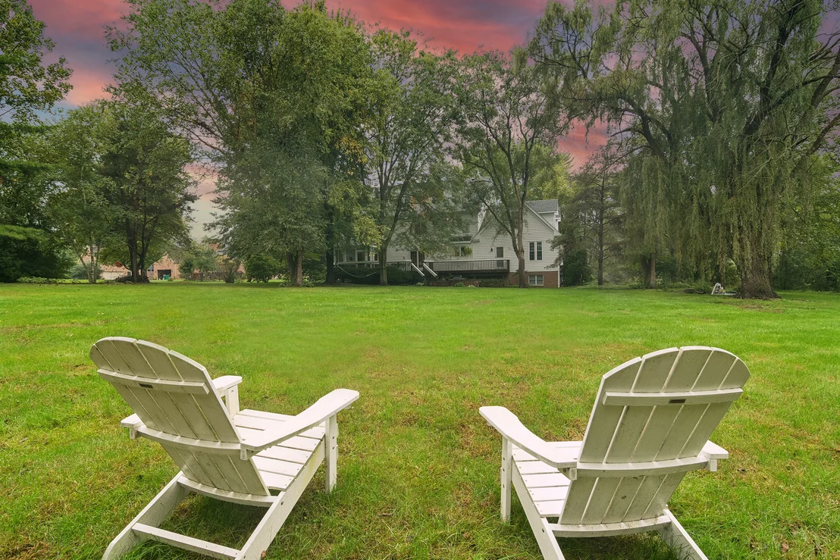
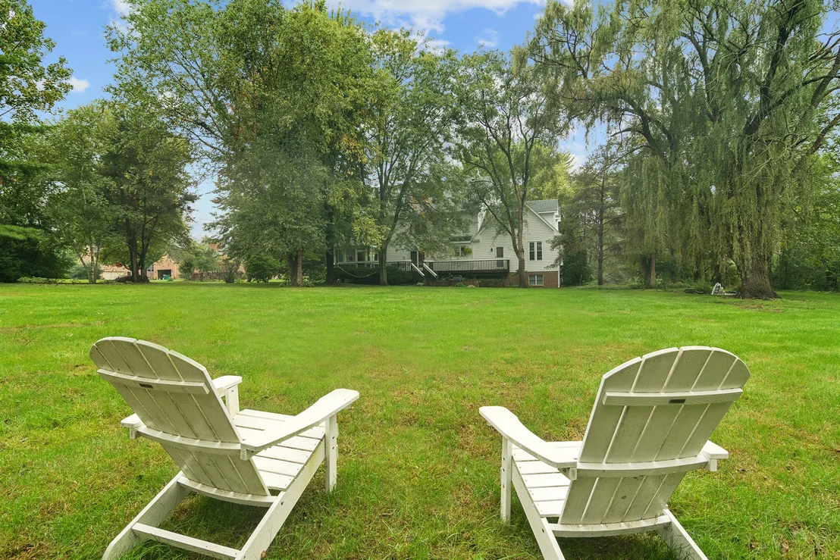
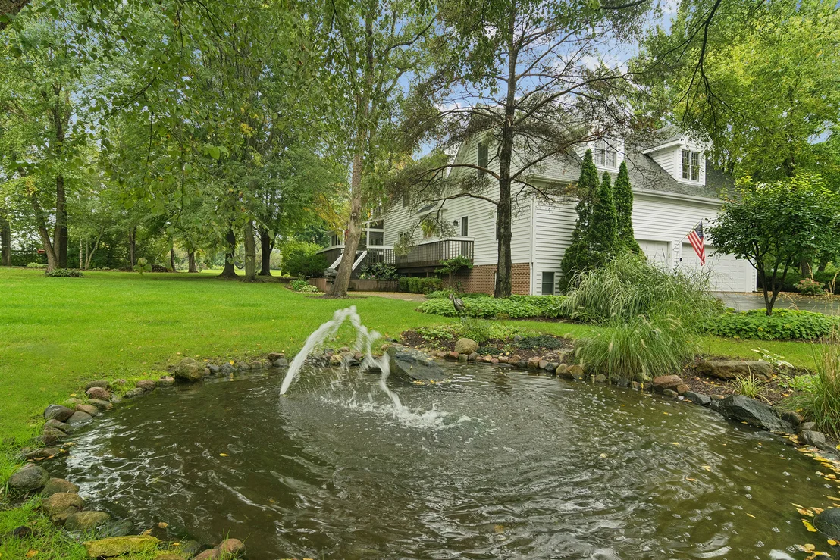
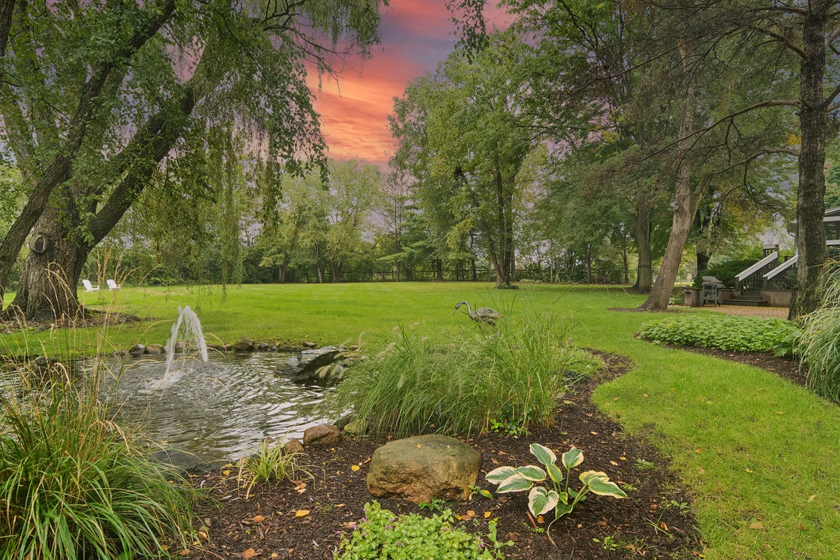
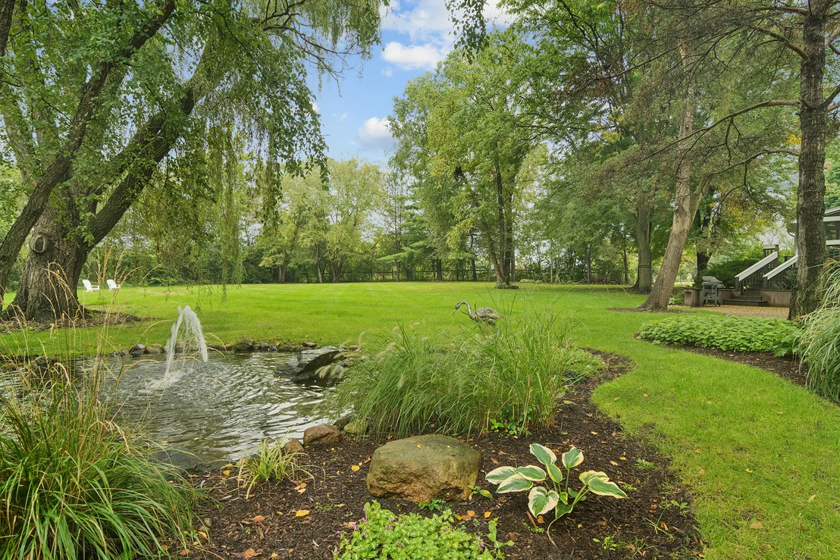
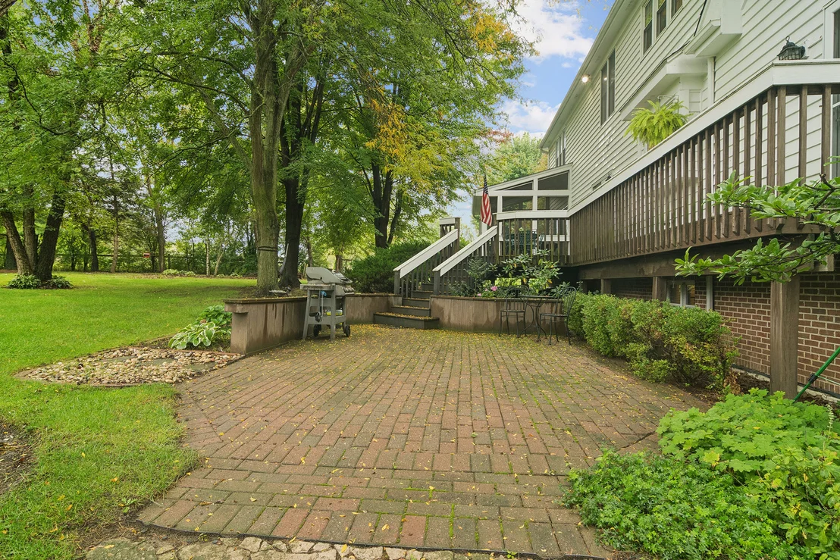
Sliding doors open to an incredible deck where expansive backyard
views, mature landscaping, and the gentle sound of the water
feature and fountain create a wonderful sense of calm. The family
room is equally inviting, centered around an arched brick fireplace
and complemented by a built-in wet bar and direct access to a
fabulous screened porch, extending the living space into the
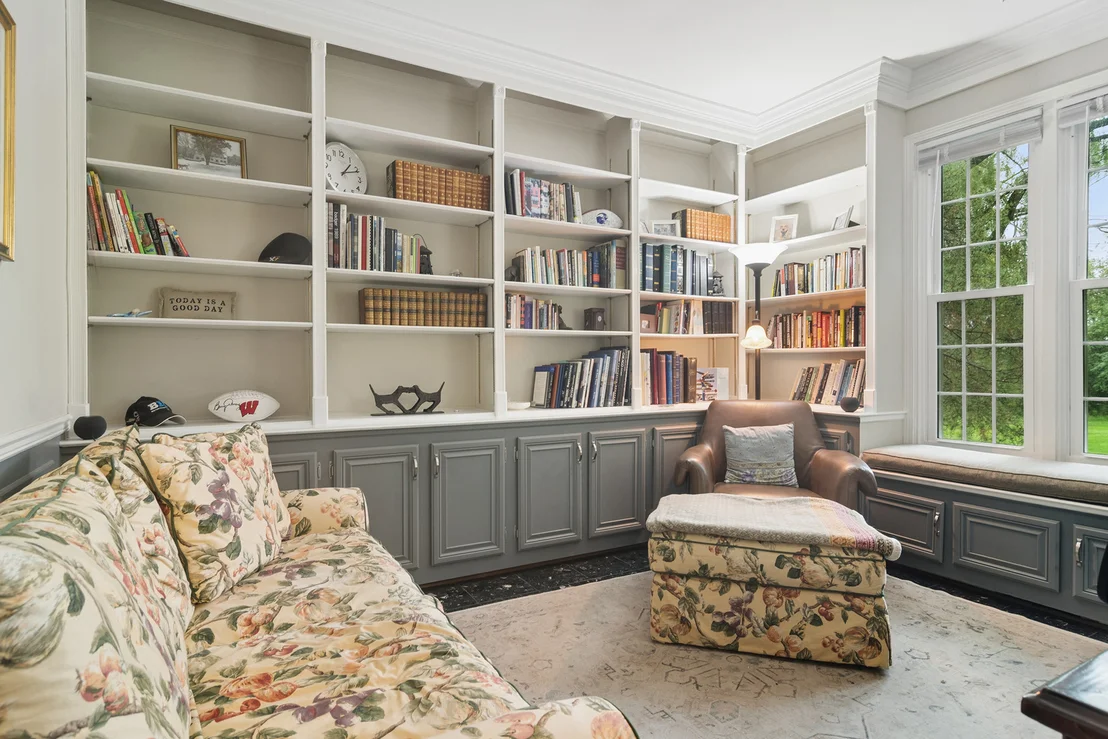
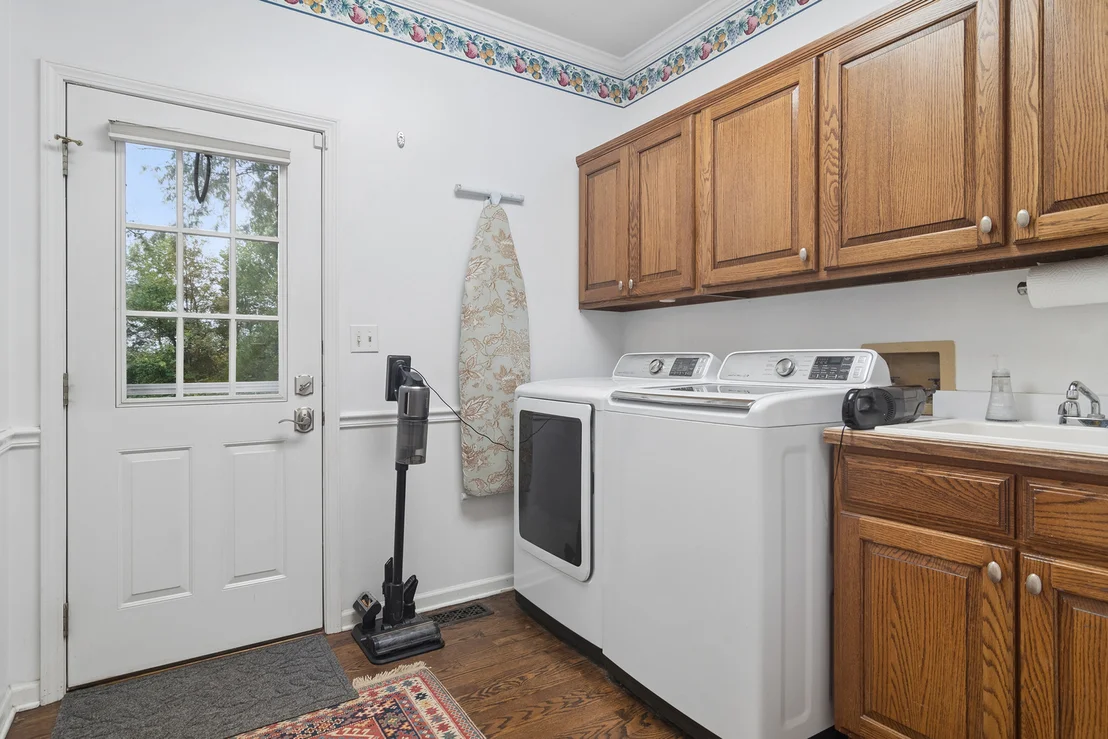
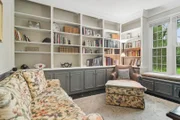
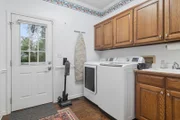
outdoors. A thoughtfully designed mudroom with built-in cubbies is
adjacent to a private home office with custom shelving and storage,
while the laundry room is conveniently located nearby. Upstairs,
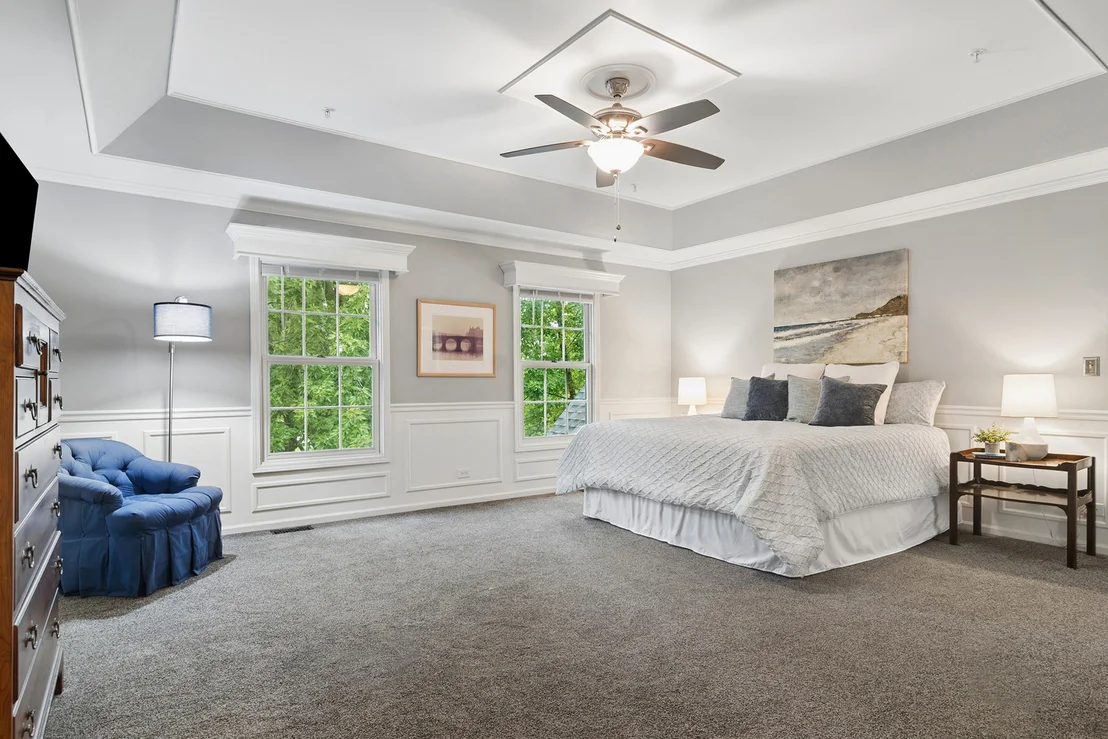
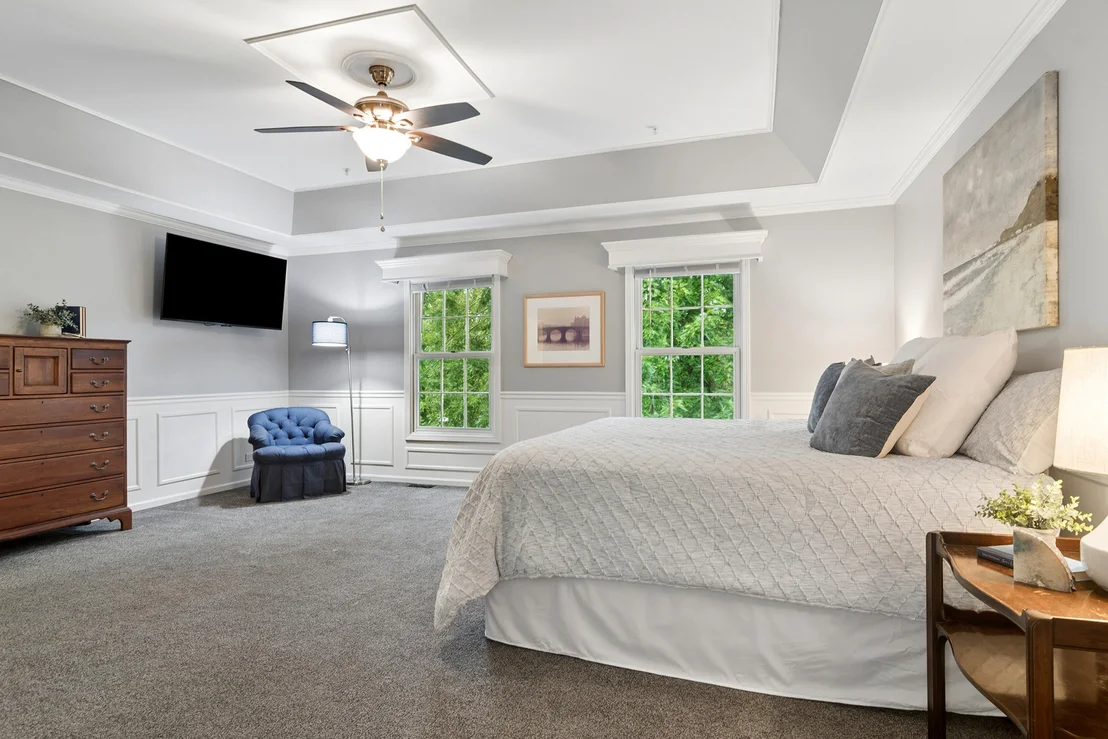
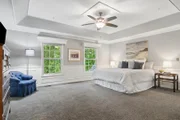
the spacious primary suite is a true sanctuary boasting a generous
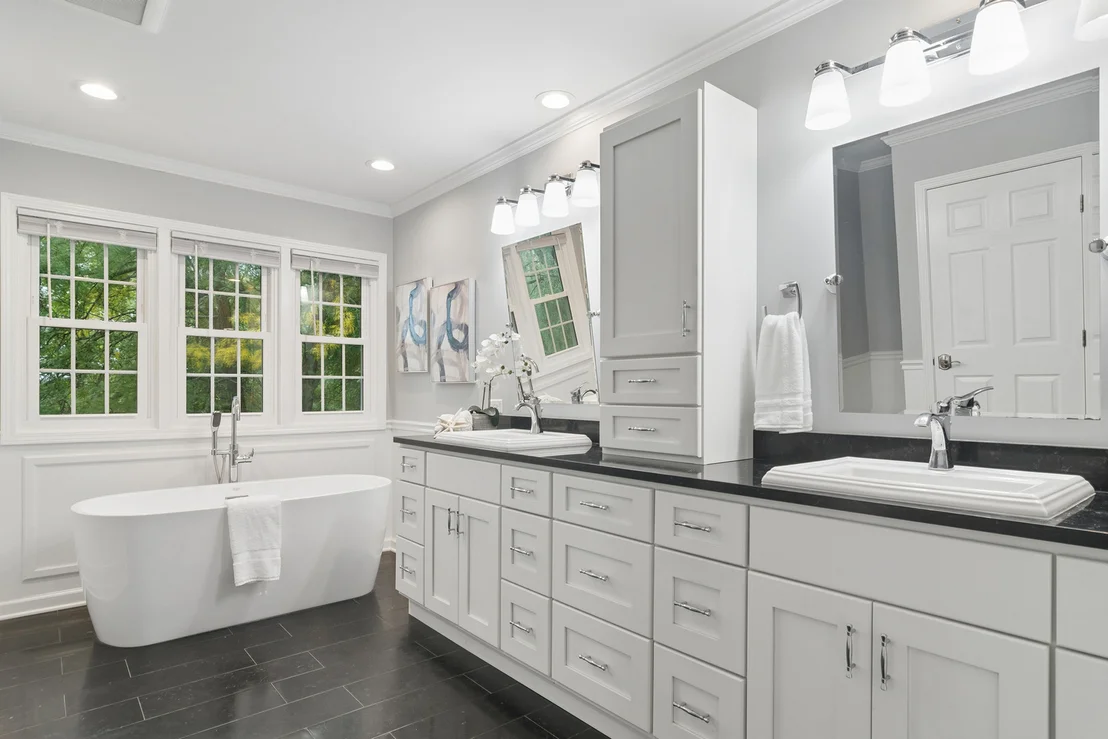
bedroom with a tray ceiling, a beautifully updated spa-inspired
bathroom with a freestanding oval tub, walk-in shower, and dual
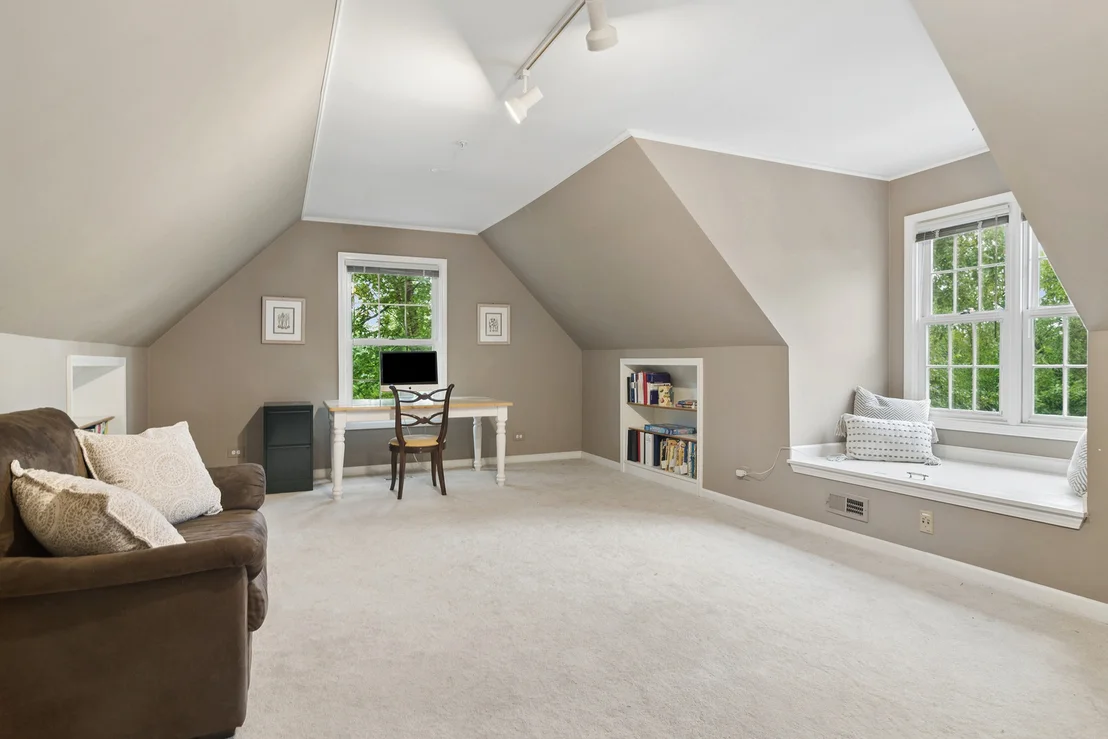
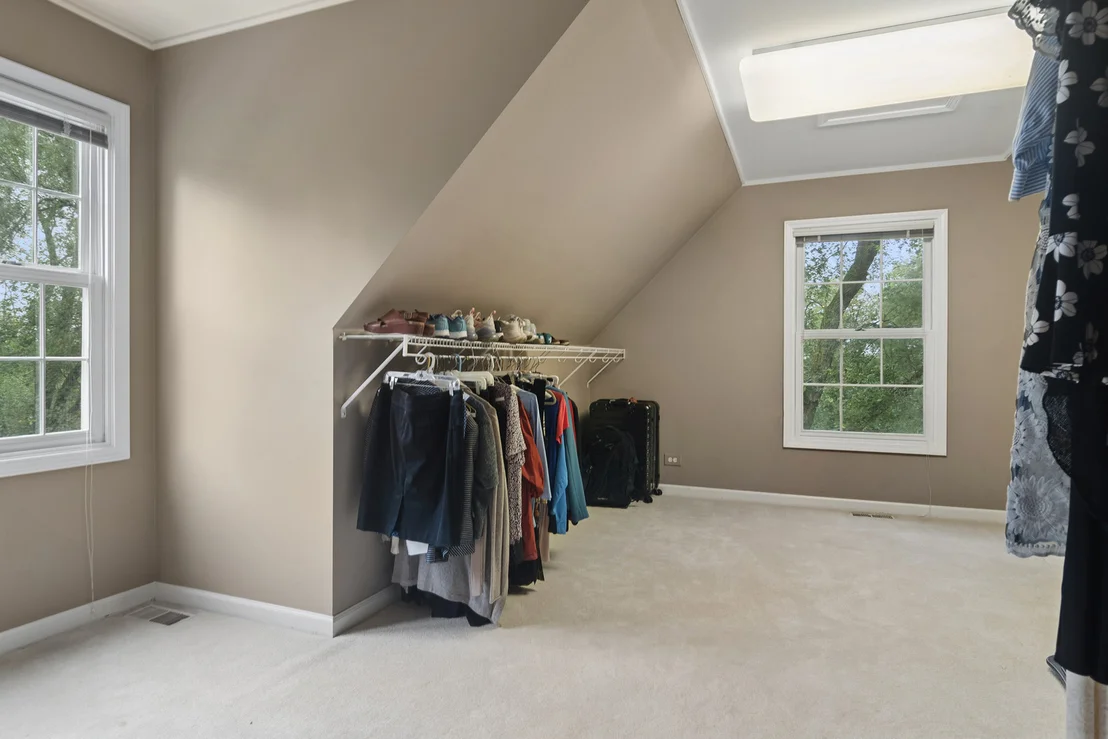
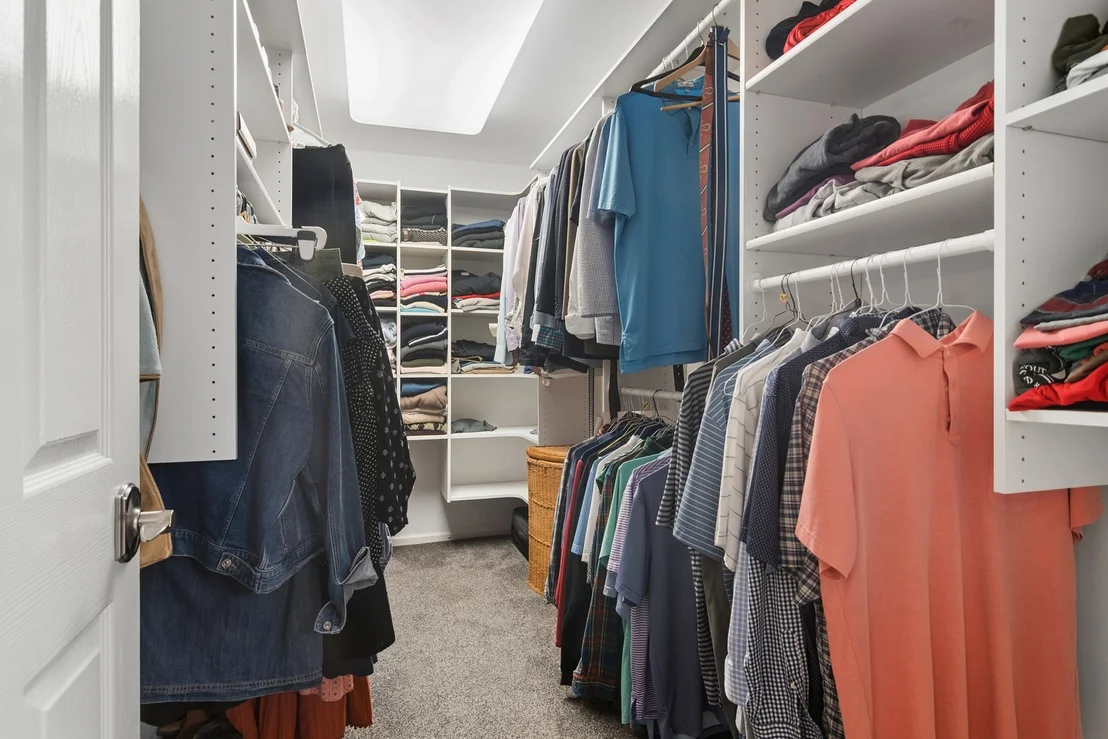
vanity, along with a large bonus room and two remarkable walk-in
closets. The closets are exceptionally spacious, with the larger
measuring approximately eighteen feet by sixteen feet and the
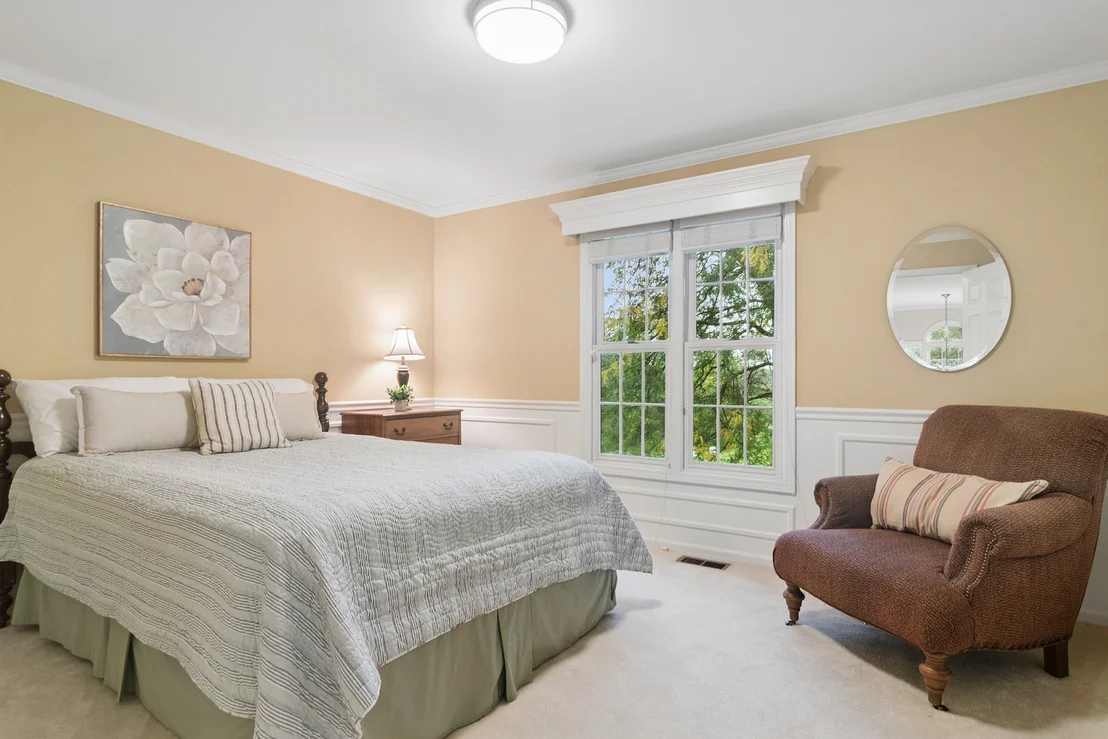
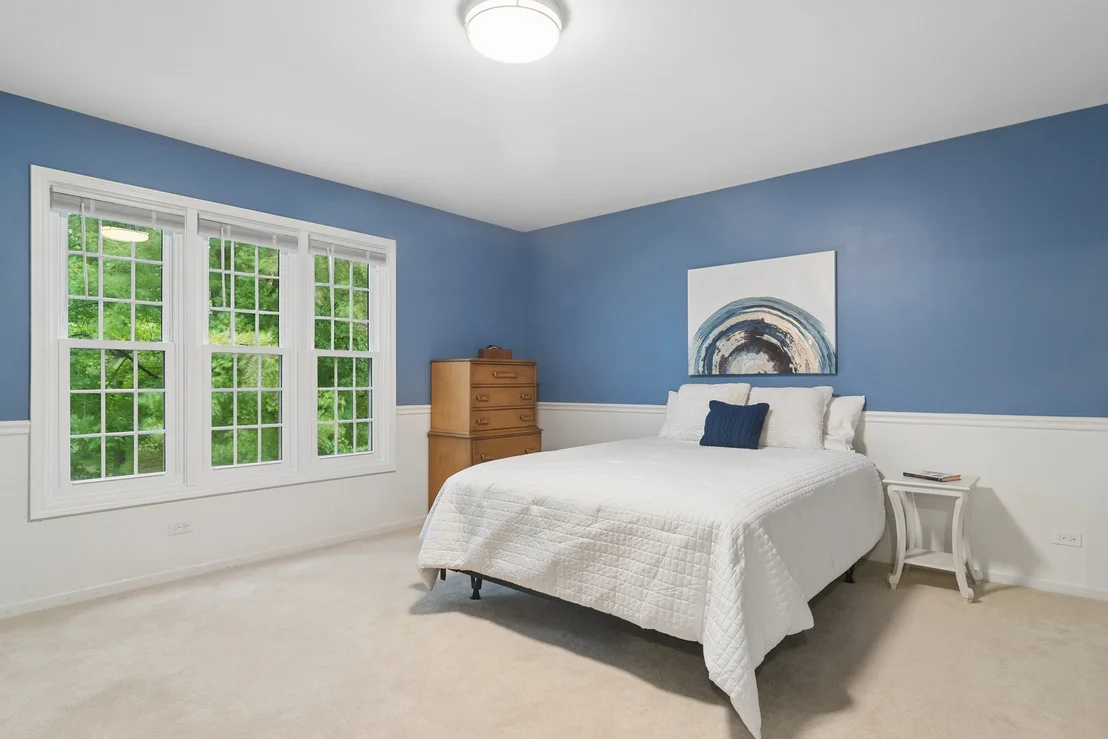
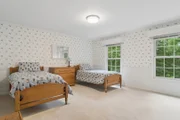
second measuring approximately twelve feet by six feet. Three
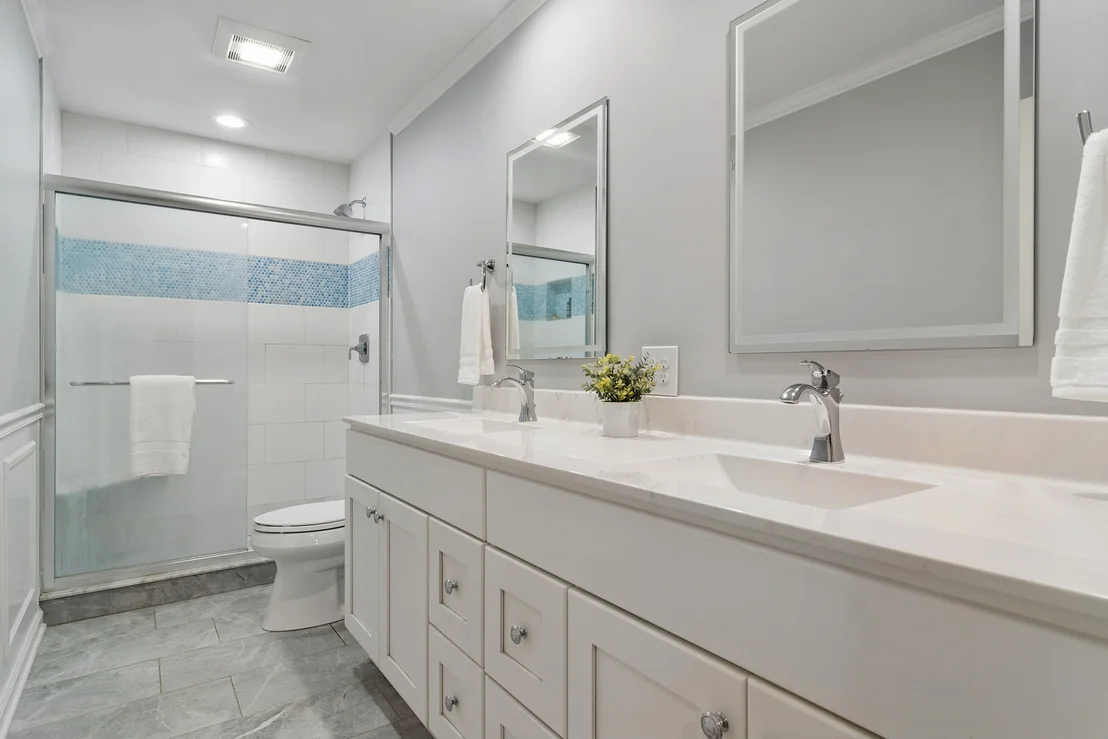
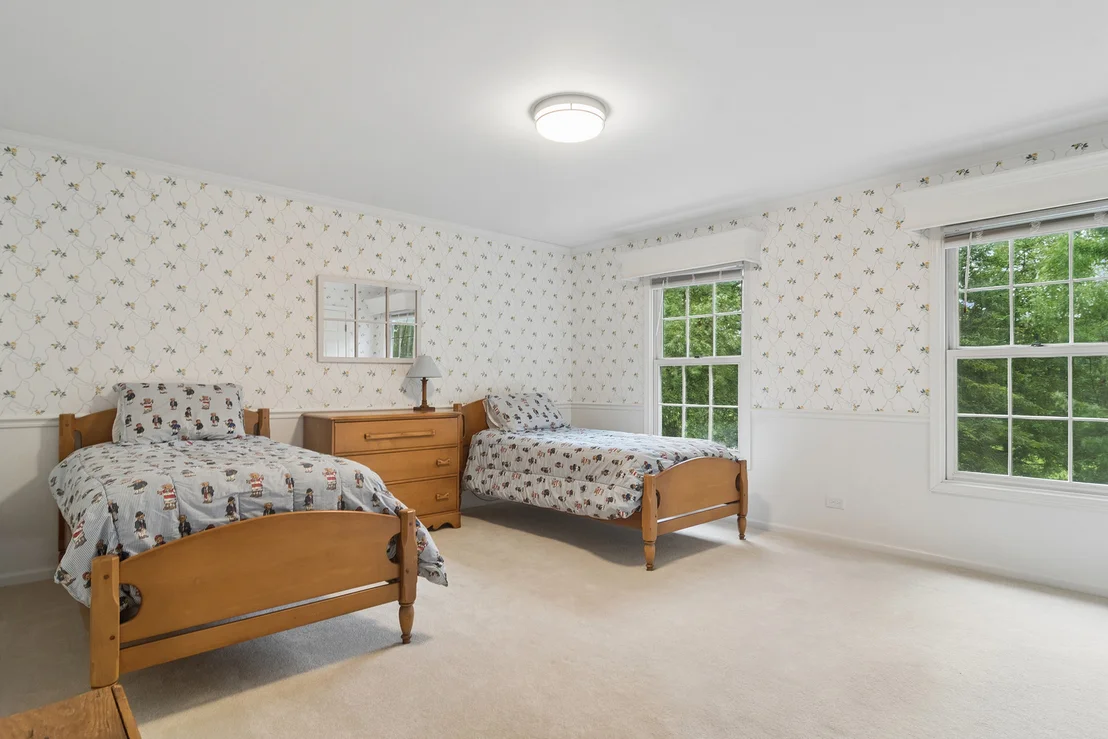
additional well-proportioned bedrooms share an updated bathroom
with a dual vanity and shower. The finished lower level offers
exceptional flexibility, with an expansive recreation room, full
wet bar, and plenty of space for comfortable seating, billiards,
games, and media. A spacious fifth bedroom, updated full bathroom,
and large walk-in closet make this level especially well suited for
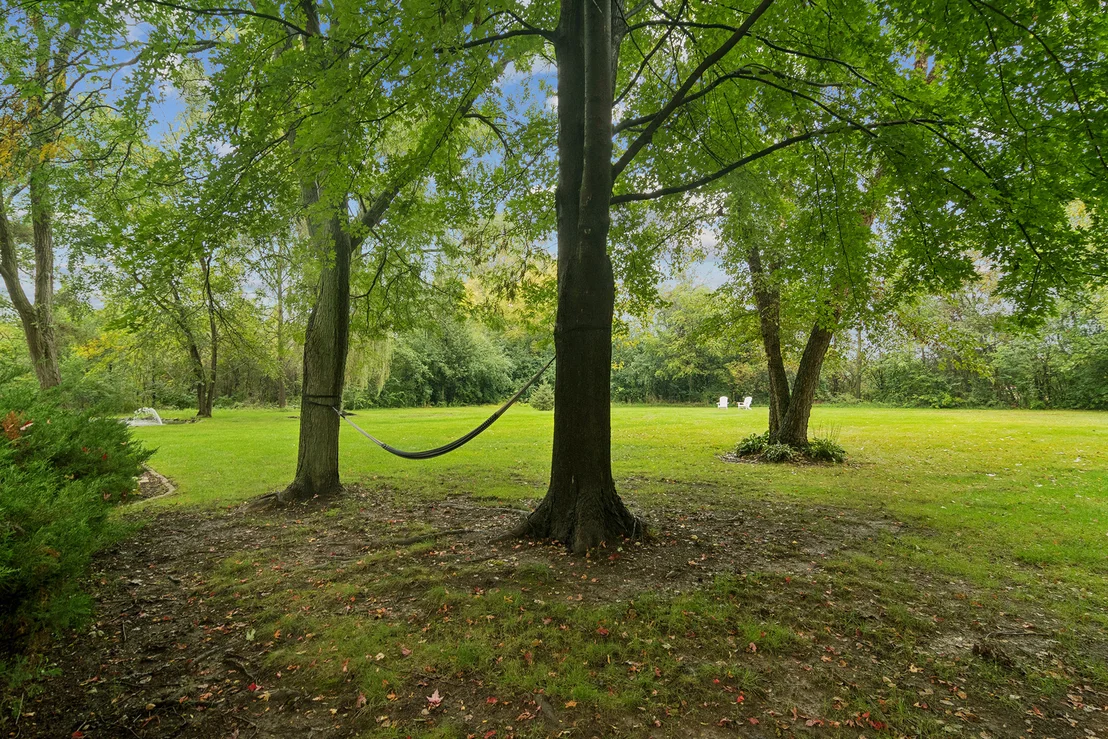
guests or extended stays. Outdoors, the current owners have made a
significant investment in extensive landscaping, creating a setting
that feels private, peaceful, and beautifully connected to nature.
Additional highlights include a whole-house reverse osmosis system
(PurAClear A03 Ozone System-2022)and an oversized three-car garage
with a MyQ smart garage door opener. From the screened porch and
expansive deck to the beautifully landscaped grounds and soothing
water feature (recently and extensively upgraded), every part of
this home has been designed to offer a sense of comfort, retreat,
and connection to the outdoors. Recent updates by previous
owner include: NEW in 2020 roof & sump pumps. 2018 & 2019: majority
of windows replaced. 2019 NEW garage door and openers. 2018:
primary suite carpet & water heater replaced. 2018 ALL 3 FULL BATHS
updated. NEW driveway in 2018.



































 Your Privacy Choices
Phone: 425-283-2930
Address: 335 Madison Avenue, New York, NY 10017