Check Availability
Pingree Grove 60140
686 Glen Cove Lane
$400,000
● House - For Sale

686 Glen Cove Lane

Pingree Grove, IL 60140
bedrooms
4 Beds
bathrooms
2 Baths, 1 Half Bath
square feet
2,831 Ft²
$2,844
Est. Monthly
$86
HOA / Fees

About This Property

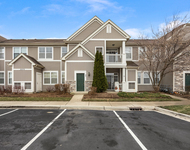
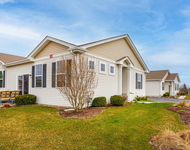
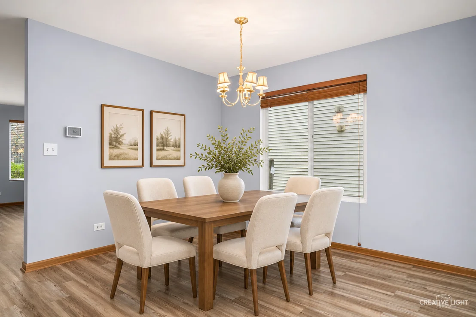
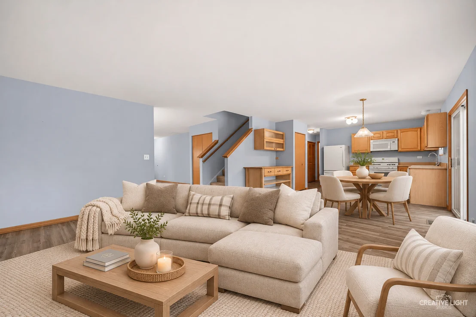
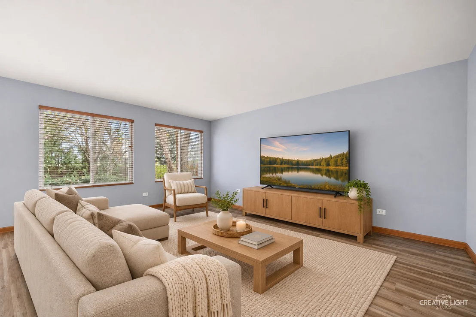
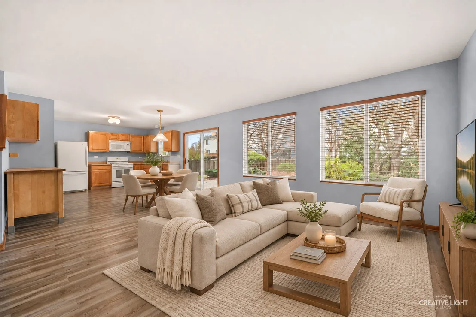
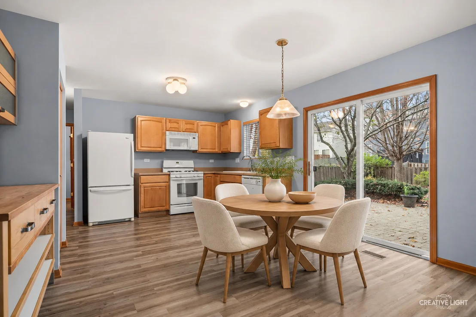
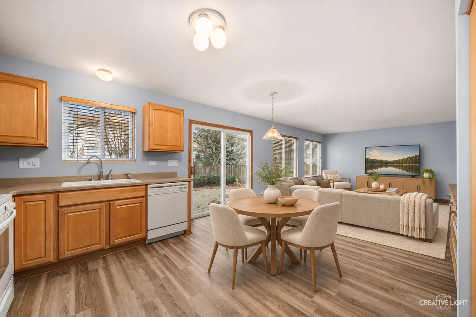
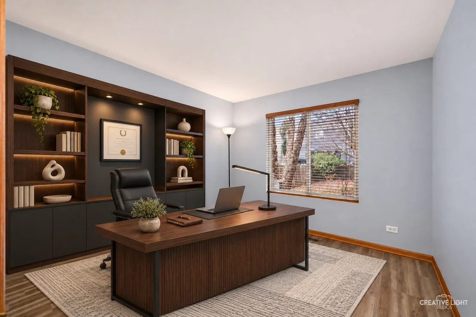
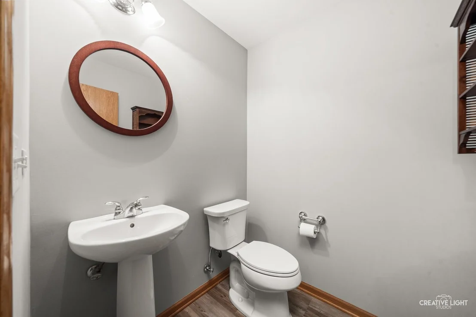
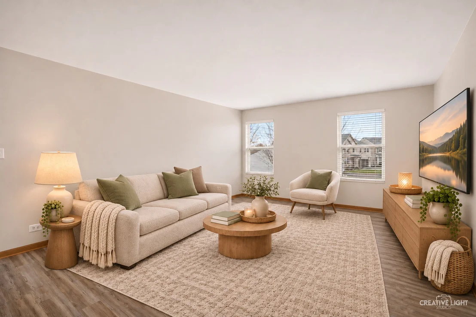
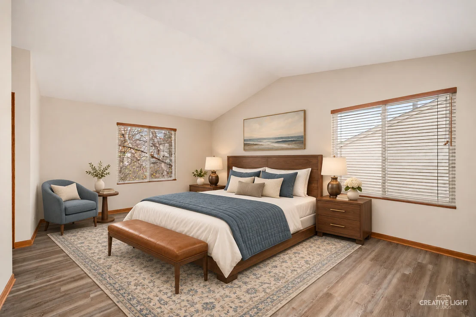
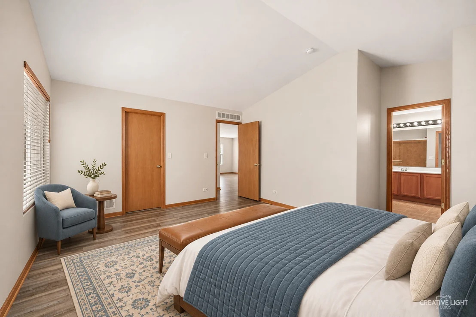
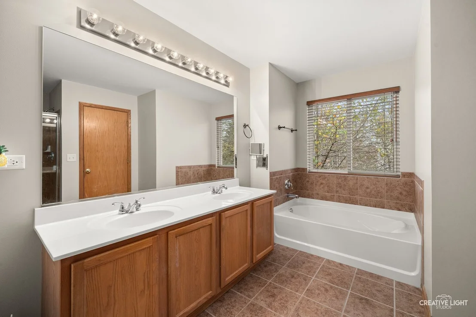
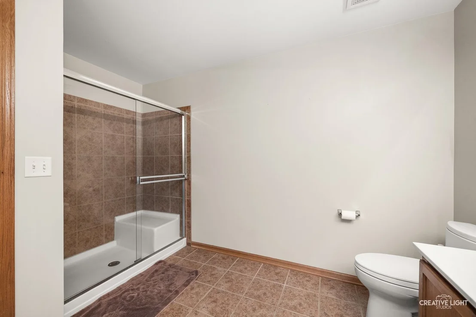
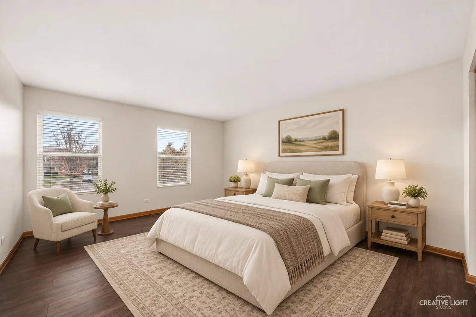
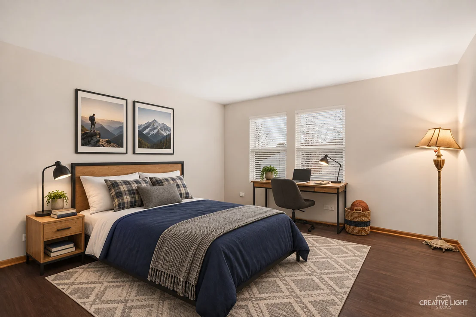
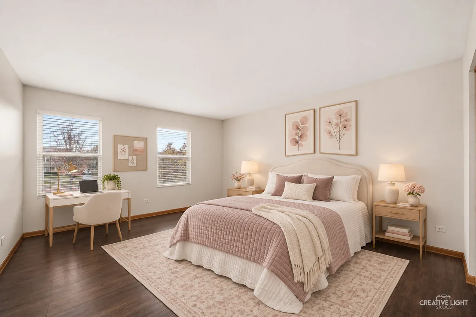
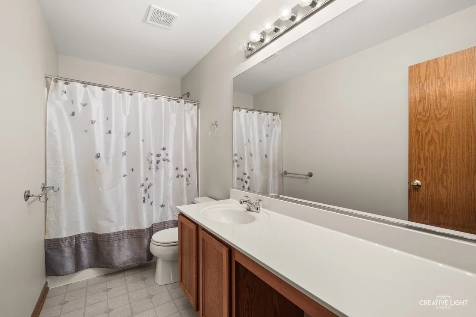
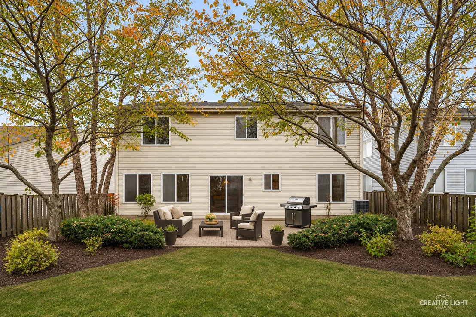
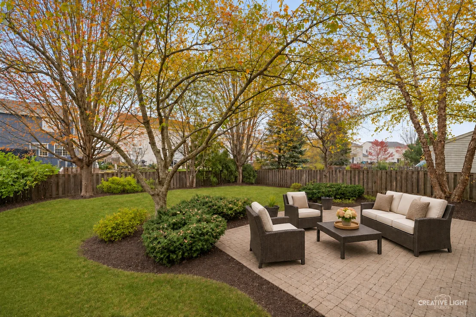
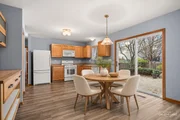
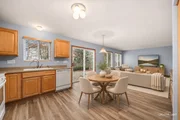
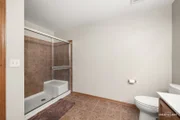
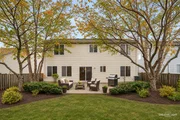
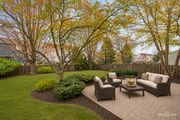
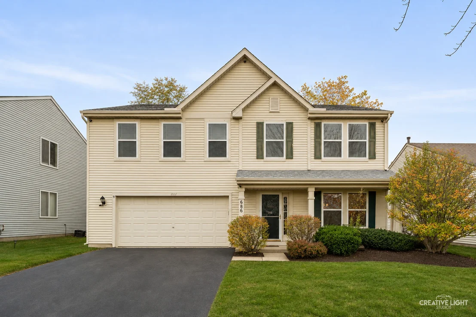
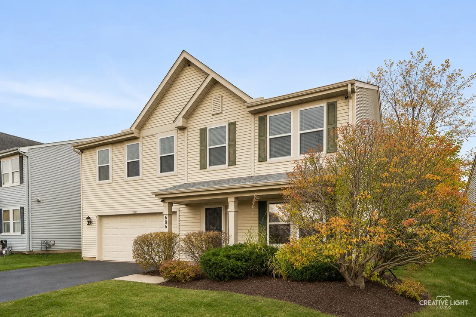
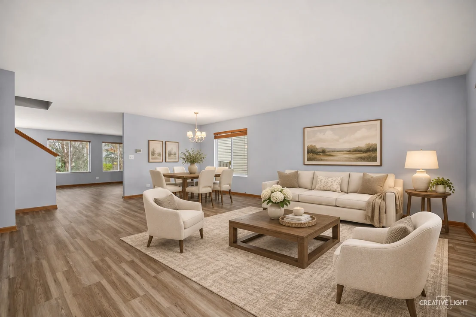
Just in time for the holidays! Don't miss this light and bright, super spacious 4-bedroom, 2.5 bath home offering over 2,800 square feet of living space in highly desirable Cambridge Lakes of Pingree Grove! NEW ROOF and GUTTERS in 2023! Enjoy resort-style living with a community pool, clubhouse, exercise facilities, parks, walking trails and so much more. This home features new luxury vinyl plank flooring, fresh paint throughout, and an open-concept floor plan designed for comfortable living and entertaining. Step inside to the bright and spacious living room, which flows into the dining area. The kitchen offers plenty of cabinet and counter space, Corian countertops, an additional area perfect for a coffee bar, and an eating area with sliding doors leading to the patio. The adjoining family room provides even more gathering and entertaining space. A convenient main-level powder room and a flexible office or bonus room, ideal for working from home, complete the first floor. Upstairs, you'll find a versatile loft that could serve as an additional recreation room, playroom or lounge area. The spacious primary suite features vaulted ceilings, dual walk-in closets, and a private bath with double sinks, a soaking tub and separate shower. Three additional bedrooms, a full bath and a second-floor laundry room complete the upper level. Enjoy the outdoors on the brick paver patio overlooking the private, fenced yard. Ideally located near parks, schools, restaurants and major highways, this home offers the space, flexibility and amenities to accommodate a variety of lifestyles, with room for everyone to spread out, relax and enjoy!
Unit Size
2,831 Ft²
Days on Market
-
Land Size
0.16 acres
Price per sqft
$141
Property Type
House
Property Taxes
$793
HOA Dues
$86
Year Built
2005

Listed By

Jim Brown
Legacy Properties, A Sarah Leonard Company, LLC
Sarah Leonard, E-PRO
Legacy Properties, A Sarah Leonard Company, LLC

Payment Calculator

Cap Rate Calculator

Property Highlights

Garage
Air Conditioning
Parking Details
Has Garage
Parking Features: Concrete, Garage Door Opener, Garage, Attached, Yes
Garage Spaces: 2
Interior Details
Half Bathrooms: 1
Full Bathrooms: 2
Interior Features: Vaulted Ceiling(s), Walk-In Closet(s), Dining Combo
Appliances: Range, Microwave, Dishwasher, Refrigerator, Washer, Dryer, Disposal
Laundry Features: Upper Level, In Unit
Rooms: 10
Basement: None
Exterior Details
Square Footage: 2831
Square Footage Source: $0
Year Built: 2005
Construction Materials: Vinyl Siding
Patio and Porch Features: Patio
Lot Features: Mature Trees
Lot Size Area: 6969.6
Lot Size Units: Square Feet
Lot Size Acres: 0.16
Lot Size Square Feet: 6969.6
Lot Size Dimensions: 6970
Water Source: Public
Financial Details
Tax Annual Amount: $9,522
Utilities Details
Cooling Type: Central Air
Heating Type: Natural Gas, Forced Air
Sewer : Public Sewer
Location Details
HOA/Condo/Coop Fee Includes: Clubhouse, Exercise Facilities, Pool
HOA Fee: $86
HOA Fee Frequency: Monthly

Building Info

Overview

    General

  • Year Built: 2005
  • Effective Year Built: 2005
  • Building Count: 1
  • Bedroom Count: 0
  • Bathroom Count: 3
  • Full Bathrooms: 2
  • Partial Bathrooms: 3
  • Building Condition: 0
  • Building Quality: 0
  • Construction Type: 0
  • Building Style: 0
  • Exterior Walls Type: 0
  • Interior Walls Type: 0
  • Roof Shape Type: 0
  • Roof Cover Type: 0
  • Floor Count: 200
  • Floor Cover: 0
  • Basement Type: 0
  • Basement Area: 0
  • Garage Type: 1
  • Garage Square Area: 529
  • Parking Space Count: 2
  • Patio Type: 55
  • Porch Type: 36
  • Pool Type: 0

    Dimensions

  • Lot Size Square Feet: 6,970
  • Total Building Area: 3,360
  • Gross Building Area: 3,744
  • Building Area: 2,831
  • Building Area Measurement: L

    Heating and Cooling

  • Air Conditioning: 1
  • Heating: 0
  • Heated Square Feet: 2,831
  • Heating Fuel Type: 0

    Utilities

  • Sewer System: 0
  • Water Service: 0

Building

  • Building Type: 0
  • Property Class: R
  • Subdivision: CAMBRIDGE LAKES
  • Land Acres: 0000000160
  • Standard Land Use Code: 1001
  • County Land Use Code: 0040
  • State Land Use Code: 0040
  • Legal Description 1: CAMBRIDGE LAKES UNIT 5 LT 167

Neighborhood

  • School District Name: Community Unit School District 300
  • Census Tract: 850710

Geography

  • Parcel: 02-33-127-017
  • Lot: 167
  • Municipality: RUTLAND
  • Latitude: 42.0796
  • Longitude: -88.427

    Address

  • Full Address: 686 Glen Cove Ln
  • Legal Unit: 5
  • Address - House Number: 686
  • Address - Street Name: Glen Cove
  • Address - Suffix Type: Ln
  • State: IL
  • City Name: Pingree Grove
  • Carrier Code: R007
  • 4-Digit Zip Code: 9126
  • Zip Code: 60140

Valuation

    Tax

  • Tax Year: 2022
  • Tax Amount: $809,816
  • Tax Rate Code Area: RU021

    Appraisal Valuation

  • Standard Deviation: 0.1389
  • Valuation Date: Nov 29, 2023
  • Confidence Score: 83
  • Final Value: 390,358
  • High Value: 444,580
  • Low Value: 336,136

    Market Valuation

  • Market Total Value: $273,382
  • Market Land Value: $77,014
  • Market Improvement Value: $196,369

    Assessments Valuation

  • Assessed Year: 2022
  • Assessed Total Value: $91,091

  • Assessed Land Value: $25,661

  • Assessed Improvements Value: $65,430

    Exemptions

  • Homeowner Exemption: Yes

    Sales

  • Current Sale Contract Date: Sep 15, 2005
  • Current Sale Recording Date: Oct 06, 2005
  • Current Sale Price:
  • Current Sale Document Type: 71
  • Current Sale Input Document Number: 2005K120347
Data used for valuation calculations is provided by RealtyHop, and other third party sources

Comparables

Unit
Status
Type
Beds
Baths
ft²
Price/ft²
Asking Price
Listed On
Closing Price
Sold On
HOA + Taxes

About Pingree Grove


Similar Homes for Sale

Currently no similar homes around

Nearby Rentals

Unit for rent at 2275 Aurora Drive, Pingree Grove, IL, 60140

$1,950 /mo

  • 2 Beds
  • 2 Baths
  • 1,028 ft²
2275 Aurora Drive #25, Pingree Grove, IL, 60140 Listing by Kimberly Carlson
Unit for rent at 1306 Shamrock Lane, Pingree Grove, IL, 60140

$2,200 /mo

  • 2 Beds
  • 1 Bath
  • 1,631 ft²
1306 Shamrock Lane, Pingree Grove, IL, 60140 Listing by Sarah Leonard
Unit for rent at 1770 Southern Circle, Pingree Grove, IL, 60140

$2,750 /mo

  • 2 Beds
  • 2 Baths
  • 1,285 ft²
1770 Southern Circle #1, Pingree Grove, IL, 60140 Listing by Joseph Champagne


Frequently Asked Questions

When was property at 686 Glen Cove Lane built and last sold?
The property at 686 Glen Cove Lane was built in 2005 and last sold on Sep 15, 2005 for $238,000.
How much is this home worth?
The estimated value of the home located at 686 Glen Cove Lane is $408,909.
What are some comparable homes to 686 Glen Cove Lane?
There are currently no comparable homes to 686 Glen Cove Lane.