


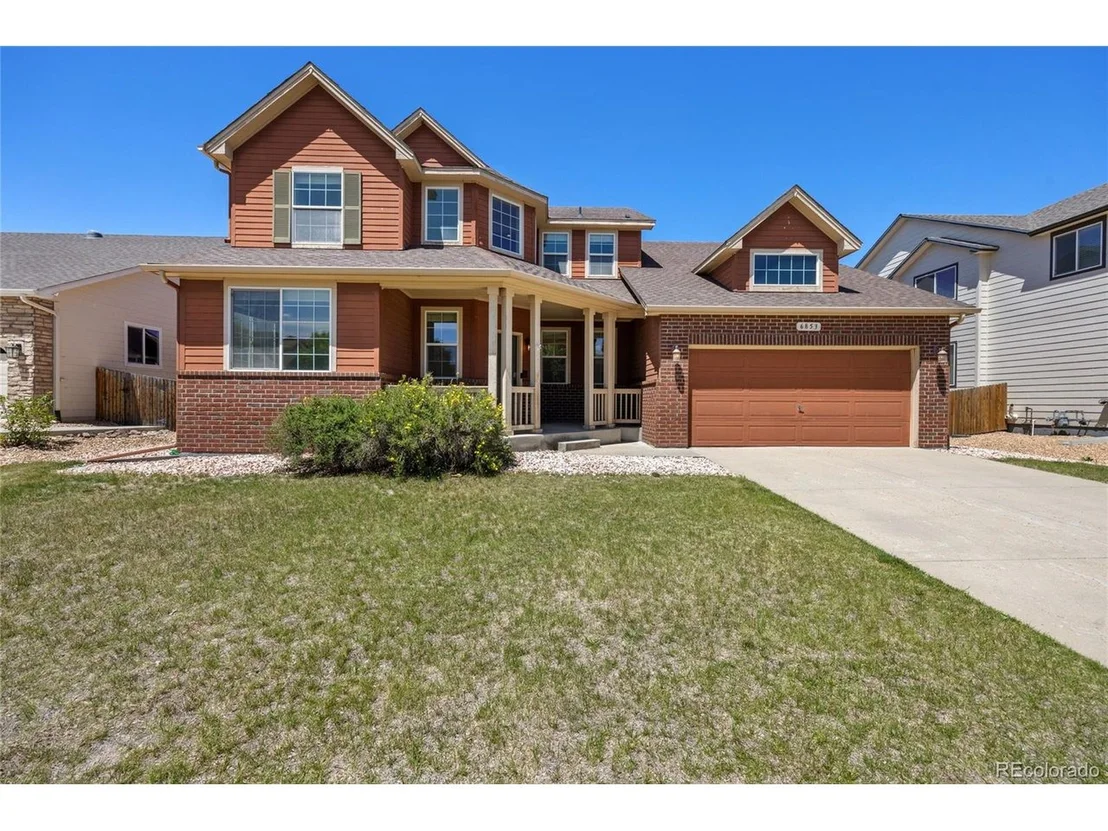
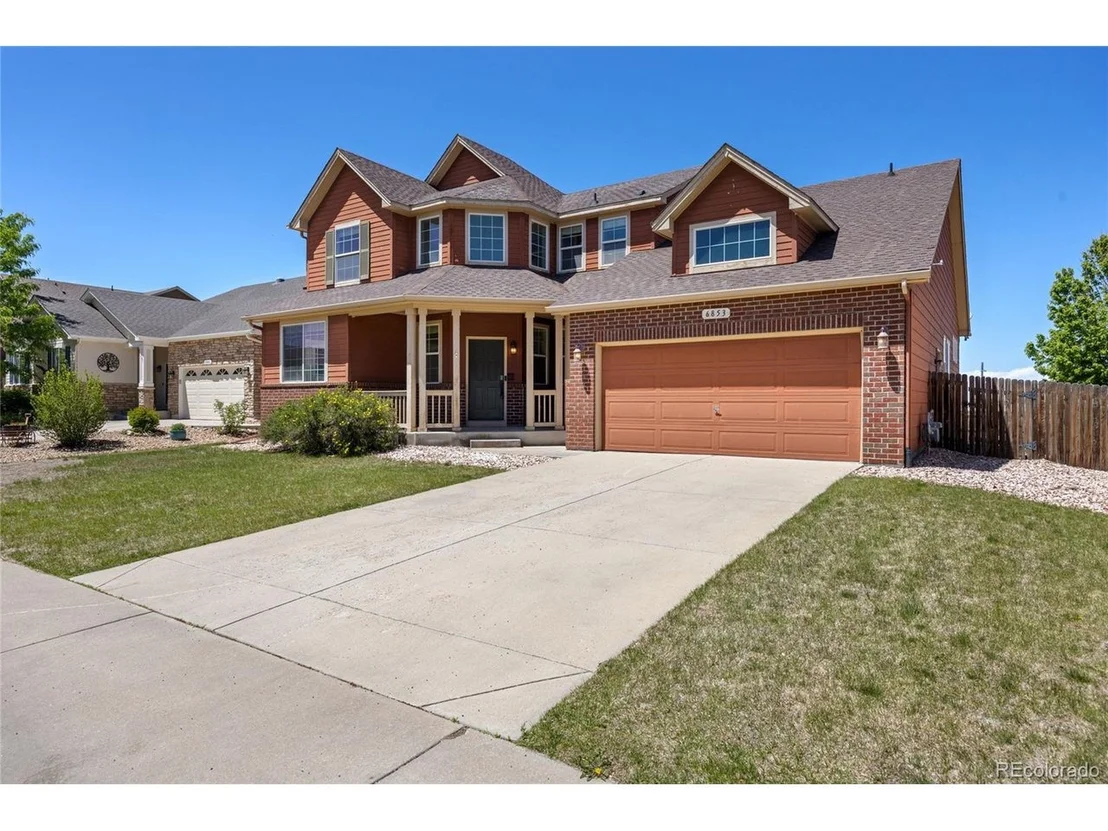

6853 Tenderfoot Ave


About This Property
Payment Calculator
Your Estimated Monthly Payment
Cap Rate Calculator
What does this mean?
Based on our analysis, the cap rate of this property is 1.25%. A negative cap rate indicates that the property might not be feasible as an income-producing asset. The median cap rate for a near zip code 11238 is 4.23%.
How much can I actually make?
Actual monthly rental income may vary between $4,760 and $7,140 depending on unit-specific characteristics. You can change the amount using the slider to further explore.
How is cap rate calculated?
Cap Rate = Net Operating Income (NOI) / Property Asset Value.
When calculating the cap rate, we assume 100% occupancy. Leverage (mortgage) is not considered.
Cap Rate provided by RealtyHop and RentHop, learn more about cap rate here.
Price History
| Date / Event | Date | Event | Price |
|---|---|---|---|
| Dec 20, 2024 | Sold | ||
| Sold | |||
| Aug 9, 2024 | Price Decreased |
$627,500
↓ $23K
(3.5%) | |
| Price Decreased | |||
| Aug 2, 2024 | In contract | - | |
| In contract | |||
| May 26, 2024 | Listed by Coldwell Banker Realty 56 | $650,000 | |
| Listed by Coldwell Banker Realty 56 | |||
| | |||
|
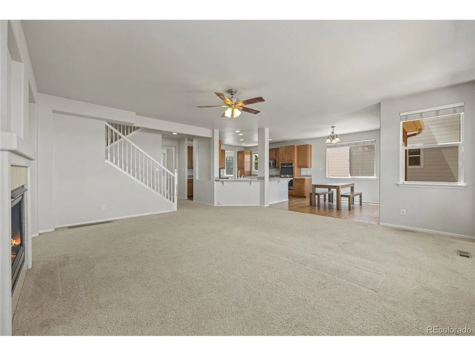
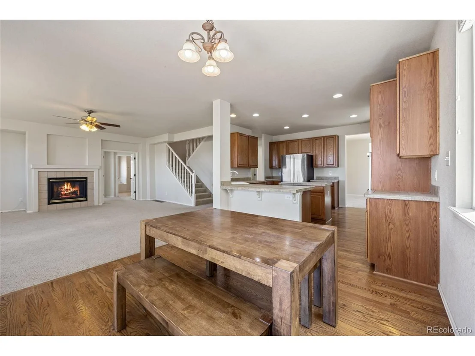
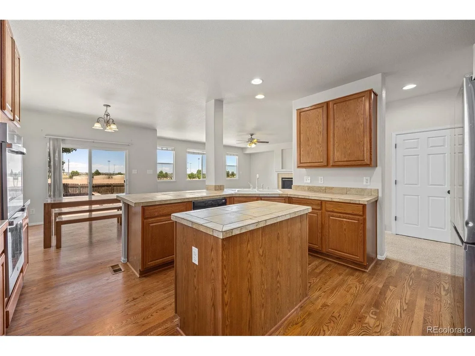
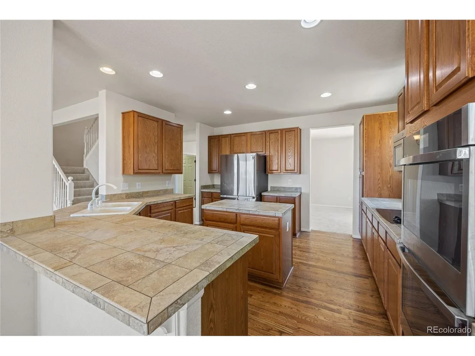
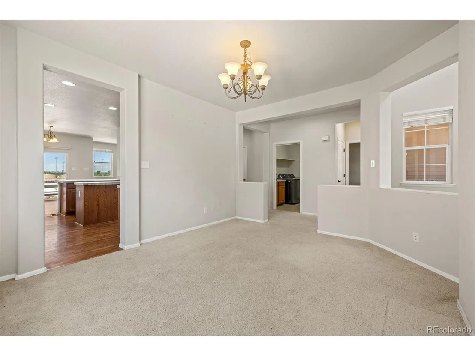
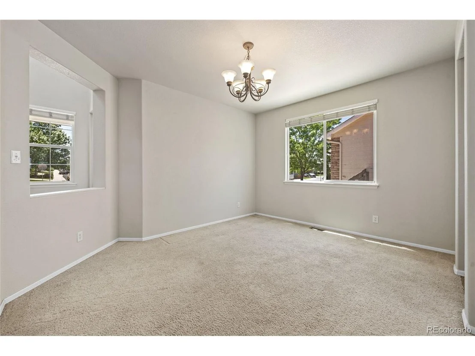
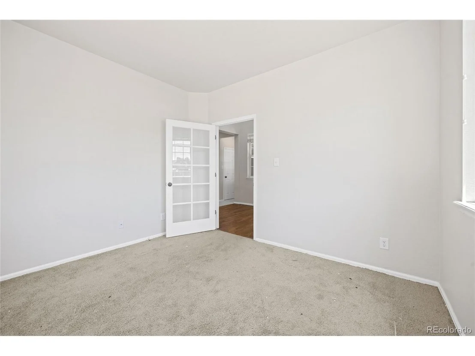
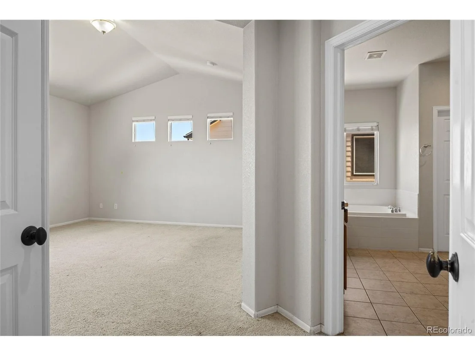
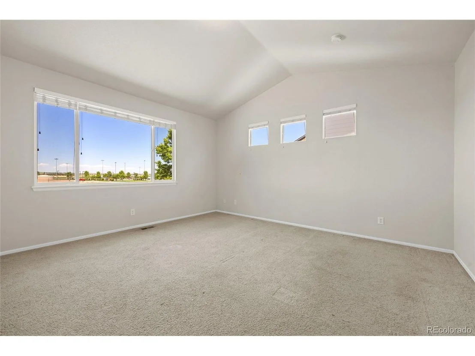
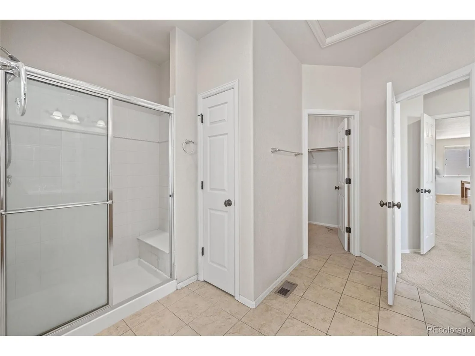
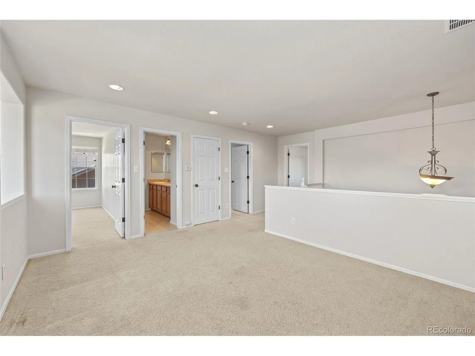
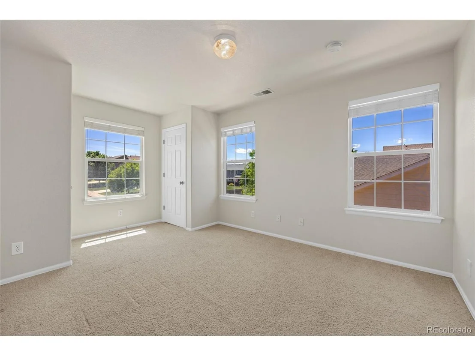
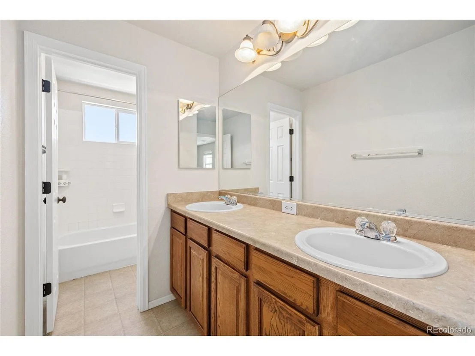
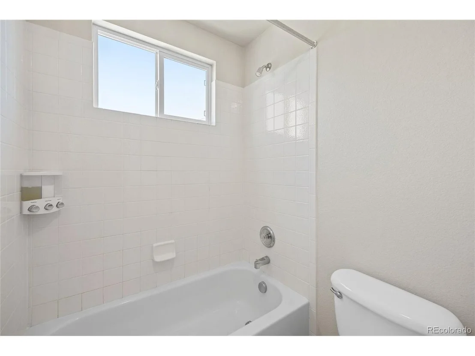
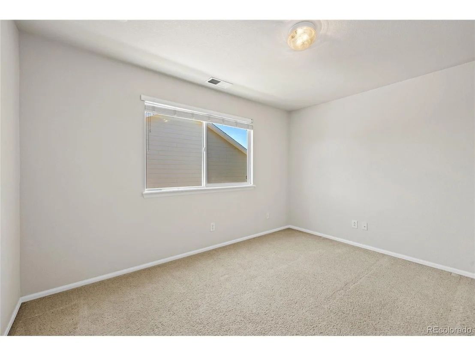
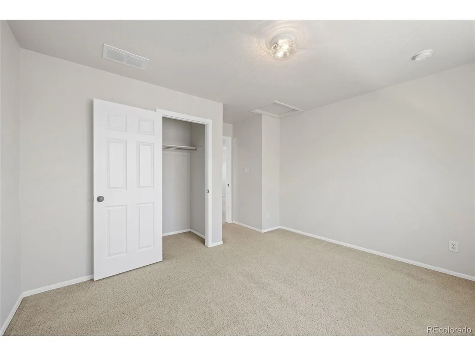
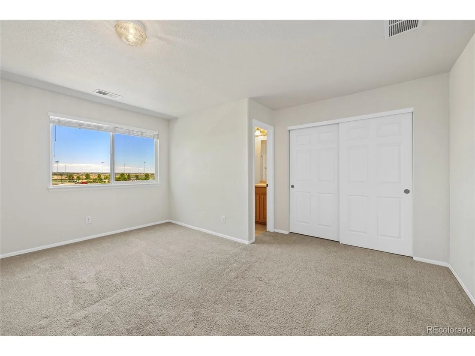
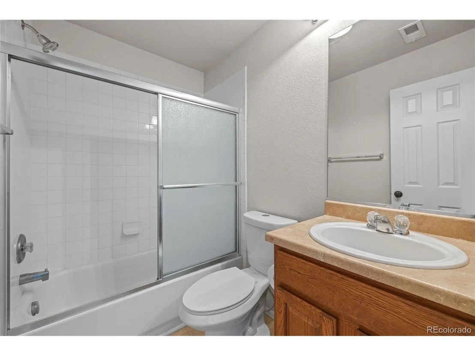
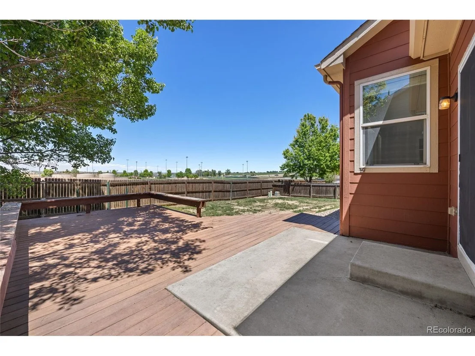
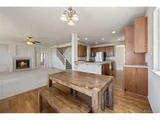
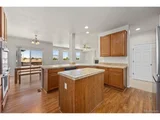
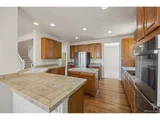
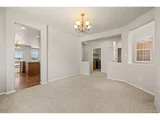
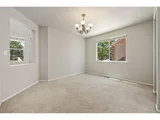
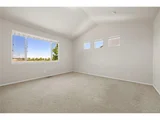
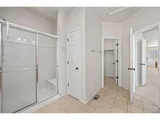
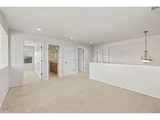
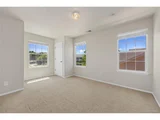
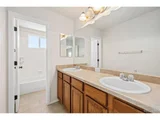
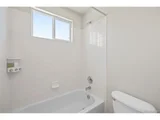
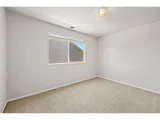
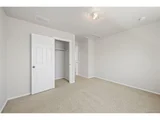
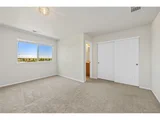
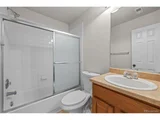
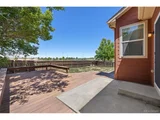
SPACIOUS and IMMEDIATELY AVAILABLE! This D.R. Horton model is one of the largest homes in the esteemed Sagebrush Community in Firestone! This spectacular floor plan includes over 3,000 square feet of finished, living area, featuring a MAIN-LEVEL , separate office/den, a second-floor loft/living area, and 3 additional, second-level bedrooms. When you enter the home, you'll immediately notice the unique, open layout of this property. The large, eat-in kitchen offers STAINLESS STEEL APPLIANCES, a double-oven, kitchen island, and plenty of counter-top and cabinet space. The open transition from the kitchen to the breakfast nook and living room make this space ideal for large gatherings. The living room features an abundance of natural light and offers the night-time ambiance of a gas fireplace. The main-level primary suite has its own entrance foyer and boasts vaulted ceilings, decorative picture-frame windows, and a full, 5-piece owner's bathroom with a double-vanity, soaking tub, step-in shower with bench, a separate water closet, and a large, walk-in closet. The second level has its own living/loft space and three, large bedrooms, all with an abundance of space and natural light. One of the second-level bedrooms has a private, en-suite bathroom with a full tub/shower. Need even more space? The full, unfinished basement is a blank canvas and ready for you to make your own. Every basement window is an egress window, allowing you the opportunity to add more conforming bedrooms, in addition to a full basement bathroom, which is already stubbed and ready to finish! The backyard has a large deck with built-in seating and backs up to open space, offering views of Firestone Regional Sports Complex to the northeast and the stunning Colorado Mountains to the west. This large home is a rare find at this price point. SCHEDULE YOUR SHOWING TODAY before it's too late...this home will not last!
| |||
| Mar 25, 2022 | Listed | $627,500 | |
| Listed | |||

Property Highlights
Building Info
Comparables
Status
Price/ft²
Listed On
Sold On
About Firestone
Similar Homes for Sale
Currently no similar homes aroundNearby Rentals

Last Updated: 3 months ago
Data Source: REcolorado MLS, MLS# IRE7100424














 Your Privacy Choices
Phone: 425-283-2930
Address: 335 Madison Avenue, New York, NY 10017