See Home Value
Carlsbad 92011 Carlsbad
6847 Maple Leaf Drive
Listed by: Beverly Holtz, Berkshire Hathaway HomeService
$1,075,000
● Condo - Off Market

6847 Maple Leaf Drive

Carlsbad, CA 92011
bedrooms
3 Beds
bathrooms
3 Baths, 1 Half Bath
square feet
1,443 Ft²
$5,690
Est. Monthly
$411
HOA / Fees
4.73%
Cap Rate

About This Property

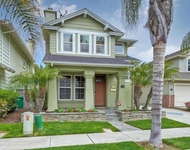
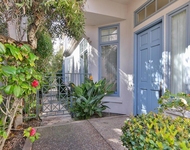
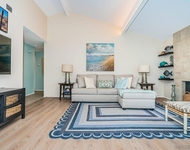
Beautiful Three Bedroom, Two And A Half Bath Townhome In Desirable Las Playas Community In Carlsbad Is Located Just East Of The 5 Freeway.  This Two Story Home Is Entered Through A Private Courtyard Perfect For Morning Coffee Or Gatherings. The Living Room Is Bright And Spacious With A Cozy Fireplace. The Remodeled Kitchen Includes White Shaker Cabinets, Soft-Closing Drawers And Cabinets, Quartz Counters, Breakfast Bar, Stainless Steel Appliances And Luxury Vinyl Flooring. The Adjacent Dining Room Accesses The Private Rear Patio Through A Sliding Glass Door, Letting In Lots Of Natural Light. The Half Bath Downstairs Makes Entertaining Convenient. Upstairs, The Primary Suite Offers High Ceilings, Ceiling Fan, Walk In Closet And A Private Balcony. Attached Primary Bath Features Walk In Shower. The Secondary Bedrooms Have Peek-A-Boo Ocean Views. All Bedrooms Are Carpeted. Two Single Car Garages Offer Lots Of Storage.  The Laundry Is Located In The Garage, Accessed Through The Private Courtyard. The Sunny, Spacious Rear Patio Enjoys Lots Of Sunlight And A Gentle Ocean Breeze. Las Playas Offers Two Pools, Spa, Tennis, Basketball And Bocce Ball Courts, Playgrounds, Several Green Areas And RV Parking For An Additional Fee. This Coveted Community Is Also Convenient To The Freeway And Coaster, Restaurants, Shopping, Golf Courses, Award Winning Pacific Rim Elementary School, Poinsettia Park And The Beach.
Unit Size
1,443 Ft²
Days on Market
34 days
Land Size
0.05 acres
Price per sqft
$745
Property Type
Condo
Property Taxes
-
HOA Dues
$411
Year Built
1988

Payment Calculator

Cap Rate Calculator

Last updated: 2 years ago (CRMLS #NDP2500991)

Price History

Date / Event Date Event Price
Mar 5, 2025 Sold
Sold
Jan 23, 2025 Listed by Berkshire Hathaway HomeService $1,075,000
Listed by Berkshire Hathaway HomeService

Property Highlights

Garage
Fireplace
Parking Details
Has Garage
Parking Features: Door Single, Driveway, Garage
Garage Spaces: 2
Open Parking Spaces: 1
Garage Spaces: 2
Total Garage and Parking Spaces: 3
Interior Details
Bedrooms: 3
Full Bathrooms: 2
Half Bathrooms: 1
Bathrooms on Main Level: 1
Levels: Two
Interior Features: Breakfast Bar, Ceiling Fans, Separate Formal Dining Room, Tile Counters, Unfurnished, All Bedrooms Up, Walk In Closets
Appliances: Dishwasher, Electric Oven, Electric Range, Disposal, Gas Water Heater, Microwave, Refrigerator, Dryer, Washer
Flooring Type: Carpet, Vinyl
Living Area Square Feet Source: PublicRecords
Doors: Panel Doors, Sliding Doors
Laundry Features: Washer Hookup, Electric Dryer Hookup, Gas Dryer Hookup, In Garage
Has Fireplace
Living Room
Exterior Details
Road Frontage Type: PrivateRoad
Property Condition: Turnkey
Year Built: 1988
Parcel Number: 2145212000
Home Type: Residential
Foundation Details: ConcretePerimeter
Roof: Tile
Window Features: Double Pane Windows, Screens
Construction Materials: Drywall
Outdoor Living Structures: Brick, Concrete, Deck, Front Porch, Patio
Spa Features: Heated, In Ground
Pool Features: Community, Fenced, In Ground, Association
Lot Information: Close To Clubhouse
Lot Size Source: PublicRecords
Lot Size Acres: 0.0522
Utilities Details
Cooling Type: None
Heating Type: Central, Forced Air, Natural Gas
Utilities: Cable Connected, Electricity Connected, See Remarks
Location Details
Association Amenities: Clubhouse, Maintenance Grounds, Playground, Pool, Rv Parking, Spa Hot Tub, Tennis Courts
Association Fee: $378
Association Fee Frequency: Monthly
Association Fee2: $33
Association Fee2 Frequency: Monthly
Community Features: Curbs, Gutters, Street Lights, Sidewalks, Pool
Security Features: Carbon Monoxide Detectors, Smoke Detectors
Elementary School: Pacific Rim
Middle or Junior School: Aviara Oaks
High School: Sage Creek
High School District: Carlsbad Unified
Directions: From I-5, exit Poinsettia Ln. E on Poinsettia. L on Batiquitos Dr. R on Briarwood Dr. L on Maple Leaf Dr.
Other Details
Listing Terms: Cash, CashToNewLoan, Conventional, FHA, VaLoan

Comparables

Unit
Status
Type
Beds
Baths
ft²
Price/ft²
Asking Price
Listed On
Closing Price
Sold On
HOA + Taxes

Past Sales

Date Unit Beds Baths Sqft Price Closed Listed By
20250123
01/23/2025
3 Bed
3 Bath
1443 ft²
$1,075,000
bedrooms
3 Bed
bathrooms
3 Bath
square feet
1443 ft²
$1,075,000
03/05/2025
Beverly Holtz
Berkshire Hathaway HomeService
20220415
04/15/2022
3 Bed
3 Bath
1443 ft²
$995,000
bedrooms
3 Bed
bathrooms
3 Bath
square feet
1443 ft²
$1,005,000 +1.01%
05/23/2022
John Sullivan
Windermere Homes & Estates
20190424
04/24/2019
3 Bed
3 Bath
1443 ft²
$625,000
bedrooms
3 Bed
bathrooms
3 Bath
square feet
1443 ft²
$570,000 -8.80%
07/12/2019
Sam Shafran
20140411
04/11/2014
3 Bed
2 Bath
1443 ft²
$519,000
bedrooms
3 Bed
bathrooms
2 Bath
square feet
1443 ft²
$500,000 -3.66%
11/25/2014
Karen Allec
Allec Realty

Building Info

6847 Maple Leaf Drive 6847 Maple Leaf Drive, Carlsbad, CA 92011
More about this Building
6847 Maple Leaf Drive
Want to find out who owns 6847 Maple Leaf Drive, Carlsbad, CA 92011? Get detailed property transactions here.

About Carlsbad


Similar Homes for Sale

Currently no similar homes around

Nearby Rentals

Unit for rent at 7064 Whitewater St, Carlsbad, CA, 92011

$8,500 /mo

  • 3 Beds
  • 2 Baths
  • 2,050 ft²
7064 Whitewater St, Carlsbad, CA, 92011 Listing by Julia Spragg
Unit for rent at 7163 Tern Place, CARLSBAD, CA, 92011

$6,000 /mo

  • 2 Beds
  • 2 Baths
  • 2,200 ft²
7163 Tern Place, CARLSBAD, CA, 92011 Listing by Judith Jacobson
Unit for rent at 901 Caminito Madrigal, CARLSBAD, CA, 92011

$5,995 /mo

  • 2 Beds
  • 2 Baths
  • 1,027 ft²
901 Caminito Madrigal #E, CARLSBAD, CA, 92011 Listing by Anna Marie Barnard