See Home Value
$400,000
● Condo - Off Market

6825 Maple Leaf Dr #102

Timnath, CO
bedrooms
2 Beds
bathrooms
1 Bath
square feet
1,264 Ft²
$2,765
Est. Monthly
$300
HOA / Fees

About This Property

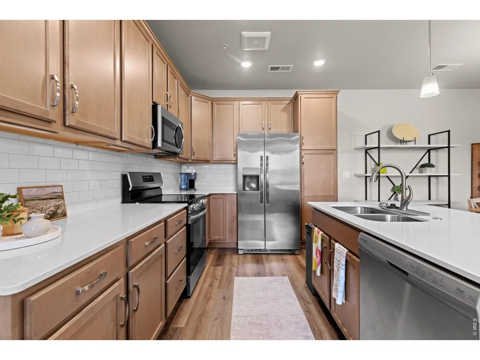
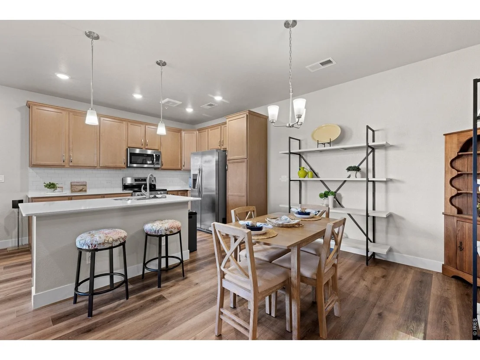
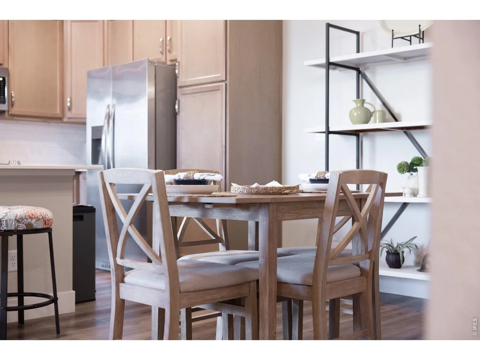
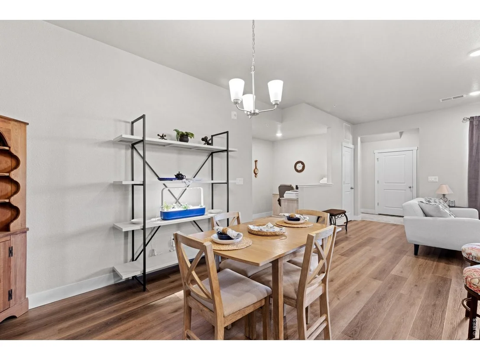
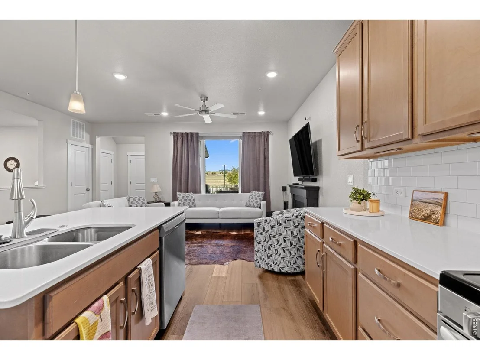
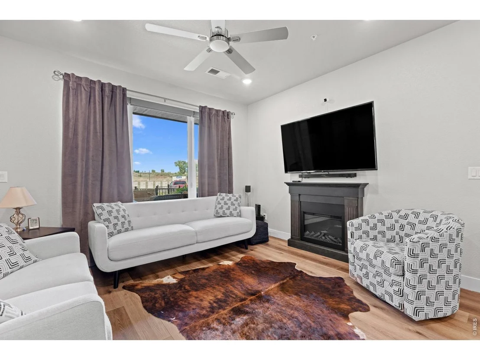
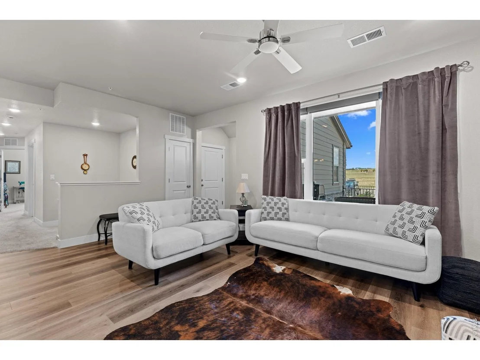
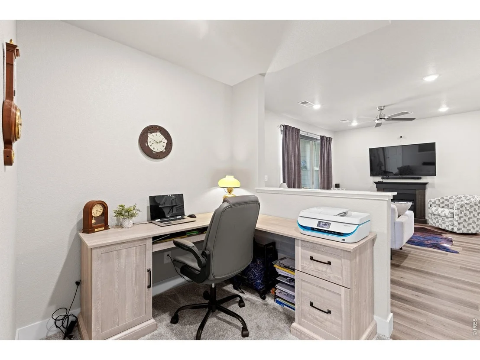
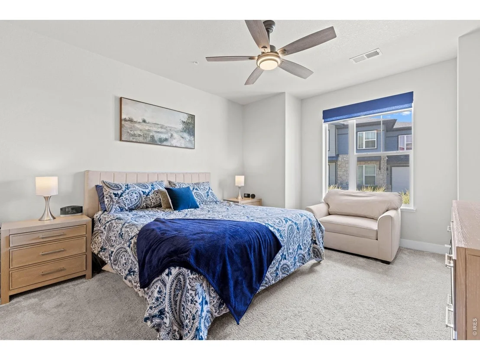
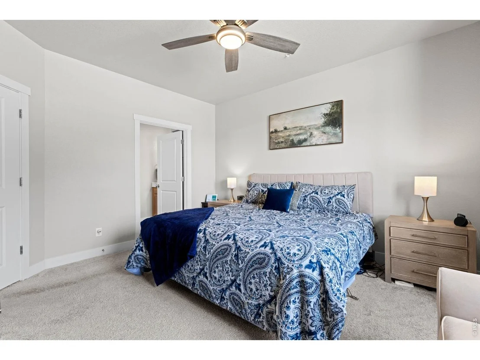
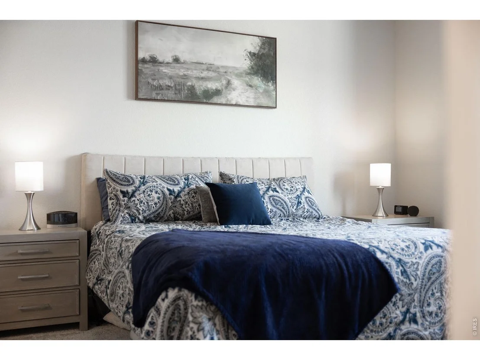
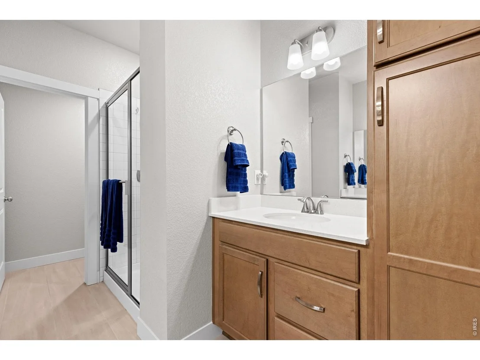
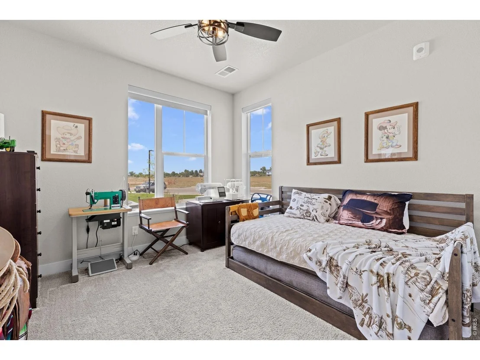
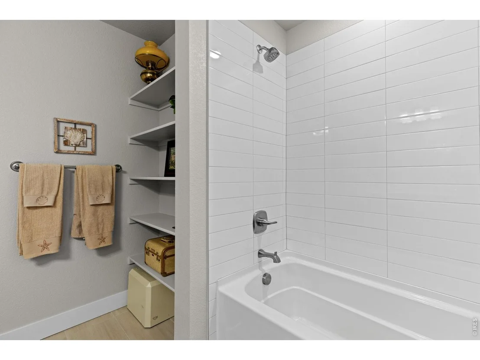
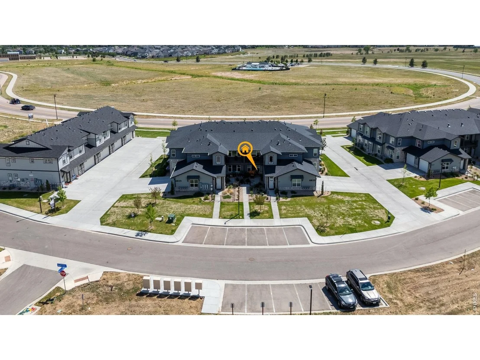
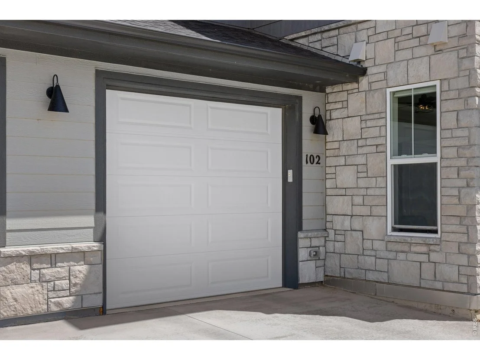
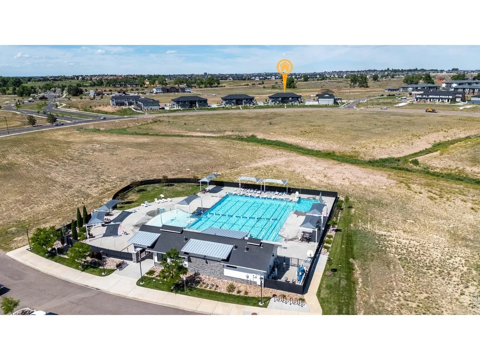
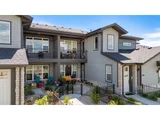
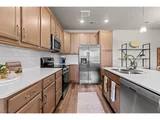
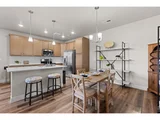
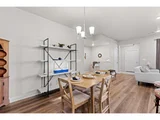
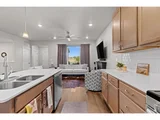
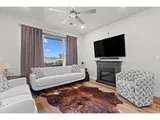
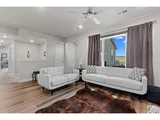
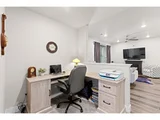
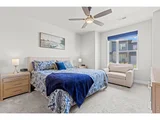
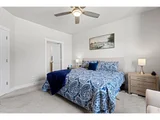
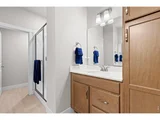
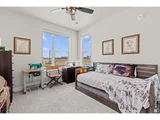
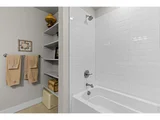
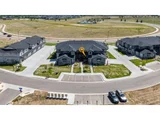
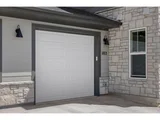
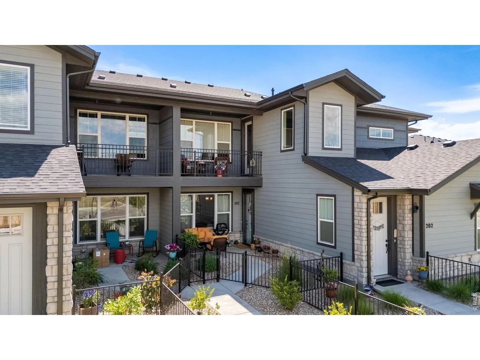
Enjoy low-maintenance living in the heart of Timnath! This beautifully designed ranch-style condo offers 2 bedrooms, 2 bathrooms, and a thoughtfully crafted main-floor layout that combines comfort, functionality, and convenience. Designed for true single-level living, the primary suite, secondary bedroom, bathrooms, kitchen, living spaces, and office nook are all located on one floor with no stairs, offering ease and convenience for everyday living. The open-concept living and dining spaces are complemented by a dedicated office nook, creating the perfect setup for working from home, studying, or managing daily tasks. The gorgeous kitchen features elegant crown molding, abundant cabinetry, and generous prep space for both everyday living and entertaining. Retreat to the spacious primary suite, complete with a private bath and walk-in closet. Throughout the home, youll find ample storage, including a large bonus storage closet near the entry perfect for organizing Colorado gear, seasonal decor, hobbies, or outdoor equipment. An oversized attached one-car garage provides even more room for storage and convenience. Better than new, this home already includes many of the finishing touches buyers often add after closing, including ceiling fans, window treatments, and a custom storm door. A tankless water heater and high-efficiency furnace add efficiency and modern comfort. Step outside to your private fenced courtyard, ideal for soaking up Colorado sunshine, grilling with friends, entertaining guests, gardening, or simply relaxing outdoors. Residents enjoy access to exceptional community amenities, including a pool, pickleball courts, splash pad, and neighborhood parks. Ideally located near shopping, dining, and I-25, this home offers the perfect blend of low-maintenance living and an active Colorado lifestyle. The community is also served by highly regarded local schools, adding to the areas overall appeal and desirability.
Unit Size
1,264 Ft²
Days on Market
-
Land Size
0.06 acres
Price per sqft
$334
Property Type
Condo
Property Taxes
$392
HOA Dues
$300
Year Built
-

Payment Calculator

Cap Rate Calculator

Last updated: 2 months ago (IRES MLS #IRE1061964)

Price History

Date / Event Date Event Price
Aug 21, 2026 Sold
Sold
Jul 11, 2026 In contract -
In contract
Jun 16, 2026 Listed $422,000
Listed

Property Highlights

Air Conditioning
Fireplace
Garage
Parking Details
Has Garage
Parking Features: Attached
Garage Spaces: 1
Interior Details
Full Bathrooms: 1
Interior Features: Open Floorplan, Kitchen Island, Separate Dining Room
Appliances: Electric Range, Dishwasher, Refrigerator, Washer, Dryer, Microwave, Disposal, Fire Alarm
Fireplace Features: None
Basement: None
Exterior Details
Has Property Attached
Square Footage: 1264
Square Footage Source: $0
Year Built: 2024
Levels: One
Window Features: Window Coverings
Construction Materials: Frame
Patio and Porch Features: Patio
Lot Features: Level, Paved, Gutters, Sidewalks, Street Light, Fire Hydrant within 500 Feet
Lot Size Area: 2613.6
Lot Size Units: Square Feet
Lot Size Acres: 0.06
Lot Size Square Feet: 2613.6
Water Source: Public
Financial Details
Tax Annual Amount: $4,706
Utilities Details
Cooling Type: Central Air
Heating Type: Forced Air
Sewer : Public Sewer
Location Details
HOA/Condo/Coop Fee Includes: Trash, Snow Removal, Water, Insurance, Sewer, Common Amenities
HOA/Condo/Coop Amenities: Trail(s)
HOA Fee: $300
HOA Fee Frequency: Monthly

Comparables

Unit
Status
Type
Beds
Baths
ft²
Price/ft²
Asking Price
Listed On
Closing Price
Sold On
HOA + Taxes

Past Sales

Date Unit Beds Baths Sqft Price Closed Listed By

Similar Homes for Sale

Currently no similar homes around