


6825 John Drive


About This Property
Inside, you'll find luxury vinyl plank flooring, recessed lighting, granite countertops, and a cozy fireplace that anchors the bright and airy living space. A skylight and oversized windows fill the home with natural light, creating a warm, inviting atmosphere throughout.
The kitchen is both functional and beautiful, featuring granite countertops, tiled backsplash and an abundance of cabinet storage-perfect for cooks, entertainers, and families alike. Both bathrooms have been tastefully updated, and the efficient layout makes the most of every square foot.
Step outside and fall in love with the covered, screened-in back porch, complete with ceiling fans-a perfect spot to relax, dine, or entertain while enjoying the shaded backyard. The outdoor space is fully equipped for modern Texas living, including a chicken coop, storage shed, and room to roam. The expansive lot is large enough for a garden, workshop, or even a pool, offering flexibility for any lifestyle.
Additional features include an attached 2-car garage and a covered carport for extra parking or workspace.
This property truly has it all-charm, functionality, outdoor living, and a convenient location. Don't wait-schedule your private tour today and see what makes 6825 John Dr so special!
Payment Calculator
Your Estimated Monthly Payment
Cap Rate Calculator
What does this mean?
Based on our analysis, the cap rate of this property is 1.25%. A negative cap rate indicates that the property might not be feasible as an income-producing asset. The median cap rate for a near zip code 11238 is 4.23%.
How much can I actually make?
Actual monthly rental income may vary between $4,760 and $7,140 depending on unit-specific characteristics. You can change the amount using the slider to further explore.
How is cap rate calculated?
Cap Rate = Net Operating Income (NOI) / Property Asset Value.
When calculating the cap rate, we assume 100% occupancy. Leverage (mortgage) is not considered.
Cap Rate provided by RealtyHop and RentHop, learn more about cap rate here.
Price History
| Date / Event | Date | Event | Price |
|---|---|---|---|
| Oct 28, 2025 | Sold | ||
| Sold | |||
| Aug 15, 2025 | In contract | - | |
| In contract | |||
| Jul 30, 2025 | Listed by Your Home Sold Guaranteed Realty | $265,000 | |
| Listed by Your Home Sold Guaranteed Realty | |||
| Jul 7, 2025 | Temporarily off market | - | |
| Temporarily off market | |||
| May 26, 2025 | Listed by eXp Realty LLC | $265,000 | |
| Listed by eXp Realty LLC | |||
| | |||
|
Welcome to this charming renovated home in Richland Hills. Step into this beautifully updated home offering a bright, open-concept layout that seamlessly blends modern style with everyday functionality. The spacious living are features recessed lighting, luxury vinyl plank flooring, and cozy fireplace- perfect for relaxing evening.
The updated kitchen boasts clean white cabinetry, granite countertops, and a seamless flow into the dining area, ideal for entertaining. Large windows and glass doors provide an abundance of natural light and lead to a huge backyard- perfect for outdoor gatherings, gardening, or simply enjoying the open space. Out back, you'll also find a nice-sized storage shed, ideal for tools, hobbies, or extra storage.
This home is move-in ready with fresh finishes throughout and thoughtful upgrades. Located in the desirable Richland Hills neighborhood, it's close to parks, schools and convenient commuter routes.
| |||
Property Highlights
Building Info
Comparables
Status
Price/ft²
Listed On
Sold On
About Richland Park
Similar Homes for Sale
Currently no similar homes aroundNearby Rentals
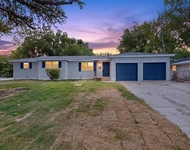
$2,295 /mo
- 5 Beds
- 3 Baths
- 1,708 ft²
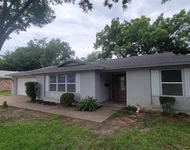
$2,095 /mo
- 3 Beds
- 2 Baths
- 1,820 ft²

Last Updated: 2 years ago
Data Source: NTREIS MLS, MLS# 21019861
Details provided by NTREIS and may not match the public record
 Your Privacy Choices
Phone: 425-283-2930
Address: 335 Madison Avenue, New York, NY 10017