See Home Value
$335,000
● House - Off Market

Undisclosed Address

SPRING GROVE, IL 60081
bedrooms
3 Beds
bathrooms
3 Baths, 1 Half Bath
$563,504
RealtyHop Estimate
70.81%
Since May 1, 2007
National-US
Primary Model

About This Property

CUSTOM BUILT HOME! GORGEOUS HICKORY WOOD FLOORS!  9FT CEILINGS,OFFICE WITH FRENCH DOORS LEADING TO STAMPED CONCRETE PATIO & HUGE DECK. 2ND FLR LAUNDRY + BRAND NEW HUGE BONUS ROOM! THIS HOME HAS ALL THE BELLS & WHISTLES!! NEW CUSTOM MSTR BATH/SHWR & BODY SPRAYS!! BEAUTIFUL LANDSCAPE. WONDERFUL SUBDIVISION WITH MATURE TREES & ROLLING HILLS. MUST SEE!! YOU WILL FALL IN LOVE...HOME WARRANTY INCLUDED. AGENT OWNED
Unit Size
-
Days on Market
-
Land Size
-
Price per sqft
-
Property Type
House
Property Taxes
$442
HOA Dues
-
Year Built
1999

Payment Calculator

Cap Rate Calculator

Last updated: 2 years ago (MRED MLS #06351990)

Price History

Date / Event Date Event Price
Jan 18, 2023 Sold
Sold
Aug 1, 2022 Listed by RE/MAX Showcase $339,900
Listed by RE/MAX Showcase
Your search ends here! GORGEOUS home with gleaming hardwood flooring, custom millwork, main level office, finished English basement and more! Formal living and dining rooms are perfect for entertaining guests. Kitchen features stainless steel appliances, plenty of cabinets and countertops, and bay window eating area. Family room is open to kitchen and is oh so cozy with fireplace and French door leading to deck and serene backyard. 2nd floor laundry is so convenient. Master bedroom suit with oversized walk in closet than includes additional walk in spaces and a private full bathroom will take your breath away! Master bathroom is just like a spa features shower, air jet tub, and double bowl vanity. Three additional bedrooms with generous closet space and a full bath complete the second floor. For added living space the English basement features a large REC room with built-ins and a room perfect for an additional office/play or craft room. Enjoy the outdoors on the deck or patio overlooking the fenced yard. The large backyard also features shed. Schedule a showing today!!!
Apr 30, 2007 Sold
Sold
Nov 30, 2006 Listed by RE/MAX At Home $329,900
Listed by RE/MAX At Home

Property Highlights

Garage
Fireplace

Building Info

Overview

    General

  • Year Built: 1999
  • Effective Year Built: 1999
  • Building Count: 1
  • Total Rooms: 9
  • Bedroom Count: 4
  • Bathroom Count: 3
  • Full Bathrooms: 2
  • Partial Bathrooms: 3
  • Bathroom Plumbing Fixtures: 11
  • Building Condition: 0
  • Building Quality: 0
  • Construction Type: 0
  • Building Style: 28
  • Exterior Walls Type: 19
  • Interior Walls Type: 0
  • Roof Shape Type: 0
  • Roof Cover Type: 0
  • Floor Count: 200
  • Living Units: 1
  • Floor Cover: 0
  • Basement Type: 2
  • Basement Area: 1,084
  • Garage Type: 7
  • Garage Square Area: 440
  • Parking Space Count: 2
  • Patio Type: 69
  • Porch Type: 36
  • Pool Type: 0

    Dimensions

  • Lot Size Square Feet: 10,097
  • Total Building Area: 2,275
  • Building Area: 2,275
  • Building Area Measurement: L

    Heating and Cooling

  • Fireplace Count: 1
  • Air Conditioning: 1
  • Heating: 4
  • Heated Square Feet: 2,275
  • Heating Fuel Type: 3

    Utilities

  • Sewer System: 4
  • Water Service: 5

Building

  • Building Type: 0
  • Property Class: R
  • Subdivision: LAKESHIRE WOODS
  • Land Acres: 0000000232
  • Standard Land Use Code: 1000
  • County Land Use Code: 0040
  • Legal Description 1: DOC 2023R0001923 LT 92 LAKESHIRE WOODS

Neighborhood

  • School District Name: Richmond-Burton Community High School District 157
  • Census Tract: 870105

Geography

  • Parcel: 05-32-229-014
  • Block: 229
  • Lot: 92
  • Municipality: BURTON TWP
  • Latitude: 42.4262
  • Longitude: -88.2023

    Address

  • Full Address: 6808 Normandy Dr
  • Address - House Number: 6808
  • Address - Street Name: Normandy
  • Address - Suffix Type: Dr
  • State: IL
  • City Name: Spring Grove
  • Carrier Code: R004
  • 4-Digit Zip Code: 8163
  • Zip Code: 60081

Valuation

    Tax

  • Tax Year: 2022
  • Tax Amount: $769,932
  • Tax Rate Code Area: 05001

    Appraisal Valuation

  • Standard Deviation: 0.1595
  • Valuation Date: Jan 10, 2024
  • Confidence Score: 80
  • Final Value: 362,882
  • High Value: 420,776
  • Low Value: 304,989

    Market Valuation

  • Market Total Value: $283,011
  • Market Land Value: $25,929
  • Market Improvement Value: $257,082

    Assessments Valuation

  • Assessed Year: 2022
  • Assessed Total Value: $94,337
  • Assessed Land Value: $8,643
  • Assessed Improvements Value: $85,694

    Sales

  • Current Sale Contract Date: Jan 11, 2023
  • Current Sale Recording Date: Jan 25, 2023
  • Current Sale Price:
  • Current Sale Document Type: 71
  • Current Sale Input Document Number: 1923
  • Previous Sale Recording Date: Sep 16, 2016
  • Previous Sale Contract Date: Aug 16, 2016
  • Previous Sale Amount: $239,900
  • Previous Sale Document Type: 71
Data used for valuation calculations is provided by RealtyHop, and other third party sources

Comparables

Unit
Status
Type
Beds
Baths
ft²
Price/ft²
Asking Price
Listed On
Closing Price
Sold On
HOA + Taxes

About Lakeshire Woods


Similar Homes for Sale

Currently no similar homes around

Nearby Rentals

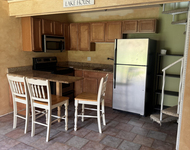
Unit for rent at 57 Vail Colony Street, Fox Lake, IL, 60020

$1,400 /mo

  • 1 Bed
  • 1 Bath
  • 504 ft²
57 Vail Colony Street #7, Fox Lake, IL, 60020 Listing by Sebastian Ksiazek
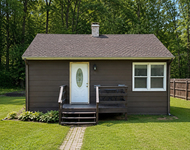
Unit for rent at 38464 N 8th Street, Spring Grove, IL, 60081

$1,800 /mo

  • 1 Bed
  • 1 Bath
  • 625 ft²
38464 N 8th Street, Spring Grove, IL, 60081 Listing by John King


Frequently Asked Questions

When was property at 6808 Normandy Drive built and last sold?
The property at 6808 Normandy Drive was built in 1999 and last sold on Jan 11, 2023 for $318,000.
How much is this home worth?
The estimated value of the home located at 6808 Normandy Drive is $343,299.
What are some comparable homes to 6808 Normandy Drive?
There are currently no comparable homes to 6808 Normandy Drive.