Check Availability

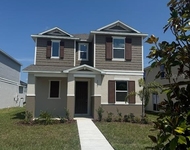
6806 Butterfly Drive

6806 Butterfly Drive, Saint Cloud, FL 34773
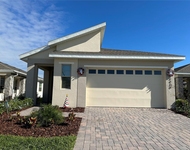
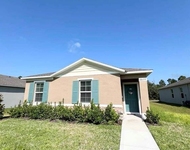
House in Harmony
6806 Butterfly Drive in Saint Cloud, FL was first built in 2014 and is 12 years old. This has been categorized as a property type. There are a total of 200 floors. There are a total of 0 rooms in the home, of which, 3 are bedrooms. In terms of bathrooms, there are a total of 2 full bathrooms. There are 3 partial bathrooms. 6806 Butterfly Drive has 2,008 sqft of living area. This is typically the area of a building that is heated or air conditioned and does not include the garage, porch or basement square footage. The linear feet across the front of the lot is 350 ft and the linear feet between the front and back of the lot is 1,120. In total, the area measurement of the land is 3,920 square feet.

Learn more about the property and building on this page. There is a . The home has a style roof made of . For those who need parking, there is a . The garage is 441 sqft. There are a total of 2 available parking spaces. Fun fact, did you know that buildings can move due to weather changes? That's why, the type of control joints used in the construction of your home is extremely important. Based on our data, we know that the home was built with control joints. The quality of the control joints have been graded by the local assessor with a letter grade of . The condition of the building has been evaluated as . The exterior walls of the home are made of . While the interior walls are made of . Walk inside and you'll find flooring throughout the home. Walk into the home itself and you'll find that it is currently being cooled with . As for heating, the home is utilizing . The property was last sold in Sep 30, 2019 for $255,000. That's $126.99 per sqft. Prior to that sales transaction, the property was also sold in May 10, 2016 for $216,000. 6806 Butterfly Drive was last assessed in 2022. The total value of the property was assessed at $217,552. The total assessed value for this property is less than the total market value as of this moment. Which is great for tax purposes. The total amount of taxes due from a property owner is $498,626. Purchasing a home can require a lot of financial power in this day and age but not everyone has the savings to do so. As a result, many will get a mortgage loan to aid them in one of the most finance-intensive purchases of their lives. It's important when shopping for a mortgage to aim the best possible rate you can get. The lower your interest rate, the better as it can mean more money saved in the long run. In the following guide, we'll cover our best tips for how to get the best mortgage rate to your situation. Unfortunately, this property is not currently listed for sale but our inventory of available properties is constantly updating in real time. Check back frequently for updates.

Building Features

Exterior

Block Exterior
Stucco Exterior

Parking

Street Parking
Garage Parking

Driveway

Driveway

1 Past Sales

Date Unit Beds Baths Sqft Price Closed Listed By
20190805
08/05/2019
3 Bed
3 Bath
2008 ft²
$265,000
bedrooms
3 Bed
bathrooms
3 Bath
square feet
2008 ft²
$255,000 -3.77%
10/02/2019
Emily Boyle


Building Info

Overview

    General

  • Year Built: 2014
  • Effective Year Built: 2014
  • Building Count: 1
  • Bedroom Count: 3
  • Bathroom Count: 3
  • Full Bathrooms: 2
  • Partial Bathrooms: 3
  • Building Condition: 3
  • Building Quality: 4
  • Construction Type: 6
  • Building Style: 0
  • Exterior Walls Type: 7
  • Interior Walls Type: 3
  • Roof Shape Type: 7
  • Roof Cover Type: 3
  • Floor Count: 200
  • Floor Cover: 9
  • Basement Type: 0
  • Basement Area: 0
  • Garage Type: 4
  • Garage Square Area: 441
  • Parking Space Count: 2
  • Patio Type: 0
  • Porch Type: 126
  • Pool Type: 0

    Dimensions

  • Lot Size Square Feet: 3,920
  • Lot Size Depth Feet: 1,120
  • Lot Size Frontage Feet: 350
  • Total Building Area: 2,008
  • Gross Building Area: 2,759
  • Building Area: 2,008
  • Building Area Measurement: L

    Heating and Cooling

  • Air Conditioning: 4
  • Heating: 24
  • Heated Square Feet: 2,008
  • Heating Fuel Type: 0

    Utilities

  • Sewer System: 0
  • Water Service: 0

Building

  • Building Type: 0
  • Property Class: R
  • Subdivision: HARMONY NBHDS G H F
  • Land Acres: 0000000090
  • Standard Land Use Code: 1001
  • County Land Use Code: 0111
  • State Land Use Code: 0111
  • Legal Description 1: HARMONY NEIGHBORHOODS G-H-F PB 19 PG 163-176 LOT 4G

Neighborhood

  • School District Name: Osceola County School District
  • Census Tract: 043801

Zoning

  • Zoning: PD

Geography

  • Assessors Map Reference: PB 19 PG 163-17
  • Subdivision Tract Number: 2989
  • Parcel: 30-26-32-2989-0001-004G
  • Block: 4G
  • Lot: 4G
  • Meridian: SEC 30 TWN 26S RNG 32E
  • Municipality: OSCEOLA COUNTY
  • Latitude: 28.2014
  • Longitude: -81.1593

    Address

  • Full Address: 6806 Butterfly Dr
  • Address - House Number: 6806
  • Address - Street Name: Butterfly
  • Address - Suffix Type: Dr
  • State: FL
  • City Name: Harmony
  • Carrier Code: H002
  • 4-Digit Zip Code: 6084
  • Zip Code: 34773

Valuation

    Tax

  • Total Area: 2,759
  • Tax Year: 2022
  • Tax Amount: $498,626
  • Tax Rate Code Area: 300

    Appraisal Valuation

  • Standard Deviation: 0.1485
  • Valuation Date: Jan 03, 2024
  • Confidence Score: 82
  • Final Value: 417,995
  • High Value: 480,109
  • Low Value: 355,881

    Market Valuation

  • Market Total Value: $276,100
  • Market Land Value: $60,000
  • Market Improvement Value: $216,100

    Assessments Valuation

  • Assessed Year: 2022
  • Assessed Total Value: $217,552

    Exemptions

  • Homeowner Exemption: Yes

    Sales

  • Current Sale Contract Date: Sep 30, 2019
  • Current Sale Recording Date: Oct 02, 2019
  • Current Sale Price:
  • Current Sale Document Type: 71
  • Current Sale Input Document Number: 2019127417
  • Previous Sale Recording Date: May 12, 2016
  • Previous Sale Contract Date: May 10, 2016
  • Previous Sale Amount: $216,000
  • Previous Sale Document Type: 71
Data used for valuation calculations is provided by RealtyHop, and other third party sources

About Harmony


Similar Buildings

Currently no similar buildings around

Nearby Rentals

Unit for rent at 2723 Plover Street, ST CLOUD, FL, 34771

$2,400 /mo

  • 3 Beds
  • 2 Baths
  • 2,039 ft²
2723 Plover Street, ST CLOUD, FL, 34771 Listing by Yogi Ganeshram
Unit for rent at 6673 Knollwood Street, HARMONY, FL, 34773

$2,495 /mo

  • 4 Beds
  • 3 Baths
  • 2,361 ft²
6673 Knollwood Street, HARMONY, FL, 34773 Listing by Geannette Viana
Unit for rent at 3430 Sagebrush Street, ST CLOUD, FL, 34773

$2,000 /mo

  • 3 Beds
  • 2 Baths
  • 1,876 ft²
3430 Sagebrush Street, ST CLOUD, FL, 34773 Listing by Zhe Wang
Unit for rent at 6877 Botanic Blvd Boulevard, HARMONY, FL, 34773

$2,500 /mo

  • 3 Beds
  • 2 Baths
  • 1,570 ft²
6877 Botanic Blvd Boulevard, HARMONY, FL, 34773 Listing by Mihai Echim
Unit for rent at 6418 Limberpine Alley, ST CLOUD, FL, 34771

$2,200 /mo

  • 3 Beds
  • 2 Baths
  • 1,930 ft²
6418 Limberpine Alley, ST CLOUD, FL, 34771 Listing by Shelley Davis
Unit for rent at 7125 Red Lantern Dr, ST CLOUD, FL, 34773

$1,750 /mo

  • 2 Beds
  • 2 Baths
  • 1,316 ft²
7125 Red Lantern Dr #17A, ST CLOUD, FL, 34773 Listing by Jobe Peterson
Unit for rent at 6597 Druid Way, ST CLOUD, FL, 34773

$1,999 /mo

  • 3 Beds
  • 2 Baths
  • 1,452 ft²
6597 Druid Way, ST CLOUD, FL, 34773 Listing by Liset Molina Pina

Frequently Asked Questions

What neighborhood is 6806 Butterfly Drive located in?
The 6806 Butterfly Drive is a house located in the neighborhood of Harmony in Harmony, Saint Cloud.
What is the average sales price for listings in 6806 Butterfly Drive?
The average sales price for units in 6806 Butterfly Drive is $265,000 , or $132/sqft. currently.