See Home Value
$1,840,000
● House - Off Market

Undisclosed Address

Evergreen, CO 80439
bedrooms
5 Beds
bathrooms
2 Baths, 2 Half Baths
square feet
6,639 Ft²
$10,902
Est. Monthly
$17
HOA / Fees

About This Property

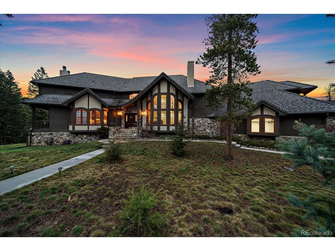
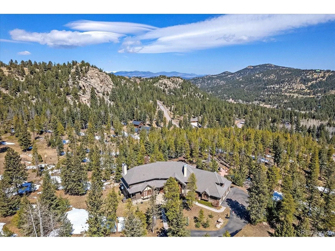
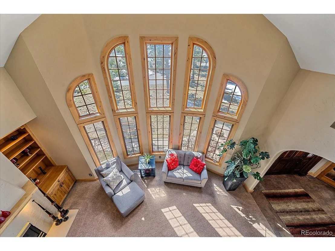
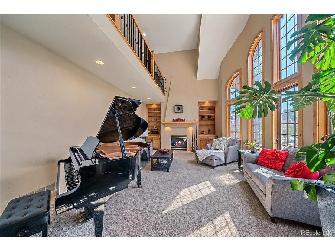
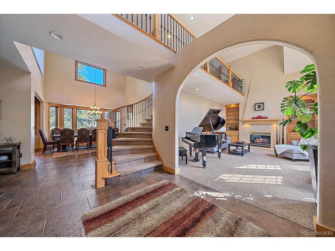
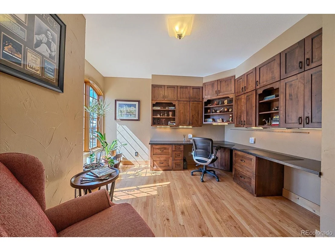
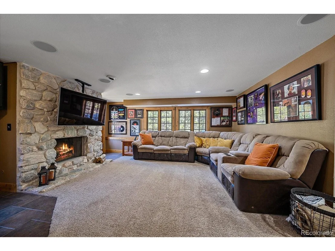
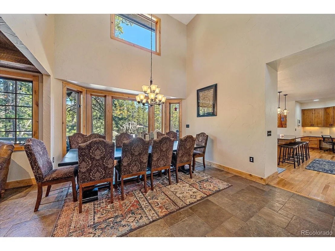
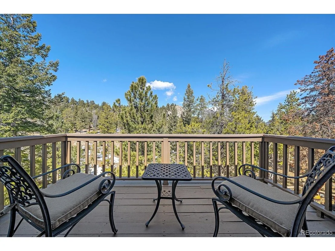
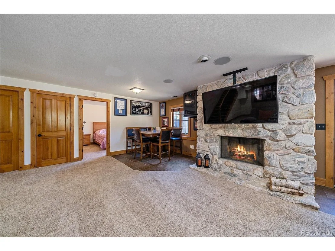
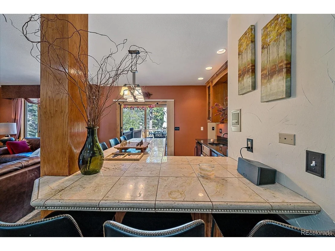
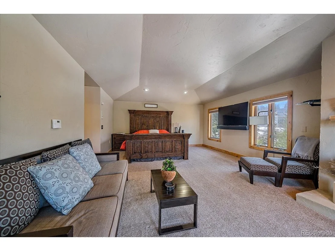
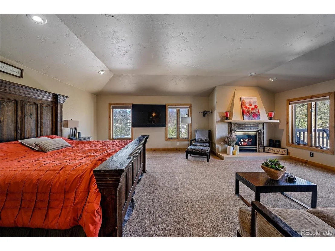
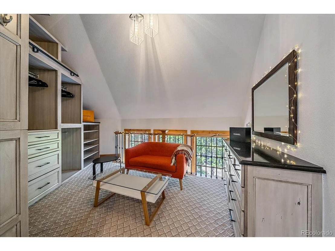
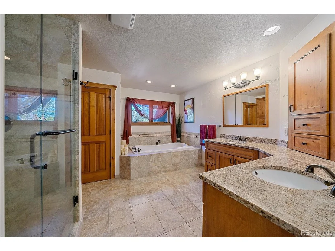
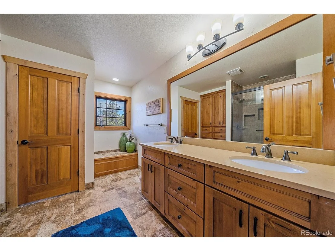
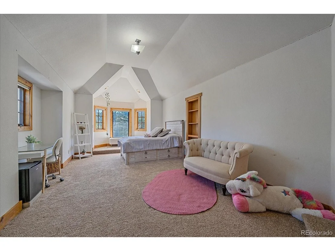
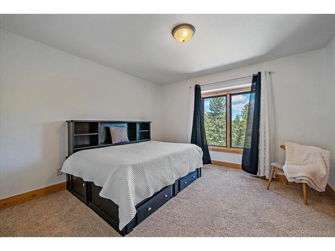
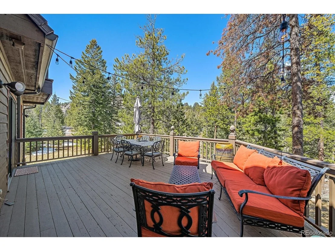
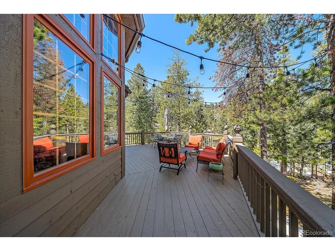
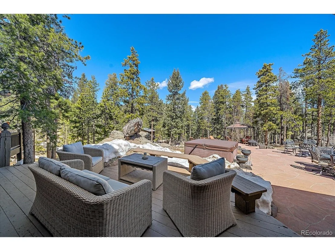
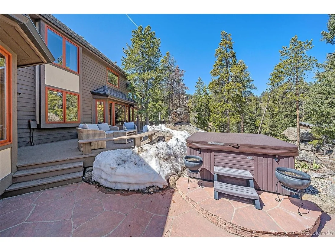
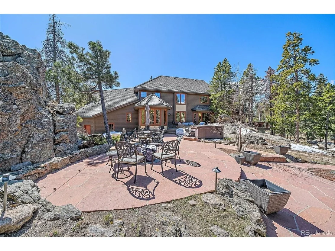
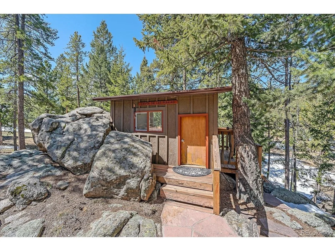
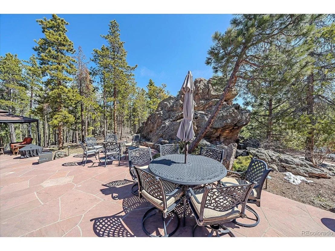
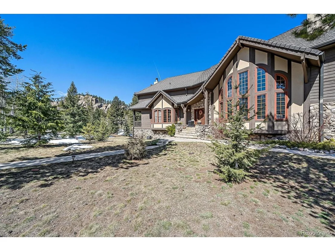
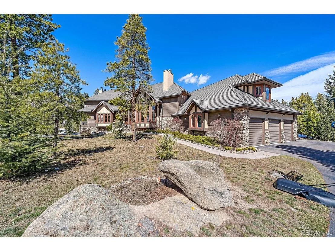
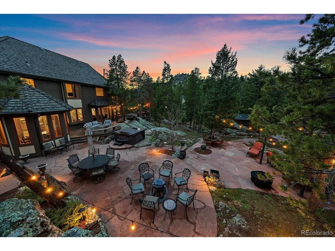
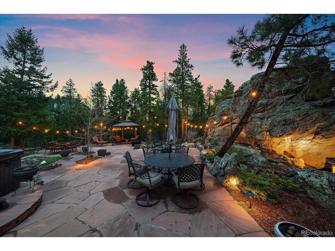
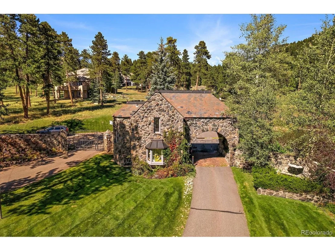
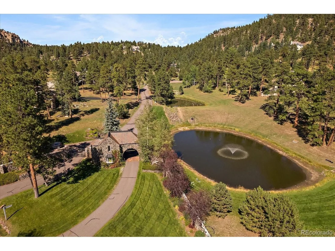
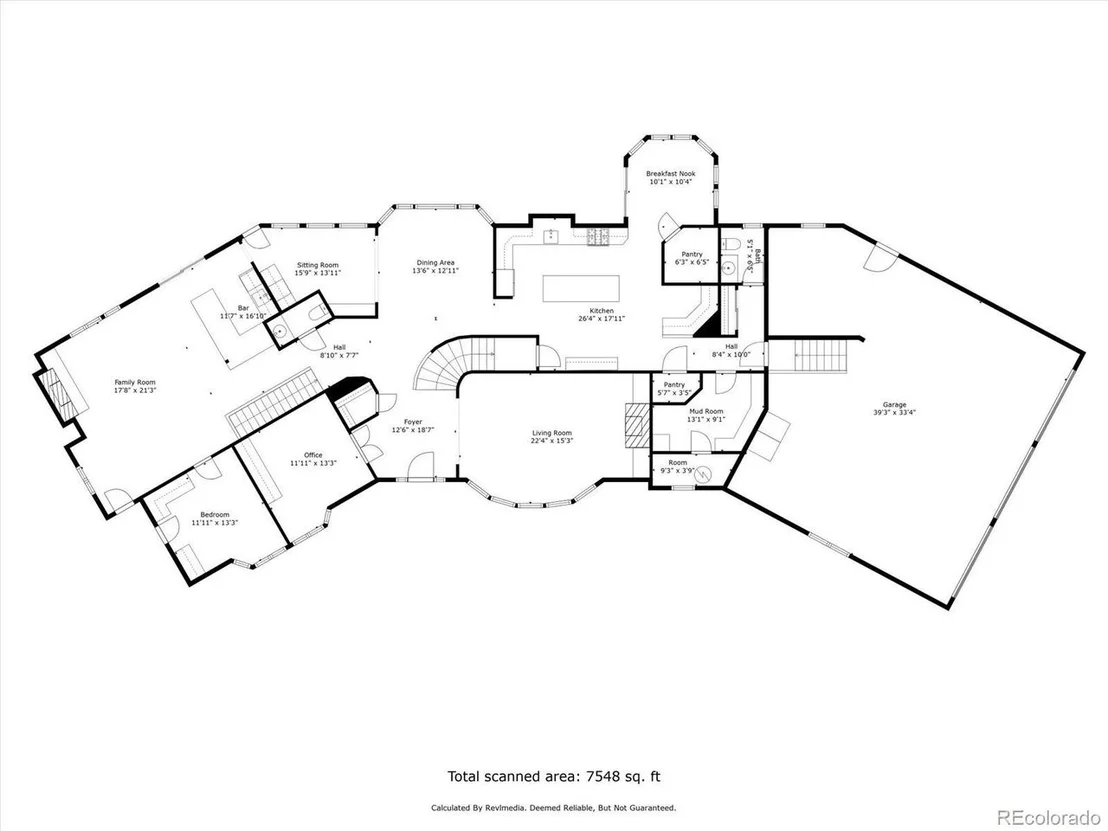
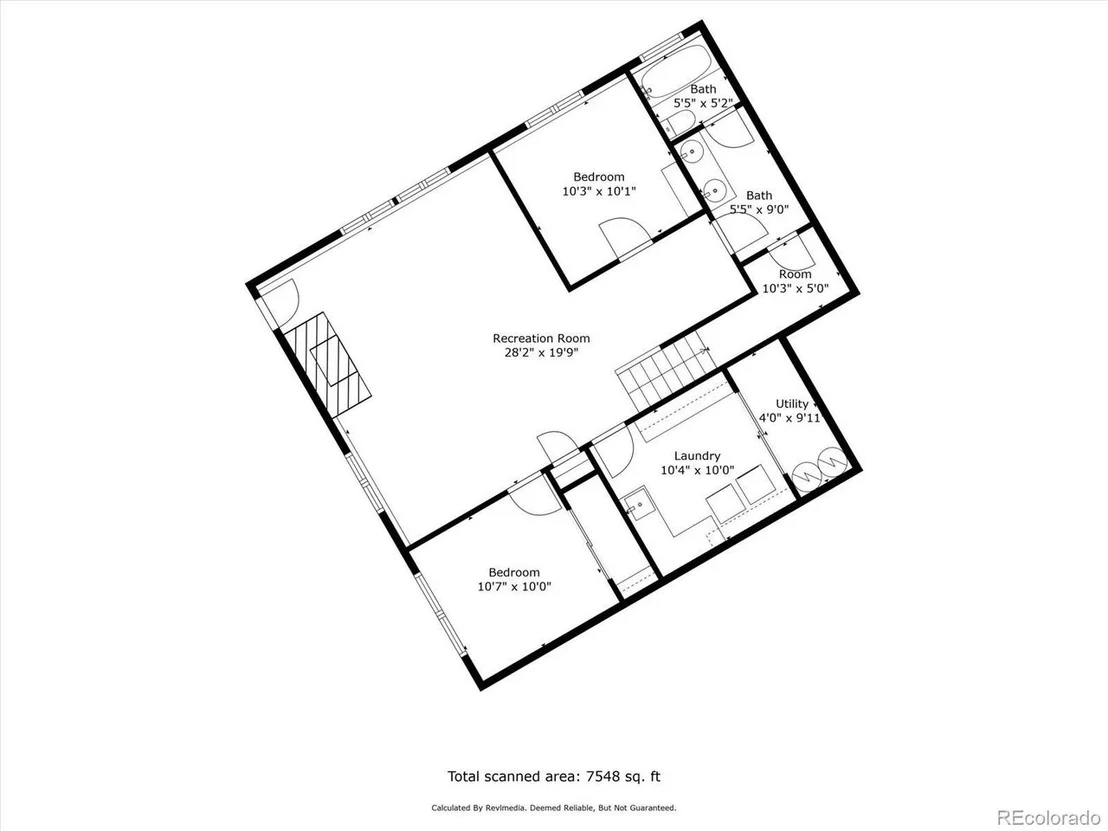
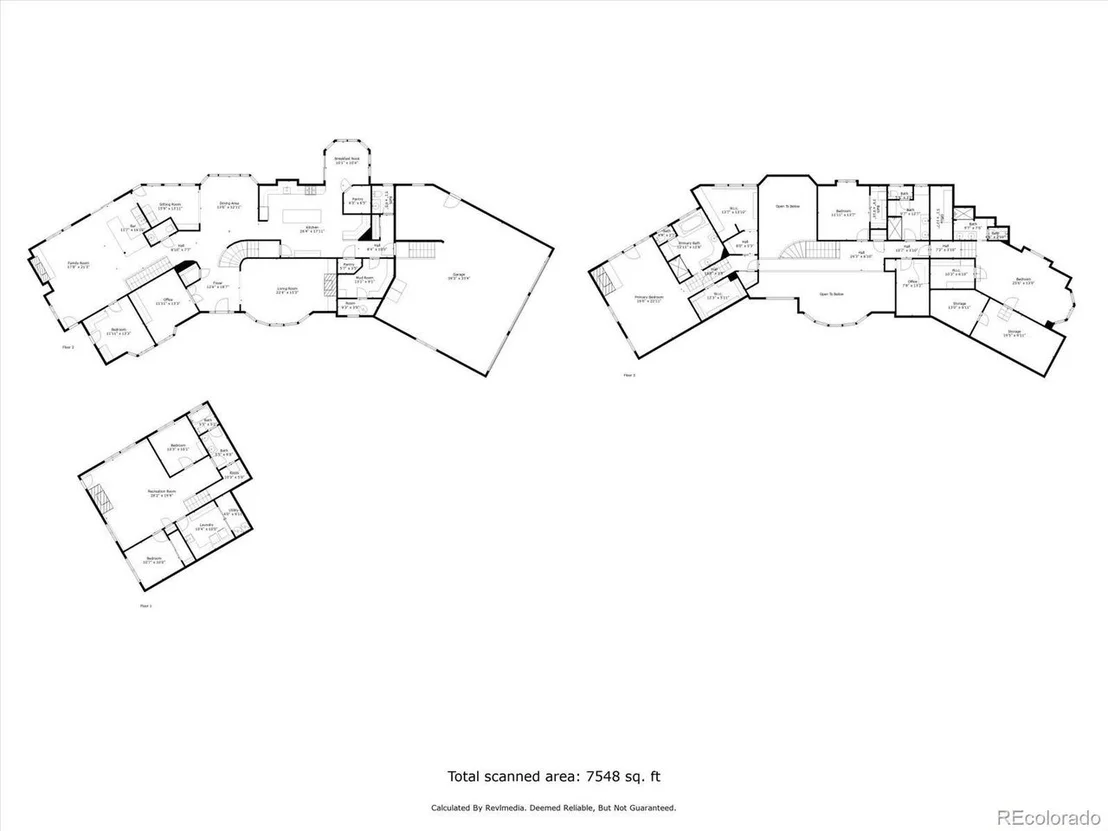
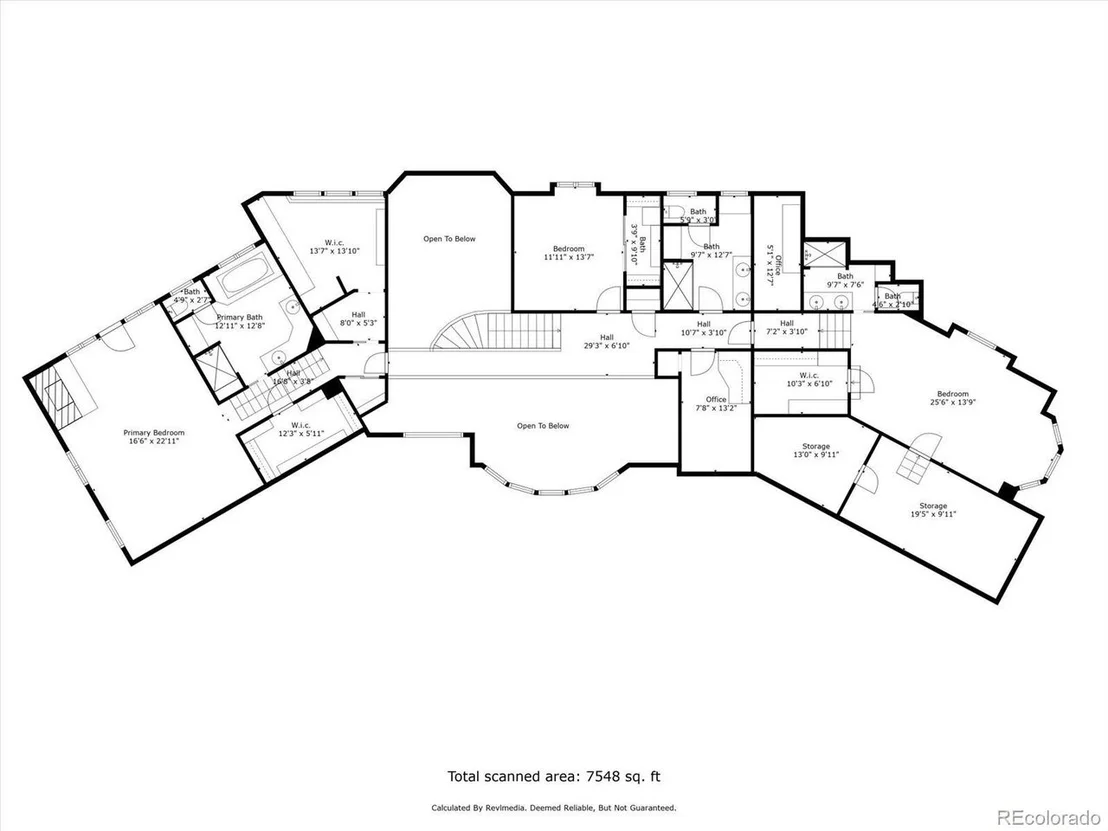
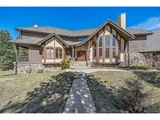
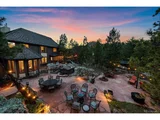
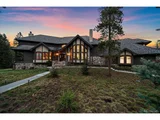
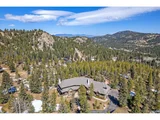
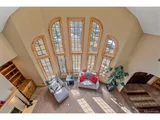
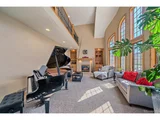
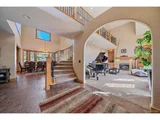
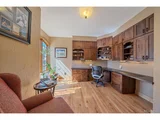
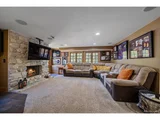
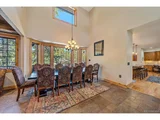
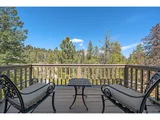
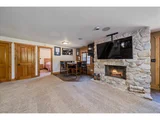
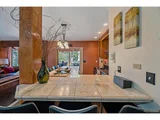
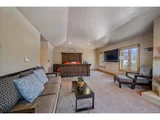
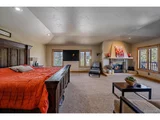
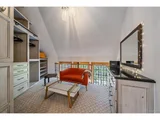
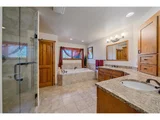
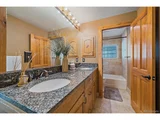
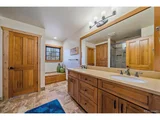
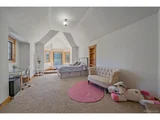
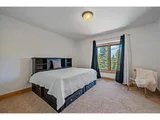
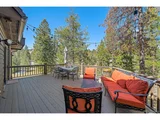
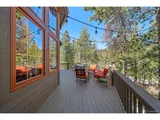
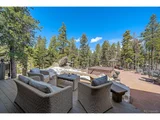
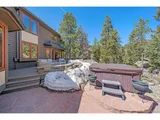
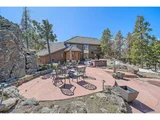
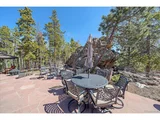
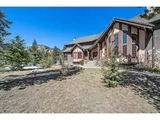
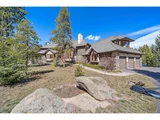
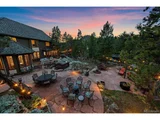
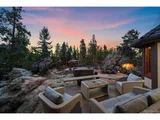
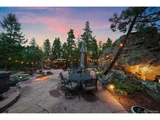
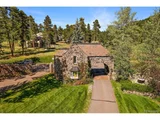
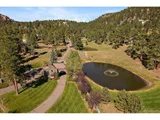
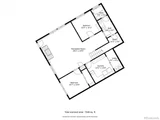
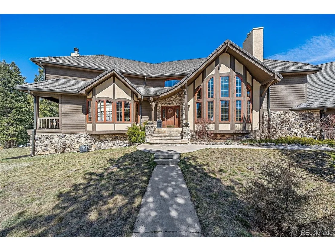
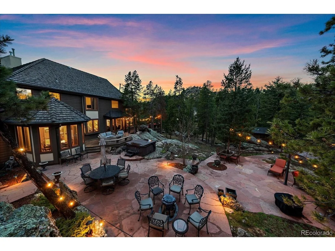
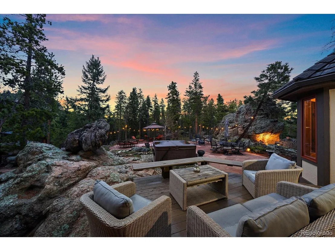
$150k PRICE REDUCTION and move-in ready! This is a truly unique offering in Evergreen in a very private and scenic setting! Behindthe illustrious gates of Evergreen's The Timbers neighborhood, the property sprawls across 2.28 acres, yet with a feel of grander expanses, courtesy of vast neighboring parcels, cinematic foothills views & stoic rock formations. Located at the end of the cul-de-sac this is the premier parcel in the neighborhood! With twinkle lights hanging in the forest canopy, yourguests can mingle on the many custom patios & decks and expansive gathering areas. A hot tub & custom lighting complete the backyard oasis. Inside, you'll find a seamless blend of indoor/outdoor living space, complete with bespoke bar, 300-bottle wine sanctuary, & gas-fed wood fireplace. Lower level has familyrec room with a wood-burning hearth. Custom-built private office with custom shelving, french doors & lightning-fast connectivity of Starlink. Gourmet kitchen w/ KitchenAid stainless appliances, granite countertops, breakfast room, & walk-in pantry.Formal living room has cathedral style floor-to-ceiling windows framed by foothills views. Retreat to the luxurious primary suite where the 2-story custom closet could rival any posh boutique, its own private deck, & living area warmed by gas fireplace. Stay cool all summer long with CENTRAL A/C! Expansive 3-car garage w/ coated floor, tandem space for 4th vehicle or cherished toy, & an abundance of storage solutions. Extremely private yet only minutes from the hip restaurants and shops in downtown Evergreen & a short commute to Denver! Within an hour of many world class ski resorts or DIA. This is Evergreen living at it's finest! VIRTUAL TOUR: https://revlmedia.com/6796-Timbers-Dr
Unit Size
6,639 Ft²
Days on Market
-
Land Size
2.28 acres
Price per sqft
$298
Property Type
House
Property Taxes
$1,162
HOA Dues
$17
Year Built
1991

Payment Calculator

Cap Rate Calculator

Last updated: 3 months ago (REcolorado MLS #IRE2489507)

Price History

Date / Event Date Event Price
Feb 3, 2025 Sold
Sold
Dec 27, 2024 In contract -
In contract
Apr 19, 2024 Listed by RE/MAX Alliance $1,980,000
Listed by RE/MAX Alliance
$150k PRICE REDUCTION and move-in ready! This is a truly unique offering in Evergreen in a very private and scenic setting! Behindthe illustrious gates of Evergreen's The Timbers neighborhood, the property sprawls across 2.28 acres, yet with a feel of grander expanses, courtesy of vast neighboring parcels, cinematic foothills views & stoic rock formations. Located at the end of the cul-de-sac this is the premier parcel in the neighborhood! With twinkle lights hanging in the forest canopy, yourguests can mingle on the many custom patios & decks and expansive gathering areas. A hot tub & custom lighting complete the backyard oasis. Inside, you'll find a seamless blend of indoor/outdoor living space, complete with bespoke bar, 300-bottle wine sanctuary, & gas-fed wood fireplace. Lower level has familyrec room with a wood-burning hearth. Custom-built private office with custom shelving, french doors & lightning-fast connectivity of Starlink. Gourmet kitchen w/ KitchenAid stainless appliances, granite countertops, breakfast room, & walk-in pantry.Formal living room has cathedral style floor-to-ceiling windows framed by foothills views. Retreat to the luxurious primary suite where the 2-story custom closet could rival any posh boutique, its own private deck, & living area warmed by gas fireplace. Stay cool all summer long with CENTRAL A/C! Expansive 3-car garage w/ coated floor, tandem space for 4th vehicle or cherished toy, & an abundance of storage solutions. Extremely private yet only minutes from the hip restaurants and shops in downtown Evergreen & a short commute to Denver! Within an hour of many world class ski resorts or DIA. This is Evergreen living at it's finest! VIRTUAL TOUR: https://revlmedia.com/6796-Timbers-Dr
Jun 29, 2010 Sold
Sold
Jul 6, 1998 Sold
Sold

Property Highlights

Garage
Air Conditioning
Fireplace
With View

Building Info

Overview

    General

  • Year Built: 1991
  • Effective Year Built: 1991
  • Building Count: 1
  • Bedroom Count: 5
  • Bathroom Count: 8
  • Full Bathrooms: 5
  • Partial Bathrooms: 8
  • Building Condition: 0
  • Building Quality: 1
  • Construction Type: 6
  • Building Style: 40
  • Exterior Walls Type: 0
  • Interior Walls Type: 0
  • Roof Shape Type: 0
  • Roof Cover Type: 0
  • Floor Count: 200
  • Living Units: 1
  • Floor Cover: 0
  • Basement Type: 8
  • Basement Area: 1,136
  • Garage Type: 1
  • Garage Square Area: 1,020
  • Parking Space Count: 4
  • Patio Type: 69
  • Porch Type: 66
  • Pool Type: 0

    Dimensions

  • Lot Size Square Feet: 99,317
  • Total Building Area: 6,801
  • Gross Building Area: 6,960
  • Building Area: 4,645
  • Building Area Measurement: L

    Heating and Cooling

  • Fireplace Count: 1
  • Air Conditioning: 0
  • Heating: 4
  • Heated Square Feet: 4,645
  • Heating Fuel Type: 0

    Utilities

  • Sewer System: 5
  • Water Service: 6

Building

  • Building Type: 0
  • Property Class: R
  • Subdivision: TIMBERS ESTATES RESUB
  • Land Acres: 0000002280
  • Standard Land Use Code: 1001
  • County Land Use Code: 110
  • State Land Use Code: 1112
  • Legal Description 1: SECTION 26 TOWNSHIP 05 RANGE 71 QTR NE SUBDIVISIONCD 753900 SUBDIVISIONNAME TIMBERS ESTATES RESUB BLOCK LOT 0008 SIZE: 99317 TRACT VALUE: 2.280

Neighborhood

  • School District Name: Jefferson County School District R-1
  • Census Tract: 012026

Zoning

  • Zoning: SR2

Geography

  • Assessors Map Reference: 134-D
  • Account Number: 300406055
  • Parcel: 51-261-02-003
  • Lot: 8
  • Meridian: SEC 26 TWN 05S RNG 71W
  • Municipality: UNINCORPORATED AREA
  • Latitude: 39.5944
  • Longitude: -105.299

    Address

  • Full Address: 6796 Timbers Dr
  • Address - House Number: 6796
  • Address - Street Name: Timbers
  • Address - Suffix Type: Dr
  • State: CO
  • City Name: Evergreen
  • Carrier Code: R058
  • 4-Digit Zip Code: 5258
  • Zip Code: 80439

Valuation

    Tax

  • Total Area: 5,781
  • Tax Year: 2023
  • Tax Amount: $1,394,948
  • Tax Rate Code Area: 4492

    Appraisal Valuation

  • Standard Deviation: 0.1393
  • Valuation Date: Feb 21, 2024
  • Confidence Score: 83
  • Final Value: 1,626,946
  • High Value: 1,853,637
  • Low Value: 1,400,256

    Market Valuation

  • Market Total Value: $1,712,753
  • Market Land Value: $439,209
  • Market Improvement Value: $1,273,544

    Assessments Valuation

  • Assessed Year: 2023
  • Assessed Total Value: $111,069
  • Assessed Land Value: $29,427
  • Assessed Improvements Value: $81,642

    Sales

  • Current Sale Contract Date: Jun 25, 2010
  • Current Sale Recording Date: Jun 29, 2010
  • Current Sale Price:
  • Current Sale Document Type: 71
  • Current Sale Input Document Number: 2010055830
  • Previous Sale Recording Date: Jul 06, 1998
  • Previous Sale Contract Date: Jun 30, 1998
  • Previous Sale Amount: $550,000
  • Previous Sale Document Type: 71
Data used for valuation calculations is provided by RealtyHop, and other third party sources

Comparables

Unit
Status
Type
Beds
Baths
ft²
Price/ft²
Asking Price
Listed On
Closing Price
Sold On
HOA + Taxes

About North Turkey Creek


Similar Homes for Sale

Currently no similar homes around

Nearby Rentals


Frequently Asked Questions

When was property at 6796 Timbers Drive built and last sold?
The property at 6796 Timbers Drive was built in 1991 and last sold on Jun 25, 2010 for $700,000.
How much is this home worth?
The estimated value of the home located at 6796 Timbers Drive is $1,999,800.
What are some comparable homes to 6796 Timbers Drive?
There are currently no comparable homes to 6796 Timbers Drive.