


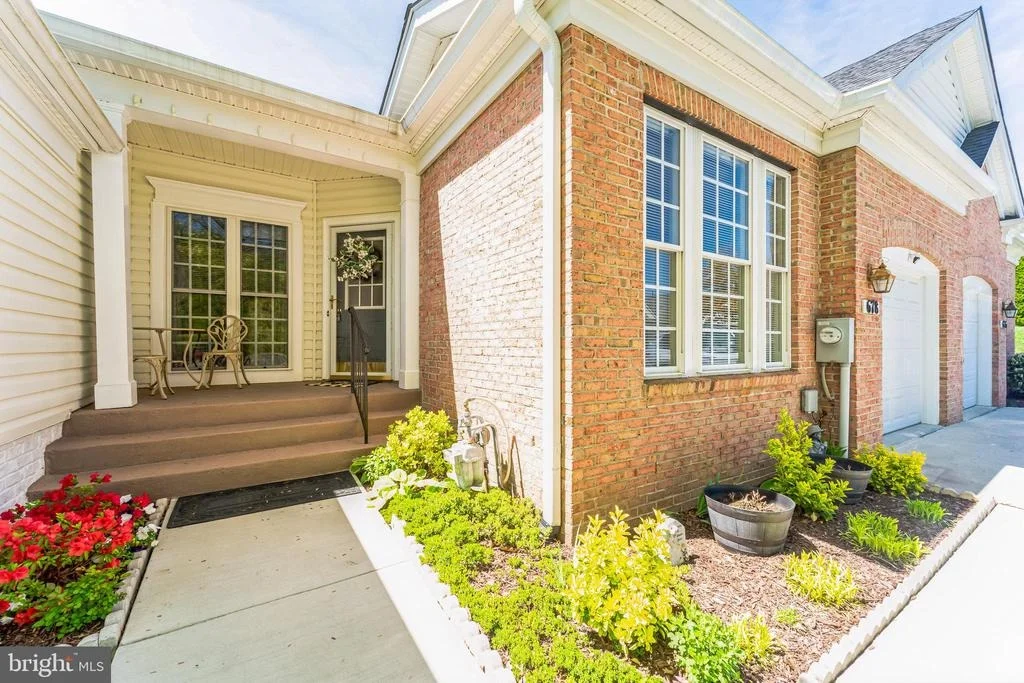
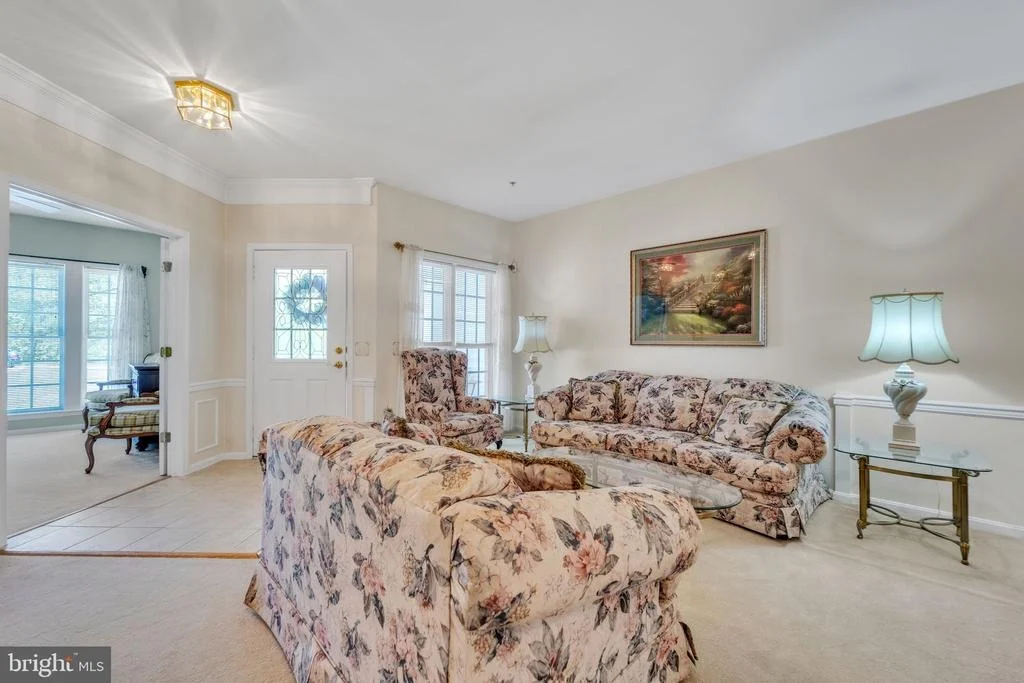
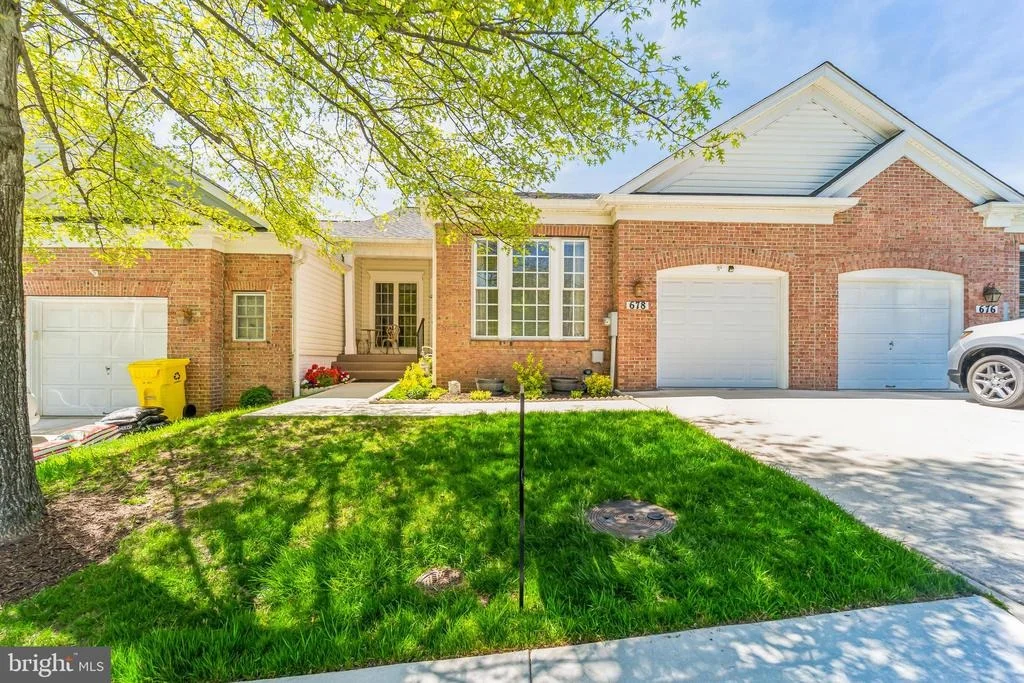
678 EMERALD WAY #2


About This Property
Payment Calculator
Your Estimated Monthly Payment
Cap Rate Calculator
What does this mean?
Based on our analysis, the cap rate of this property is 1.25%. A negative cap rate indicates that the property might not be feasible as an income-producing asset. The median cap rate for a near zip code 11238 is 4.23%.
How much can I actually make?
Actual monthly rental income may vary between $4,760 and $7,140 depending on unit-specific characteristics. You can change the amount using the slider to further explore.
How is cap rate calculated?
Cap Rate = Net Operating Income (NOI) / Property Asset Value.
When calculating the cap rate, we assume 100% occupancy. Leverage (mortgage) is not considered.
Cap Rate provided by RealtyHop and RentHop, learn more about cap rate here.
Price History
| Date / Event | Date | Event | Price |
|---|---|---|---|
| May 20, 2024 | Sold | ||
| Sold | |||
| Apr 27, 2024 | In contract | - | |
| In contract | |||
| Apr 25, 2024 | Listed by RE/MAX 100 | $519,900 | |
| Listed by RE/MAX 100 | |||
| | |||
|
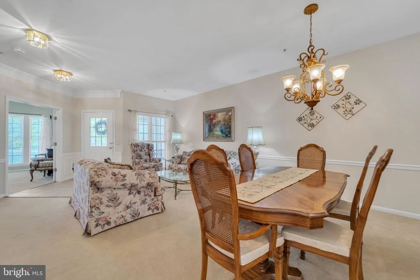
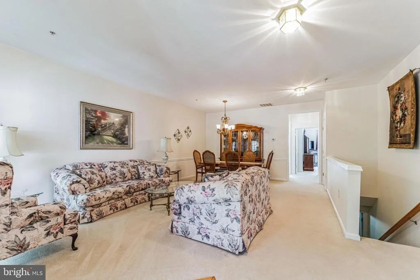
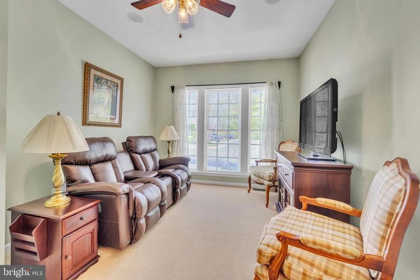
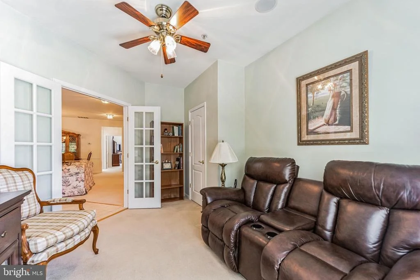
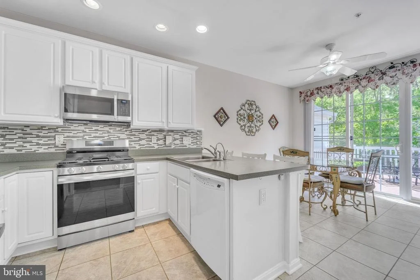
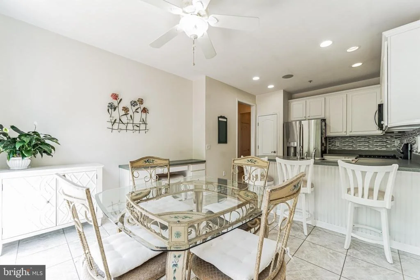
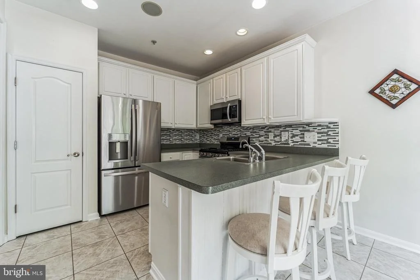
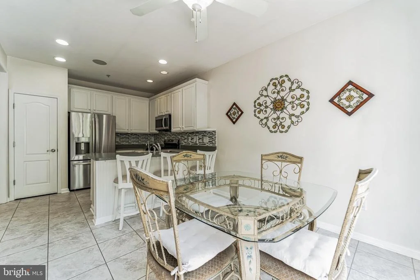
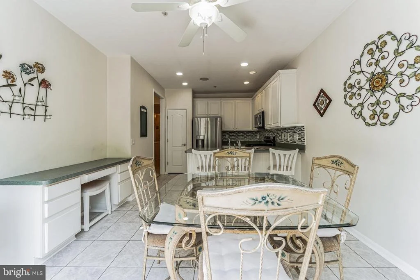
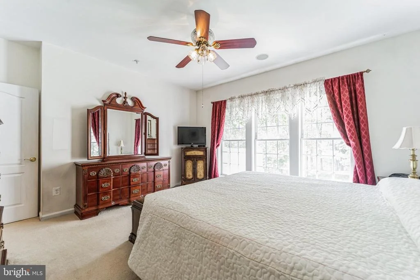
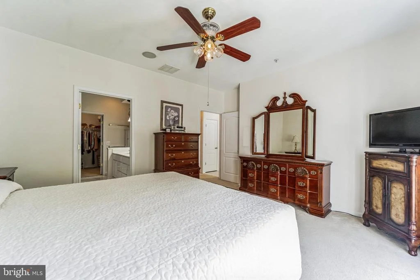
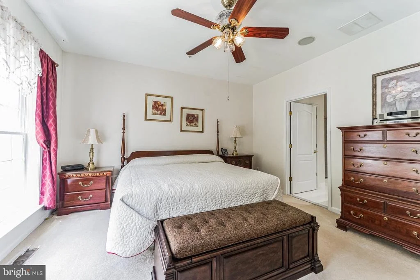
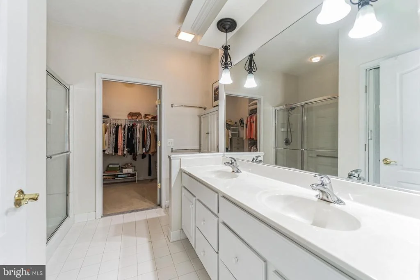
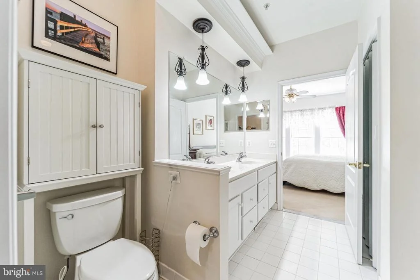
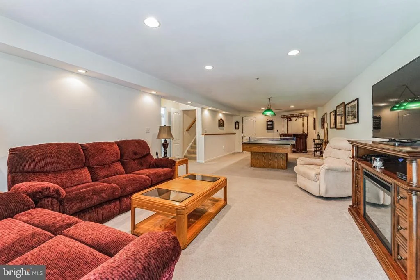
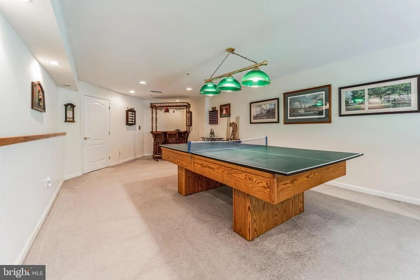
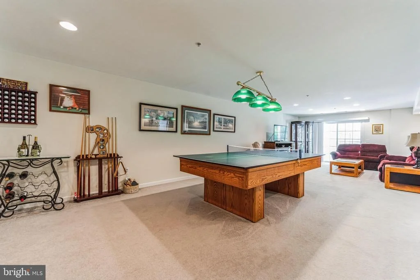
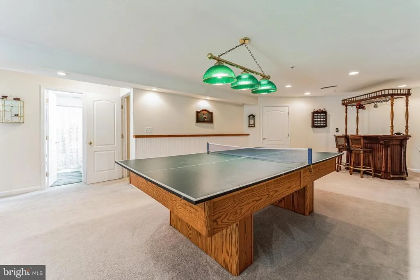
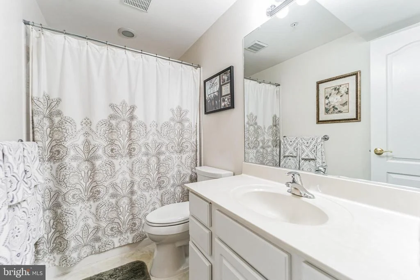
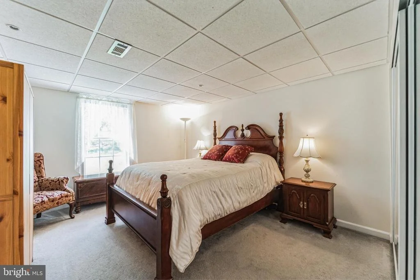
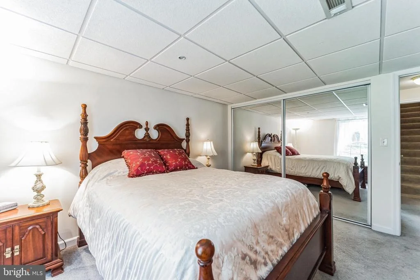
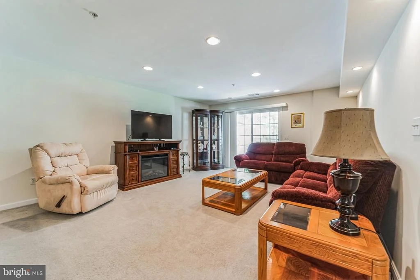
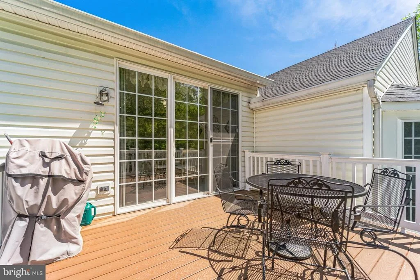
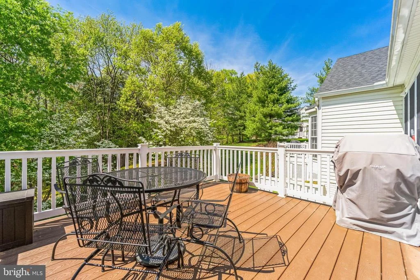
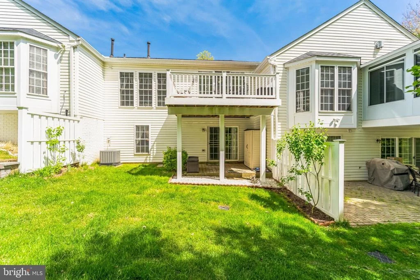
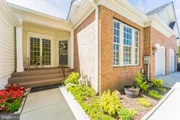
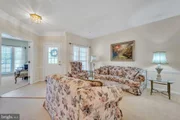
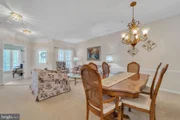
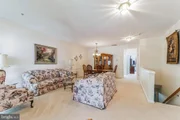
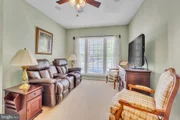
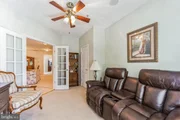
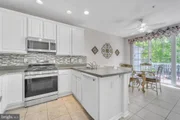
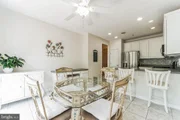
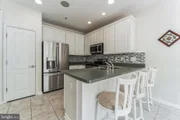
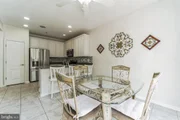
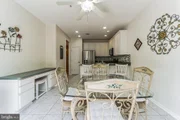
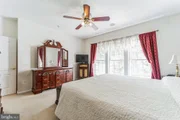
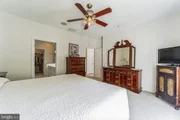
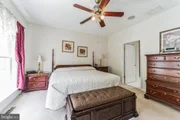
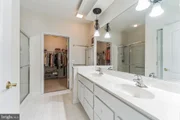
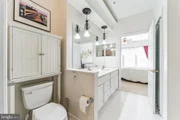
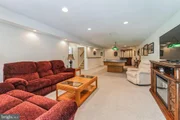
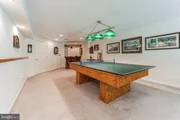
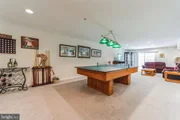
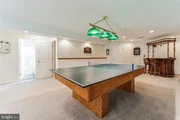
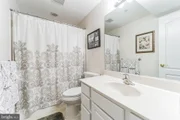
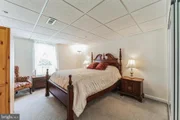
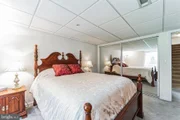
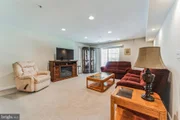
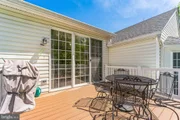
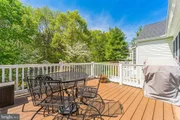
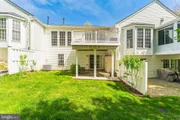
RARE OPPORTUNITY in the highly sought-after 55+ community of THE VILLAS OF ROCK OAK. This spacious villa is one of only a few that has a full walk out lower level. With an amazing great room, bedroom, and full bathroom, the lower level provides the perfect entertainment area as well as a private area for guests. From the great room, step outside onto the paver patio for easy access to the rear yard. MAIN LEVEL living consists of the primary bedroom along with the primary full bathroom. With a double vanity, walk in shower, linen closet, and a substantial walk-in closet, there is plenty of storage area. The kitchen, located on the rear of the home, is bright and airy with its large patio door that leads out to the rear deck. Convenient for those barbeques or to enjoy the sights and sounds of nature. The kitchen also features a breakfast bar, built-in desk, pantry, and 42” cabinets. The living room and dining area provide even more living space. There is a 3rd bedroom/den/office on the main level as well. Another full bathroom is conveniently located off the living room. Direct access to the garage and the laundry are also on the main level. There are 9-foot ceilings throughout the main level. Roof is 3 years +/-; new sidewalk; newer larger gutters; gas HWH 2 years +/-; Gas furnace 2 years +/-; HVAC 2 years +/-. All this in a PRIME LOCATION that has the conveniences of shopping, dining, medical offices, access to major commuter routes, Fort Meade, not to mention the WB&A trail that is just steps away. It’s time to enjoy easy living in this lovely community that is tucked away, yet close to all the necessities.
| |||
| Aug 14, 2023 | Sold | ||
| Sold | |||
| Mar 3, 2004 | Sold | ||
| Sold | |||
Property Highlights
Comparables
Status
Price/ft²
Listed On
Sold On
Past Sales
| Date | Unit | Beds | Baths | Sqft | Price | Closed | Listed By |
|---|---|---|---|---|---|---|---|
|
04/25/2024
|
3 Bed
|
3 Bath
|
2543 ft²
|
$519,900
3 Bed
3 Bath
2543 ft²
|
$519,900
05/20/2024
|
Douglas Smith
RE/MAX 100
|
Building Info
About Odenton
Similar Homes for Sale
Currently no similar homes aroundNearby Rentals

RE/MAX Realty Group
Last Updated: 5 hours ago
Data Source: Bright MLS , MLS# MDAA2082852




 Your Privacy Choices
Phone: 425-283-2930
Address: 335 Madison Avenue, New York, NY 10017