


44
Map

6743 Kent Pl


About This Property
Payment Calculator
Your Estimated Monthly Payment
Cap Rate Calculator
What does this mean?
Based on our analysis, the cap rate of this property is 1.25%. A negative cap rate indicates that the property might not be feasible as an income-producing asset. The median cap rate for a near zip code 11238 is 4.23%.
How much can I actually make?
Actual monthly rental income may vary between $4,760 and $7,140 depending on unit-specific characteristics. You can change the amount using the slider to further explore.
How is cap rate calculated?
Cap Rate = Net Operating Income (NOI) / Property Asset Value.
When calculating the cap rate, we assume 100% occupancy. Leverage (mortgage) is not considered.
Cap Rate provided by RealtyHop and RentHop, learn more about cap rate here.
Price History
| Date / Event | Date | Event | Price |
|---|---|---|---|
| Mar 11, 2025 | Sold | ||
| Sold | |||
| Feb 18, 2025 | In contract | - | |
| In contract | |||
| Feb 14, 2025 | Listed by RE/MAX Professionals | $1,235,000 | |
| Listed by RE/MAX Professionals | |||
| | |||
|
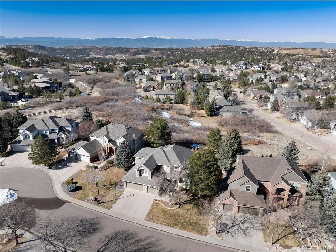
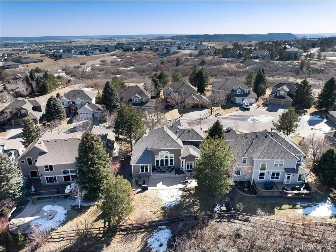
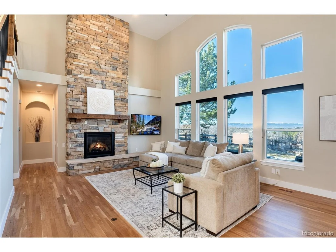
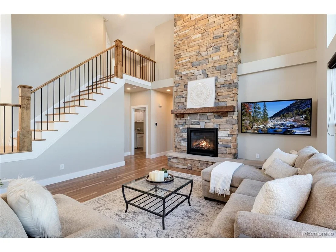
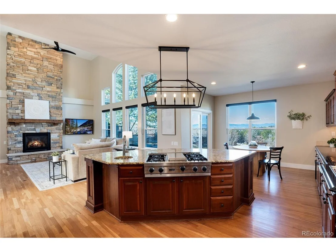
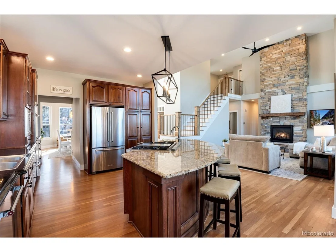
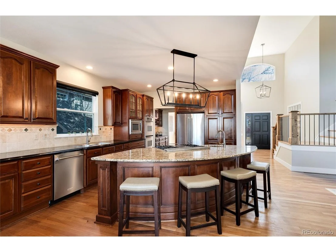
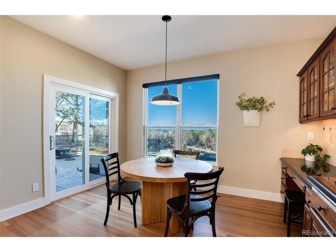
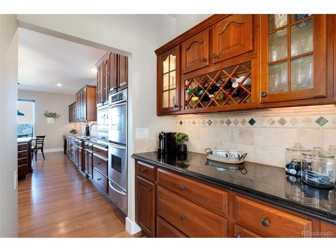
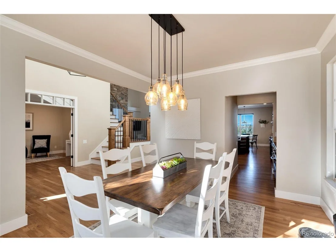
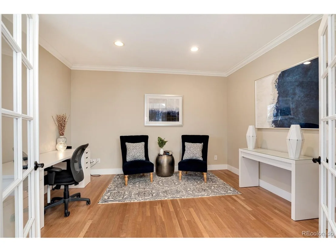
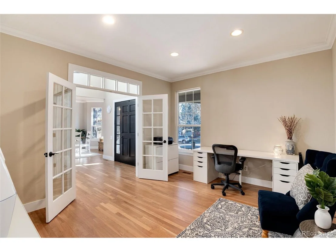
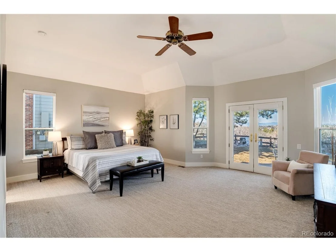
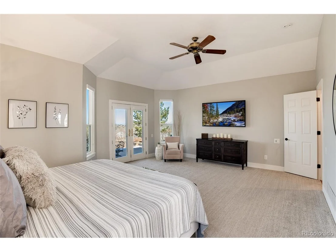
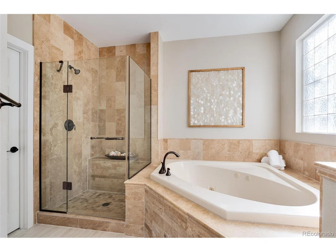
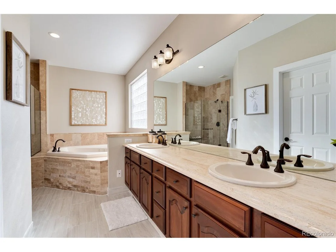
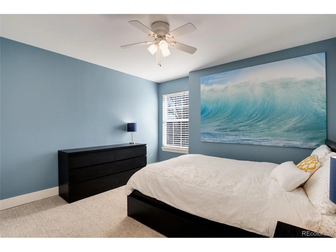
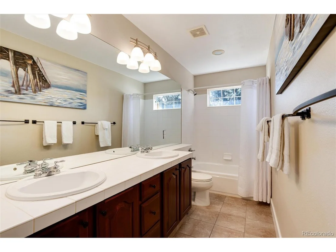
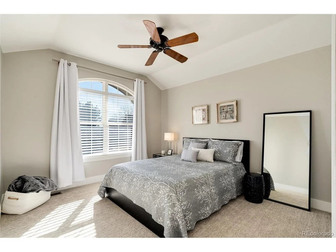
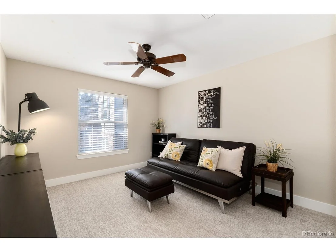
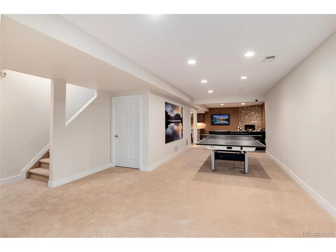
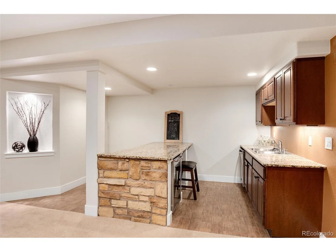
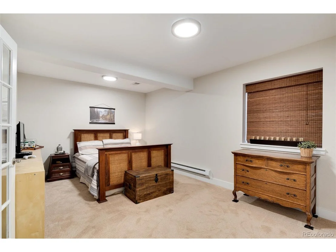
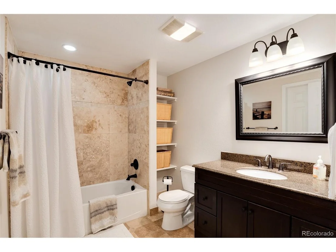
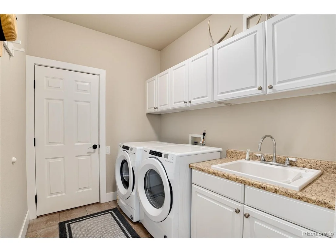
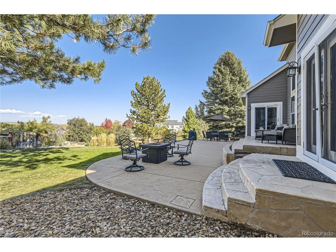
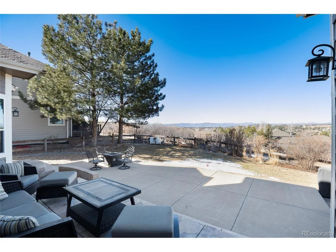
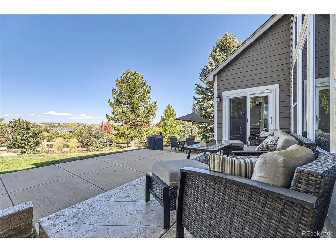
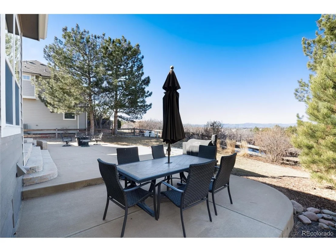
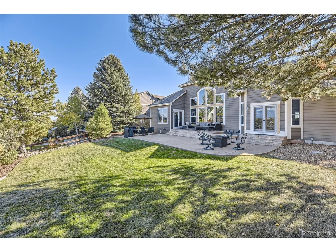
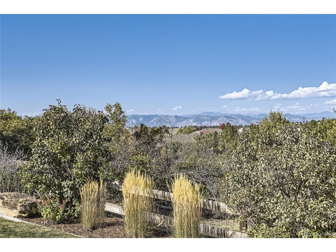
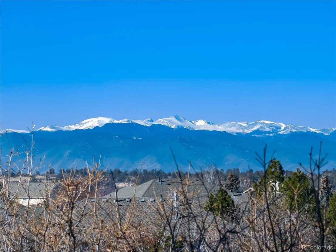
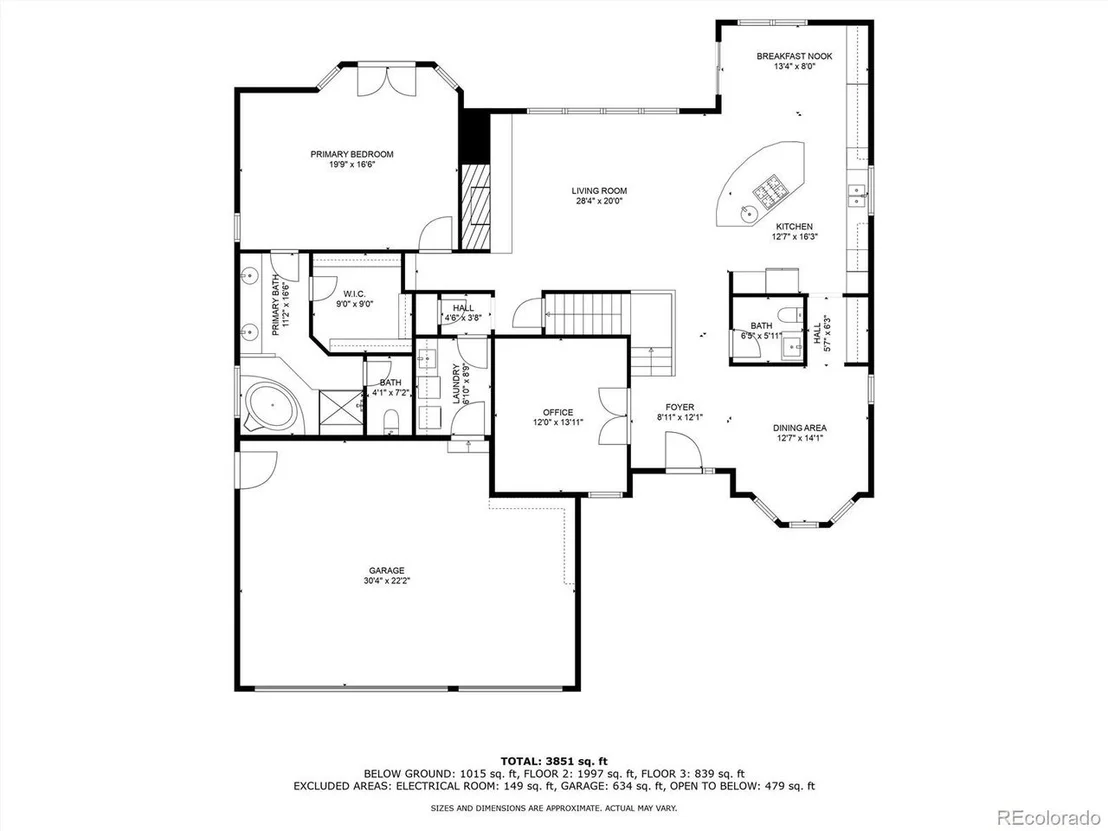
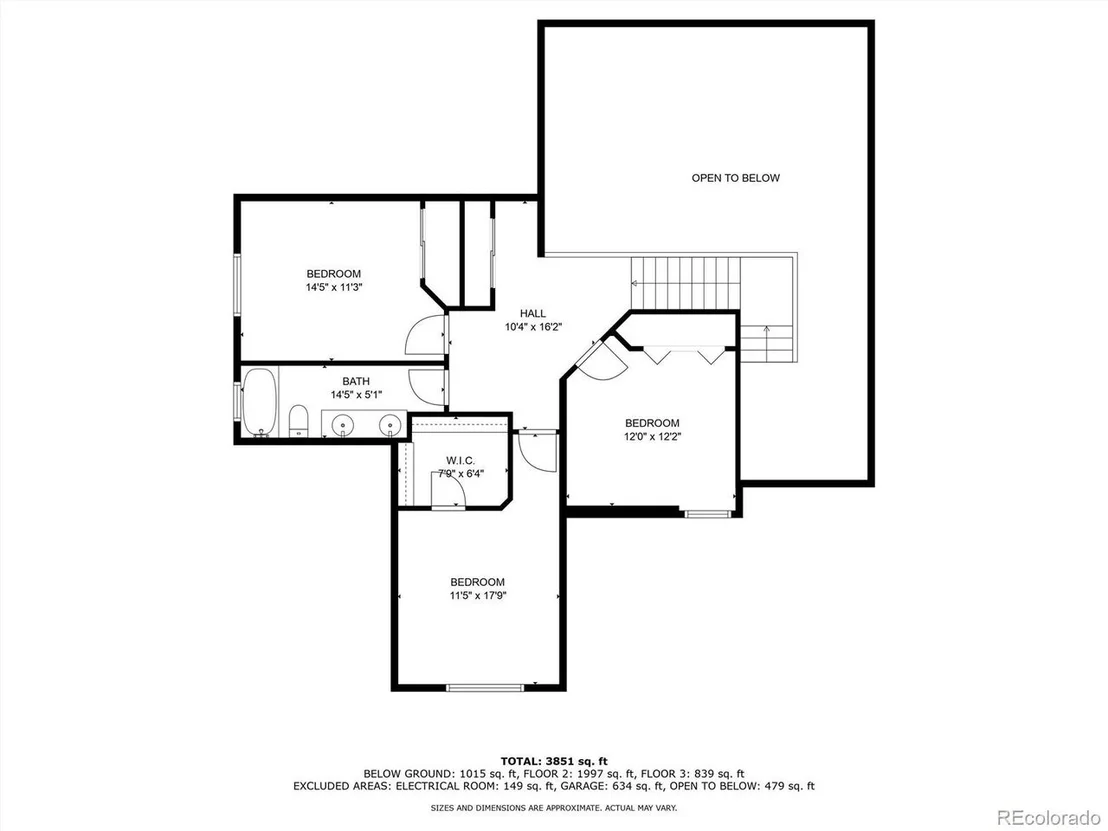
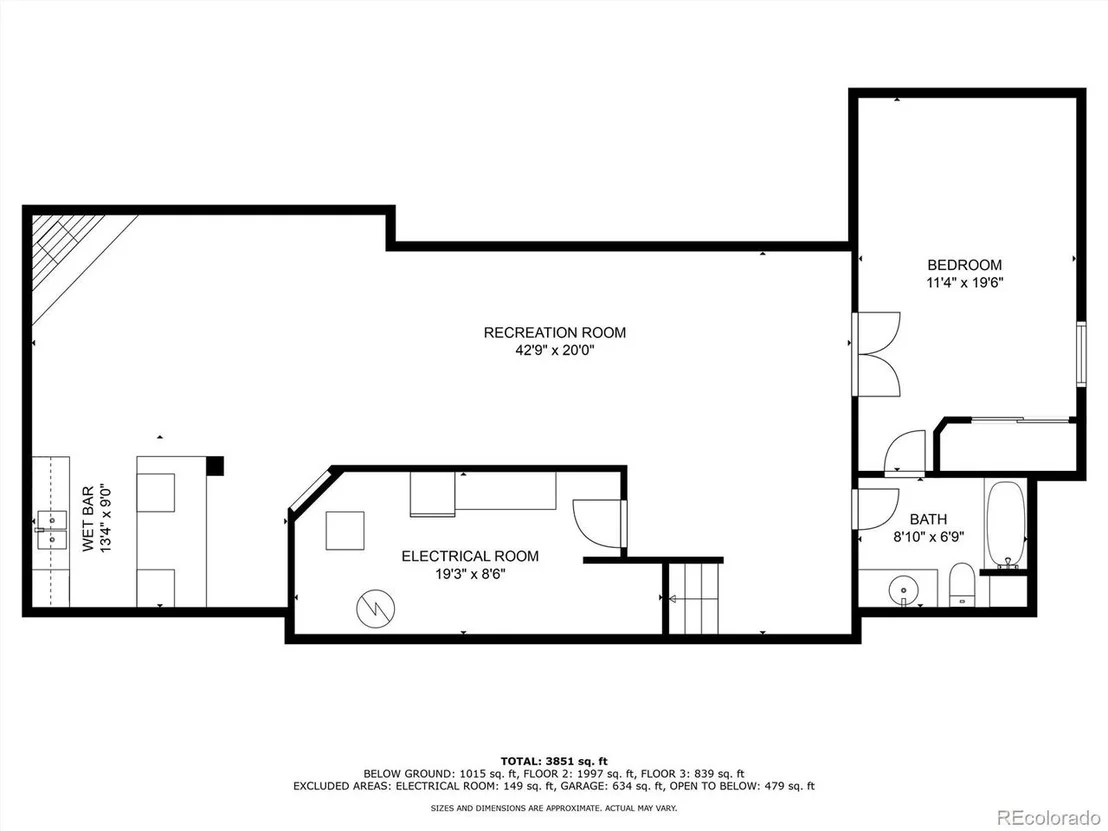
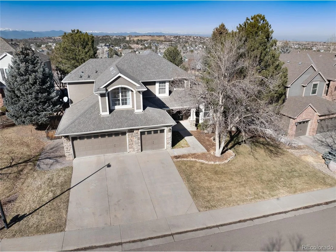
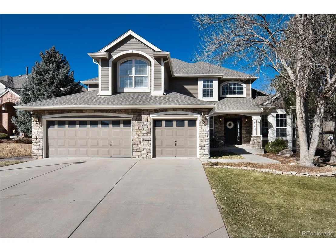
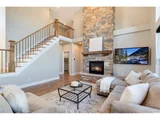
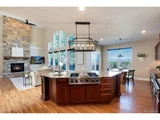
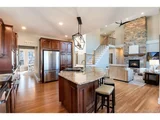
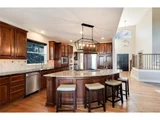
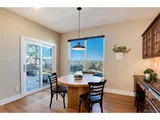
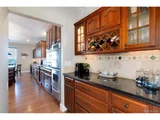
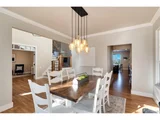
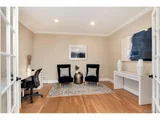
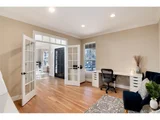
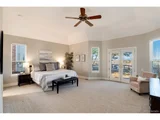
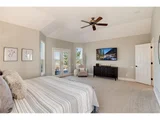
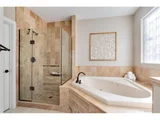
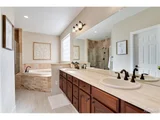
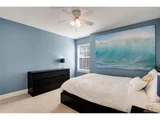
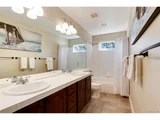
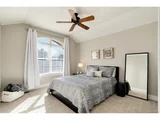
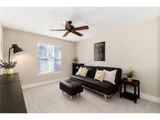
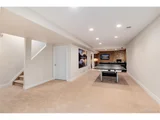
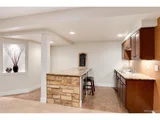
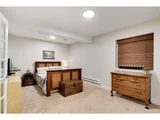
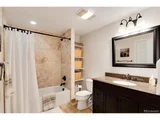
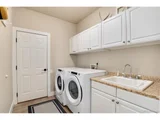
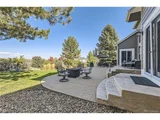
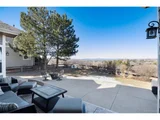
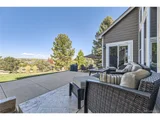
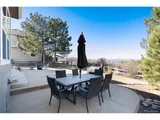
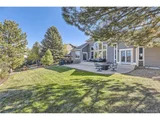
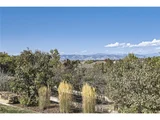
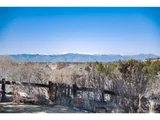
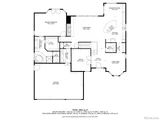
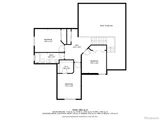
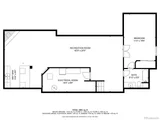
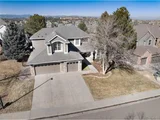
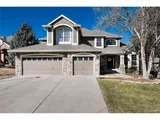
Absolutely Breathtaking Mountain, Open Space & Golf Course Views! Luxury & Sophistication Describes this 5-Bed (Desirable Main Floor Primary B/R), 4-Bath Home Nestled on a Quiet Cul-De-Sac, Spanning .24 Acres within the Castle Pines Community! Step Inside & You will be Impressed with this Home's Inviting Entry/Foyer, Private Study/Home Office, Gleaming Hardwood Floors Complemented by New Interior Paint, Designer Lighting, Soaring Vaulted Ceilings & a Wall of Windows Framing Mountain, Open Space & Golf Course Views! Open Concept Floor Plan Features a Dining Room w/ Butler's Pantry, 2-Story Family Room with Cozy Fireplace Flows Seamlessly into the Gourmet Kitchen Complete w/ Island/Breakfast Bar, Granite Counters, Pantry, Custom Cabinetry, Stainless Appliances - Viking Gas Cooktop/Double Oven and Eating Area. Main Floor Laundry & 3-Car Oversized Attached Garage Provides Ample Room for Vehicles & Storage! The Main Floor Primary Suite is a Private Retreat w/ a Walk-In Closet, Private Access to the Outdoor Living Area & Remodeled En-Suite 5-Piece Bathroom Boasting a Jetted Soaking Tub. New Energy-Efficient HVAC System and Windows in 2024! Upstairs, 3-Generously Sized Bedrooms Share a Full Bathroom. Entertaining or Casual living Extends to the Private Fenced Yard with Patio Offering the Perfect Blend of Serenity and Outdoor Living. Thoughtfully Designed for Privacy and Relaxation, this Tranquil Retreat Provides Ample Space for Gardening, Play or Soaking up the Amazing Views! The Finished Basement Offers 1,325 SF of Additional Living Space Complete with Game Room, Bonus Room with Wet Bar, Bathroom, and 5th Bedroom, Catering to a Variety of Needs from a Cozy Family Movie Night to a Private Teen or Guest Suite. Excellent Castle Pines Location and Close Proximity to Award-Winning Schools, Castle Rock, Highlands Ranch and DTC. Enjoy Nearby Shopping, Dining, Parks, Golf Course and Miles of Scenic Walking/Biking Trails Making this Vibrant Community an Ideal Place to Call Home.
| |||
| Nov 10, 2009 | Sold | ||
| Sold | |||
| Apr 27, 2006 | Sold | ||
| Sold | |||
Property Highlights
Building Info
Comparables
Status
Price/ft²
Listed On
Sold On
About Castle Pines
Similar Homes for Sale
Currently no similar homes aroundNearby Rentals

Last Updated: 4 months ago
Data Source: REcolorado MLS, MLS# IRE5833848













 Your Privacy Choices
Phone: 425-283-2930
Address: 335 Madison Avenue, New York, NY 10017