See Home Value
Firestone 80504
6740 Sage Ave
$720,000
● House - Off Market

6740 Sage Ave

Firestone, CO 80504
bedrooms
5 Beds
bathrooms
2 Baths, 1 Half Bath
square feet
3,880 Ft²
$3,888
Est. Monthly
$29
HOA / Fees

About This Property

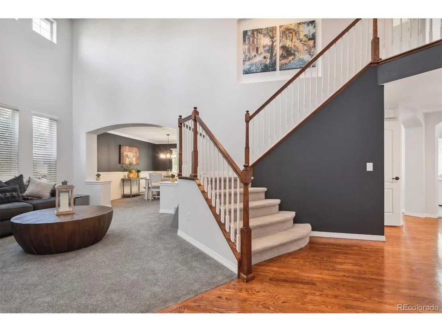
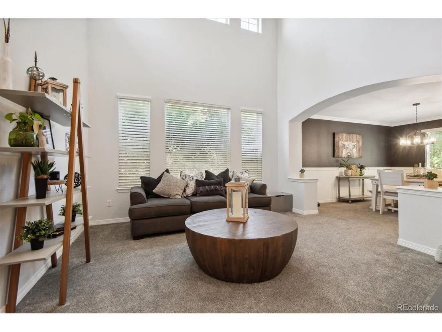
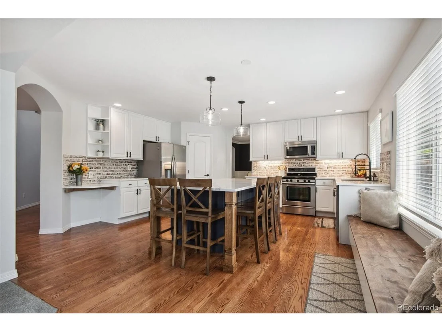
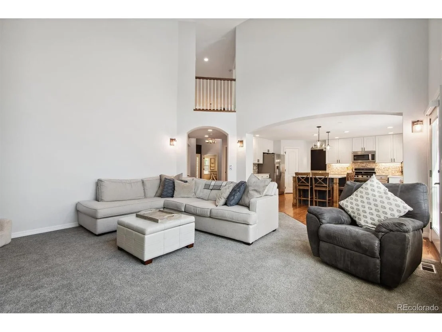
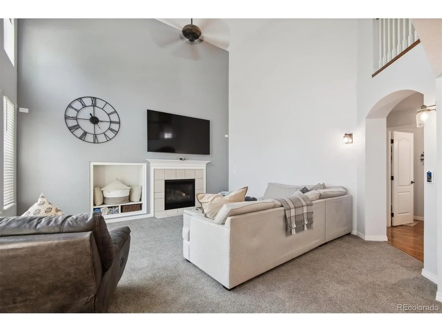
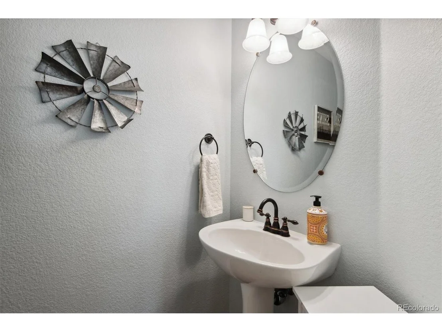
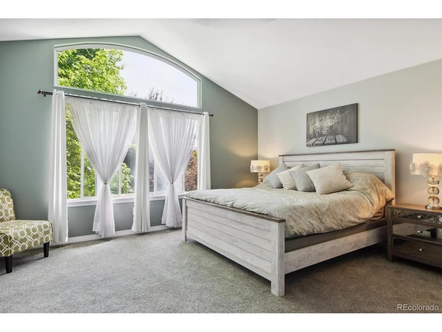
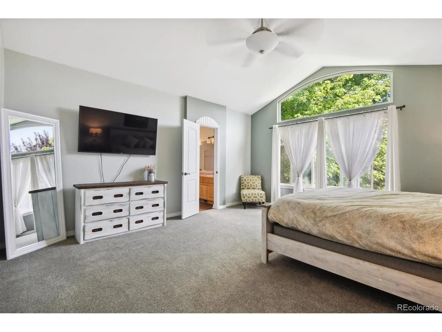
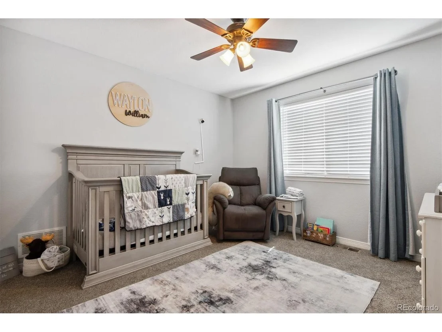
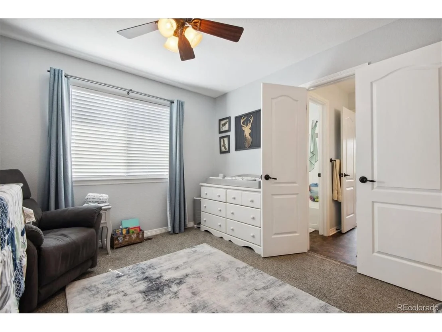
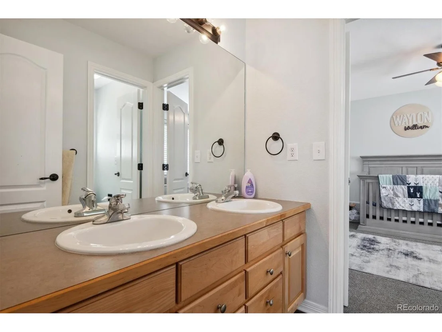
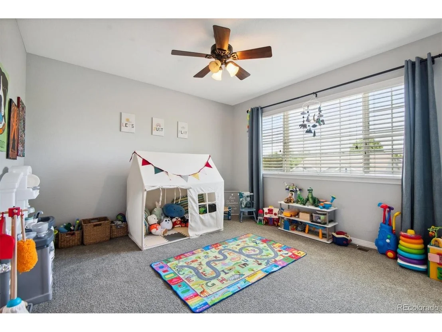
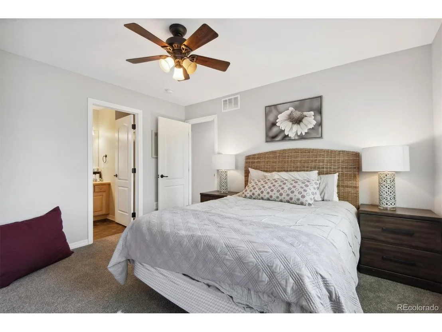
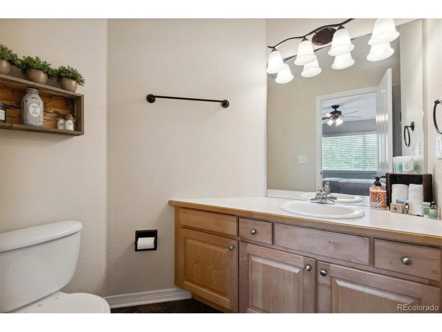
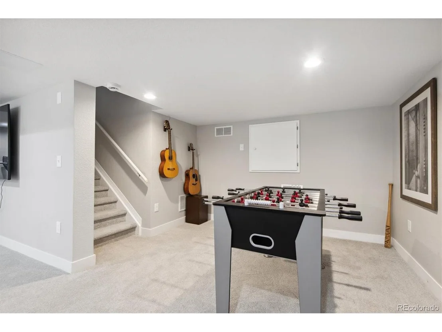
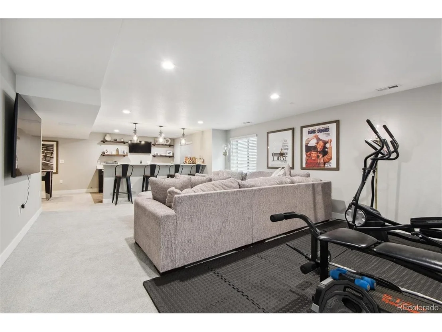
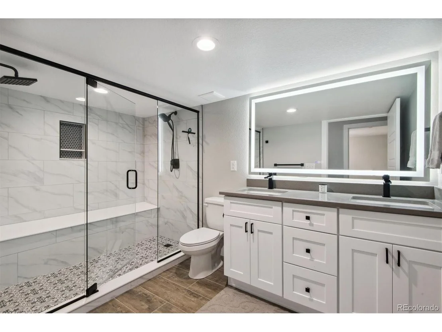
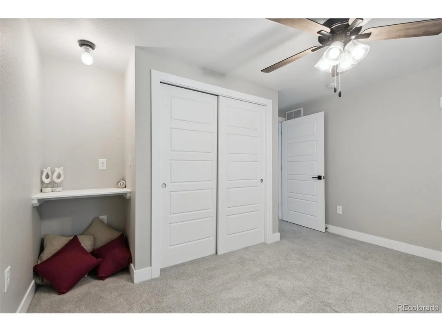
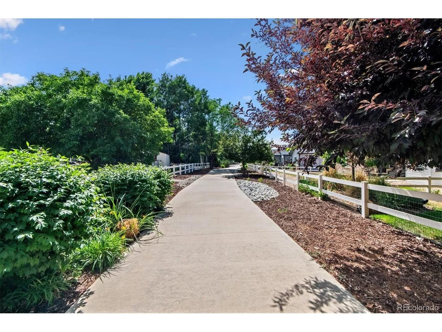
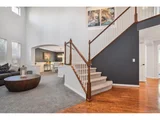
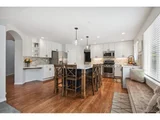
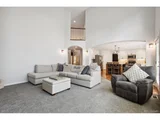
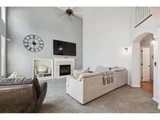
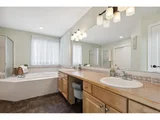
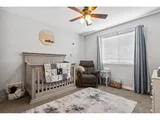
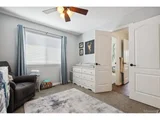
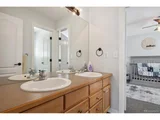
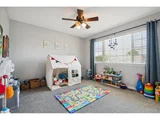
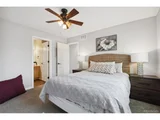
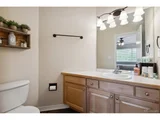
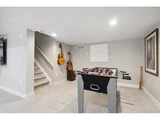
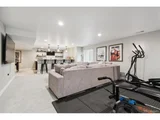
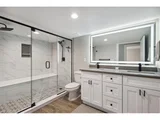
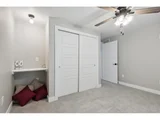
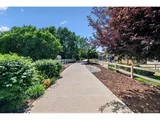
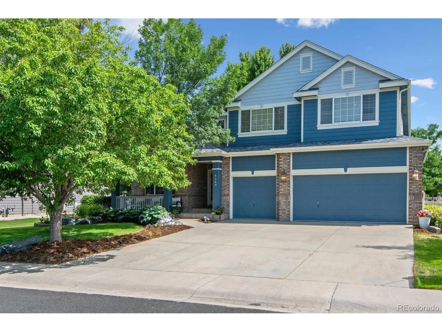
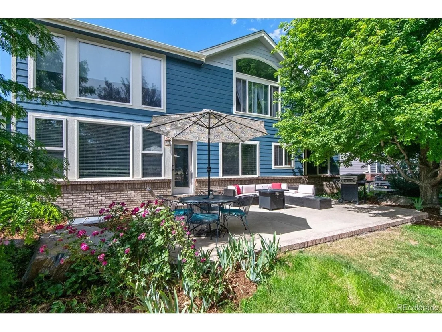
Beautifully maintained 5 bed, 5 bath home located on a large walking path famous for the annual "St. Vrain Christmas Walk", this residence is filled with large windows ensuring each room is bathed in natural light. Walk into your renovated kitchen offering both functionality and aesthetic appeal. With high ceilings, open floor concept living and large outdoor patio area, it is perfect for all of your gatherings in this friendly neighborhood. The 4 generously sized bedrooms upstairs all conveniently with attached bathrooms is sure to meet your needs and exceed expectations. If not, walk down to the newly finished basement with an extra bedroom, luxurious bathroom, recreational area and a spacious bar area with storage and seating.  This home offers a brand new HVAC system with steam humidifier installed, new window coverings on main floor including electric roller shades, fresh paint throughout and much more!  The neighborhood has multiple parks and an Elementary school within walking distance and multiple events each year.  This is a must see! Set up your showing today!
Unit Size
3,880 Ft²
Days on Market
-
Land Size
0.22 acres
Price per sqft
$187
Property Type
House
Property Taxes
$299
HOA Dues
$29
Year Built
2001

Payment Calculator

Cap Rate Calculator

Last updated: 2 months ago (REcolorado MLS #IRE6374236)

Price History

Date / Event Date Event Price
Nov 3, 2025 Sold
Sold
Oct 8, 2025 In contract -
In contract
Sep 5, 2025 Listed by Colorado Home Realty $750,000
Listed by Colorado Home Realty
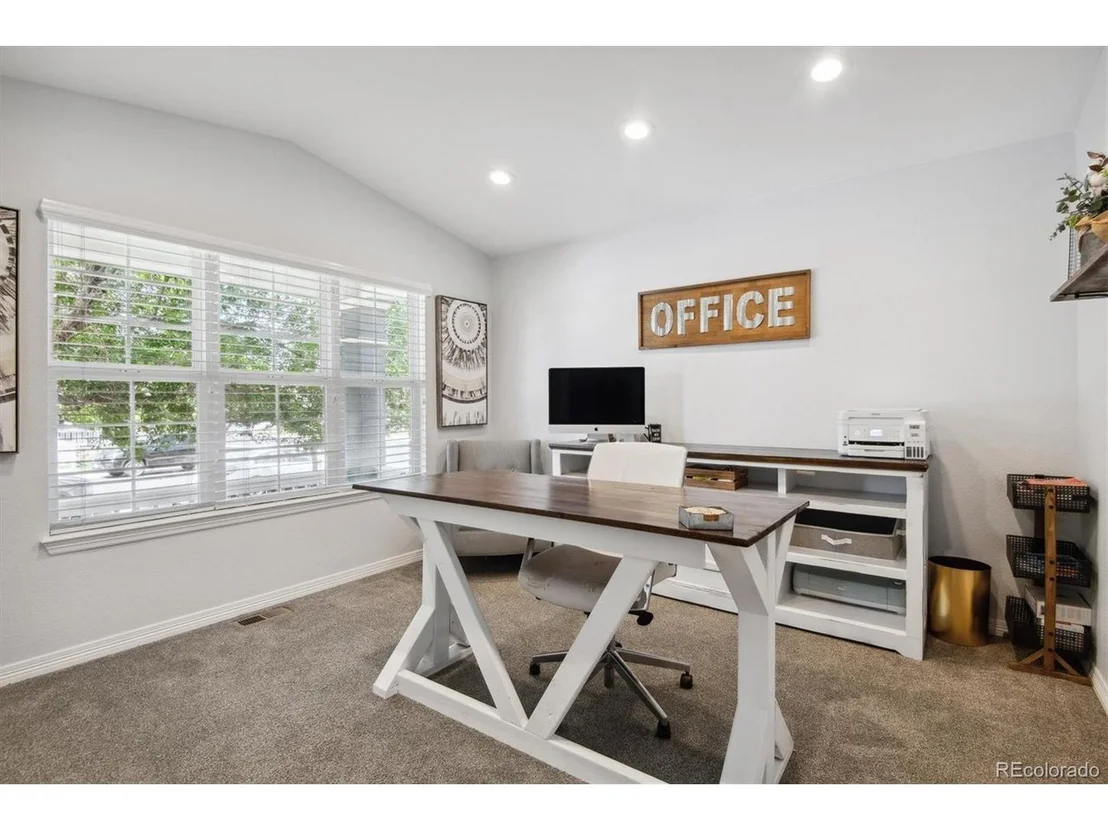
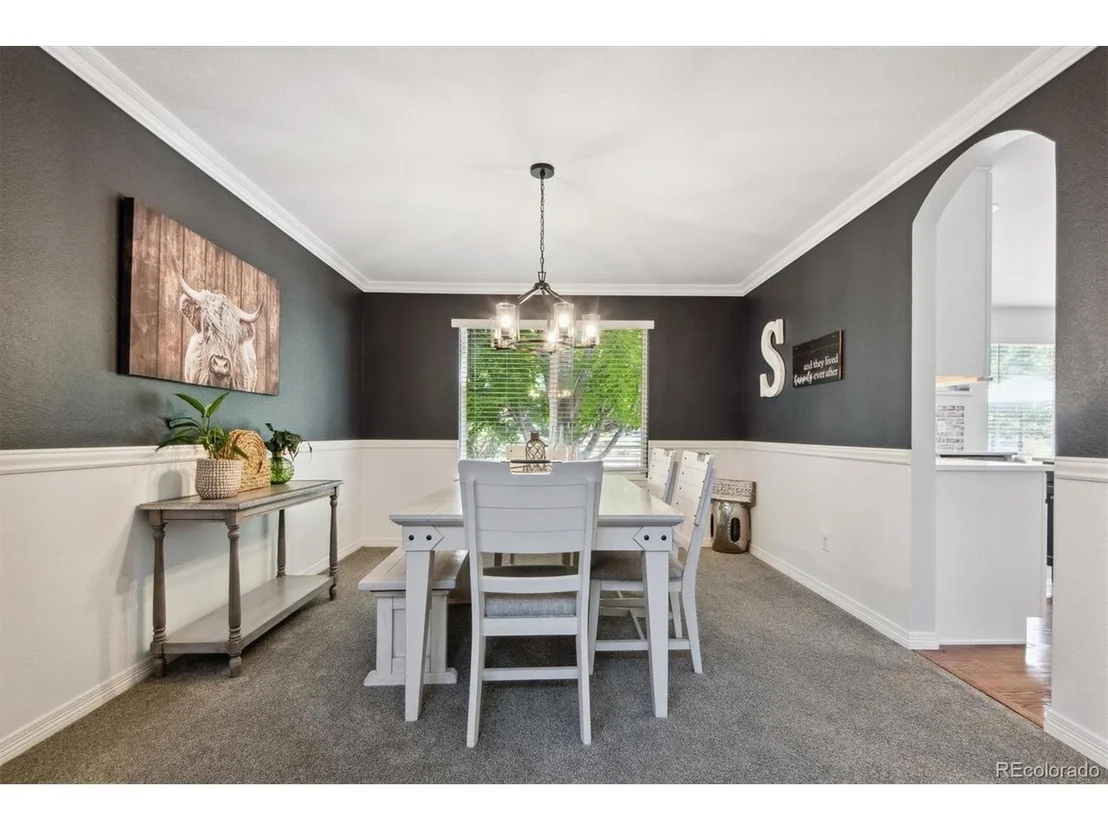
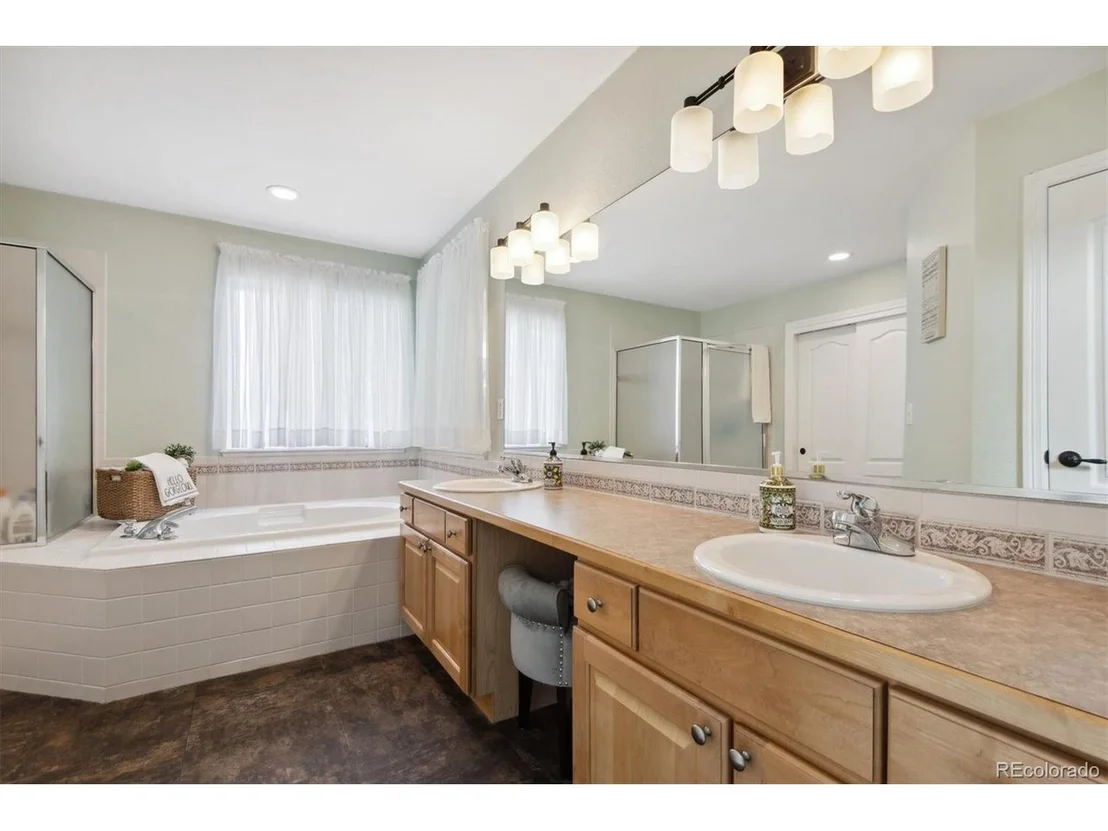
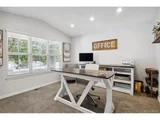
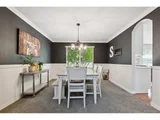
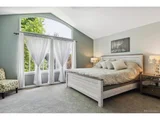
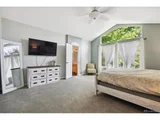
Check out the VIDEO TOUR!! https://coloradohomerealty.com/home/6740-sage-avenue/ Welcome home to this beautifully updated 2-story in the heart of Firestone! Claim your coveted spot along the St. Vrain walking path, home to the community St. Vrain Christmas Walk. This residence blends everyday function with unforgettable spaces for entertaining. The light and bright kitchen shines with a large quartz-topped island, brick backsplash, and oak hardwood flooring, flowing seamlessly into the vaulted living room with fireplace. A main floor office provides the perfect work-from-home setup, while the formal living and dining rooms offer space for both gatherings and additional living areas. Upstairs, retreat to the spacious primary suite with a spa-like 5-piece bath featuring dual sinks and a soaking tub. Three additional bedrooms complete the upper level, one with its own en suite and two sharing a Jack & Jill bath. And then there's the basement... truly a dream come true. Fully finished, it boasts a full kitchen/bar with ample cabinet and counter space, a large family room, a bedroom, and a beautifully updated full bath. The highlight? A home theater setup that will be the center of every get-together. With the projector, screen, and theater-style couches negotiable, you can enjoy your own entertainment oasis from day one. Perfect for movie nights, game days, or binge-watching your favorite shows, this space makes the home feel like a resort. Step outside to your private backyard oasis with mature trees, a lush lawn, and an expansive, newly poured patio backing to a walking path, meaning no immediate backyard neighbors. All of this is within walking distance to the neighborhood school, parks, and trails. Add in the spacious 3-car garage, easy access to I-25, a revitalized downtown, and all the exciting new development in and around the city... including a brand-new King Soopers Marketplace, and you'll see why this home checks every box.
Sep 19, 2024 Sold
Sold
Aug 19, 2024 In contract -
In contract
Show More

Property Highlights

Garage
Air Conditioning
Fireplace

Building Info

Overview

    General

  • Year Built: 2001
  • Effective Year Built: 2001
  • Building Count: 1
  • Bedroom Count: 4
  • Bathroom Count: 4
  • Full Bathrooms: 4
  • Partial Bathrooms: 4
  • Bathroom Plumbing Fixtures: 17
  • Building Condition: 6
  • Building Quality: 0
  • Construction Type: 6
  • Building Style: 40
  • Exterior Walls Type: 23
  • Interior Walls Type: 3
  • Roof Shape Type: 0
  • Roof Cover Type: 3
  • Floor Count: 200
  • Living Units: 1
  • Floor Cover: 0
  • Basement Type: 9
  • Basement Area: 1,176
  • Garage Type: 1
  • Garage Square Area: 625
  • Parking Space Count: 2
  • Patio Type: 0
  • Porch Type: 36
  • Pool Type: 0

    Dimensions

  • Lot Size Square Feet: 9,380
  • Total Building Area: 4,605
  • Gross Building Area: 4,605
  • Building Area: 2,804
  • Building Area Measurement: L

    Heating and Cooling

  • Air Conditioning: 1
  • Heating: 3
  • Heated Square Feet: 2,804
  • Heating Fuel Type: 0

    Utilities

  • Sewer System: 0
  • Water Service: 0

Building

  • Building Type: 0
  • Property Class: R
  • Subdivision: ST VRAIN RANCH SUB FG#3
  • Land Acres: 0000000215
  • Standard Land Use Code: 1001
  • County Land Use Code: 1212
  • Legal Description 1: FIR 3SVR L1 BLK9 ST VRAIN RANCH FG III

Neighborhood

  • School District Name: St. Vrain Valley School District RE 1J
  • Census Tract: 002020

Geography

  • Assessors Map Reference: MAP 1419
  • Account Number: R0360201
  • Parcel: R0360201
  • Block: 9
  • Lot: 1
  • Meridian: SEC 7 TWN 2N RNG 67W 6TH PM
  • Latitude: 40.1471
  • Longitude: -104.929

    Address

  • Full Address: 6740 Sage Ave
  • Address - House Number: 6740
  • Address - Street Name: Sage
  • Address - Suffix Type: Ave
  • State: CO
  • City Name: Firestone
  • Carrier Code: R011
  • 4-Digit Zip Code: 5548
  • Zip Code: 80504

Valuation

    Tax

  • Total Area: 3,979
  • Tax Year: 2023
  • Tax Amount: $358,348
  • Tax Rate Code Area: 2556

    Appraisal Valuation

  • Standard Deviation: 0.1313
  • Valuation Date: Apr 03, 2024
  • Confidence Score: 85
  • Final Value: 609,843
  • High Value: 689,924
  • Low Value: 529,763

    Market Valuation

  • Market Total Value: $589,152
  • Market Land Value: $118,000
  • Market Improvement Value: $471,152

    Assessments Valuation

  • Assessed Year: 2023
  • Assessed Total Value: $39,480
  • Assessed Land Value: $7,910
  • Assessed Improvements Value: $31,570

    Sales

  • Current Sale Contract Date: Apr 17, 2023
  • Current Sale Recording Date: Apr 18, 2023
  • Current Sale Price:
  • Current Sale Document Type: 71
  • Current Sale Input Document Number: 4893071
  • Previous Sale Recording Date: Apr 14, 2015
  • Previous Sale Contract Date: Apr 10, 2015
  • Previous Sale Amount: $340,000
  • Previous Sale Document Type: 71
Data used for valuation calculations is provided by RealtyHop, and other third party sources

Comparables

Unit
Status
Type
Beds
Baths
ft²
Price/ft²
Asking Price
Listed On
Closing Price
Sold On
HOA + Taxes

About Firestone


Similar Homes for Sale

Currently no similar homes around

Nearby Rentals


Frequently Asked Questions

When was property at 6740 Sage Avenue built and last sold?
The property at 6740 Sage Avenue was built in 2001 and last sold on Apr 17, 2023 for $650,000.
How much is this home worth?
The estimated value of the home located at 6740 Sage Avenue is $762,342.
What are some comparable homes to 6740 Sage Avenue?
There are currently no comparable homes to 6740 Sage Avenue.