Check Availability
$649,000
● House - In Contract

6739 Lakeridge Drive

Long Grove, IL 60047
bedrooms
4 Beds
bathrooms
2 Baths, 1 Half Bath
square feet
3,566 Ft²
$4,401
Est. Monthly

About This Property

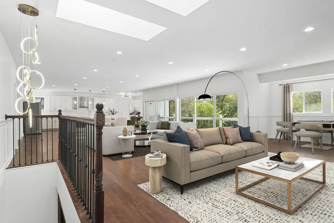
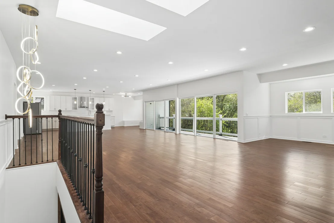
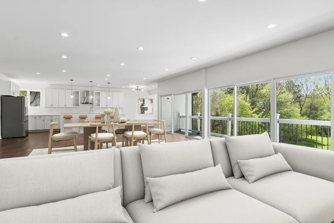
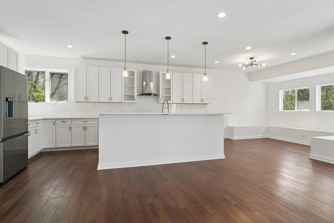
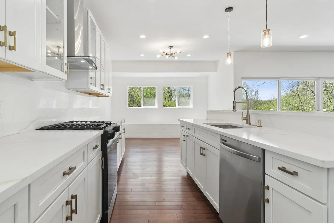
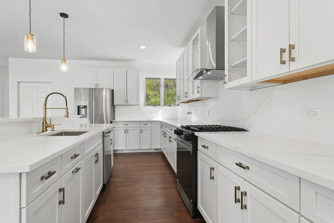
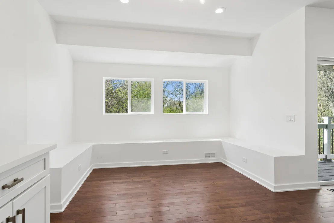
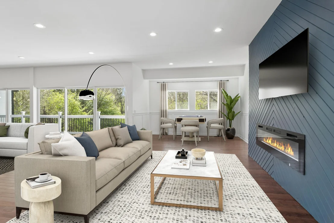
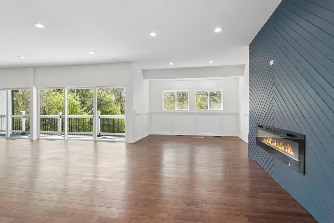
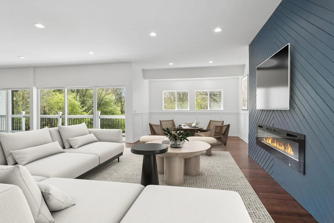
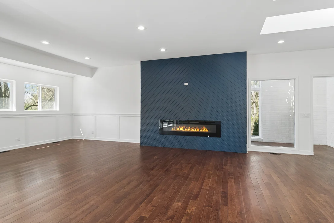
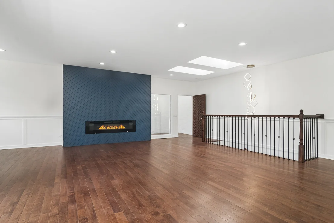
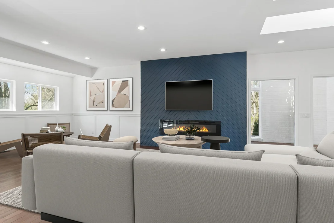
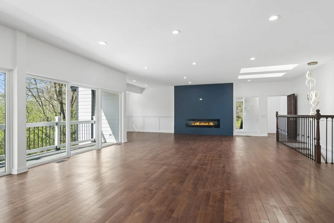
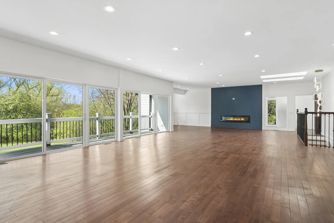
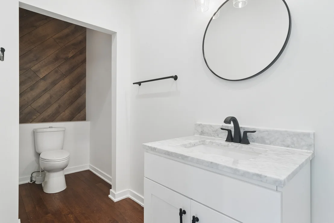
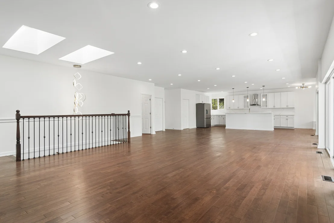
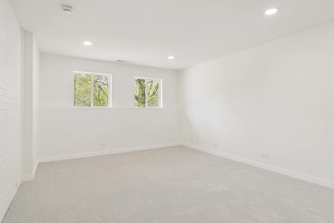
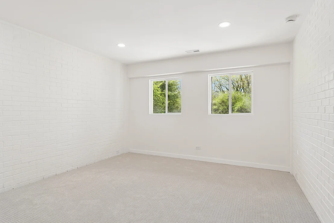
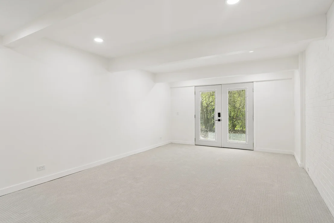
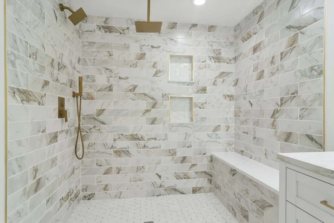
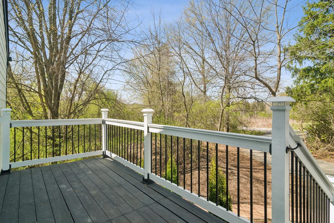
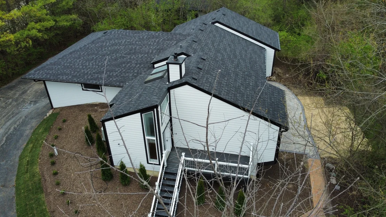
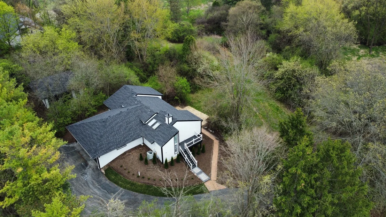
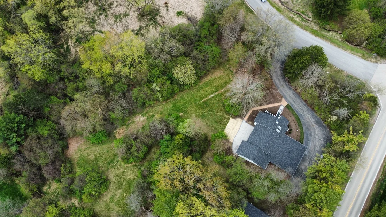
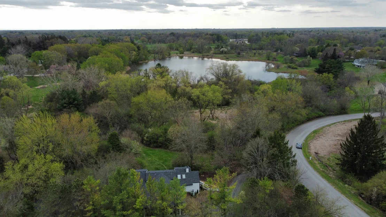
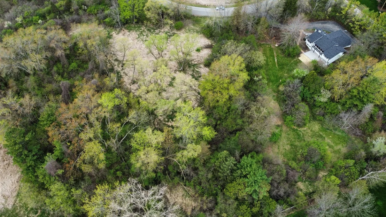
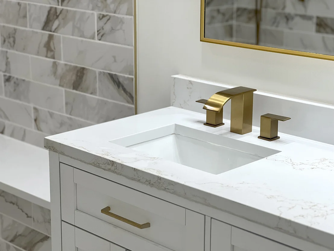
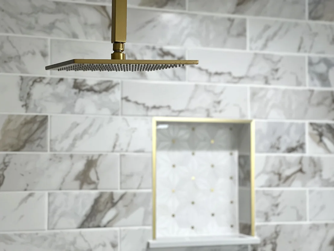
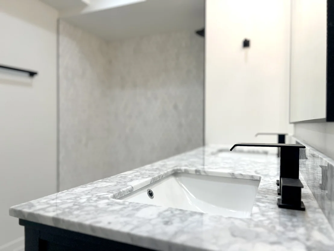
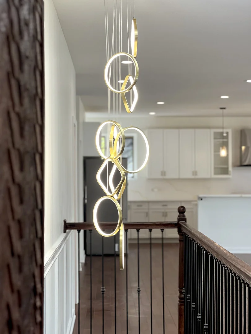
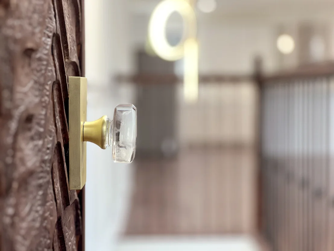
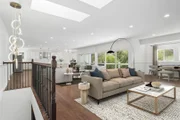
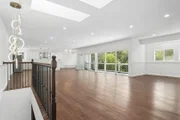
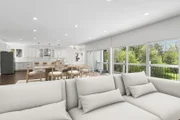
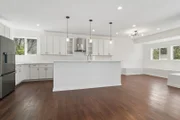
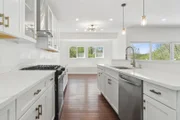
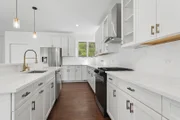
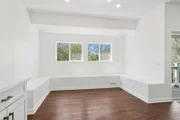
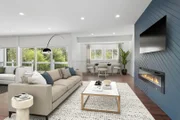
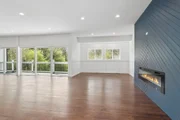
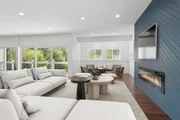
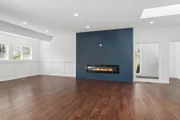
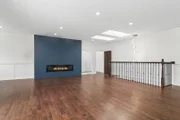
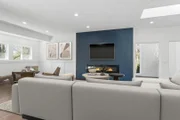
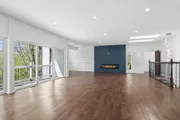
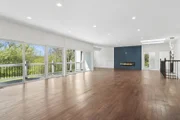
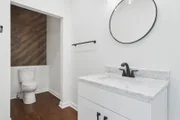
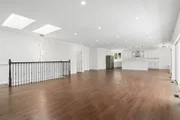
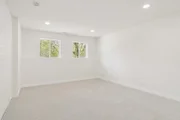
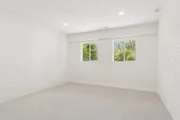
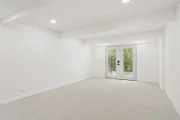
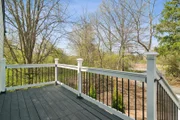
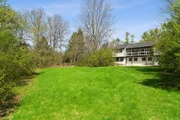
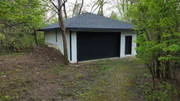
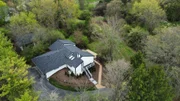
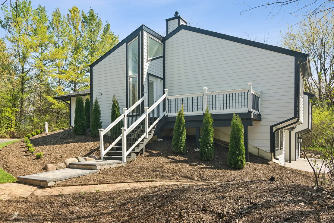
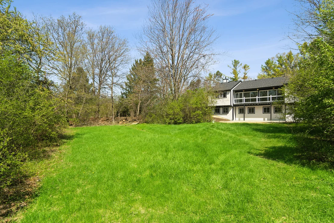
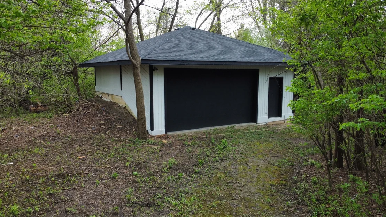
This is your opportunity, don't miss it! Beautifully renovated from top to bottom, this stunning open-concept ranch at 6739 Lakeridge Drive with walk-out basement delivers the effortless lifestyle Long Grove buyers dream about, all within award-winning Stevenson High School district. The sun-filled main level features vaulted ceilings and wide open flowing spaces and flows beautifully from the chef's kitchen with quartz countertops and premium appliances through the generous living and dining spaces, opening to the outdoors with ease. The kitchen features white inset cabinetry spanning the width of the room covered in stunning quartz countertops. There's plenty of room at the bar height countertops at the island for everyday seating or entertaining. The dining alcove is spacious and light-filled for family dinners or a crowd. The focal point fireplace is the centerpiece of the family room. Completing the main floor is a half bath. Heading downstairs, the finished walkout basement dramatically unfolds with four bedrooms and two bathrooms. The elegant primary bath has a spa-like ambience and the hall bath is exquisitely finished with custom finishes. Every finish has been thoughtfully curated: gleaming hardwood floors, spa-inspired baths, custom cabinetry, designer lighting throughout. Luxuriate in the privacy of the almost 2 acre lot framed with magnificent trees, manicured landscaping and long lovely views. There's an attached 3-car garage, and an additional 2.5-car detached garage provides expansive space for car collectors, contractors or storage.  Long Grove's conservancy setting, winding streets, and sense of community surrounds you, while top-rated schools, convenient shopping, and major corridors are minutes away. Ranches at this level of finish, in this location, are rare. Don't let this one pass you by.
Unit Size
3,566 Ft²
Days on Market
-
Land Size
-
Price per sqft
$182
Property Type
House
Property Taxes
$1,213
HOA Dues
-
Year Built
1983

Payment Calculator

Cap Rate Calculator

Property Highlights

Garage
Air Conditioning
Parking Details
Has Garage
Parking Features: Asphalt, Garage Door Opener, Garage, Attached, Detached, Yes, Owned
Garage Spaces: 5
Interior Details
Half Bathrooms: 1
Full Bathrooms: 2
Appliances: Microwave, Dishwasher, Refrigerator, Washer, Dryer, Disposal
Flooring Type: Hardwood
Rooms: 8
Basement: Finished, Walk-Out Access
Exterior Details
Square Footage: 3566
Square Footage Source: $0
Year Built: 1983
Other Structures: Second Garage
Construction Materials: Other
Patio and Porch Features: Deck, Patio
Lot Features: Corner Lot
Lot Size Dimensions: 1.77
Water Source: Well
Financial Details
Tax Annual Amount: $14,561
Utilities Details
Cooling Type: Central Air
Heating Type: Natural Gas
Sewer : Septic Tank
Location Details
HOA/Condo/Coop Fee Includes: None

Building Info

Overview

    General

  • Year Built: 1983
  • Effective Year Built: 1983
  • Building Count: 1
  • Total Rooms: 10
  • Bedroom Count: 4
  • Bathroom Count: 3
  • Full Bathrooms: 2
  • Partial Bathrooms: 3
  • Building Condition: 6
  • Building Quality: 4
  • Construction Type: 0
  • Building Style: 19
  • Exterior Walls Type: 17
  • Interior Walls Type: 0
  • Roof Shape Type: 0
  • Roof Cover Type: 0
  • Floor Count: 100
  • Living Units: 1
  • Floor Cover: 0
  • Basement Type: 9
  • Basement Area: 1,643
  • Garage Type: 1
  • Garage Square Area: 588
  • Parking Space Count: 5
  • Patio Type: 69
  • Porch Type: 0
  • Pool Type: 0

    Dimensions

  • Lot Size Square Feet: 77,101
  • Lot Size Depth Feet: 3,000
  • Lot Size Frontage Feet: 3,000
  • Total Building Area: 4,014
  • Gross Building Area: 4,014
  • Building Area: 1,783
  • Building Area Measurement: L

    Heating and Cooling

  • Fireplace Count: 1
  • Air Conditioning: 1
  • Heating: 0
  • Heated Square Feet: 1,783
  • Heating Fuel Type: 0

    Utilities

  • Sewer System: 4
  • Water Service: 5

Building

  • Building Type: 0
  • Property Class: R
  • Subdivision: INDIAN CREEK ESTATES
  • Land Acres: 0000001770
  • Standard Land Use Code: 1001
  • County Land Use Code: 40
  • Legal Description 1: INDIAN CREEK ESTATES LOT 11

Neighborhood

  • School District Name: Diamond Lake School District 76
  • Census Tract: 864402

Geography

  • District: ELA
  • Parcel: 14-01-401-010
  • Lot: 11
  • Municipality: TWP OF ELA
  • Latitude: 42.2332
  • Longitude: -88.0084

    Address

  • Full Address: 6739 Lakeridge Dr
  • Address - House Number: 6739
  • Address - Street Name: Lakeridge
  • Address - Suffix Type: Dr
  • State: IL
  • City Name: Long Grove
  • Carrier Code: R010
  • 4-Digit Zip Code: 5113
  • Zip Code: 60047

Valuation

    Tax

  • Tax Year: 2022
  • Tax Amount: $1,487,938
  • Tax Rate Code Area: 15042

    Appraisal Valuation

  • Standard Deviation: 0.1251
  • Valuation Date: Feb 28, 2024
  • Confidence Score: 86
  • Final Value: 618,610
  • High Value: 696,004
  • Low Value: 541,216

    Market Valuation

  • Market Total Value: $465,307
  • Market Land Value: $204,236
  • Market Improvement Value: $261,071

    Assessments Valuation

  • Assessed Year: 2023
  • Assessed Total Value: $155,087
  • Assessed Land Value: $68,072
  • Assessed Improvements Value: $87,015
    Exemptions

  • Homeowner Exemption: Yes
Data used for valuation calculations is provided by RealtyHop, and other third party sources

Comparables

Unit
Status
Type
Beds
Baths
ft²
Price/ft²
Asking Price
Listed On
Closing Price
Sold On
HOA + Taxes

About Indian Creek Estates


Similar Homes for Sale

Currently no similar homes around

Nearby Rentals

Unit for rent at 2111 Yellowstone Boulevard, Mundelein, IL, 60060

$3,000 /mo

  • 3 Beds
  • 2 Baths
  • 1,752 ft²
2111 Yellowstone Boulevard, Mundelein, IL, 60060 Listing by Thomas Cunningham
Unit for rent at 7229 Roxbury Court, Long Grove, IL, 60060

$7,000 /mo

  • 5 Beds
  • 5 Baths
  • 3,825 ft²
7229 Roxbury Court, Long Grove, IL, 60060 Listing by Patricia Kreuser
Unit for rent at 1840 Oslo Court, Mundelein, IL, 60060

$2,300 /mo

  • 2 Beds
  • 2 Baths
  • 1,332 ft²
1840 Oslo Court, Mundelein, IL, 60060 Listing by Anna Klarck


Frequently Asked Questions

When was property at 6739 Lakeridge Drive built and last sold?
The property at 6739 Lakeridge Drive was built in 1983 and last sold on Jan 1, 1970 for $0.
How much is this home worth?
The estimated value of the home located at 6739 Lakeridge Drive is $671,093.
What are some comparable homes to 6739 Lakeridge Drive?
There are currently no comparable homes to 6739 Lakeridge Drive.