Check Availability
Highlands Ranch 80130
6717 Millstone St
$1,100,000
● House - For Sale

6717 Millstone St

Highlands Ranch, CO 80130
bedrooms
5 Beds
bathrooms
2 Baths
square feet
4,080 Ft²
$6,043
Est. Monthly
$171
HOA / Fees

About This Property

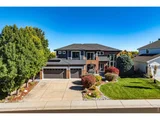
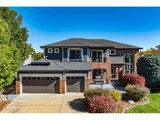
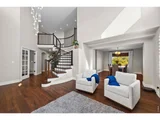
Welcome to your dream home in Highlands Ranch! Step into this turn-key gem featuring 5 spacious bedrooms, 4 bathrooms, and over 4,000 sq ft of living space. From the moment you enter, you'll be captivated by the sleek, high-end finishes, including luxury vinyl wood flooring, modern light fixtures, a crisp color palette, and a two-story family room that floods the space with natural light. Every sqft of this home has been updated to perfection! Chef's Kitchen: The gourmet kitchen is a showstopper, boasting blue-gray shaker cabinetry, quartz countertops, a center island with waterfall edge, double ovens, gas cooktop, and stylish subway tile backsplash-ideal for entertaining or everyday luxury. Spacious Bedrooms & Thoughtful Layout Upstairs: the primary suite offers a serene retreat with generous dimensions, while three additional bedrooms provide ample space for family or guests. Fully finished walkout basement with wet bar for entertaining. 4 year home warranty is transferable to buyer! Outdoor Enjoyment & Prime Location: Situated on a 7,884 sq ft lot, the property offers plenty of outdoor space for relaxation or play. There's is a lovely deck with mountain views and modern spiral staircase leading to your patio below. Located in the desirable Eastridge neighborhood, you're minutes from parks, top-rated schools, shopping, and dining. Bonus Features: Enjoy a 3-car garage, access to community amenities like pools, fitness center, and clubhouse included with your HOA.
Unit Size
4,080 Ft²
Days on Market
-
Land Size
0.18 acres
Price per sqft
$270
Property Type
House
Property Taxes
$470
HOA Dues
$171
Year Built
1994

Listed By

Ananda Etcheverry
Ananda Etcheverry
Keller Williams 1st Realty

Payment Calculator

Cap Rate Calculator

Last updated: 12 months ago (IRES MLS #1045776)

Price History

Date / Event Date Event Price
Jun 7, 2026 Withdrawn -
Withdrawn
May 7, 2026 Listed $1,075,000
Listed
Welcome to your dream home in Highlands Ranch! Step into this turn-key gem featuring 5 spacious bedrooms, 4 bathrooms, and over 4,000 sq ft of living space. From the moment you enter, you'll be captivated by the sleek, high-end finishes, including luxury vinyl wood flooring, modern light fixtures, a crisp color palette, and a two-story family room that floods the space with natural light. Every sqft of this home has been updated to perfection! Chef's Kitchen: The gourmet kitchen is a showstopper, boasting blue-gray shaker cabinetry, quartz countertops, a center island with waterfall edge, double ovens, gas cooktop, and stylish subway tile backsplash-ideal for entertaining or everyday luxury. Spacious Bedrooms & Thoughtful Layout Upstairs: the primary suite offers a serene retreat with generous dimensions, while three additional bedrooms provide ample space for family or guests. Fully finished walkout basement with wet bar for entertaining. 4 year home warranty is transferable to buyer! Outdoor Enjoyment & Prime Location: Situated on a 7,884 sq ft lot, the property offers plenty of outdoor space for relaxation or play. There's is a lovely deck with mountain views and modern spiral staircase leading to your patio below. Located in the desirable Eastridge neighborhood, you're minutes from parks, top-rated schools, shopping, and dining. Bonus Features: Enjoy a 3-car garage, access to community amenities like pools, fitness center, and clubhouse included with your HOA.
Oct 15, 2025 Listed by Journey Realty Colorado $1,100,000
Listed by Journey Realty Colorado
Aug 1, 2023 Sold
Sold
May 27, 2023 Listed by Journey Realty Colorado $975,000
Listed by Journey Realty Colorado
Show More

Property Highlights

Garage
Air Conditioning
Fireplace
With View
Parking Details
Has Garage
Attached Garage
Garage Spaces: 3
Interior Details
Full Bathrooms: 2
Interior Features: High Speed Internet, Eat-in Kitchen, Open Floorplan, Pantry, Walk-In Closet(s), Wet Bar, Kitchen Island, Study Area, Satellite Avail, Separate Dining Room, Cathedral/Vaulted Ceilings, Loft, 9ft+ Ceilings, Split Bedroom Floor Plan
Appliances: Self Cleaning Oven, Dishwasher, Bar Fridge, Microwave, Gas Range/Oven
Flooring Type: Wood Floors
Laundry Features: Washer Hookup, Main Level
Has Fireplace
Fireplace Features: Gas
Basement: Full, Partially Finished, Walk-Out Access
Exterior Details
Square Footage: 4080
Square Footage Source: $0
Property Condition: Not New, Previously Owned
Architectural Style: Contemporary/Modern
Year Built: 1994
Building Area Total: 2909
Levels: Two
Other Structures: Storage
Window Features: Double Pane Windows
Construction Materials: Wood Siding, Brick/Brick Veneer
Patio and Porch Features: Patio, Deck
Pool is Private
Lot Features: Curbs, Gutters, Sidewalks, Fire Hydrant within 500 Feet, Lawn Sprinkler System, Within City Limits
Lot Size Area: 7884
Lot Size Units: Square Feet
Lot Size Acres: 0.18
Lot Size Square Feet: 7884
Water Source: City Water, Highlands Ranch Metro
Financial Details
Tax Annual Amount: $5,640
Utilities Details
Cooling Type: Central Air, Ceiling Fan(s)
Heating Type: Forced Air
Location Details
HOA/Condo/Coop Fee Includes: Snow Removal
HOA Fee: $171
HOA Fee Frequency: Quarterly

Building Info

Overview

    General

  • Year Built: 1994
  • Effective Year Built: 2012
  • Building Count: 1
  • Total Rooms: 4
  • Bedroom Count: 4
  • Bathroom Count: 3
  • Full Bathrooms: 3
  • Partial Bathrooms: 3
  • Building Condition: 3
  • Building Quality: 4
  • Construction Type: 6
  • Building Style: 28
  • Exterior Walls Type: 19
  • Interior Walls Type: 3
  • Roof Shape Type: 8
  • Roof Cover Type: 3
  • Floor Count: 200
  • Living Units: 1
  • Floor Cover: 3
  • Basement Type: 1
  • Basement Area: 1,271
  • Garage Type: 7
  • Garage Square Area: 755
  • Parking Space Count: 3
  • Patio Type: 59
  • Porch Type: 36
  • Pool Type: 0

    Dimensions

  • Lot Size Square Feet: 7,884
  • Total Building Area: 4,180
  • Gross Building Area: 4,180
  • Building Area: 4,080
  • Building Area Measurement: L

    Heating and Cooling

  • Fireplace Count: 1
  • Air Conditioning: 1
  • Heating: 3
  • Heated Square Feet: 4,080
  • Heating Fuel Type: 0

    Utilities

  • Sewer System: 0
  • Water Service: 0

Building

  • Building Type: 0
  • Property Class: R
  • Subdivision: HIGHLANDS RANCH
  • Land Acres: 0000000181
  • Standard Land Use Code: 1001
  • County Land Use Code: 1112
  • Legal Description 1: LOT 19 HIGHLANDS RANCH 88A 5TH AMENDMENT 0.181 AM/L

Neighborhood

  • School District Name: Douglas County School District RE-1
  • Census Tract: 014140

Zoning

  • Zoning: PDU

Geography

  • Assessors Map Reference: 96-K
  • Account Number: R0367148
  • Parcel: 0367148
  • Block: 20
  • Lot: 19
  • Meridian: SEC 08 TWN 06S RNG 67W QTR SE
  • Municipality: DOUGLAS COUNTY RE 1
  • Latitude: 39.5399
  • Longitude: -104.911

    Address

  • Full Address: 6717 Millstone St
  • Address - House Number: 6717
  • Address - Street Name: Millstone
  • Address - Suffix Type: St
  • State: CO
  • City Name: Highlands Ranch
  • Carrier Code: C013
  • 4-Digit Zip Code: 3843
  • Zip Code: 80130

Valuation

    Tax

  • Total Area: 4,179
  • Tax Year: 2022
  • Tax Amount: $388,742
  • Tax Rate Code Area: 3602

    Appraisal Valuation

  • Standard Deviation: 0.1426
  • Valuation Date: Feb 21, 2024
  • Confidence Score: 83
  • Final Value: 960,419
  • High Value: 1,097,425
  • Low Value: 823,413

    Market Valuation

  • Market Total Value: $612,219
  • Market Land Value: $118,715
  • Market Improvement Value: $493,504

    Assessments Valuation

  • Assessed Year: 2022
  • Assessed Total Value: $42,550
  • Assessed Land Value: $8,250
  • Assessed Improvements Value: $34,300

    Sales

  • Current Sale Contract Date: Jul 31, 2023
  • Current Sale Recording Date: Aug 01, 2023
  • Current Sale Price:
  • Current Sale Document Type: 71
  • Current Sale Input Document Number: 32898
  • Previous Sale Recording Date: Jan 06, 2022
  • Previous Sale Contract Date: Dec 16, 2021
  • Previous Sale Amount: $805,000
  • Previous Sale Document Type: 71
Data used for valuation calculations is provided by RealtyHop, and other third party sources

Comparables

Unit
Status
Type
Beds
Baths
ft²
Price/ft²
Asking Price
Listed On
Closing Price
Sold On
HOA + Taxes

About Highlands Ranch


Similar Homes for Sale

Currently no similar homes around

Nearby Rentals


Frequently Asked Questions

When was property at 6717 Millstone Street built and last sold?
The property at 6717 Millstone Street was built in 1994 and last sold on Jul 31, 2023 for $955,000.
How much is this home worth?
The estimated value of the home located at 6717 Millstone Street is $1,104,751.
What are some comparable homes to 6717 Millstone Street?
There are currently no comparable homes to 6717 Millstone Street.