Check Availability
Fairview 75069
671 Lakeridge Drive
$1,399,000
● House - In Contract

671 Lakeridge Drive

Fairview, TX 75069
bedrooms
5 Beds
bathrooms
4 Baths, 1 Half Bath
square feet
5,253 Ft²
$8,697
Est. Monthly
$120
HOA / Fees

About This Property

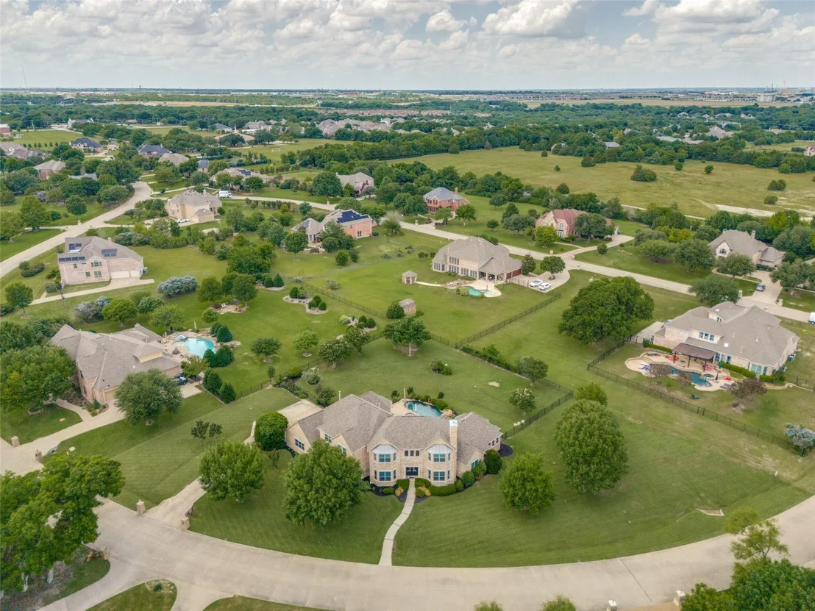
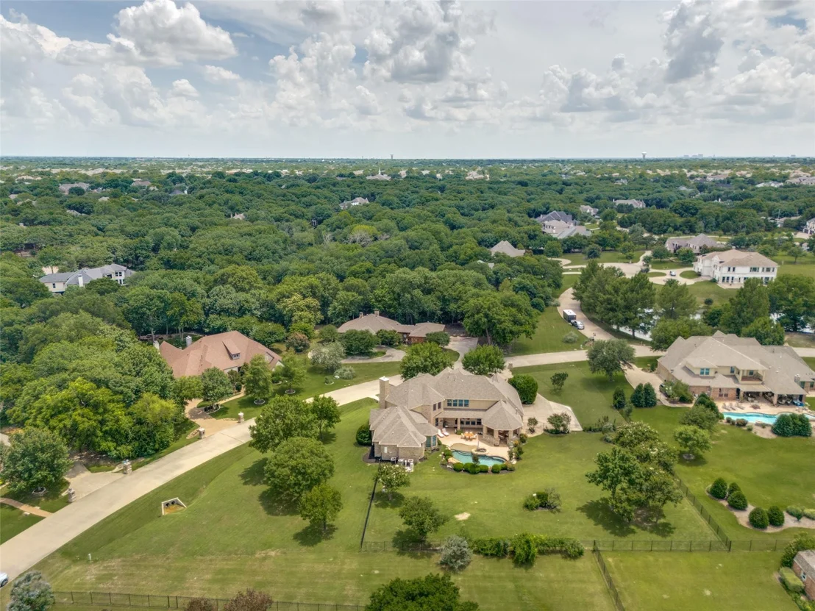
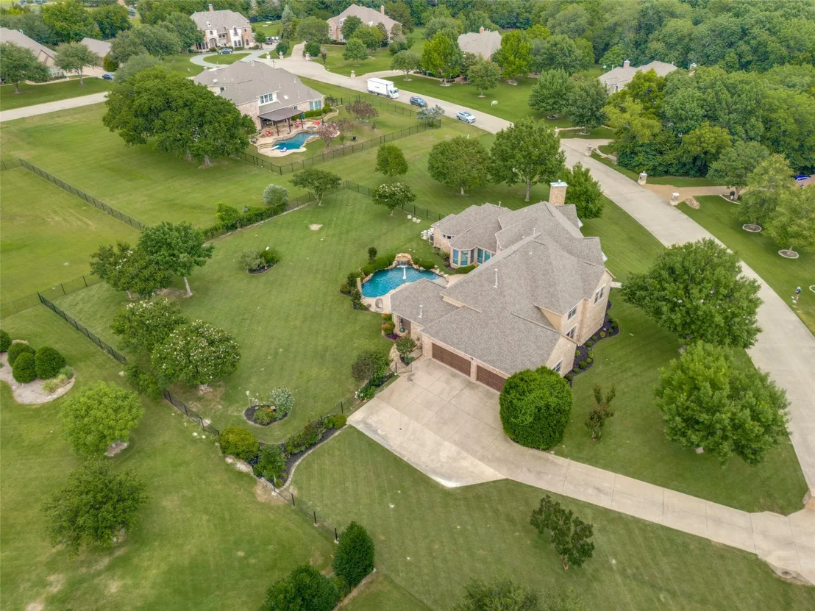
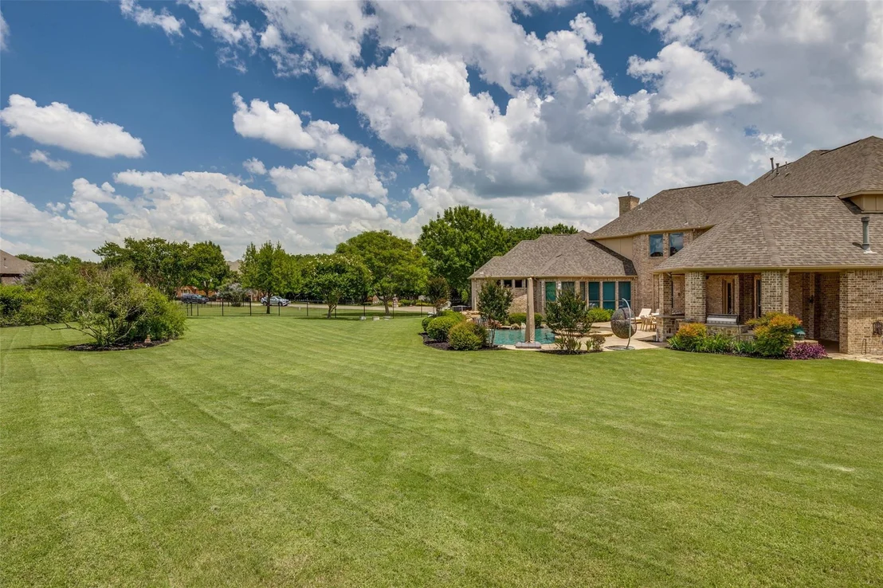
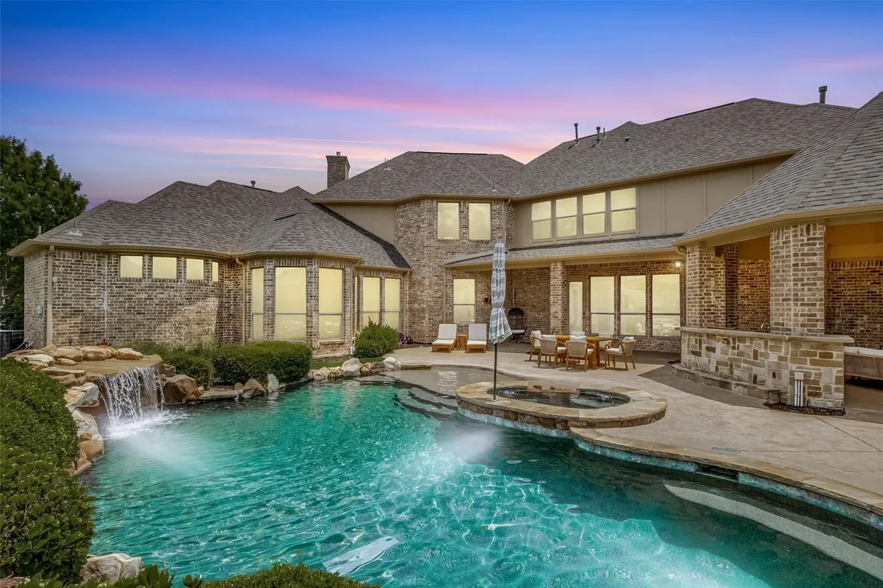
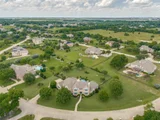
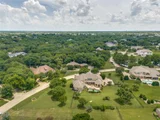
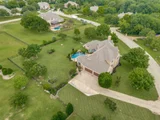
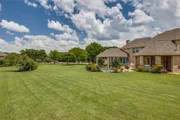
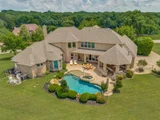
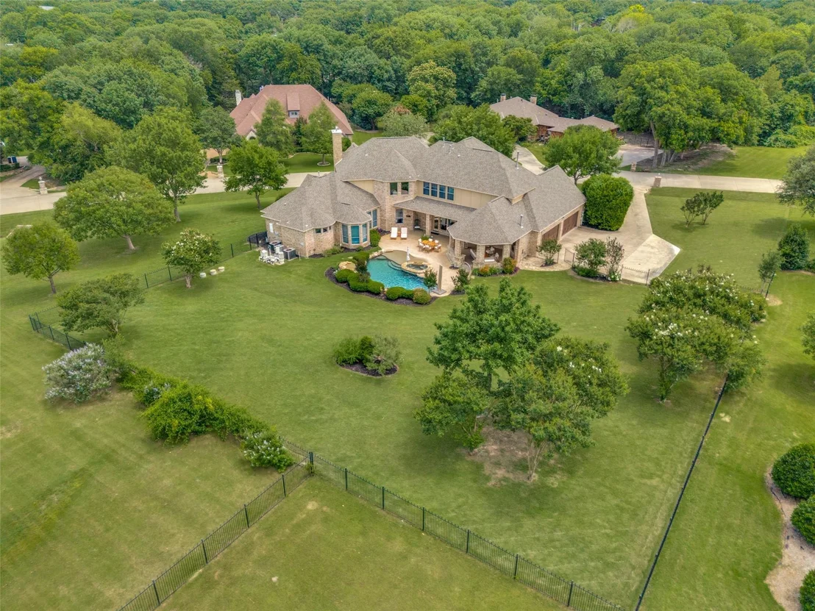
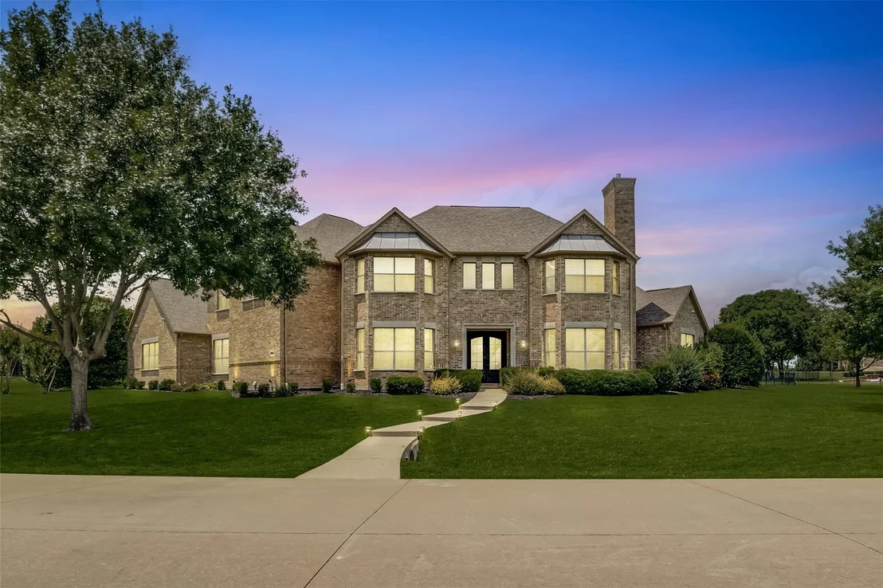
Welcome to this extraordinary two-story property situated on an OVERSIZED LOT with a four-car Garage and Pool.

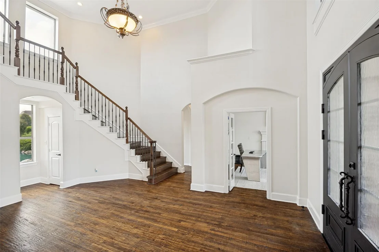
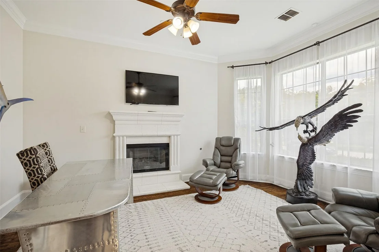
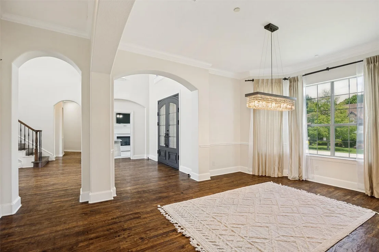
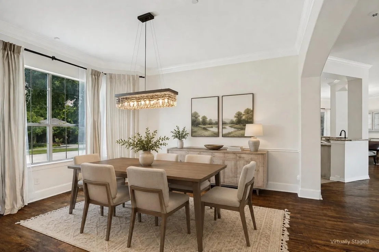
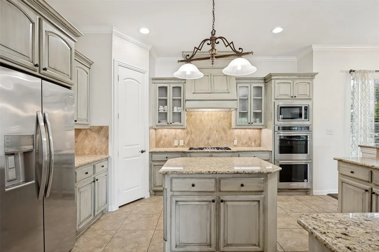
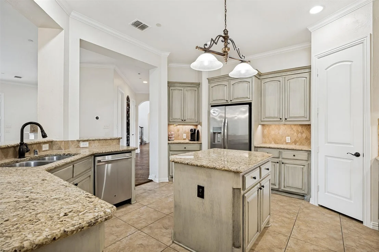
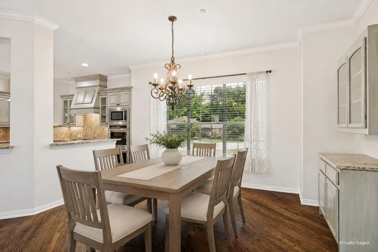
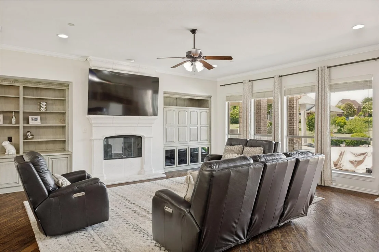
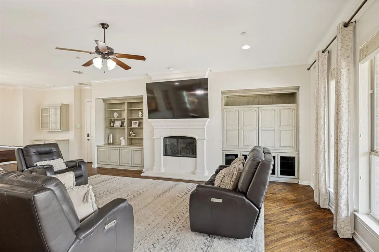
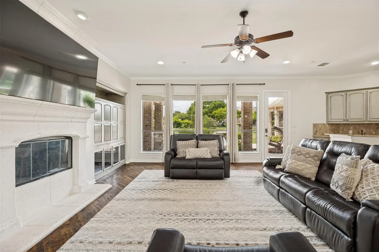
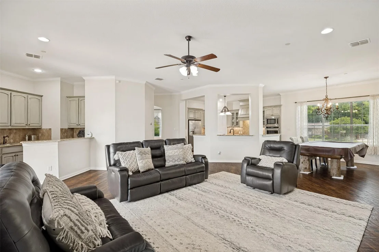
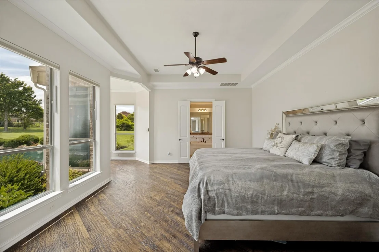
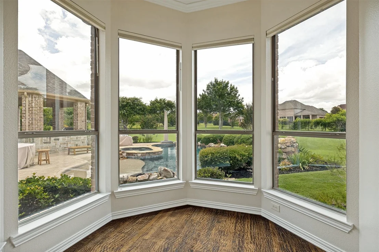
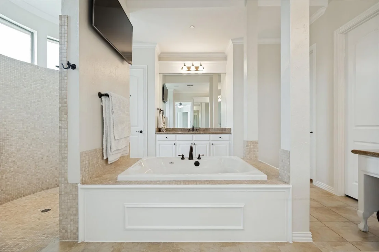
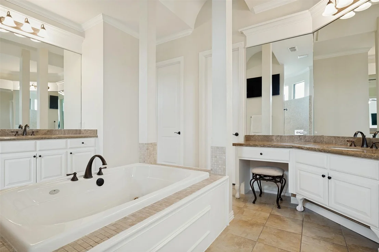
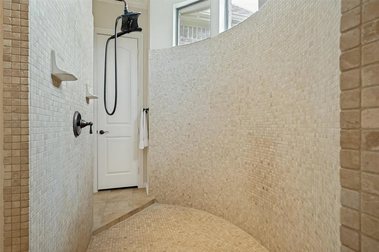
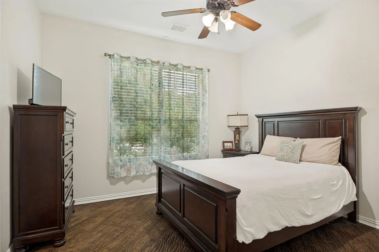
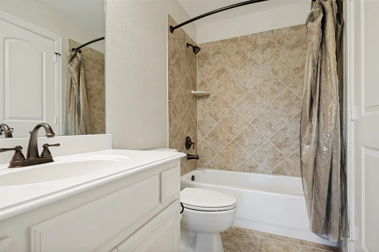
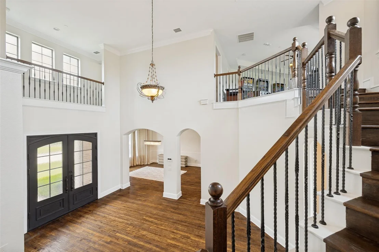
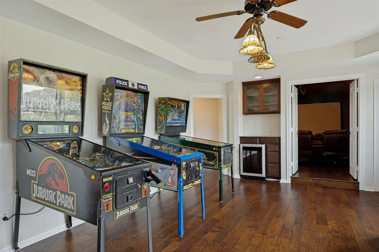
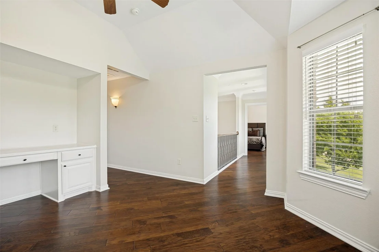
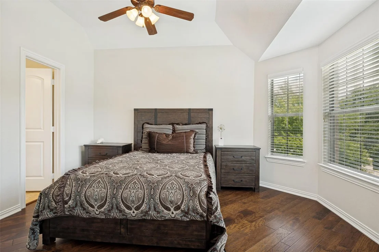
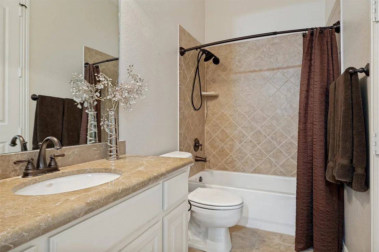
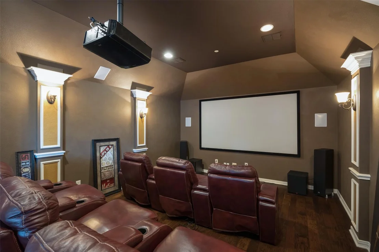
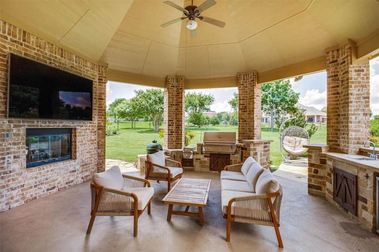
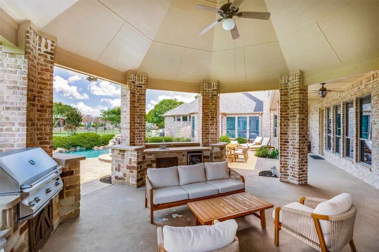
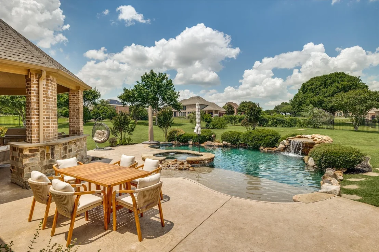
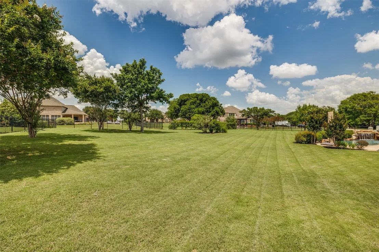
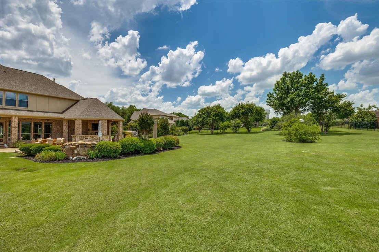
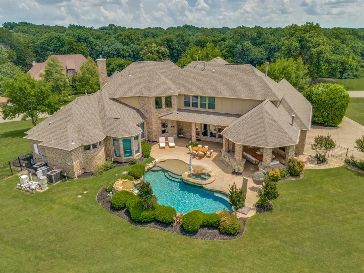
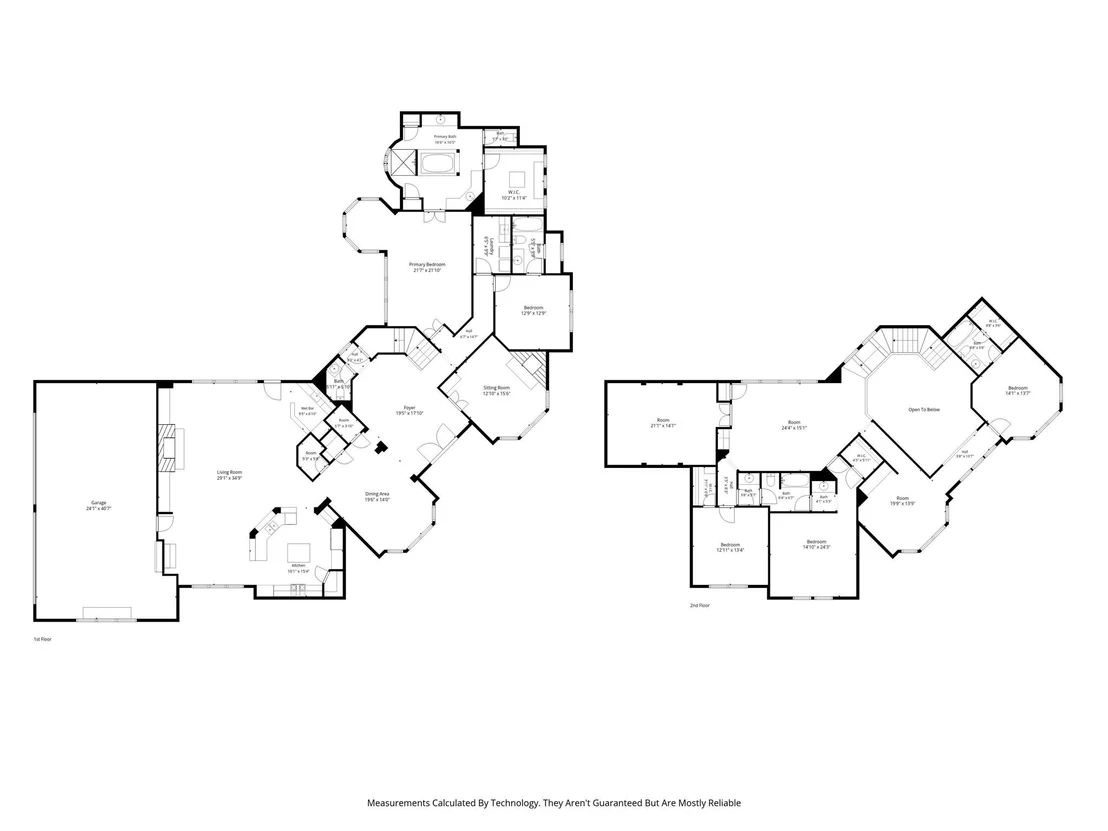
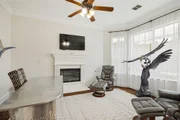
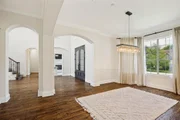
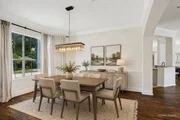
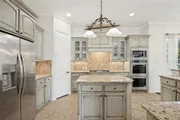
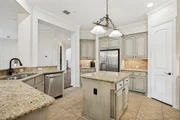
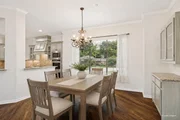
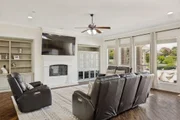
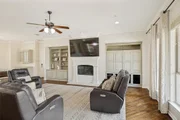
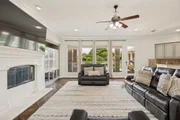
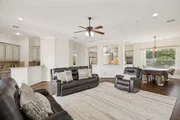
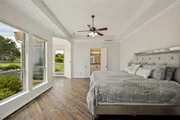
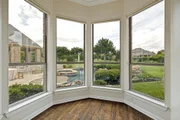
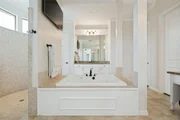
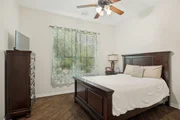
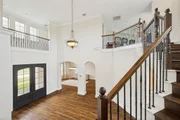
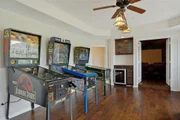
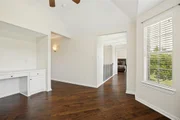
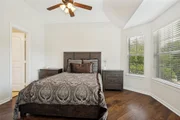
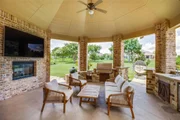
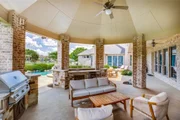
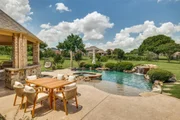
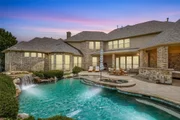
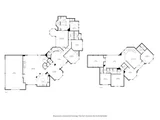
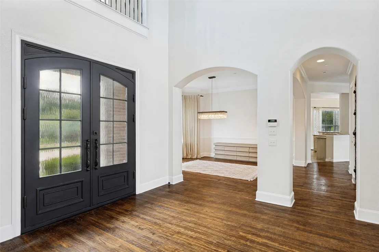
From the moment you enter the impressive grand foyer, you are greeted by rich hardwood flooring, soaring ceilings, custom built-ins and expansive windows that fill the home with natural light while showcasing stunning backyard views. The first level features a private executive study with French Doors and fireplace. The private owner's retreat is a true sanctuary, offering a separate sitting area with bay windows, spa-inspired ensuite bath with dual vanities, soaking tub, an oversized shower, and generous walk-in closets. A Guest Bedroom with Ensuite Bath, a Laundry Room and a Half Bath complete the East Wing of the Home. The West Wing consists of a Formal Dining area, a Luxurious Kitchen that features an island, Gas Cooktop and Double Ovens with an adjacent Breakfast Area. The Living Room features a fireplace, built-in cabinets and attached Wet Bar. Upstairs, the home continues to impress with a large Game Room that can also function as a second living room; a Media Room and three Bedrooms, one of which has its own Ensuite Bathroom and the other two with a Jack and Jill Bath. Enjoy the outdoor oasis featuring an in-ground Pool with Spa, Outdoor Living area consisting of a Grill, Sink, Mini Fridge, Extended Covered Patio, and Built-in Fireplace to stay warm during the chilly fall nights. The expansive backyard offers both privacy and plenty of green space rarely found at this price point. This exceptional Fairview property combines luxury living with incredible functionality in a highly desirable setting. The Matterport tour allows you to experience every detail of this remarkable home from anywhere. Welcome Home!
Unit Size
5,253 Ft²
Days on Market
-
Land Size
1.12 acres
Price per sqft
$266
Property Type
House
Property Taxes
$1,707
HOA Dues
$120
Year Built
2006

Listed By

Michael Brownstead
Brownstead Real Estate, LLC

Payment Calculator

Cap Rate Calculator

Last updated: 2 days ago (NTREIS #21263794)

Price History

Date / Event Date Event Price
Sep 26, 2026 In contract -
In contract
Jun 29, 2026 Price Decreased $1,399,000
↓ $51K (3.5%)
Price Decreased
Jun 13, 2026 Listed by Brownstead Real Estate, LLC $1,450,000
Listed by Brownstead Real Estate, LLC
Nov 22, 2023 Sold
Sold
Jul 4, 2023 Listed by EXP REALTY $1,300,000
Listed by EXP REALTY
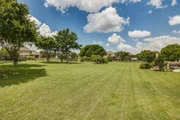
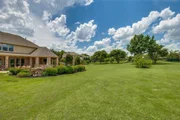
Motivated Sellers! Bring your offers and lets make a deal on this magnificent home. This 5,253 sqft residence is nestled on a sprawling 1.12-acre lot, offering the epitome of luxury living. Boasting an array of exceptional features, including a pool, hot tub, game room, media room, 5 bedrooms, 4 and a half bathrooms, and a 4-car garage, this home is a true masterpiece. The open floor plan seamlessly blends elegance and functionality, creating a perfect space for both entertaining and everyday living. The spacious living area is adorned with large windows, allowing natural light to illuminate the room and providing breathtaking views of the surrounding landscape. Take a dip in the sparkling pool on hot summer days, or soak away your cares in the inviting hot tub. The expansive patio provides ample space for outdoor dining and lounging, while the large spacious lawn offers endless possibilities for outdoor activities.
Show More

Property Highlights

Garage
Air Conditioning
Fireplace
Parking Details
Has Garage
Attached Garage
Parking Features: Garage, Garage Faces Side
Garage Spaces: 4
Interior Details
Half Bathrooms: 1
Full Bathrooms: 4
Interior Features: Cedar Closet(s), Double Vanity, Kitchen Island, Natural Woodwork, Open Floorplan, Pantry, Vaulted Ceiling(s), Wet Bar, Cable TV Available, Decorative Lighting, Flat Screen Wiring
Appliances: Dishwasher, Disposal, Gas Cooktop, Microwave, Double Oven, Tankless Water Heater
Flooring Type: Simulated Wood, Tile, Wood
Laundry Features: Electric Dryer Hookup, Washer Hookup, Full Size W/D Area, Dryer Hookup
Has Fireplace
Fireplace Features: Living Room, Bedroom, Outside
Fireplaces: 3
Exterior Details
Square Footage: 5253
Security Features: Fire Sprinkler System, Burglar
Architectural Style: Traditional
Year Built: 2006
Levels: Two
Window Features: Bay Window(s), Window Coverings
Construction Materials: Brick, Wood Siding, Siding
Patio and Porch Features: Covered, Patio, Rear Porch
Pool Features: In Ground, Pool/Spa Combo, Waterfall
Pool is Private
Lot Features: Few Trees, Landscaped, Lrg. Backyard Grass, Sprinkler System, Subdivision
Lot Size Area: 1.12
Lot Size Units: Acres
Lot Size Acres: 1.12
Lot Size Square Feet: 48787.2
Tax Lot: 5
Financial Details
Tax Annual Amount: $20,485
Utilities Details
Cooling Type: Central Air
Heating Type: Central
Location Details
HOA/Condo/Coop Fee Includes: Management Fees
HOA Fee: $1,445
HOA Fee Frequency: Annually

Building Info

Overview

    General

  • Year Built: 2006
  • Effective Year Built: 2006
  • Building Count: 1
  • Total Rooms: 12
  • Bedroom Count: 6
  • Bathroom Count: 5
  • Full Bathrooms: 4
  • Partial Bathrooms: 5
  • Building Condition: 0
  • Building Quality: 0
  • Construction Type: 17
  • Building Style: 0
  • Exterior Walls Type: 2
  • Interior Walls Type: 3
  • Roof Shape Type: 0
  • Roof Cover Type: 0
  • Floor Count: 200
  • Living Units: 1
  • Floor Cover: 11
  • Basement Type: 0
  • Basement Area: 0
  • Garage Type: 1
  • Garage Square Area: 939
  • Parking Space Count: 4
  • Patio Type: 0
  • Porch Type: 139
  • Pool Type: 8

    Dimensions

  • Lot Size Square Feet: 48,787
  • Total Building Area: 6,191
  • Gross Building Area: 6,813
  • Building Area: 5,252
  • Building Area Measurement: L

    Heating and Cooling

  • Fireplace Count: 1
  • Air Conditioning: 1
  • Heating: 3
  • Heated Square Feet: 5,252
  • Heating Fuel Type: 0

    Utilities

  • Sewer System: 0
  • Water Service: 0

Building

  • Building Type: 0
  • Property Class: R
  • Subdivision: DOMAIN (CFV)
  • Land Acres: 0000001120
  • Standard Land Use Code: 1001
  • County Land Use Code: A1
  • State Land Use Code: A1
  • Legal Description 1: DOMAIN (CFV), BLK B, LOT 5

Neighborhood

  • School District Name: McKinney Independent School District
  • School Tax School District: MCKINNEY ISD
  • Census Tract: 031412

Geography

  • Assessors Map Reference: 572-M
  • District: CFV
  • Parcel: R-5030-00B-0050-1
  • Block: B
  • Lot: 5
  • Municipality: FAIRVIEW TOWN
  • Latitude: 33.1381
  • Longitude: -96.6333

    Address

  • Full Address: 671 Lakeridge Dr
  • Address - House Number: 671
  • Address - Street Name: Lakeridge
  • Address - Suffix Type: Dr
  • State: TX
  • City Name: Fairview
  • Carrier Code: R118
  • 4-Digit Zip Code: 0132
  • Zip Code: 75069

Valuation

    Tax

  • Tax Year: 2023
  • Tax Amount: $1,979,205
  • Tax Rate Code Area: SMC

    Appraisal Valuation

  • Standard Deviation: 0.1723
  • Valuation Date: Jan 17, 2024
  • Confidence Score: 77
  • Final Value: 1,213,615
  • High Value: 1,422,749
  • Low Value: 1,004,481

    Market Valuation

  • Market Total Value: $1,185,333
  • Market Land Value: $280,000
  • Market Improvement Value: $905,333

    Assessments Valuation

  • Assessed Year: 2023
  • Assessed Total Value: $1,185,333
  • Assessed Land Value: $280,000
  • Assessed Improvements Value: $905,333

    Sales

  • Current Sale Contract Date: Dec 15, 2023
  • Current Sale Recording Date: Dec 18, 2023
  • Current Sale Document Type: 71
  • Current Sale Input Document Number: 143693
  • Previous Sale Recording Date: May 04, 2021
  • Previous Sale Contract Date: Apr 30, 2021
  • Previous Sale Amount: $1,125,000
  • Previous Sale Document Type: 70
Data used for valuation calculations is provided by RealtyHop, and other third party sources

Comparables

Unit
Status
Type
Beds
Baths
ft²
Price/ft²
Asking Price
Listed On
Closing Price
Sold On
HOA + Taxes

About Fairview


Similar Homes for Sale

Currently no similar homes around

Nearby Rentals

Unit for rent at 1752 Redding Street, Allen, TX, 75002

$2,995 /mo

  • 3 Beds
  • 2 Baths
  • 2,015 ft²
1752 Redding Street, Allen, TX, 75002 Listing by Vic Reddy Pasham
Unit for rent at 1531 Home Park Drive, Allen, TX, 75002

$5,000 /mo

  • 4 Beds
  • 2 Baths
  • 1,797 ft²
1531 Home Park Drive, Allen, TX, 75002 Listing by Yaron Yashar
Unit for rent at 829 Emerling Street, McKinney, TX, 75069

$2,750 /mo

  • 3 Beds
  • 2 Baths
  • 1,852 ft²
829 Emerling Street, McKinney, TX, 75069 Listing by Hsiao Tai


Frequently Asked Questions

When was property at 671 Lakeridge Drive built and last sold?
The property at 671 Lakeridge Drive was built in 2006 and last sold on Dec 15, 2023 for $0.
How much is this home worth?
The estimated value of the home located at 671 Lakeridge Drive is $1,391,763.
What are some comparable homes to 671 Lakeridge Drive?
There are currently no comparable homes to 671 Lakeridge Drive.