


Undisclosed Address


About This Property
Payment Calculator
Your Estimated Monthly Payment
Cap Rate Calculator
What does this mean?
Based on our analysis, the cap rate of this property is 1.25%. A negative cap rate indicates that the property might not be feasible as an income-producing asset. The median cap rate for a near zip code 11238 is 4.23%.
How much can I actually make?
Actual monthly rental income may vary between $4,760 and $7,140 depending on unit-specific characteristics. You can change the amount using the slider to further explore.
How is cap rate calculated?
Cap Rate = Net Operating Income (NOI) / Property Asset Value.
When calculating the cap rate, we assume 100% occupancy. Leverage (mortgage) is not considered.
Cap Rate provided by RealtyHop and RentHop, learn more about cap rate here.
Price History
| Date / Event | Date | Event | Price |
|---|---|---|---|
| May 20, 2024 | Sold | ||
| Sold | |||
| Apr 12, 2024 | Listed by Berkshire Hathaway HomeServices Starck Real Estate | $750,000 | |
| Listed by Berkshire Hathaway HomeServices Starck Real Estate | |||
| | |||
|
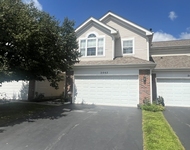
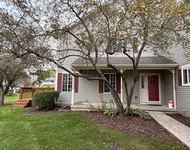
Just the best of the best! To Die 4 Ranch, located on the Conservancy with loads of wildlife to entertain you! This home is set for entertainment, bar none! Just wait till you and your friends check out the kitchen, a wonder of wonder! Huge, Natural Stone island is the centerpiece! Just as stunning, are the natural Stone perimeter counters and backsplash to complement it. Loads of cabinetry, walk in pantry and additional space for a table and chairs too. Huge laundry room off the garage. The primary suite has heated floors in the bathroom, who has that? YOU do, if this is your new home. The walk in closet, heated floors! The 2nd bedroom and hallway bath have heated floors! Huge separate dining rm attached to the living rm, living room with gas start fireplace, and beautiful hardwood flrs all over. Located off the kitchen is a wraparound upper level deck with a gas hookup for your grill and entries to access the laundry room, 3 car attached garage and stairway down to the Inground Pool! A stamped concrete patio surrounds it, there's a big, flat yard - just the place for a swing set or additional planting and it's all fenced! Bring the marshmallows for the firepit! I told you it was a Party House! And there is more! The walkout LL, under the deck is a screened in "cigar" room for the boys, or a wine room for the girls, or play room for the kiddos! Heated, no rain or snow comes in from above and heavy duty plastic for the winter! Ceiling fans for all year round use! In the walkout level, 2 bedrooms, a full bath, family rm, cute play area under the stairs for the kiddos. For the home handyman or craftsperson a huge room all set up for BIG woodworking stuff. A second very large storage area could be converted to additional living space or used as is. And more! Separately zoned radiant heat in the basement floors for warm feet! The oversized 3 car garage has plenty of space for all the toys, and there's heat and water there too! Warm and clean cars for the winter months. So much more, check the list in the attachment. You are gonna love living here, close to all sorts of shopping, restaurants, Sherman Care Center, schools, hotel, library and a couple of golf courses. Easy access to Randall Rd, I90 and a couple of train stations. Just The Best of the Best! The sellers have elected to sell in "AS IS" condition. Although they do not know of any problems, or issues. See extra info in info section...
| |||
| Jun 25, 2007 | Sold | ||
| Sold | |||
| Mar 29, 2007 | Listed by RE/MAX Unlimited Northwest | $549,900 | |
| Listed by RE/MAX Unlimited Northwest | |||
Property Highlights
Building Info
Comparables
Status
Price/ft²
Listed On
Sold On
About Terrace Hill
Similar Homes for Sale
Currently no similar homes aroundNearby Rentals

Last Updated: 2 years ago
Data Source: MRED, MLS# 06457795
 Your Privacy Choices
Phone: 425-283-2930
Address: 335 Madison Avenue, New York, NY 10017