


40
Map


6657 S Forest Way #E


About This Property
Payment Calculator
Your Estimated Monthly Payment
Cap Rate Calculator
What does this mean?
Based on our analysis, the cap rate of this property is 1.25%. A negative cap rate indicates that the property might not be feasible as an income-producing asset. The median cap rate for a near zip code 11238 is 4.23%.
How much can I actually make?
Actual monthly rental income may vary between $4,760 and $7,140 depending on unit-specific characteristics. You can change the amount using the slider to further explore.
How is cap rate calculated?
Cap Rate = Net Operating Income (NOI) / Property Asset Value.
When calculating the cap rate, we assume 100% occupancy. Leverage (mortgage) is not considered.
Cap Rate provided by RealtyHop and RentHop, learn more about cap rate here.
Price History
| Date / Event | Date | Event | Price |
|---|---|---|---|
| Aug 30, 2022 | Sold | ||
| Sold | |||
| Aug 3, 2022 | Listed by Colorado Home Realty | $650,000 | |
| Listed by Colorado Home Realty | |||
| | |||
|
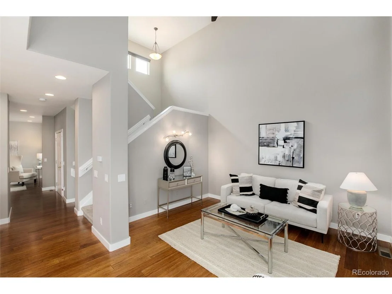
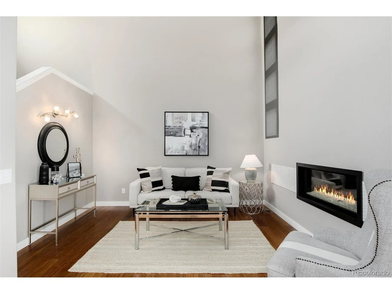
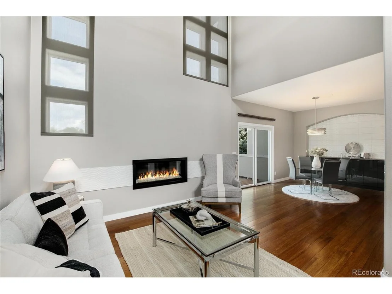
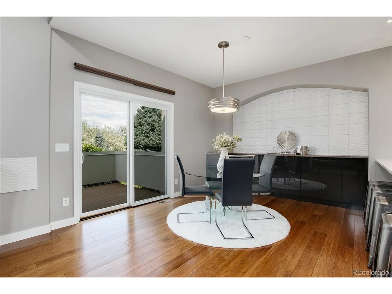
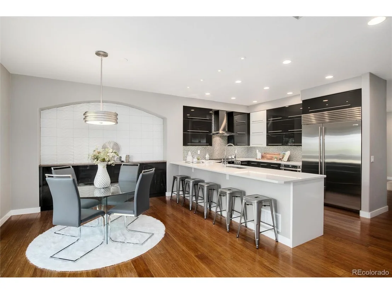
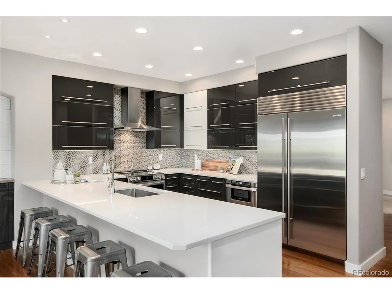
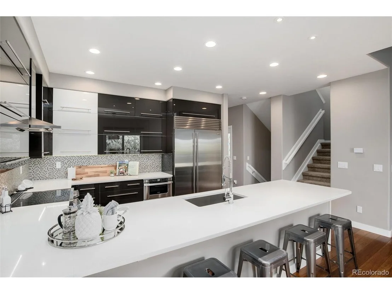
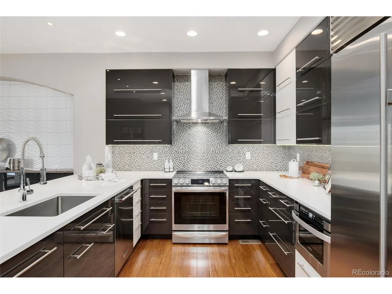
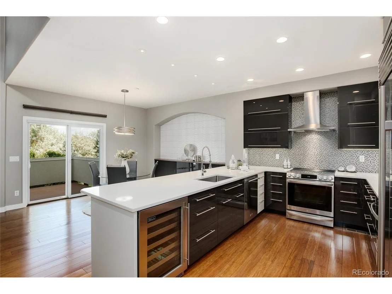
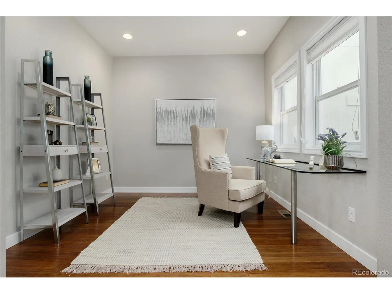
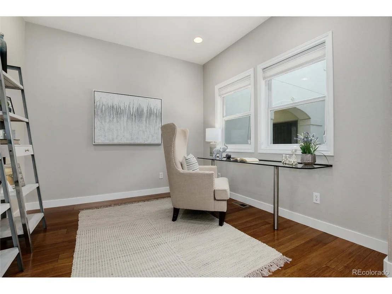
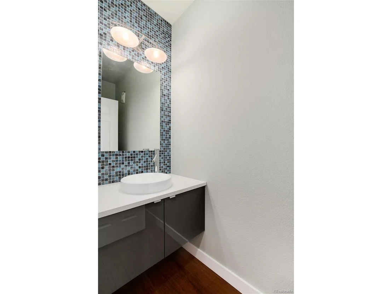
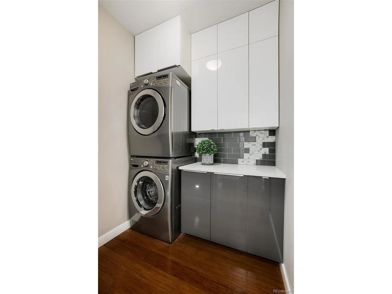
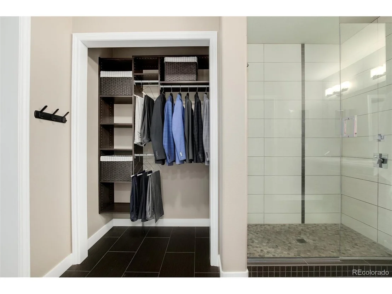
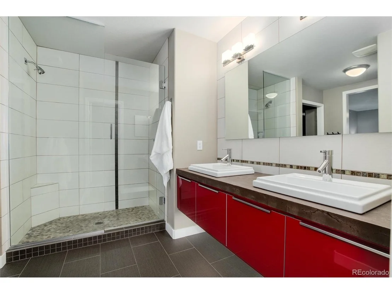
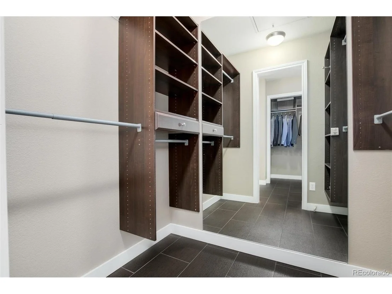
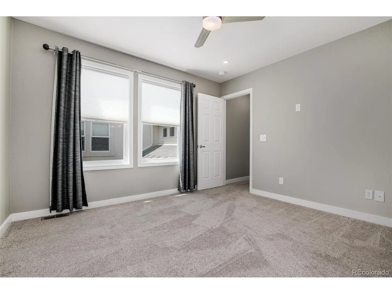
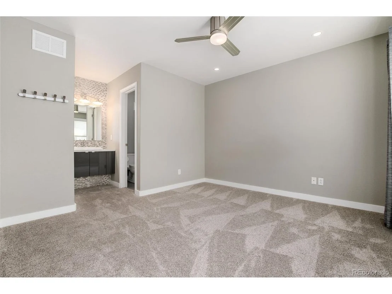
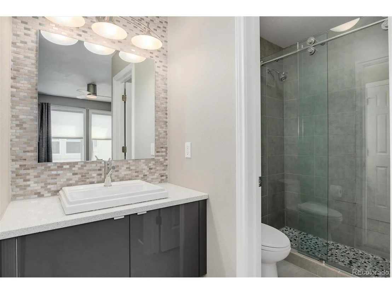
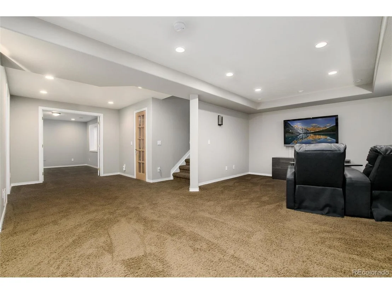
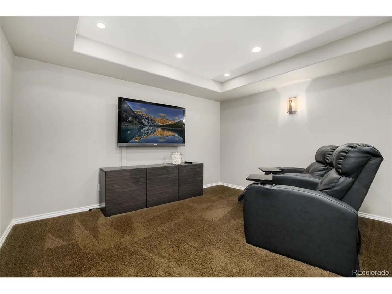
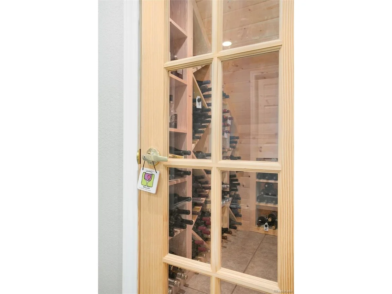
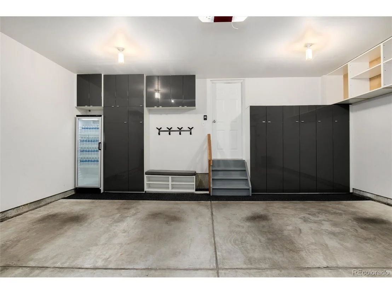
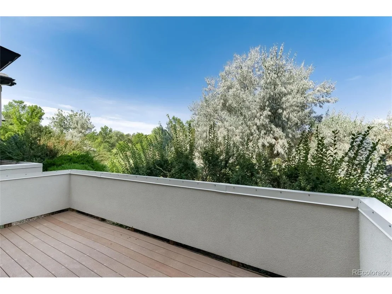
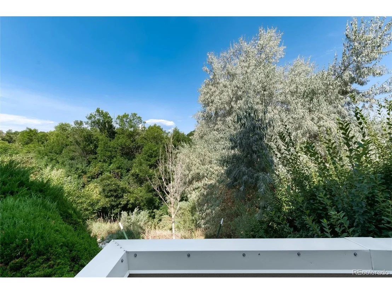
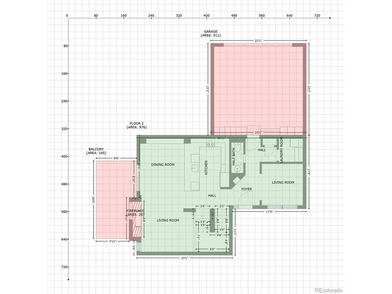
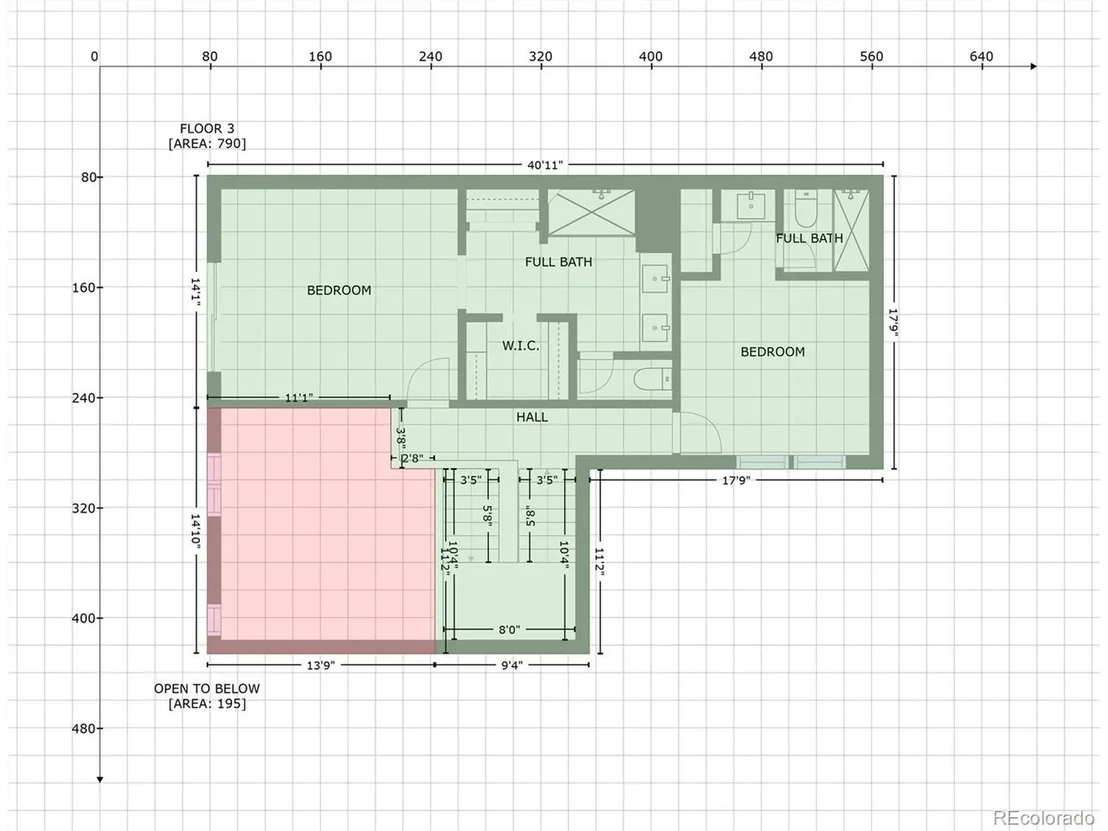
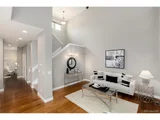
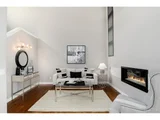
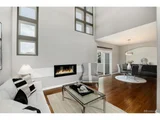
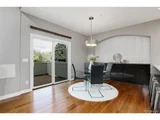
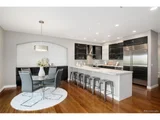
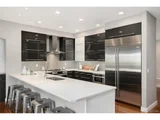
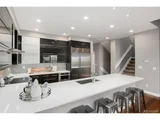
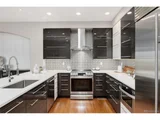
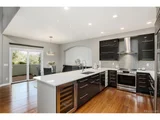
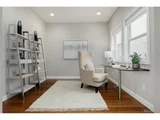
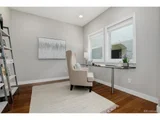
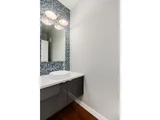
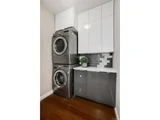
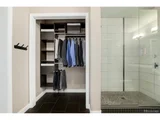
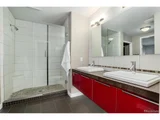
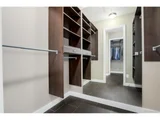
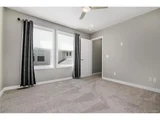
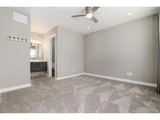
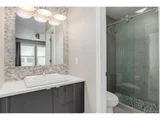
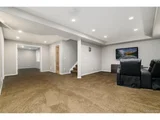
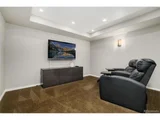
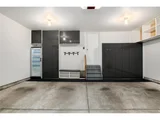
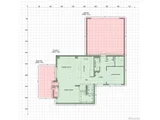
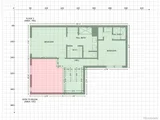
Elegant and Modern townhome style condo nestled in private enclave of 56 homes. Luxury appliances and finishes throughout this fully remodeled home. Enjoy tall ceilings, lots of natural light, 2 outdoor living areas, new fireplace, main floor laundry & Backs to private lush treed open space. Gourmet Kitchen with sub-zero xl refrigerator, custom Italian cabinetry, huge quartz countertops, & wine refrigerator are just a few of the gorgeous features. Main floor includes private office overlooking front patio. Upstairs is home to a large master suite with custom closet and full spa like retreat bath. The 2nd bedroom has it's own totally remodeled private bath as well. The basement has 3rd bedroom with walk in closet and egress window. Wine Closet, framed bathroom w/ rough ins, family room all set up for Theatre & Gaming. Location Location Location-- just steps away from paths/trails, easy access to library, shopping, DTC. Award winning Littleton Schools are just a few of the perks to this fabulous home. Maintenance Free Living with extremely low and reasonable HOA fees! Inclusions: TV and mounts in basement, theatre chairs in basement, credenza in basement, beverage refrigerator in kitchen and garage, garage shelving/storage, washer & dryer. Showings start Thursday 8/4 FLOORPLAN in supplements
| |||
Property Highlights
Comparables
Status
Price/ft²
Listed On
Sold On
Past Sales
| Date | Unit | Beds | Baths | Sqft | Price | Closed | Listed By |
|---|---|---|---|---|---|---|---|
|
08/03/2022
|
3 Bed
|
3 Bath
|
2427 ft²
|
$650,000
3 Bed
3 Bath
2427 ft²
|
$665,000
+2.31%
08/30/2022
|
Julie Holt
Compass - Denver
| |
|
11/16/2020
|
2 Bed
|
2 Bath
|
1154 ft²
|
$339,900
2 Bed
2 Bath
1154 ft²
|
$355,000
+4.44%
12/02/2020
|
Sue Imperiale
Porchlight Real Estate Group
|
Building Info
About Carriage Gate Condominiums
Similar Homes for Sale
Currently no similar homes aroundNearby Rentals


Last Updated: 3 months ago
Data Source: REcolorado MLS, MLS# IRE8084216






















 Your Privacy Choices
Phone: 425-283-2930
Address: 335 Madison Avenue, New York, NY 10017