Check Availability
Watauga 76148 Foster Village
6641 Fair Meadows Drive
$285,000
↓ $10K (3.4%)
● House - For Sale

6641 Fair Meadows Drive

Watauga, TX 76148
bedrooms
4 Beds
bathrooms
2 Baths
square feet
1,367 Ft²
$1,841
Est. Monthly

About This Property

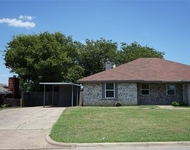
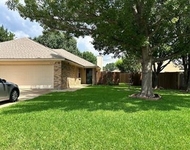
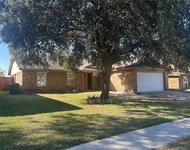
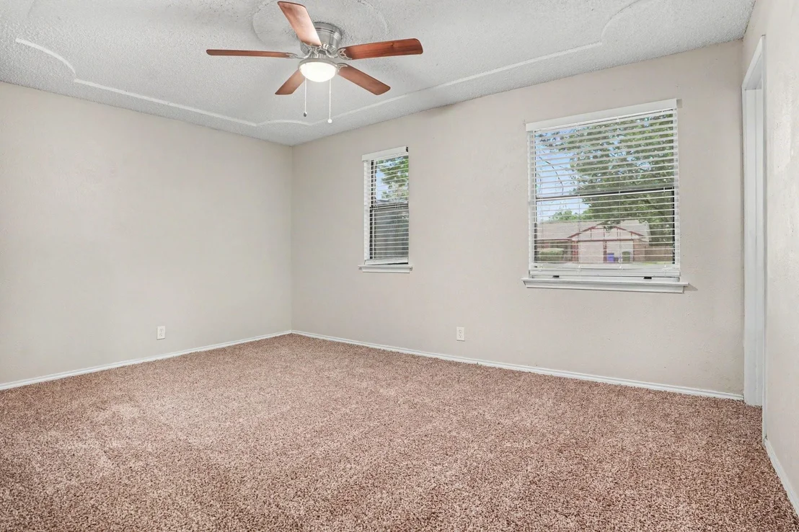
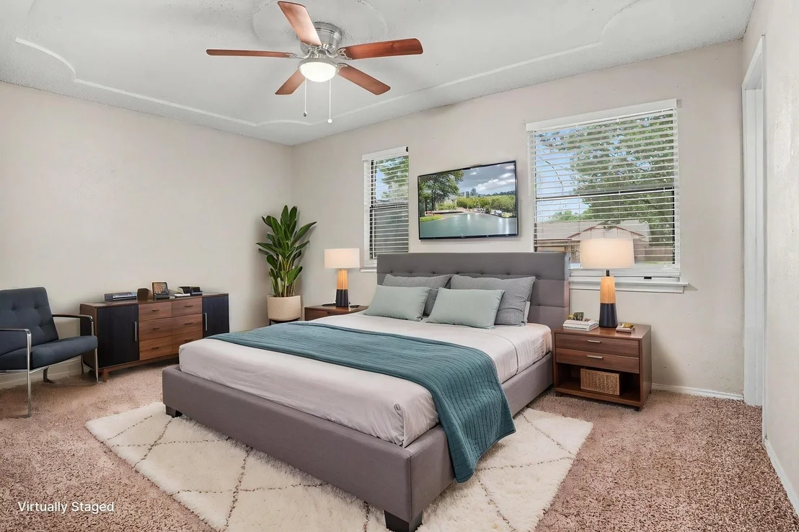
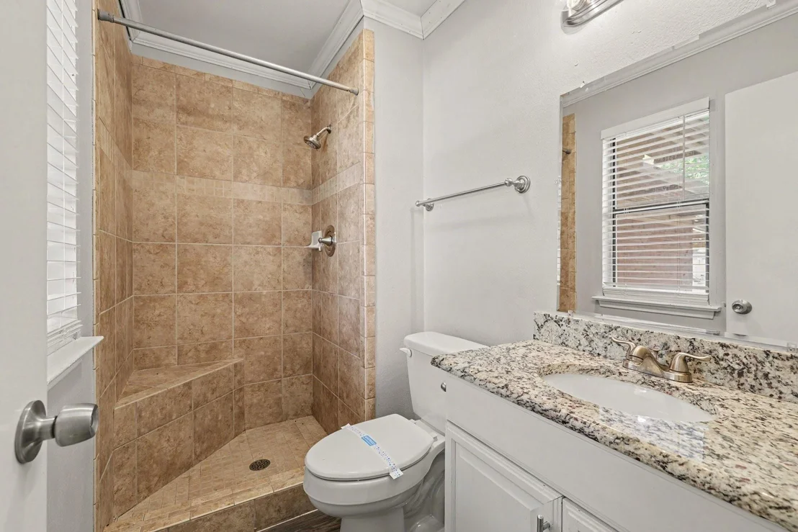
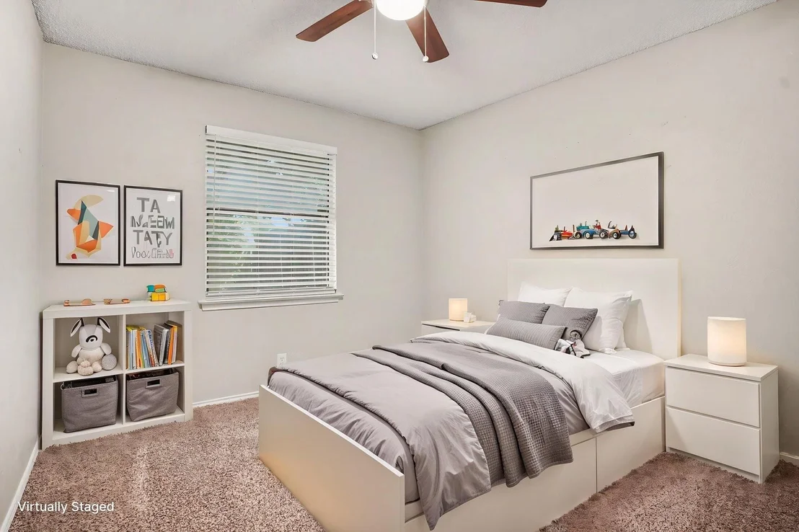
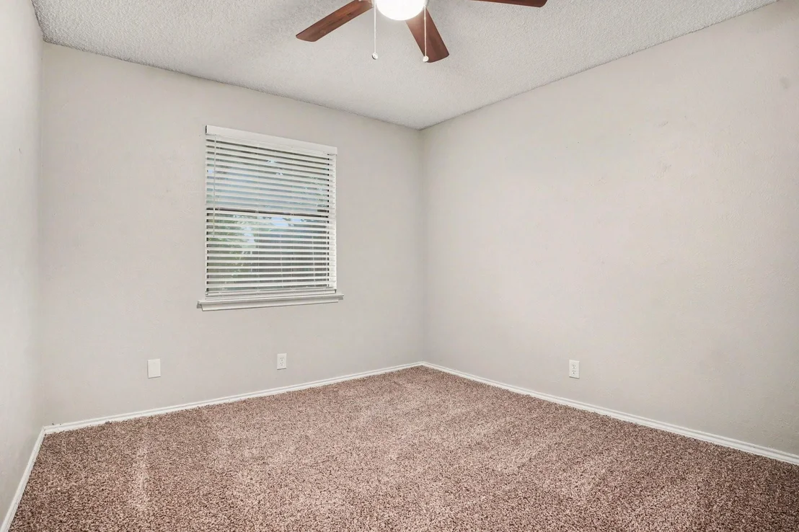
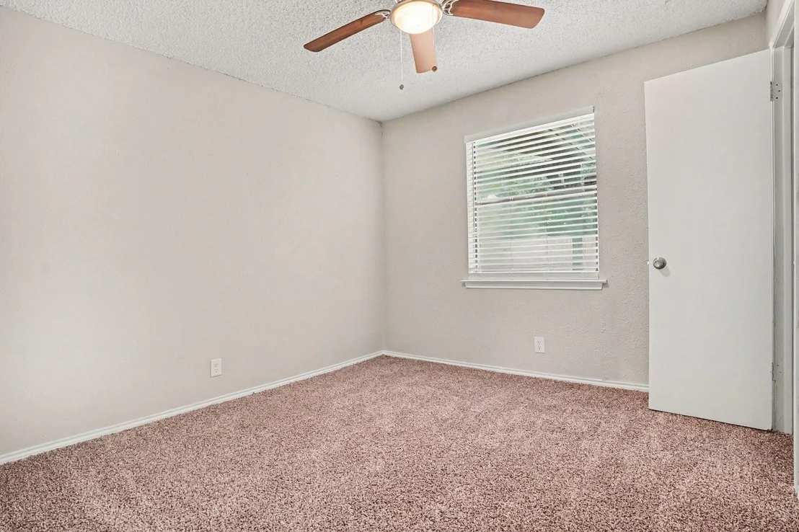
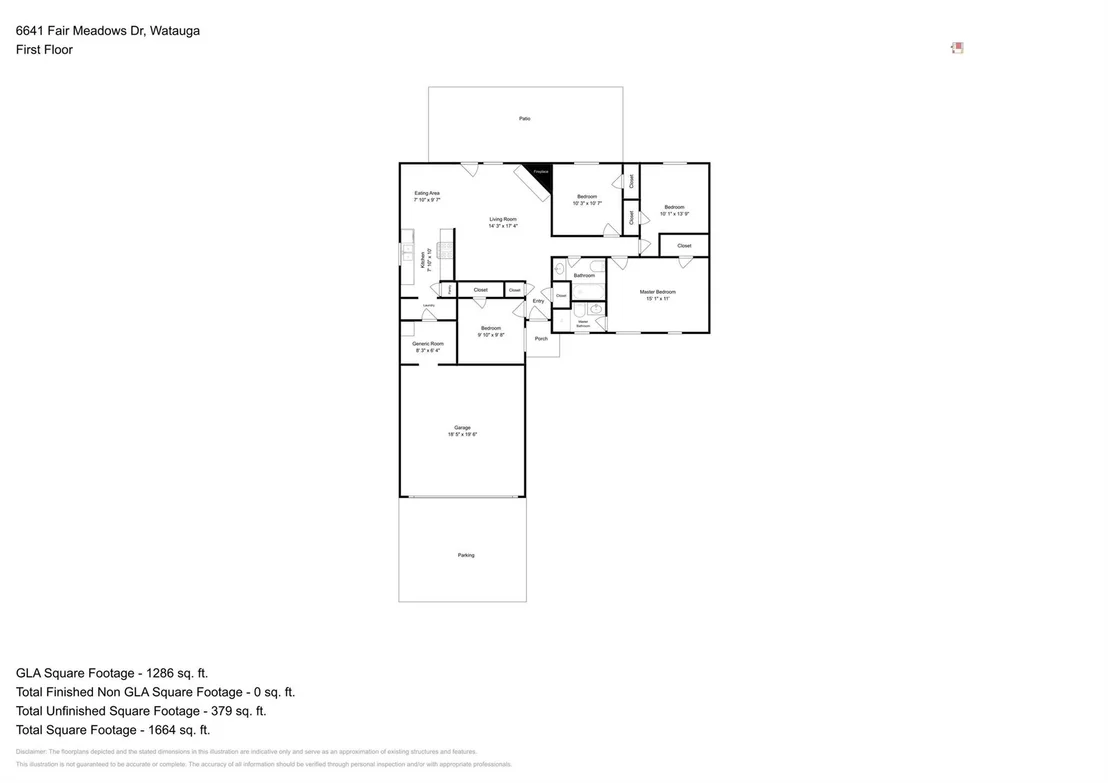
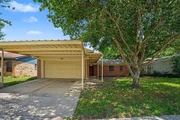
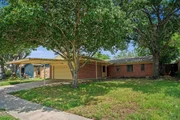
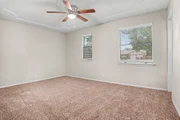
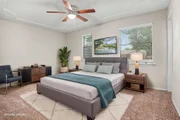
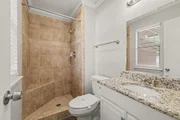
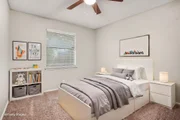
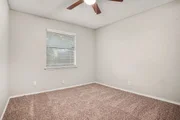
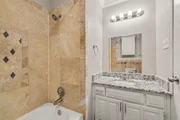
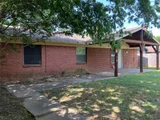
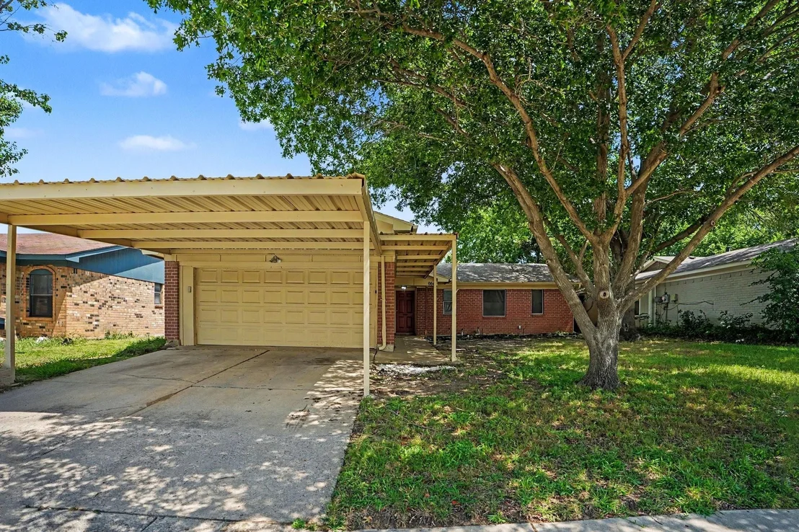
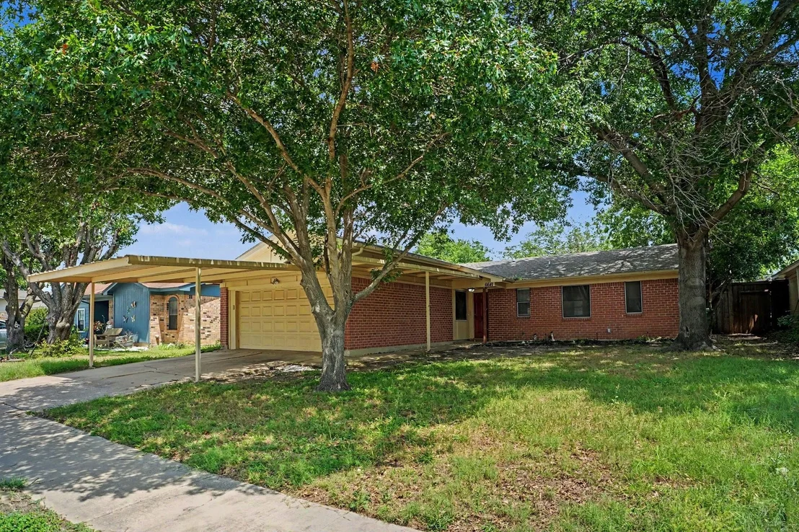
Price Change! Four bedrooms at this value level make 6641 Fair Meadows Dr a standout in Watauga, offering the space, parking, and everyday convenience buyers are chasing. Built in 1979, this move-in-ready home pairs practical updates with the kind of extras that are increasingly hard to find: a two-car garage, an additional two-car covered carport, and a covered sidewalk that makes coming and going easier in any weather.
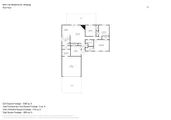
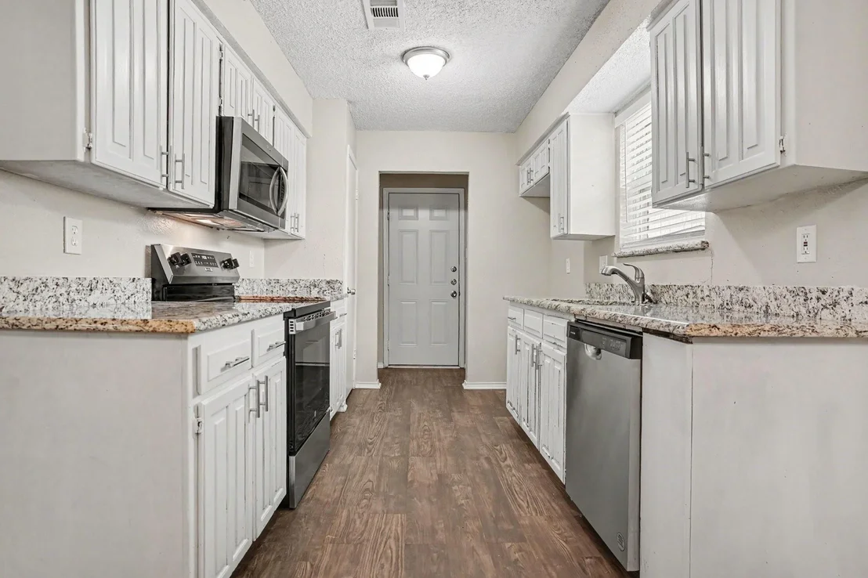
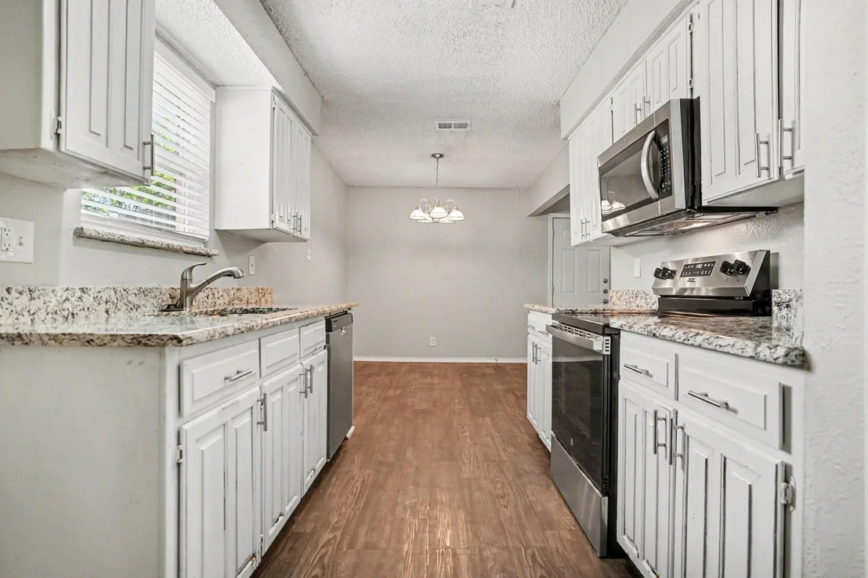
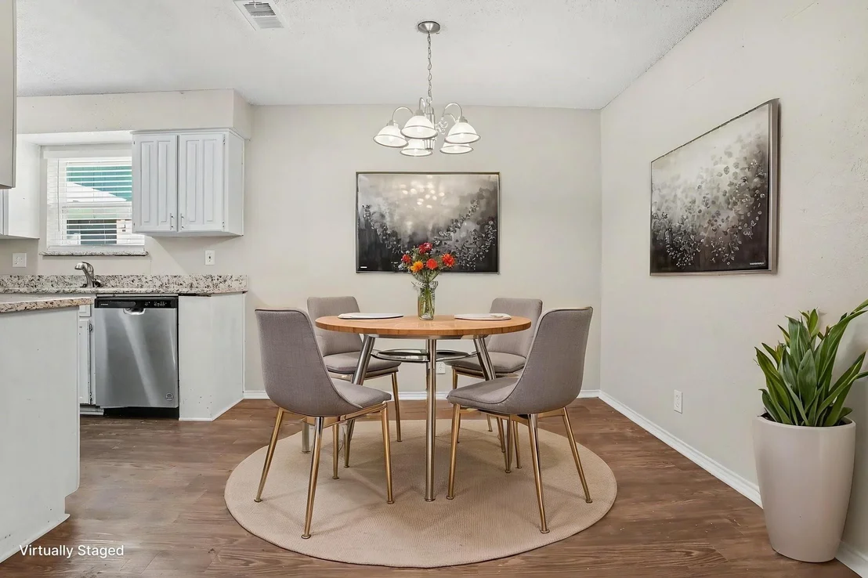
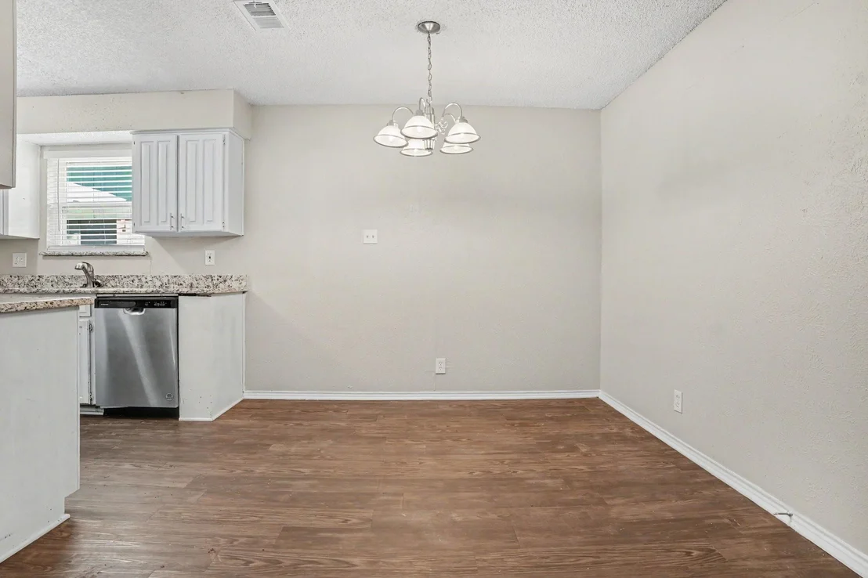
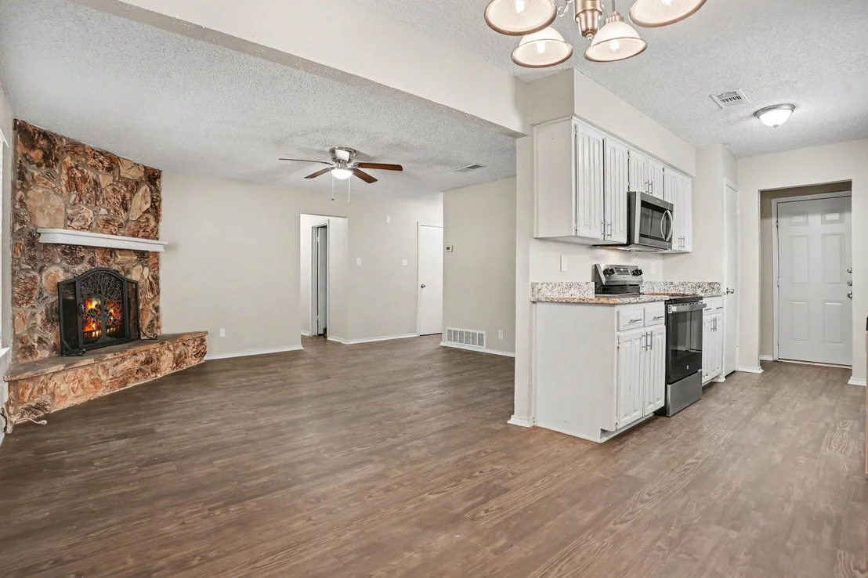
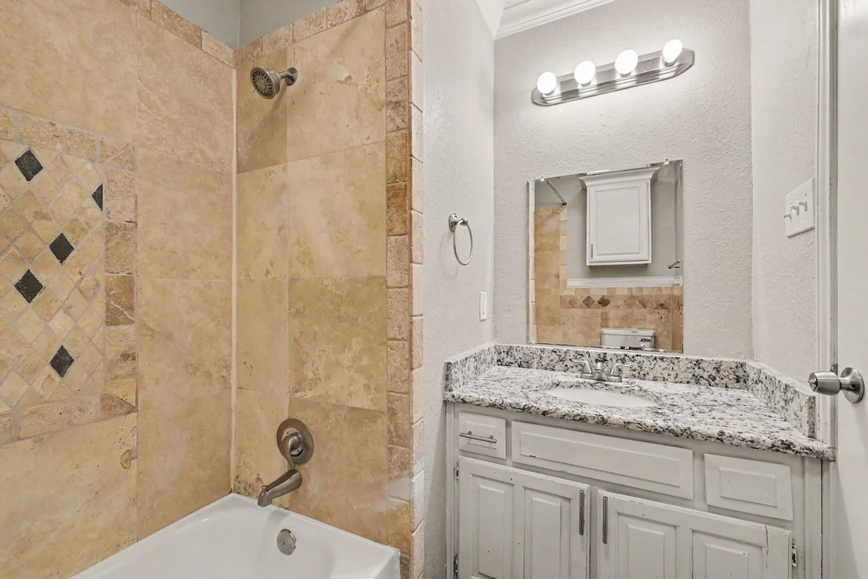
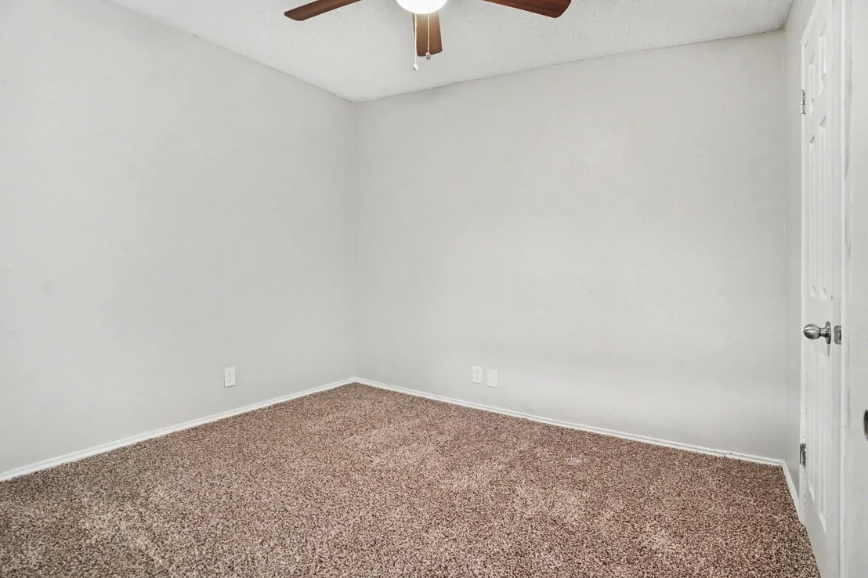
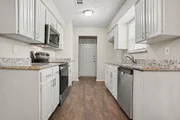
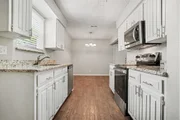
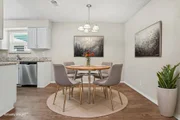
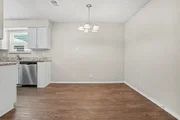
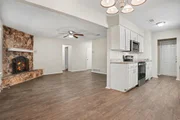
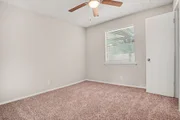
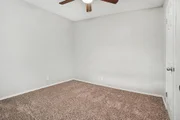
Inside, the 4-bedroom, 2-bath layout feels comfortable and efficient, with an eat-in kitchen designed for daily living. Granite countertops, white cabinetry, stainless steel appliances provide an updated look without sacrificing function.  

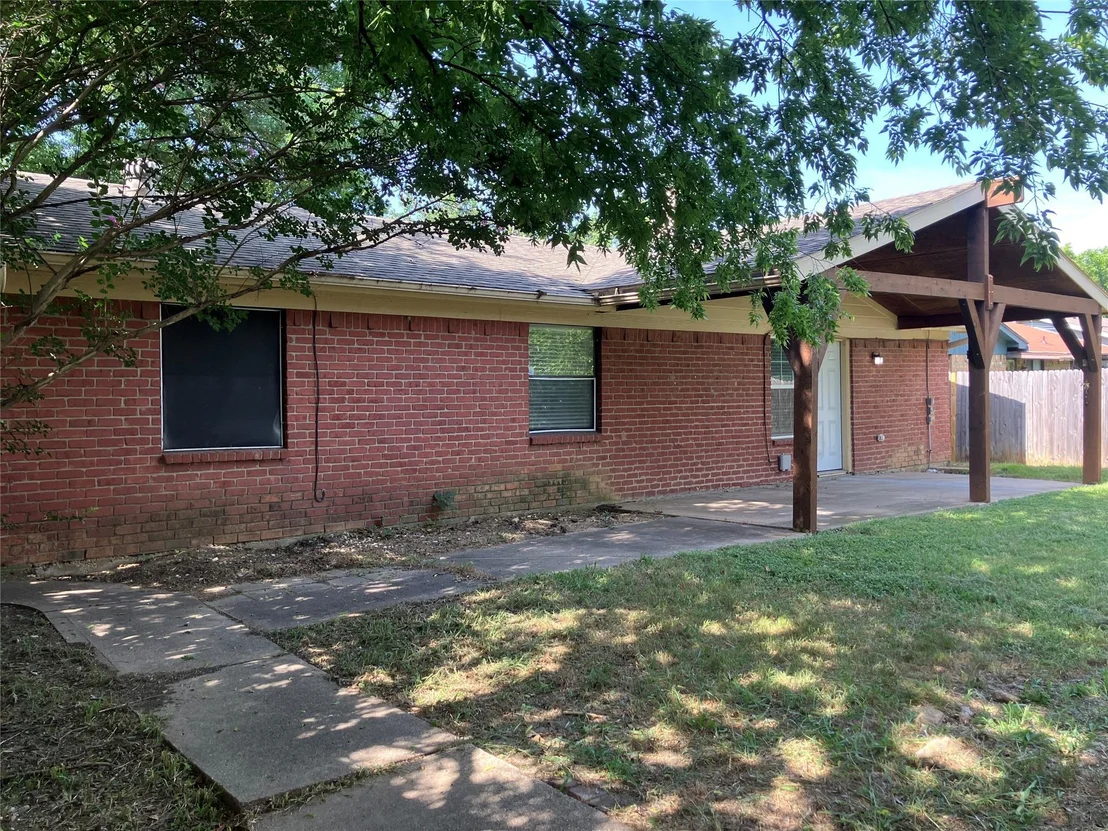
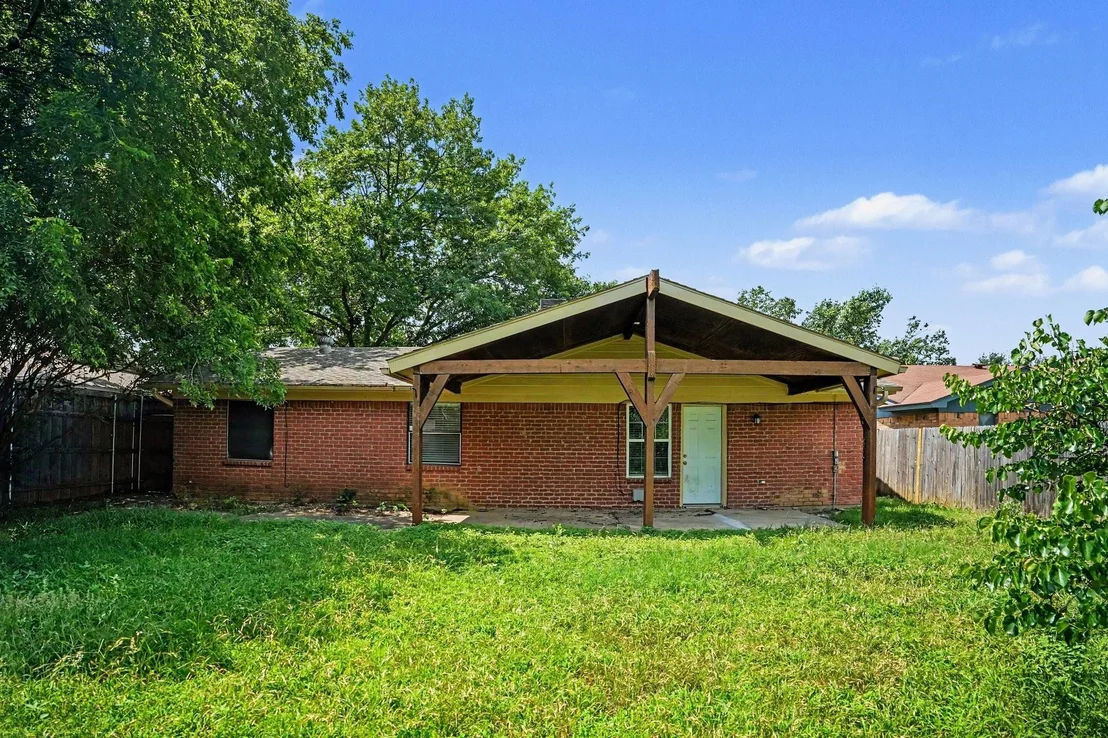
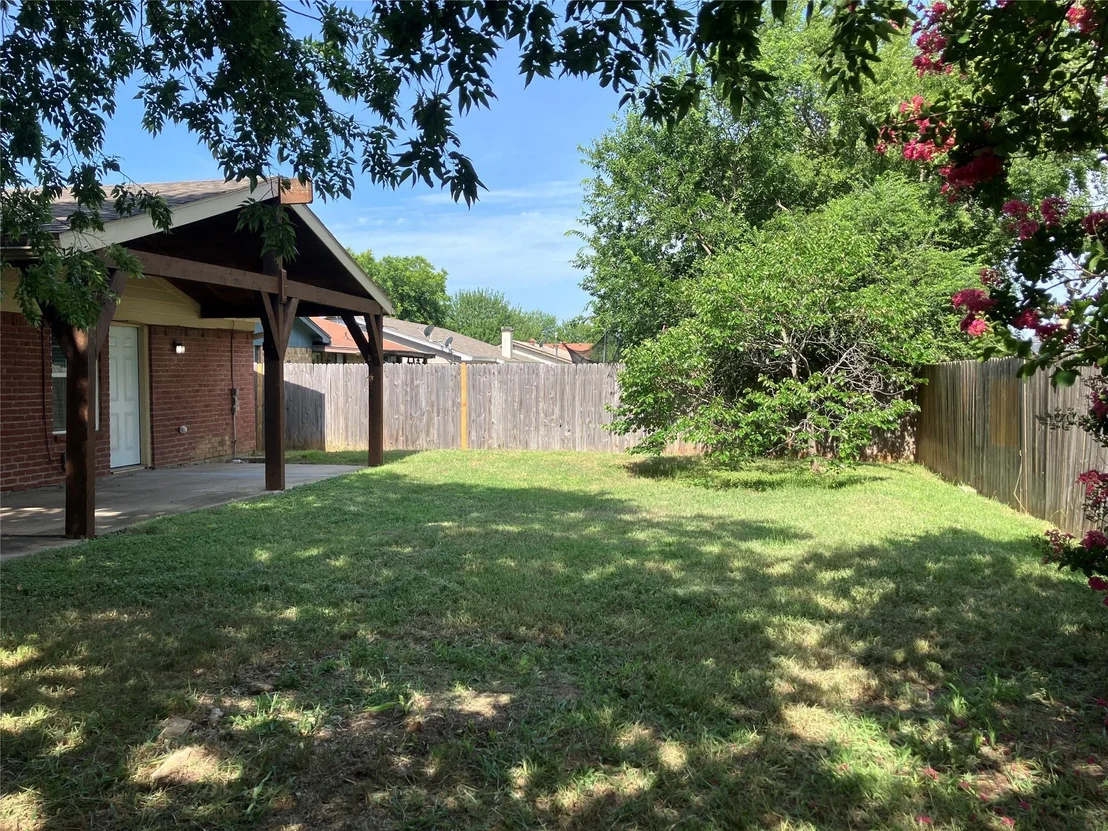
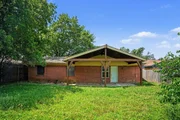
The backyard adds another layer of appeal. A large, covered porch extends your living area outdoors, overlooking a spacious fenced yard.

Fair Meadows also places you close to the neighborhood amenities people love. Foster Village Park and its game fields are just down the street, with Legacy Park, schools, shopping, restaurants, and medical services nearby. Easy access to I-820, HWY 35, HWY 121 allows commuting to be simpler.  Seller is offering a lender-paid temporary interest rate buydown for qualified buyers. Qualified buyers may be eligible for Down Payment Assistance.  Don't wait, schedule your showing today!
Unit Size
1,367 Ft²
Days on Market
-
Land Size
0.16 acres
Price per sqft
$208
Property Type
House
Property Taxes
$441
HOA Dues
-
Year Built
1979

Listed By

Payment Calculator

Cap Rate Calculator

Last updated: 2 months ago (NTREIS #21323673)

Price History

Date / Event Date Event Price
Sep 29, 2026 Price Decreased $285,000
↓ $10K (3.4%)
Price Decreased
Jul 7, 2026 Listed by WM Realty Tx LLC $295,000
Listed by WM Realty Tx LLC
Dec 22, 2021 Sold
Sold
Nov 16, 2021 Listed by Coldwell Banker Realty $275,000
Listed by Coldwell Banker Realty
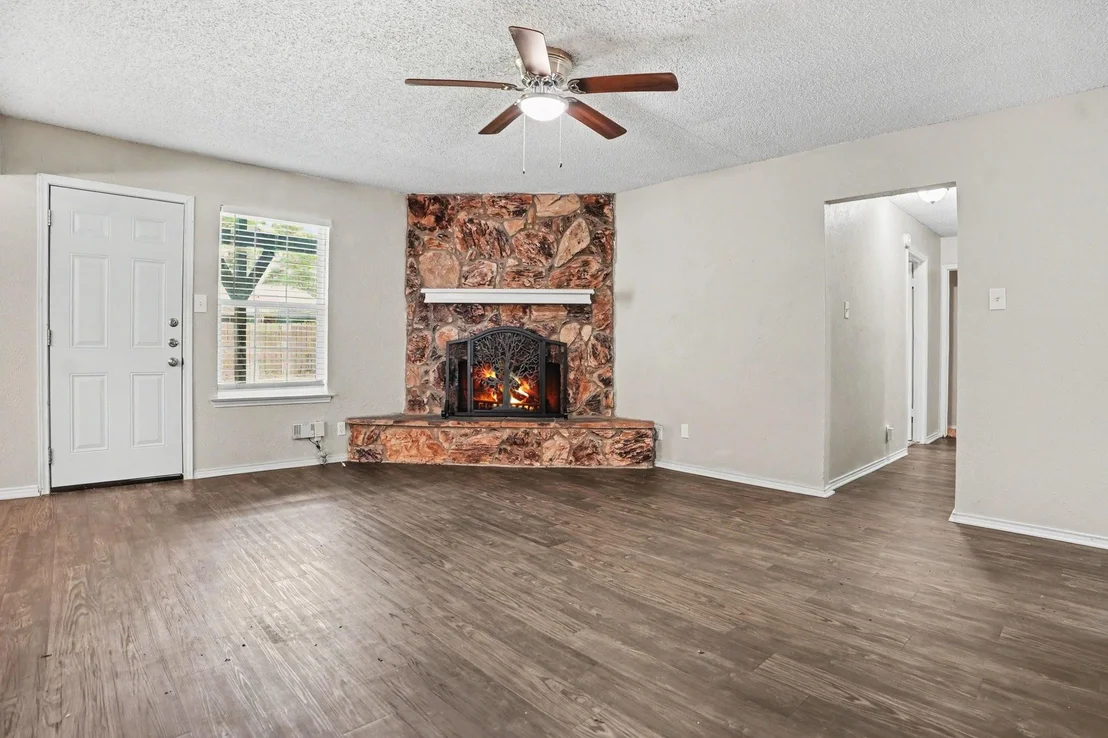
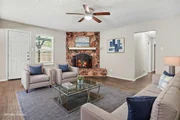
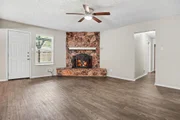
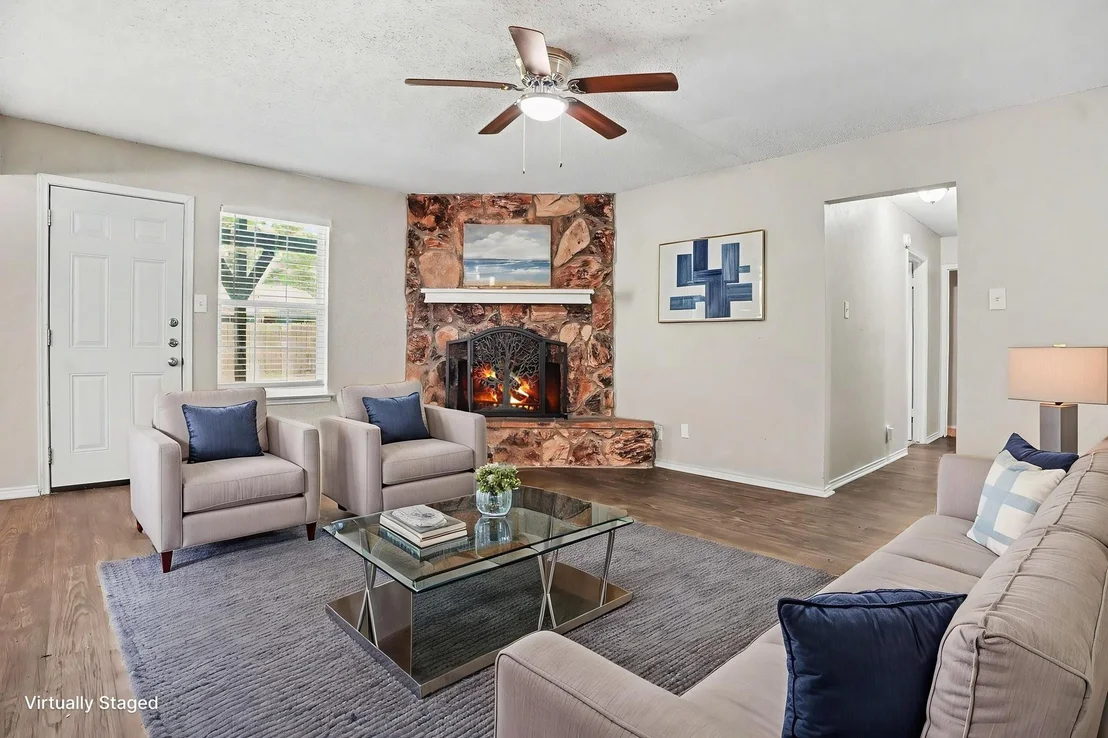
Cute and well cared for home! Nice size rooms, flex plan-you can have 4 bedrooms or 3 bedrooms and a study. Living room has a stone wood burning fireplace and is opened to the dining room. Two areas for utility rooms with plenty of storage. Tile floors throughout for easy cleaning. Texas size covered patio. Large storage shed. Partial sprinklers. HVAC is about 3-4 years old. Roof and water heater is about 10 years old. Close to the park, schools, shopping and restaurants. AHS warranty currently on the property. Seller is selling as-is.

Property Highlights

Parking Available
Garage
Air Conditioning
Fireplace
Parking Details
Has Garage
Attached Garage
Has Carport
Parking Features: Carport, Covered, Garage, Garage Faces Front, Garage Single Door
Garage Spaces: 2
Interior Details
Full Bathrooms: 2
Interior Features: Eat-in Kitchen, Granite Counters, Open Floorplan, Cable TV Available
Appliances: Dishwasher, Electric Range, Microwave
Flooring Type: Carpet, Vinyl
Laundry Features: Electric Dryer Hookup, Washer Hookup, Utility Room, Dryer Hookup
Has Fireplace
Fireplace Features: Living Room
Fireplaces: 1
Exterior Details
Square Footage: 1367
Architectural Style: Traditional
Year Built: 1979
Levels: One
Window Features: Window Coverings
Construction Materials: Brick
Patio and Porch Features: Patio, Rear Porch, See Remarks
Lot Features: Interior Lot
Lot Size Area: 0.16
Lot Size Units: Acres
Lot Size Acres: 0.16
Lot Size Square Feet: 6969.6
Tax Lot: 5
Financial Details
Tax Annual Amount: $5,292
Utilities Details
Cooling Type: Central Air
Heating Type: Central

Building Info

Overview

    General

  • Year Built: 1979
  • Effective Year Built: 1979
  • Building Count: 1
  • Bedroom Count: 3
  • Bathroom Count: 2
  • Full Bathrooms: 2
  • Partial Bathrooms: 2
  • Building Condition: 6
  • Building Quality: 7
  • Construction Type: 2
  • Building Style: 0
  • Exterior Walls Type: 3
  • Interior Walls Type: 0
  • Roof Shape Type: 1
  • Roof Cover Type: 0
  • Floor Count: 100
  • Living Units: 1
  • Floor Cover: 0
  • Basement Type: 0
  • Basement Area: 0
  • Garage Type: 7
  • Garage Square Area: 529
  • Parking Space Count: 2
  • Patio Type: 59
  • Porch Type: 36
  • Pool Type: 8

    Dimensions

  • Lot Size Square Feet: 6,948
  • Total Building Area: 1,367
  • Gross Building Area: 1,367
  • Building Area: 1,367
  • Building Area Measurement: L

    Heating and Cooling

  • Air Conditioning: 1
  • Heating: 3
  • Heated Square Feet: 1,367
  • Heating Fuel Type: 0

    Utilities

  • Sewer System: 0
  • Water Service: 0

Building

  • Building Type: 0
  • Property Class: R
  • Subdivision: FOSTER VILLAGE ADDITION
  • Land Acres: 0000000160
  • Standard Land Use Code: 1001
  • County Land Use Code: A1
  • State Land Use Code: A
  • Legal Description 1: FOSTER VILLAGE ADDITION BLOCK 42 LOT 5

Neighborhood

  • School District Name: Birdville Independent School District
  • School Tax School District: BIRDVILLE
  • Census Tract: 113808

Geography

  • Assessors Map Reference: 37-Q
  • Account Number: 01012703
  • District: 031
  • Parcel: 01012703
  • Block: 42
  • Lot: 5
  • Municipality: WATAUGA
  • Latitude: 32.8793
  • Longitude: -97.239

    Address

  • Full Address: 6641 Fair Meadows Dr
  • Address - House Number: 6641
  • Address - Street Name: Fair Meadows
  • Address - Suffix Type: Dr
  • State: TX
  • City Name: Watauga
  • Carrier Code: C012
  • 4-Digit Zip Code: 1804
  • Zip Code: 76148

Valuation

    Tax

  • Tax Year: 2023
  • Tax Amount: $557,247
  • Tax Rate Code Area: 902

    Appraisal Valuation

  • Standard Deviation: 0.2589
  • Valuation Date: Feb 21, 2024
  • Confidence Score: 63
  • Final Value: 306,007
  • High Value: 385,253
  • Low Value: 226,762

    Market Valuation

  • Market Total Value: $245,000
  • Market Land Value: $50,000
  • Market Improvement Value: $195,000

    Assessments Valuation

  • Assessed Year: 2023
  • Assessed Total Value: $245,000
  • Assessed Land Value: $50,000
  • Assessed Improvements Value: $195,000

    Sales

  • Current Sale Contract Date: Dec 22, 2021
  • Current Sale Recording Date: Jan 03, 2022
  • Current Sale Document Type: 71
  • Current Sale Input Document Number: D222000735
  • Previous Sale Recording Date: Jan 03, 2022
  • Previous Sale Contract Date: Dec 21, 2021
  • Previous Sale Document Type: 71
Data used for valuation calculations is provided by RealtyHop, and other third party sources

Comparables

Unit
Status
Type
Beds
Baths
ft²
Price/ft²
Asking Price
Listed On
Closing Price
Sold On
HOA + Taxes

About Foster Village


Similar Homes for Sale

Currently no similar homes around

Nearby Rentals

Unit for rent at 7729 Brandi Place, North Richland Hills, TX, 76182

$1,800 /mo

  • 2 Beds
  • 2 Baths
  • 1,077 ft²
7729 Brandi Place, North Richland Hills, TX, 76182 Listing by Debbie Hogan
Unit for rent at 6532 Central Avenue, North Richland Hills, TX, 76182

$1,800 /mo

  • 2 Beds
  • 2 Baths
  • 1,059 ft²
6532 Central Avenue, North Richland Hills, TX, 76182 Listing by Shirley Coleman
Unit for rent at 6620 Moss Lane, Watauga, TX, 76148

$2,250 /mo

  • 3 Beds
  • 2 Baths
  • 1,659 ft²
6620 Moss Lane, Watauga, TX, 76148 Listing by Rodrigo Larios


Frequently Asked Questions

When was property at 6641 Fair Meadows Drive built and last sold?
The property at 6641 Fair Meadows Drive was built in 1979 and last sold on Dec 22, 2021 for $0.
How much is this home worth?
The estimated value of the home located at 6641 Fair Meadows Drive is $286,394.
What are some comparable homes to 6641 Fair Meadows Drive?
There are currently no comparable homes to 6641 Fair Meadows Drive.