


31
Map
6607 S Forest Way #E


About This Property
Payment Calculator
Your Estimated Monthly Payment
Cap Rate Calculator
What does this mean?
Based on our analysis, the cap rate of this property is 1.25%. A negative cap rate indicates that the property might not be feasible as an income-producing asset. The median cap rate for a near zip code 11238 is 4.23%.
How much can I actually make?
Actual monthly rental income may vary between $4,760 and $7,140 depending on unit-specific characteristics. You can change the amount using the slider to further explore.
How is cap rate calculated?
Cap Rate = Net Operating Income (NOI) / Property Asset Value.
When calculating the cap rate, we assume 100% occupancy. Leverage (mortgage) is not considered.
Cap Rate provided by RealtyHop and RentHop, learn more about cap rate here.
Price History
| Date / Event | Date | Event | Price |
|---|---|---|---|
| Oct 5, 2026 | Withdrawn | - | |
| Withdrawn | |||
| Sep 18, 2026 | Price Decreased |
$499,000
↓ $20K
(3.9%) | |
| Price Decreased | |||
| Aug 11, 2026 | Price Decreased |
$519,000
↓ $20K
(3.7%) | |
| Price Decreased | |||
| Jul 16, 2026 | Price Decreased |
$539,000
↓ $6K
(1.1%) | |
| Price Decreased | |||
| Jun 26, 2026 | Listed | $545,000 | |
| Listed | |||
   | |||
|
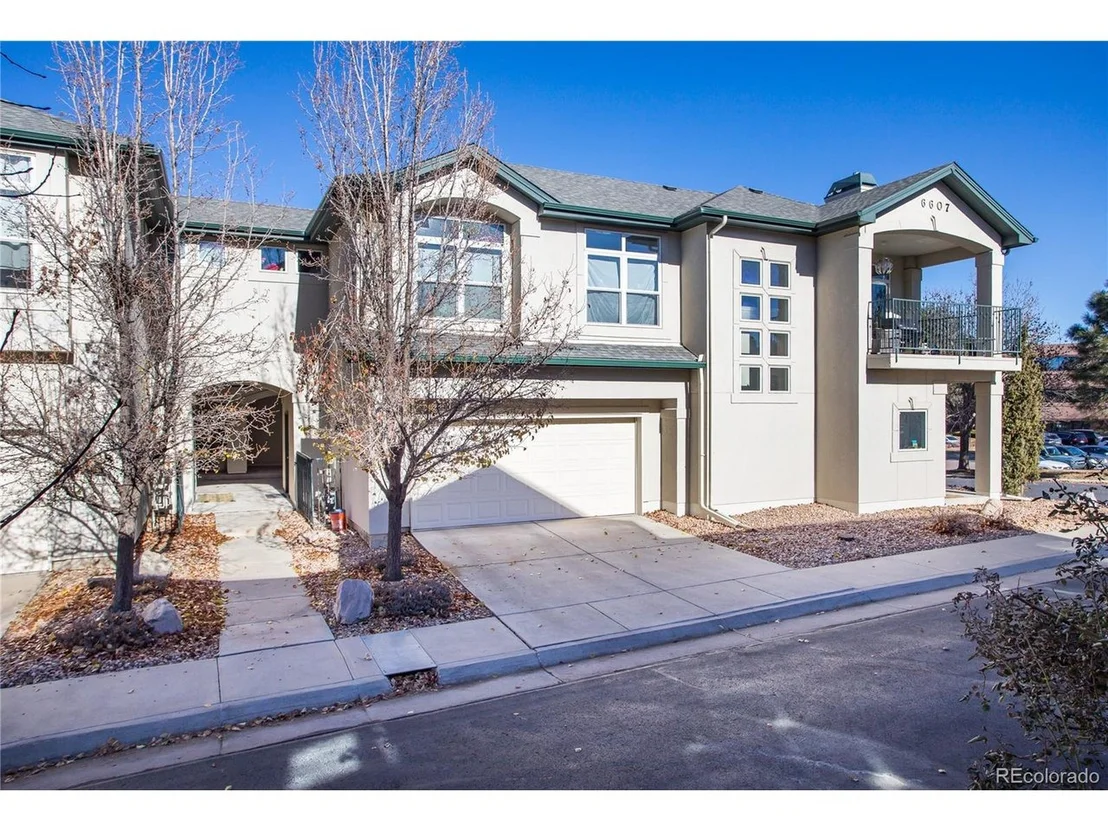
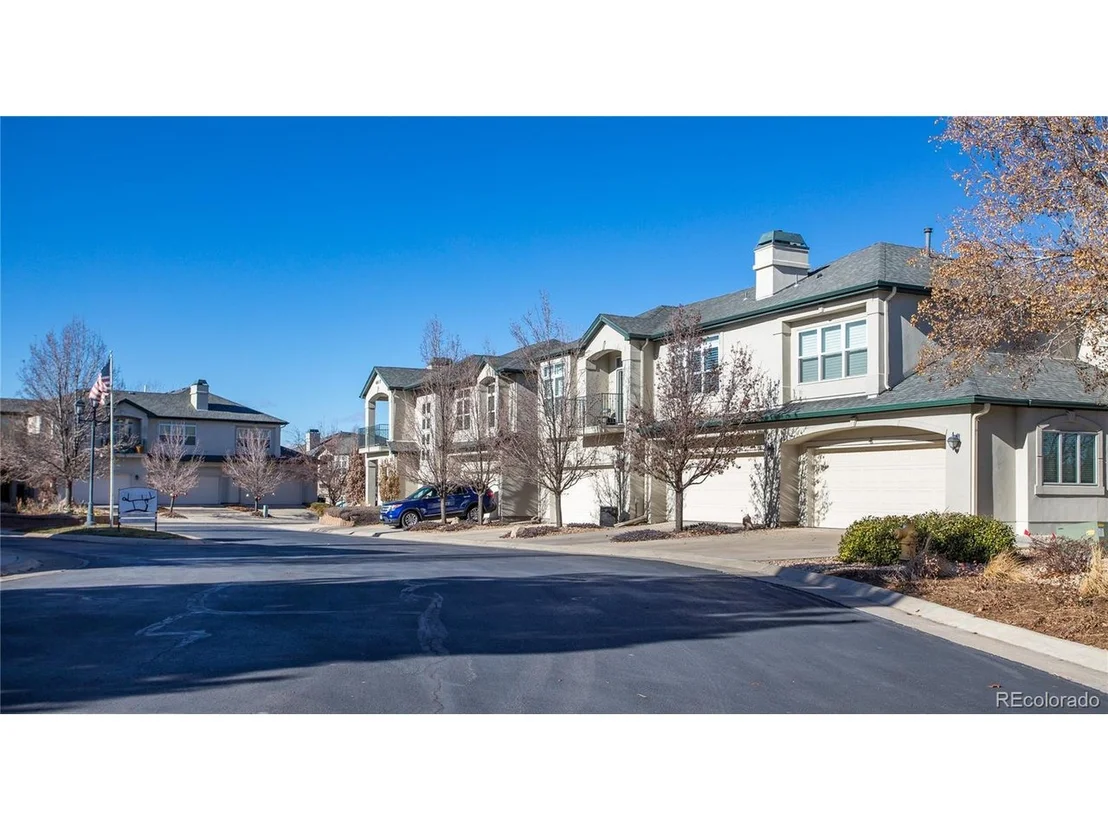
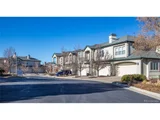
Welcome to Carriage Gate, a beautifully maintained Centennial community offering spacious, low-maintenance living in the highly regarded Littleton School District. This 2-bedroom + den, 2.5-bath townhome with an unfinished basement and attached 2-car garage offers a flexible floor plan with plenty of room to make it your own.
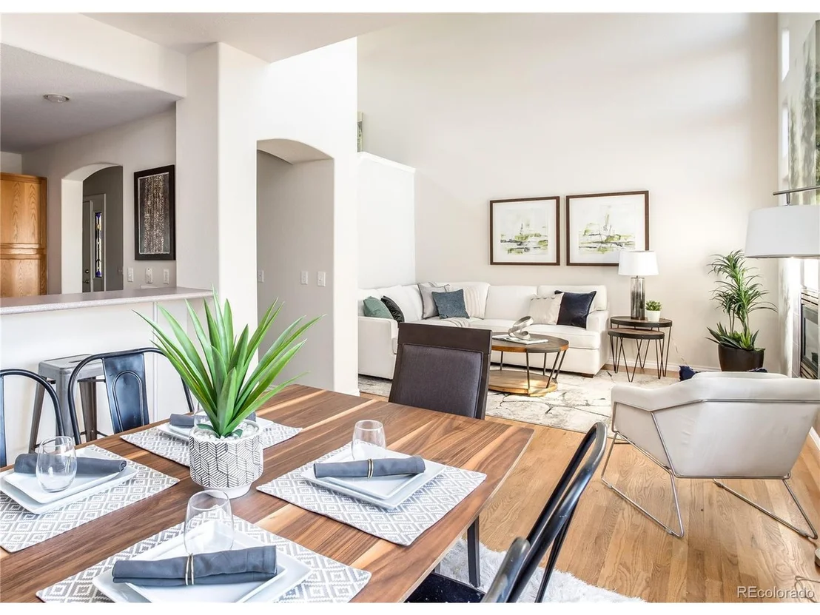
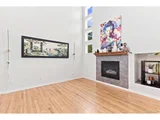
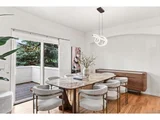
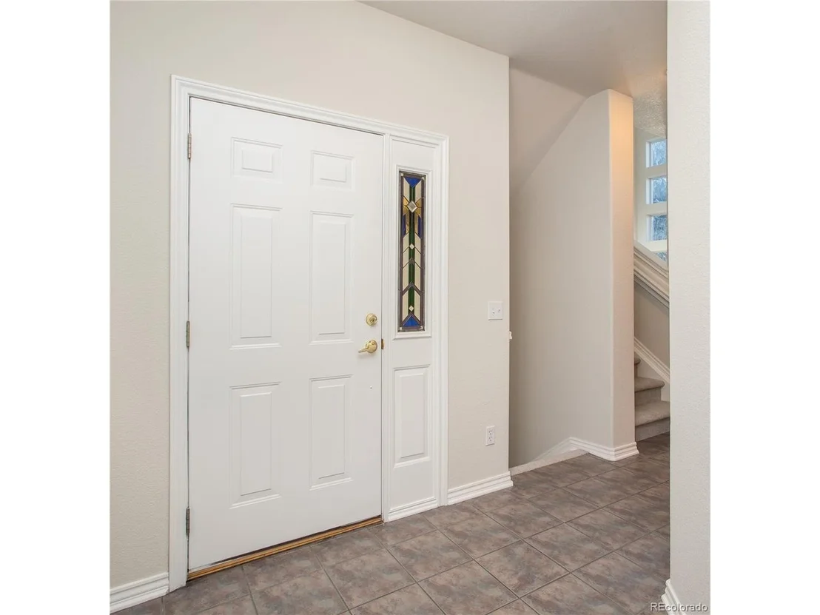
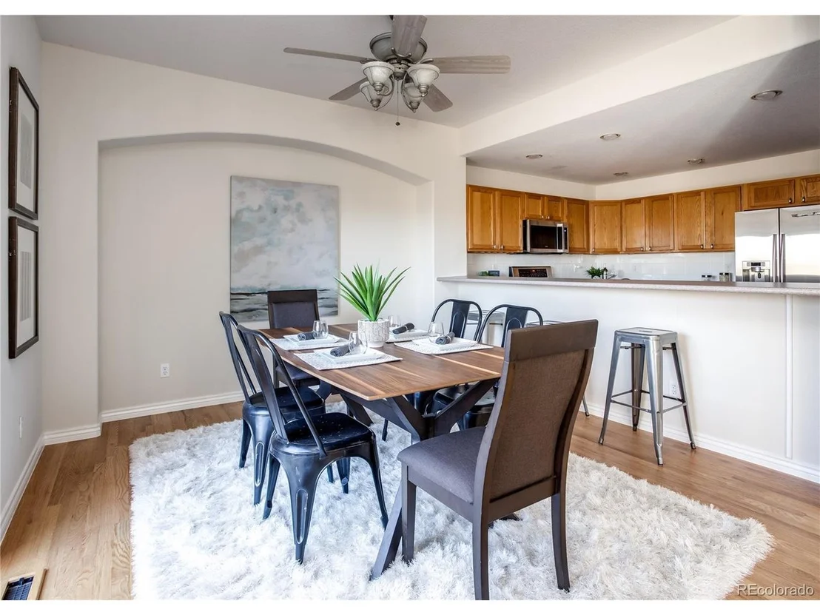
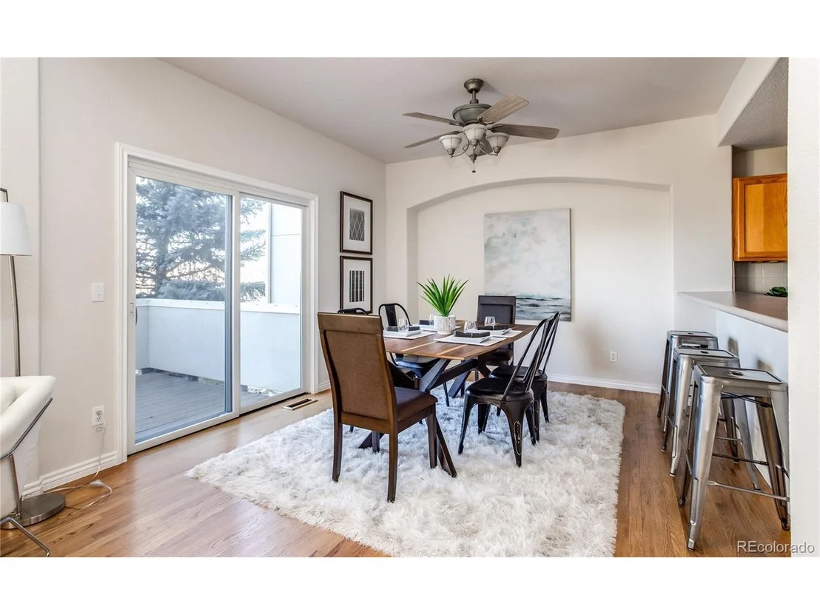
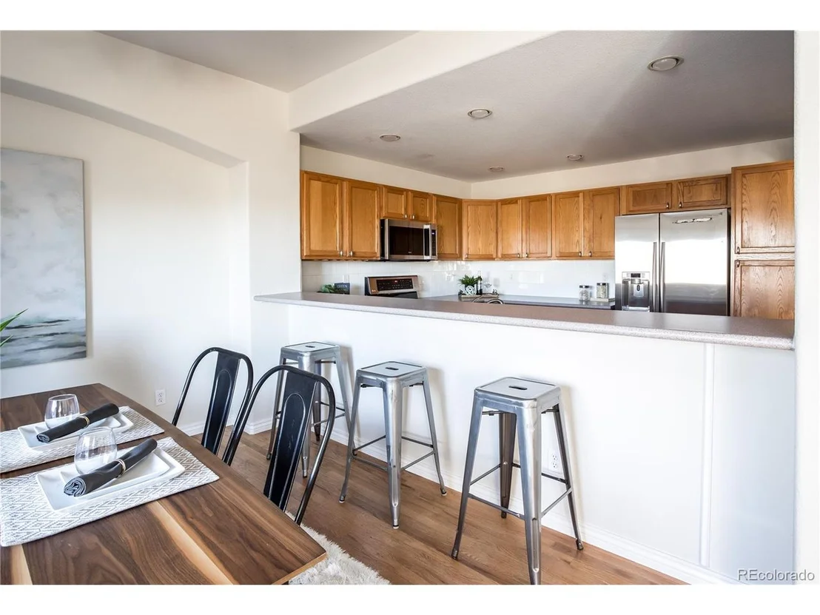
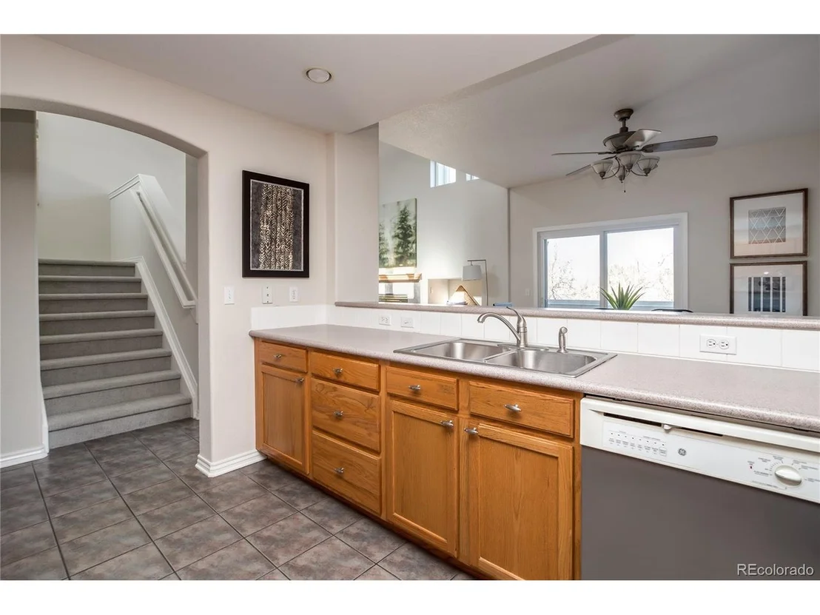
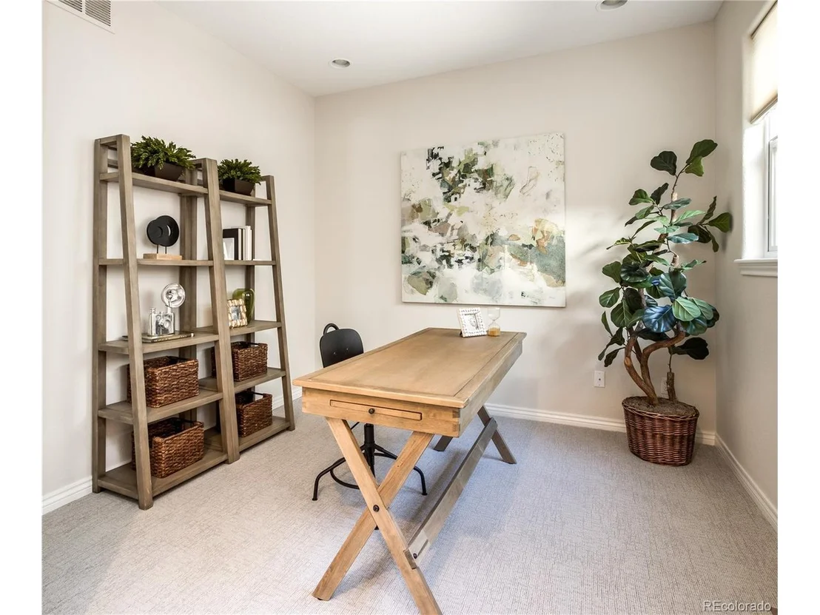
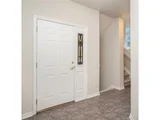
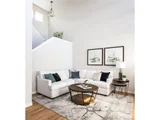
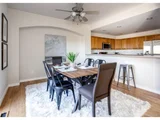
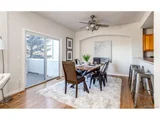
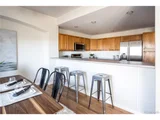
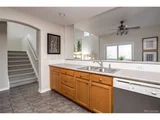
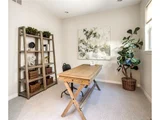
Step inside to a bright, open main level featuring soaring vaulted ceilings, abundant natural light, and comfortable living spaces that flow easily from one room to the next. The spacious living and dining areas connect to the kitchen, creating an inviting layout for everyday living and entertaining. A separate main-floor den provides the perfect space for a home office, reading room, playroom, or additional sitting area.
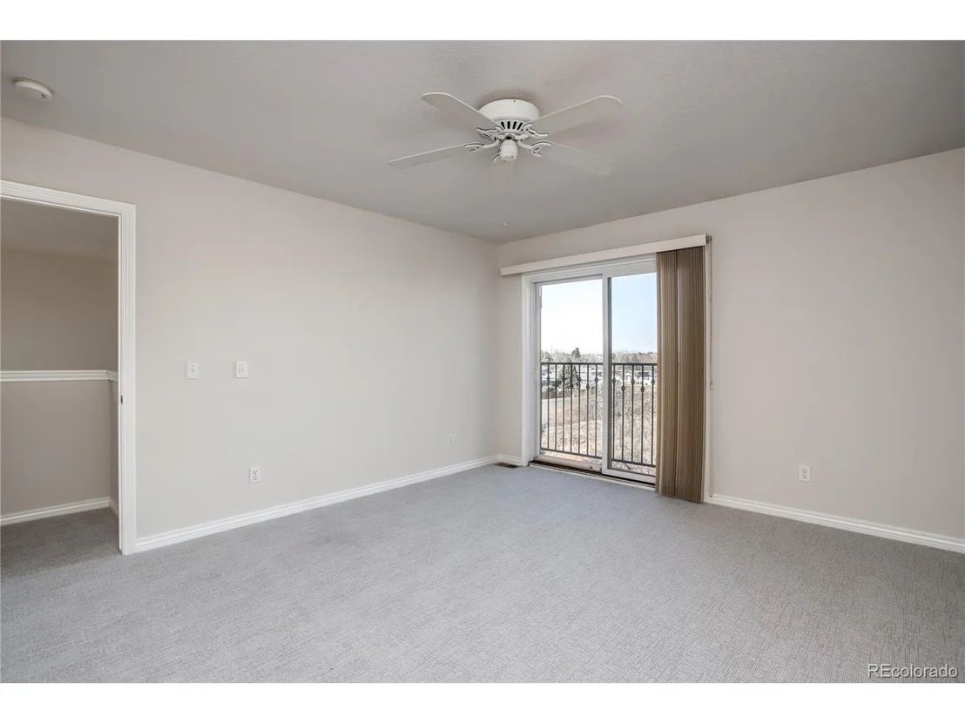
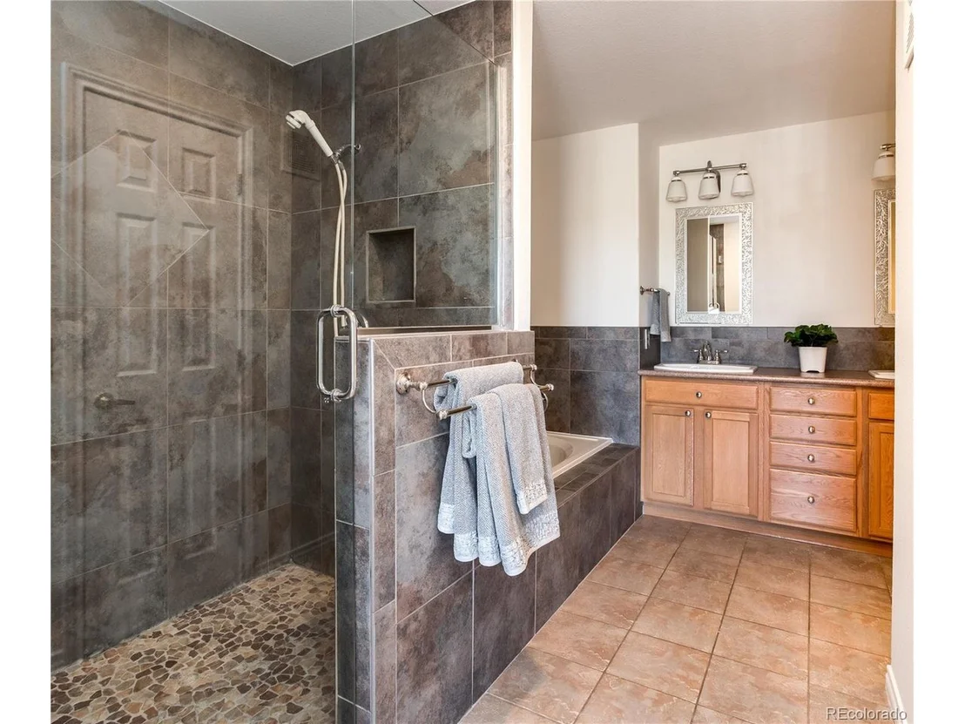
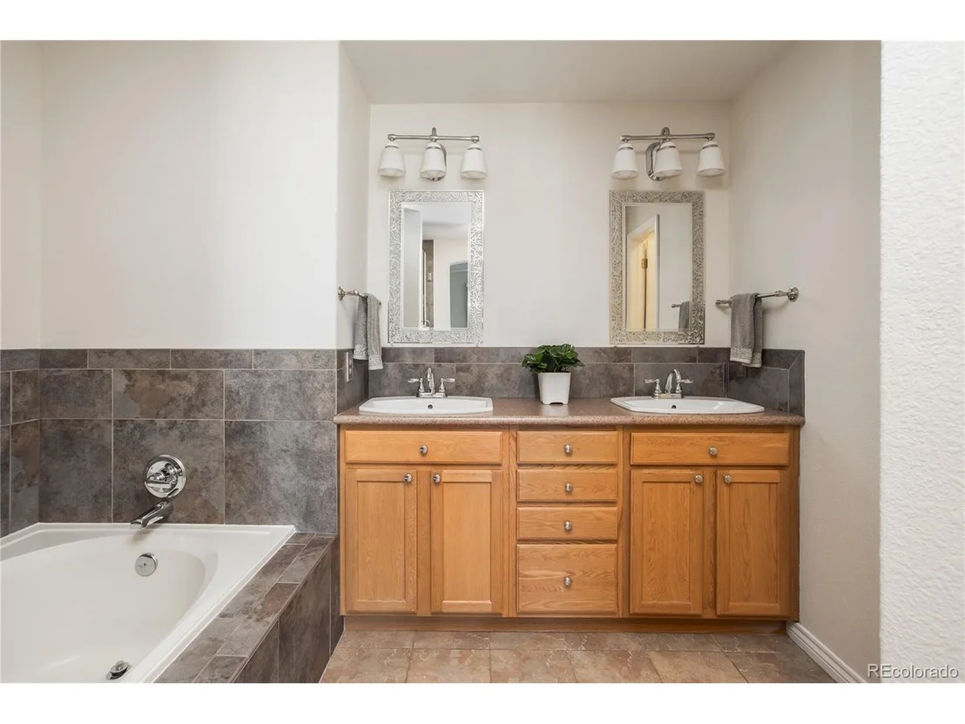
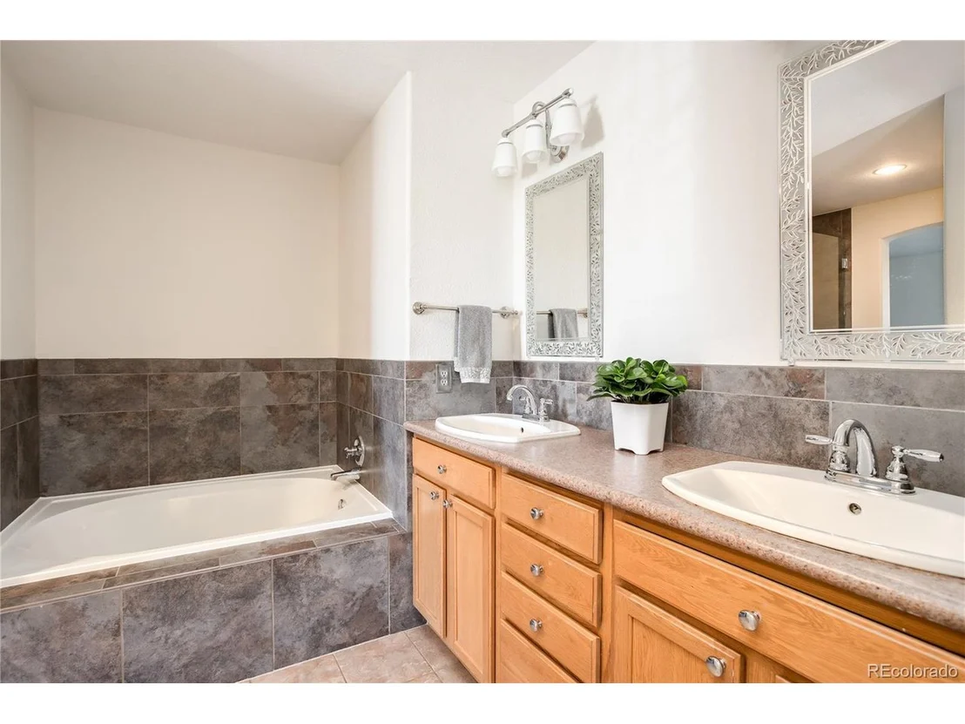
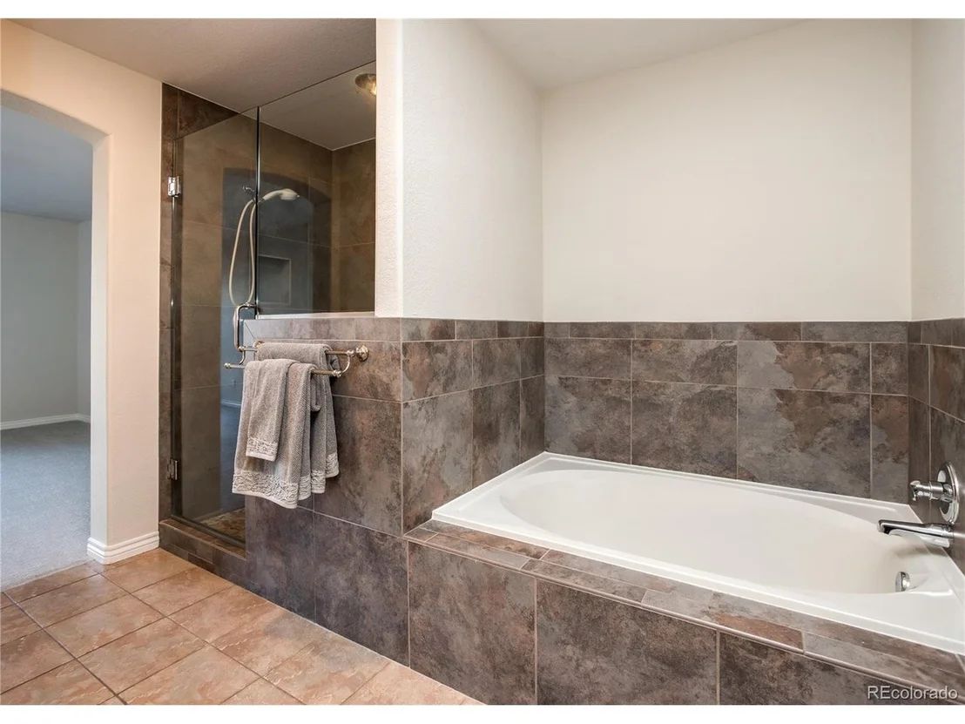
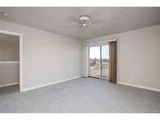
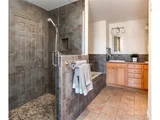
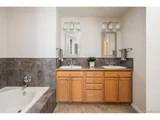
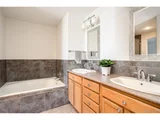
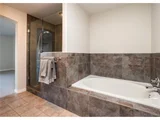
Upstairs, you'll find two generously sized bedrooms, each with its own en-suite bathroom and walk-in closet. The primary suite offers a walk-in closet and en-suite 5 piece bathroom. The secondary suite is ideal for guests, family, or a roommate.
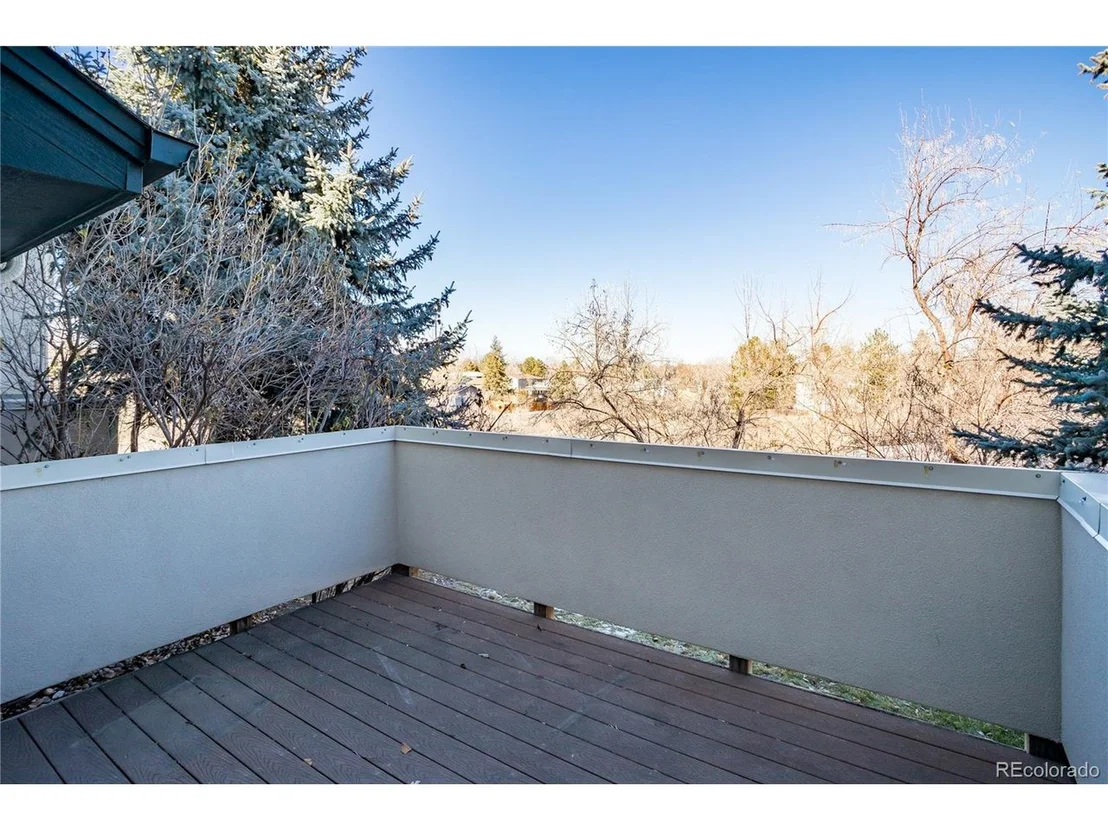
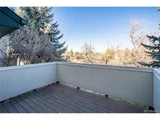
The unfinished basement adds even more potential, whether you're looking for additional living space, a home gym, media room, guest suite, or simply great storage. Outside, enjoy your private patio overlooking an open space for morning coffee, summer dinners, or relaxing at the end of the day.
The attached 2-car garage adds everyday convenience, while the HOA takes care of many of the expenses and maintenance that come with homeownership, including exterior and roof insurance, water, sewer, trash, recycling, snow removal, and community landscaping. Even better, the roof was replaced in 2024. The HOA recently completed a professional reserve study that reflects a strong reserve, providing confidence in the community's long-term planning and financial preparedness.
Located just minutes from The Streets at SouthGlenn, Park Meadows, shopping, restaurants, parks, trails, golf, and major commuter routes including C-470 and I-25, this home combines convenience with the quiet.
| |||

Property Highlights
Comparables
Status
Price/ft²
Listed On
Sold On
Past Sales
| Date | Unit | Beds | Baths | Sqft | Price | Closed | Listed By |
|---|---|---|---|---|---|---|---|
|
12/09/2022
|
2 Bed
|
3 Bath
|
1595 ft²
|
$575,000
2 Bed
3 Bath
1595 ft²
|
$550,000
-4.35%
03/01/2023
|
Karen Brinckerhoff
KENTWOOD REAL ESTATE DTC, LLC
| |
|
12/30/2021
|
2 Bed
|
2 Bath
|
1423 ft²
|
$410,000
2 Bed
2 Bath
1423 ft²
|
$450,000
+9.76%
02/11/2022
|
Margene Ricciardi
RE/MAX ALLIANCE
| |
|
03/20/2021
|
2 Bed
|
2 Bath
|
1278 ft²
|
$374,900
2 Bed
2 Bath
1278 ft²
|
$389,000
+3.76%
05/21/2021
|
Mark Edson
|
Building Info
- 1 Unit for Sale
About Carriage Gate Condominiums
Similar Homes for Sale
Currently no similar homes aroundNearby Rentals


Last Updated: 3 months ago
Data Source: REcolorado MLS, MLS# IRE3047905




















 Your Privacy Choices
Phone: 425-283-2930
Address: 335 Madison Avenue, New York, NY 10017