Check Availability
Gloucester 08066
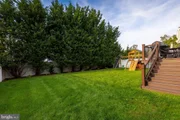
658 WORCESTER DRIVE
$599,999
● House - In Contract

658 WORCESTER DRIVE

WEST DEPTFORD, NJ 08086
bedrooms
4 Beds
bathrooms
3 Baths, 1 Half Bath
square feet
2,814 Ft²
$3,855
Est. Monthly

About This Property

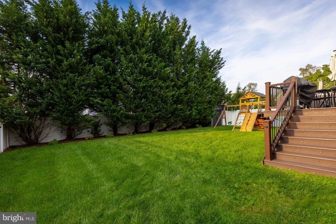
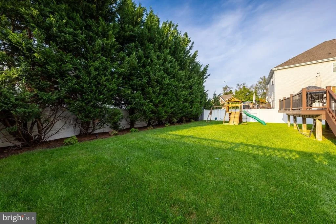
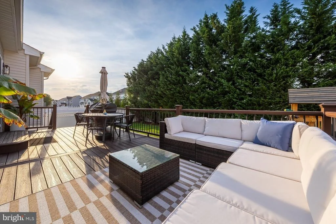
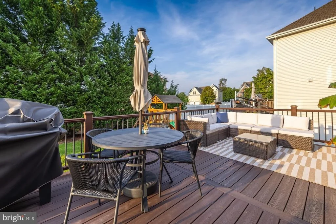
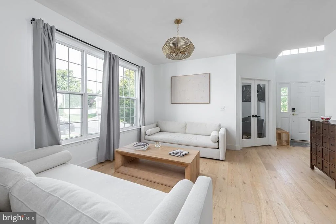
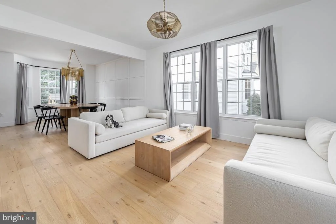
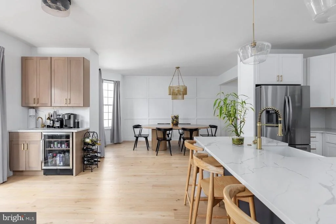
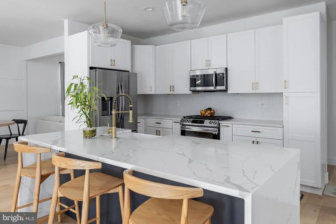
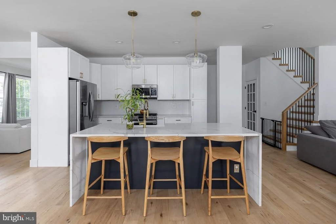
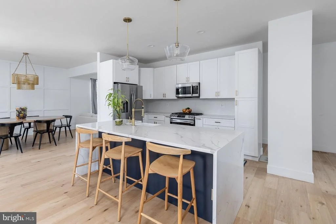
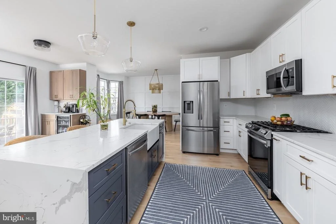
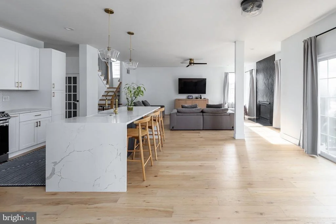
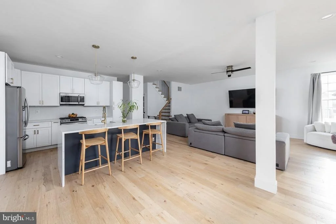
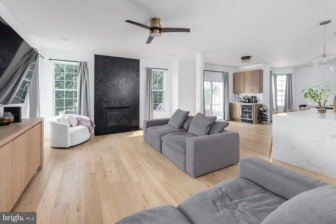
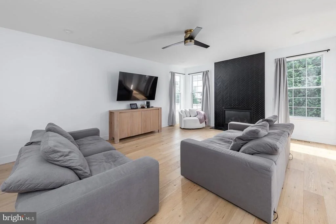
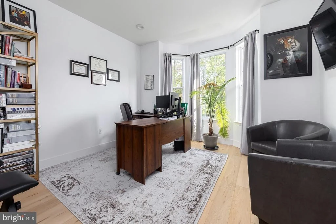
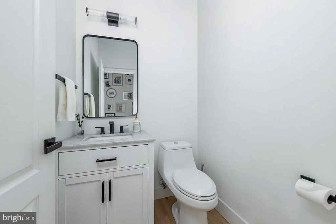
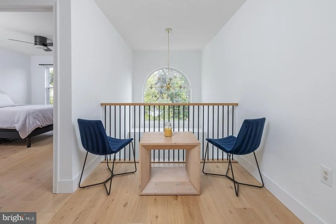
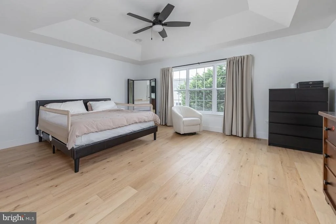
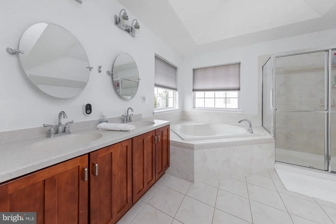
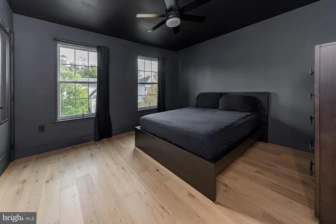
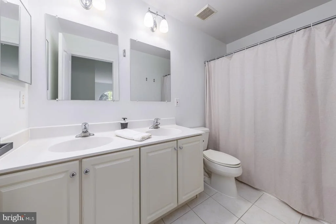
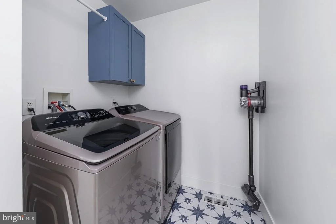
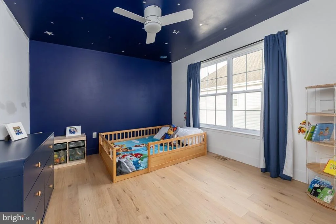
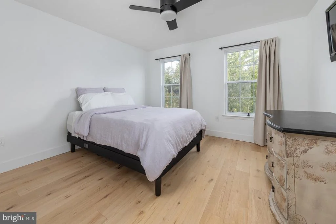
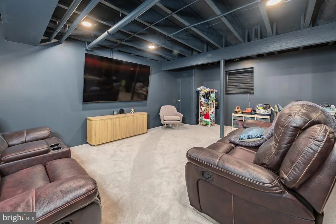
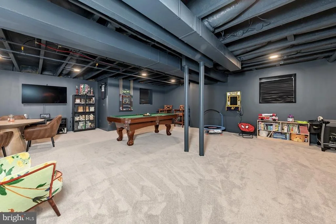
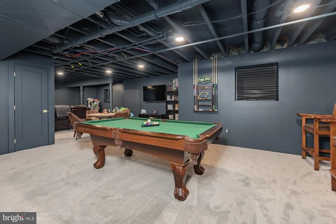
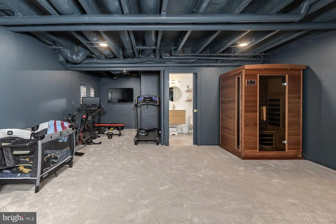
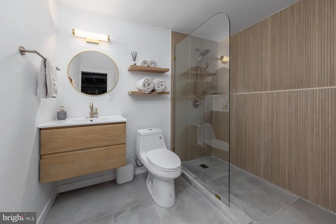
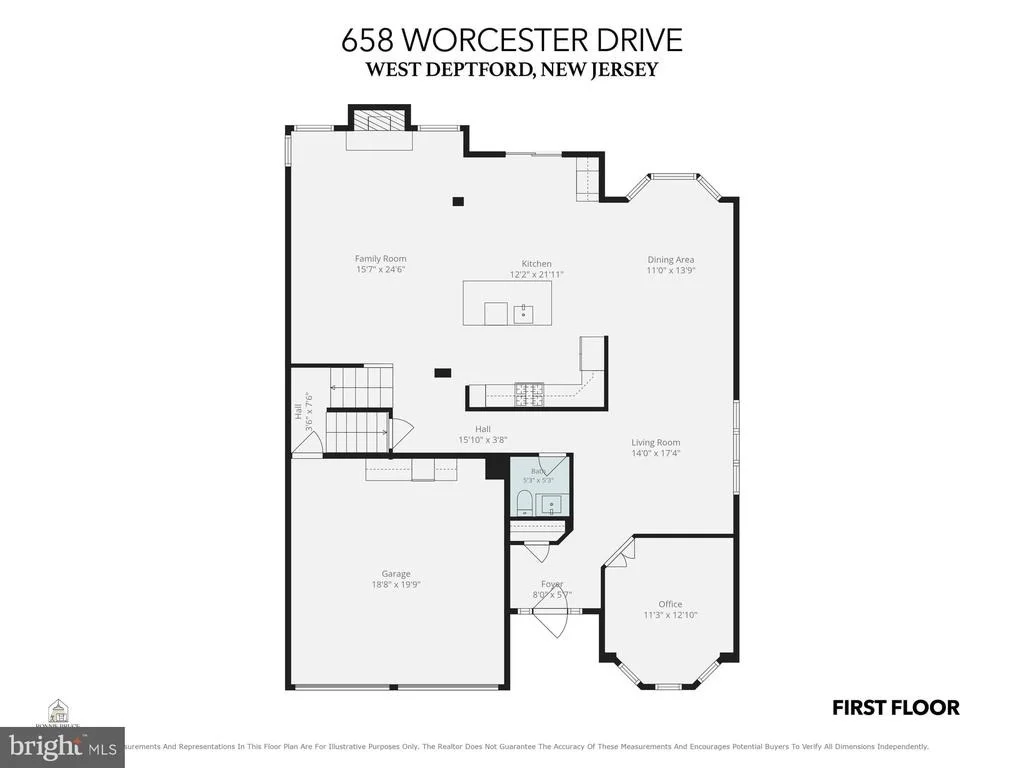
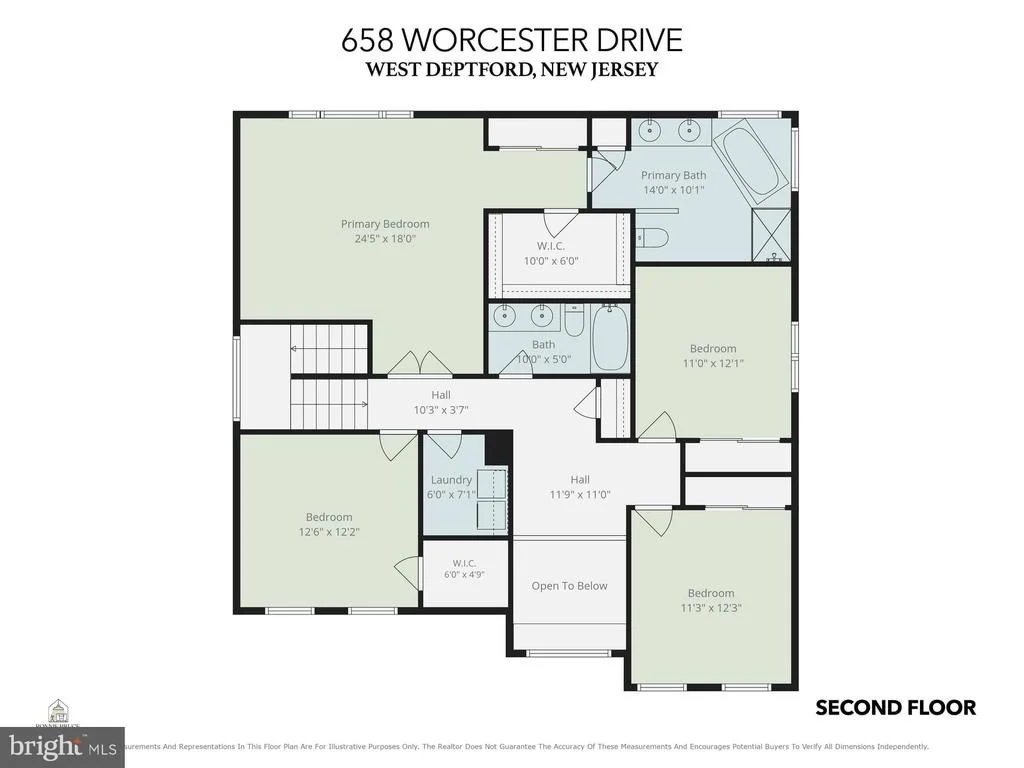
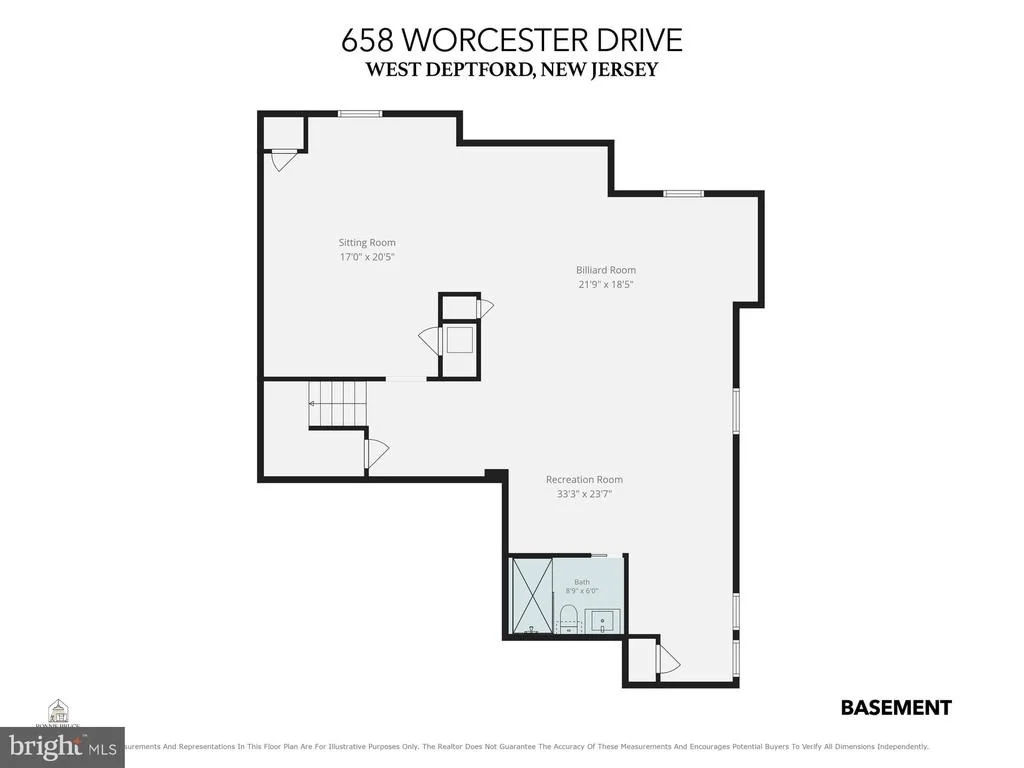
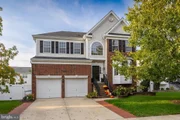
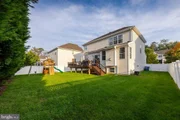
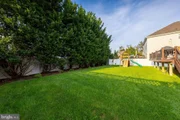
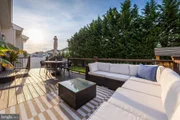
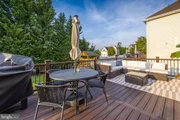
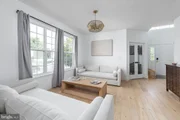
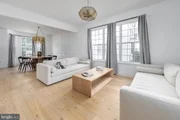
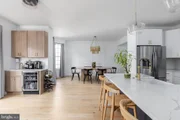
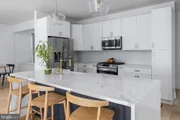
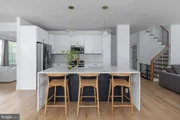
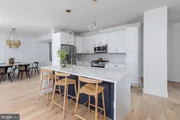
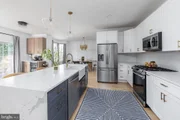
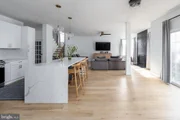
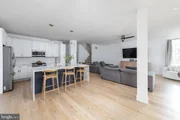
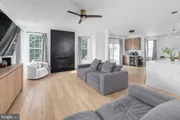
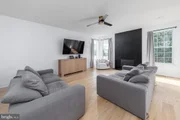
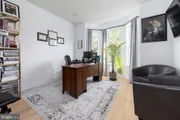
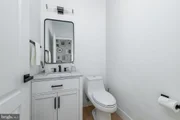
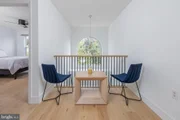
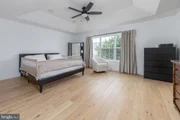
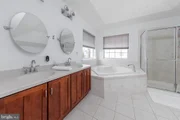
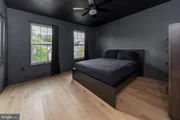
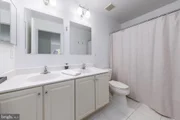
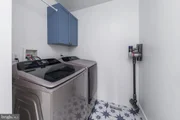
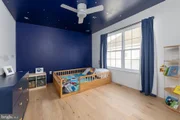
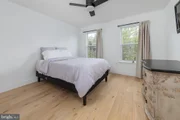
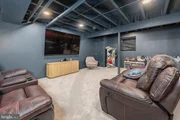
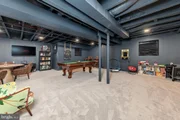
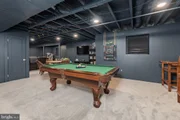
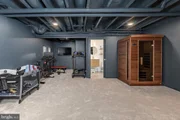
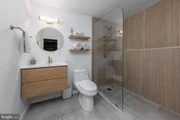
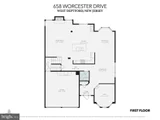
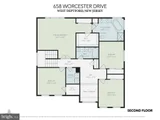
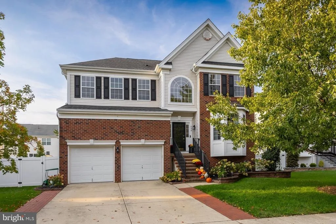
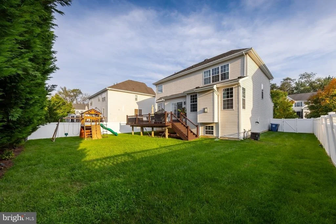
Don't miss out on this beautifully remodeled 4-bedroom, 3½-bath Colonial with a full finished basement, two-car garage, and one of the most amazing open-concept first-floor layouts you'll find in the desirable Grande at Kingswood neighborhood of West Deptford Township. The extensive updates include a totally new kitchen, new third full bathroom, new engineered hardwood flooring, new gas HVAC, remodeled powder room, new vinyl privacy fencing, new stainless-steel appliances, and so much more. Pride of ownership is evident inside and out, with this home being meticulously maintained. As you pull up, you'll love the impressive grand front entry, brick and siding exterior, beautifully landscaped grounds, extensive hardscaping, and irrigation system servicing the front and rear yards. The expanded driveway leads to the two-car attached garage with automatic openers. Step inside to the dramatic two-story entry foyer featuring an approximately 18-foot ceiling, lofted second-floor hallway, beautiful circle-top window, new light fixtures, and new engineered hardwood flooring that continues throughout most of the home. Double glass doors lead to the private home office, featuring a bumped-out bay window and recessed lighting-perfect for anyone working remotely. The newly opened living and dining areas feature numerous windows that fill the space with natural light. This incredible open-concept design flows seamlessly into the kitchen and family room, creating the perfect layout for entertaining large gatherings.The totally new kitchen, completed in 2022, features beautiful white 42-inch cabinetry, tile backsplash, quartz countertops, large center island with waterfall quartz countertop, farmhouse sink with upgraded gold fixtures, pendant lighting, stainless steel appliances, and recessed LED lighting. A fantastic new wet bar/beverage center adds even more entertaining space and features a quartz countertop, sink, cabinetry, and stainless-steel beverage cooler-perfect for morning coffee, wine storage, or entertaining guests. A sliding door leads to the spacious Trex deck overlooking the beautiful vinyl privacy-fenced rear yard. A row of evergreen trees provides year-round privacy from the neighbors. The backyard is perfect for everyday relaxation and summertime barbecues and also features a children's playset and vinyl storage shed.Back inside, the open family room features a dramatic floor-to-ceiling custom-tiled gas-log fireplace, creating the perfect spot to snuggle up on cold winter days. The incredible open floor plan makes this home ideal for holiday gatherings and entertaining.New wood stairs and new railings lead to the second floor, where you'll find four very spacious bedrooms, two full bathrooms, a convenient tiled laundry room, and the lofted hallway overlooking the foyer below. The second floor also offers beautiful views through the dramatic circle-top window.Double doors lead into the impressive primary suite, featuring a tray ceiling, LED lighting, walk-in closet, and private ensuite ceramic-tile bathroom. The luxurious bath offers a double vanity with two sinks, soaking tub, and separate stall shower with full-body shower system.The convenient second-floor tiled laundry room features a newer washer and gas dryer, making laundry day a breeze.A major bonus is the completely finished daylight basement, featuring windows and a newly added third full bathroom. Approximately 1,300 square feet of finished living space provides plenty of room for a media area, game room, exercise area, or whatever best suits your lifestyle. The utility closet houses the new gas HVAC system installed in 2025 and updated hot water heater installed in 2017. This exceptional home is conveniently located near the local school system, River Winds Community Center, shopping centers, local mall, restaurants, and countless everyday conveniences. Easy access to Rt 45 and Rt 295 North and South make commuting to Phila, Del, and Jersey Shore.
Unit Size
2,814 Ft²
Days on Market
-
Land Size
0.18 acres
Price per sqft
$213
Property Type
House
Property Taxes
$908
HOA Dues
-
Year Built
2005

Payment Calculator

Cap Rate Calculator

Last updated: 4 days ago (Bright MLS #NJGL2079246)

Price History

Date / Event Date Event Price
Oct 17, 2026 In contract -
In contract
Oct 7, 2026 Listed by BHHS Fox & Roach-Mullica Hill South $599,999
Listed by BHHS Fox & Roach-Mullica Hill South
Jul 28, 2022 Sold
Sold
Jun 21, 2022 Listed by HomeSmart First Advantage Realty $479,900
Listed by HomeSmart First Advantage Realty
Please Note - No Showings until Friday 6/24 at Open House from 4-7 pm and Saturday 4/26 from 11-1 pm at the Open House. Welcome to the “Grande at Kingswoods” the Dorset Model. This beautiful home offers a manicured lawn, and hardscaping the entire yard has an irrigation system. Has 4 bedrooms 2 full and 1 half-bathroom everything you’re family needs. As you enter this magnificent home you will notice the Brazilian Cherry Hardwood flooring though out the downstairs. Your home office is to the right as you enter from the foyer that leads into the living/sitting room and dining room. The large family room offers recessed lighting and a ceiling fan, plenty of room for guests to hang out to enjoy the gas-burning fireplace. The kitchen has 42-inch cabinets, granite countertops underground double sinks, new light fixtures, and recessed lighting. The sliding door leads to an authentic Trex-Pro Deck that is 376 sqft or 24x16 with Led lighting. Ample space for entertaining your guests. The deck is overlooking the backyard which has complete privacy with a green fence made up of 20-foot Leyland Cypress. As you walk up the stairs you will find a large Master Bedroom and Ensuite that has a deep soaking tub, walk-in shower, and double sinks. The master bedroom and ensuite both have tray ceilings recessed lighting and a ceiling fan along with two adjacent walk-in closets. The home has brand new carpeting and has been freshly painted thought out. The downstairs hallway has a powder room for everyone’s convenience and the laundry is on the second floor. The home has a huge unfinished basement. You're close to shopping and only 18-20 minutes from Center City, Philadelphia. This luxurious home has been well maintained and will not last long. Ready to fall in love with West Deptford which has the Riverwinds Community Center and the Riverwinds Restaurant with beautiful water views. Schedule your private tour today before it’s too late.

Property Highlights

Garage
Air Conditioning
Fireplace
Parking Details
Has Garage
Parking Features: Attached, Garage, Driveway, Concrete Driveway
Garage Spaces: 2
Interior Details
Half Bathrooms: 1
Full Bathrooms: 3
Interior Features: Soaking Tub, Ceiling Fan(s), Eat-in Kitchen, Kitchen Island, Pantry, Recessed Lighting, Walk-In Closet(s), Dry Bar, Attic, Bathroom - Stall Shower, Bathroom - Tub Shower, Bathroom - Walk-In Shower, Carpet, Family Room Off Kitchen, Floor Plan - Open, Formal/Separate Dining Room, Kitchen - Gourmet, Primary Bath(s), Upgraded Countertops, Wood Floors
Appliances: Microwave, Dishwasher, Disposal, Dryer, Gas Oven, Refrigerator, Stainless Steel Appliance(s), Washer, Water Heater
Flooring Type: Carpet, Ceramic Tile, Engineered Wood
Door Features: Sliding Glass
Rooms: 12
Has Fireplace
Fireplace Features: Propane
Fireplaces: 1
Basement: Finished
Exterior Details
Square Footage: 2814
Square Footage Source: $0
Property Condition: Excellent
Architectural Style: Colonial
Year Built Source: Assessor
Year Built: 2005
Levels: 2
Other Structures: Above Grade, Below Grade
Window Features: Double Pane Windows, Bay/Bow, Vinyl Clad
Construction Materials: Frame, Vinyl Siding, Brick Front
Patio and Porch Features: Deck
Lot Features: Front Yard, Rear Yard, SideYard(s)
Lot Size Area: 7840.8
Lot Size Units: Square Feet
Lot Size Acres: 0.18
Lot Size Square Feet: 7840.8
Lot Size Dimensions: 65x119
Tax Lot: 00012
Water Source: Public
Financial Details
Tax Assessed Value: $501,900
Tax Annual Amount: $10,896
Utilities Details
Cooling Type: Central Air
Heating Type: Forced Air, 90% Forced Air
Sewer : Public Sewer

Building Info

Overview

    General

  • Year Built: 2005
  • Effective Year Built: 2005
  • Bedroom Count: 0
  • Building Condition: 0
  • Building Quality: 0
  • Construction Type: 6
  • Building Style: 0
  • Exterior Walls Type: 0
  • Interior Walls Type: 0
  • Roof Shape Type: 0
  • Roof Cover Type: 0
  • Floor Count: 200
  • Living Units: 1
  • Floor Cover: 0
  • Basement Type: 0
  • Basement Area: 0
  • Garage Type: 7
  • Parking Space Count: 2
  • Patio Type: 0
  • Porch Type: 0
  • Pool Type: 0

    Dimensions

  • Lot Size Square Feet: 7,797
  • Lot Size Depth Feet: 1,200
  • Lot Size Frontage Feet: 650
  • Total Building Area: 2,814
  • Building Area: 2,814
  • Building Area Measurement: L

    Heating and Cooling

  • Air Conditioning: 0
  • Heating: 0
  • Heated Square Feet: 2,814
  • Heating Fuel Type: 0

    Utilities

  • Sewer System: 0
  • Water Service: 0

Building

  • Building Type: 0
  • Property Class: R
  • Subdivision: SECTION 4.2 KINGS WOODS
  • Land Acres: 0000000179
  • Standard Land Use Code: 1001
  • County Land Use Code: 2

Neighborhood

  • School District Name: West Deptford Township School District
  • Census Tract: 500204

Zoning

  • Zoning: MU

Geography

  • Assessors Map Reference: TAX MAP 3208
  • District: 20
  • Parcel: 20 00351- 19-00012
  • Block: 351.19
  • Lot: 12
  • Municipality: WEST DEPTFORD TWP
  • Latitude: 39.8273
  • Longitude: -75.1898

    Address

  • Full Address: 658 Worcester Dr
  • Address - House Number: 658
  • Address - Street Name: Worcester
  • Address - Suffix Type: Dr
  • State: NJ
  • City Name: West Deptford
  • Carrier Code: R054
  • 4-Digit Zip Code: 3828
  • Zip Code: 08086

Valuation

    Tax

  • Tax Year: 2023
  • Tax Amount: $1,108,555

    Appraisal Valuation

  • Standard Deviation: 0.1751
  • Valuation Date: Jan 17, 2024
  • Confidence Score: 77
  • Final Value: 521,223
  • High Value: 612,540
  • Low Value: 429,907

    Market Valuation

  • Market Total Value: $405,651
  • Market Land Value: $80,727
  • Market Improvement Value: $324,924

    Assessments Valuation

  • Assessed Year: 2023
  • Assessed Total Value: $321,600
  • Assessed Land Value: $64,000
  • Assessed Improvements Value: $257,600

    Sales

  • Current Sale Contract Date: Jul 26, 2022
  • Current Sale Recording Date: Jul 29, 2022
  • Current Sale Price:
  • Current Sale Document Type: 27
  • Current Sale Input Document Number: 32101
  • Previous Sale Recording Date: Aug 12, 2005
  • Previous Sale Contract Date: Jul 29, 2005
  • Previous Sale Amount: $346,040
  • Previous Sale Document Type: 27
Data used for valuation calculations is provided by RealtyHop, and other third party sources

Comparables

Unit
Status
Type
Beds
Baths
ft²
Price/ft²
Asking Price
Listed On
Closing Price
Sold On
HOA + Taxes

About Gloucester


Similar Homes for Sale

Currently no similar homes around

Nearby Rentals

Unit for rent at 197 Bergen Avenue, WEST DEPTFORD, NJ, 08066

$2,800 /mo

  • 4 Beds
  • 2 Baths
  • 1,540 ft²
197 Bergen Avenue, WEST DEPTFORD, NJ, 08066 Listing by Douglas Ramos
Unit for rent at 200 Ogden Station Road, WENONAH, NJ, 08090

$1,899 /mo

  • 1 Bed
  • 1 Bath
  • 800 ft²
200 Ogden Station Road #G, WENONAH, NJ, 08090 Listing by Amanda H Cohen
Unit for rent at 103 Ashton Court, WEST DEPTFORD, NJ, 08051

$2,000 /mo

  • 2 Beds
  • 2 Baths
  • 812 ft²
103 Ashton Court, WEST DEPTFORD, NJ, 08051 Listing by Karen S Salcedo


Frequently Asked Questions

When was property at 658 Worcester Drive built and last sold?
The property at 658 Worcester Drive was built in 2005 and last sold on Jul 26, 2022 for $500,000.
How much is this home worth?
The estimated value of the home located at 658 Worcester Drive is $606,397.
What are some comparable homes to 658 Worcester Drive?
There are currently no comparable homes to 658 Worcester Drive.