| Date / Event | Date | Event |
Price
|
| Sep 19, 2026 | Price Decreased |
$899,800
↓ $100
(0%) |
|
Price Decreased
|
| Jul 17, 2026 | Price Decreased |
$899,900
↓ $25K
(2.7%) |
|
Price Decreased
|
| Jun 11, 2026 | Price Decreased |
$925,000
↓ $25K
(2.6%) |
|
Price Decreased
|
| May 30, 2026 | Listed |
$950,000
|
|
Listed
|
| May 20, 2024 | No longer available |
-
|
|
No longer available
|
| Apr 20, 2024 | Listed by Metro Home Finders |
$930,000
|
|
Listed by Metro Home Finders
|
| |
|
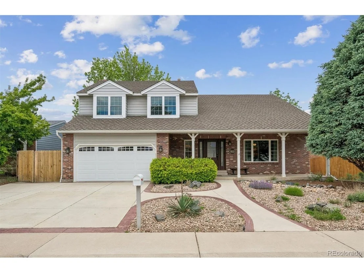
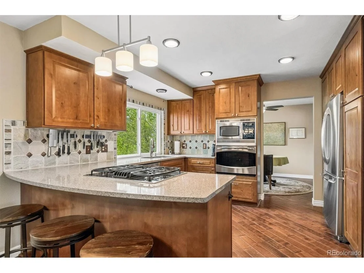
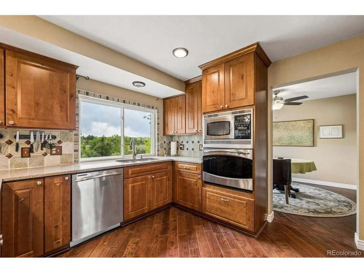
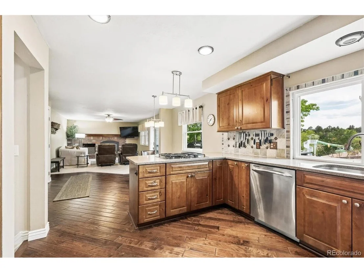
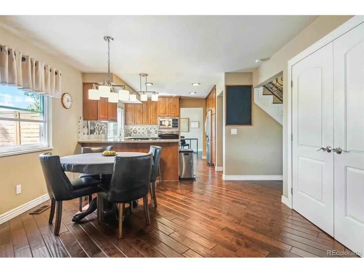
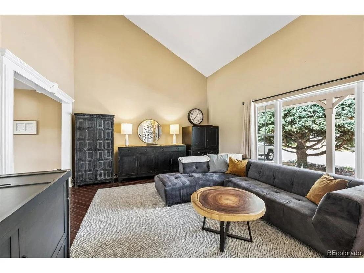
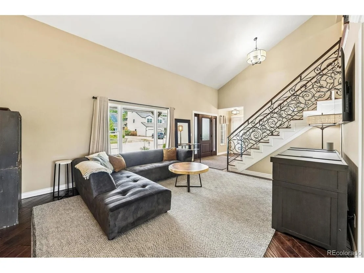
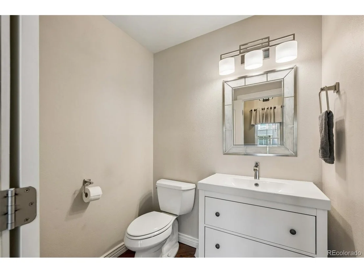
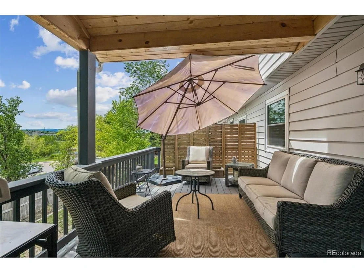
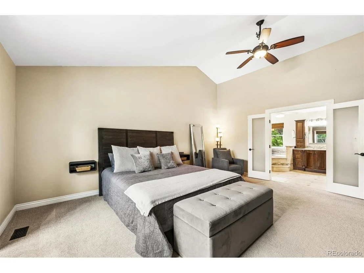
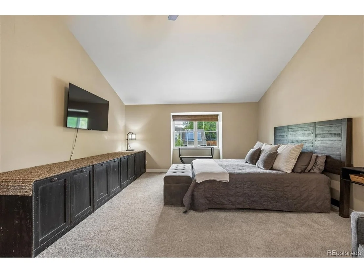
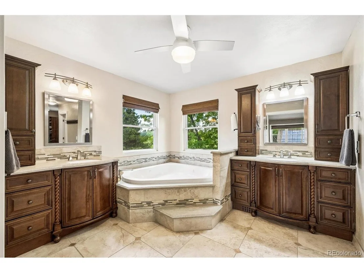
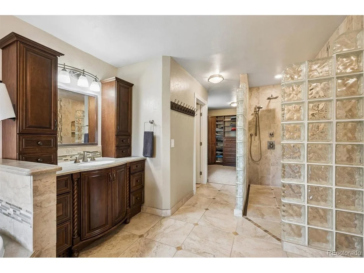
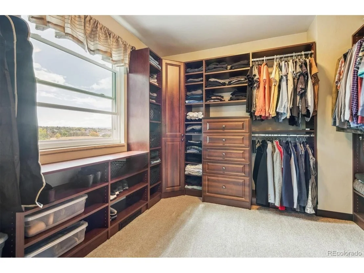
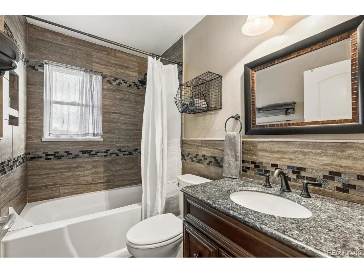
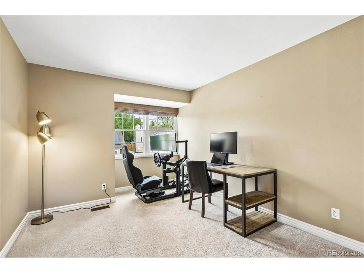
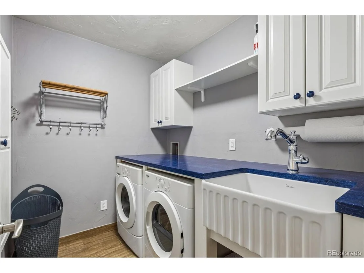
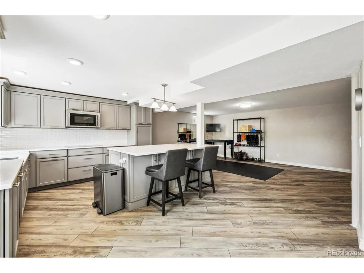
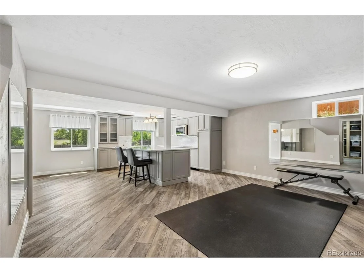
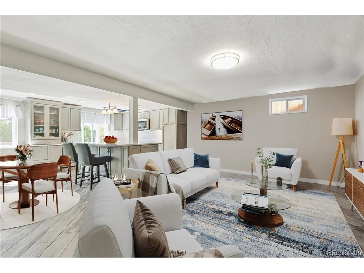
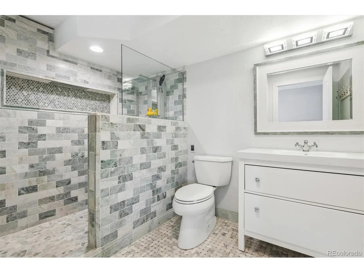
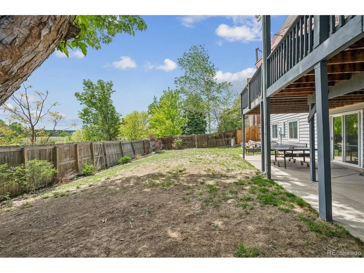
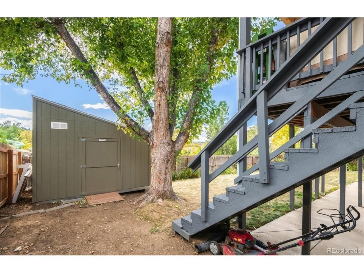
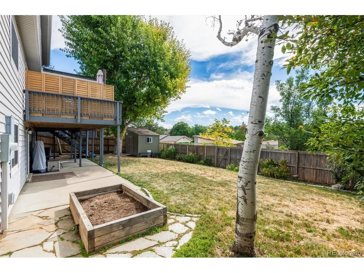
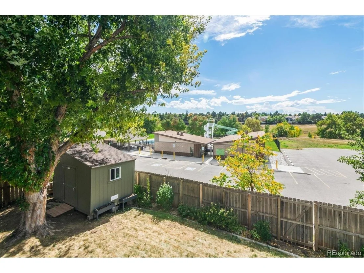
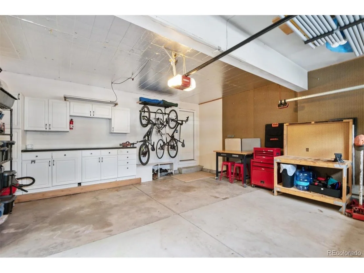
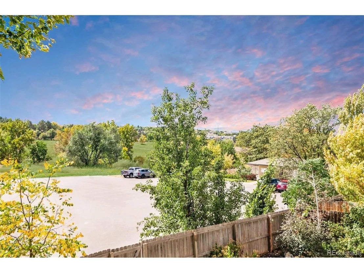
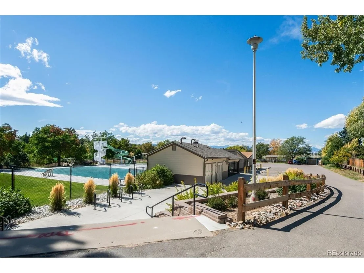
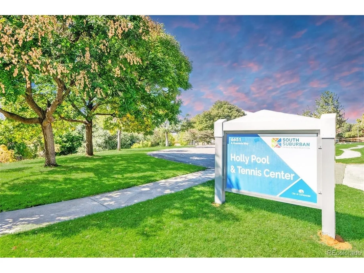
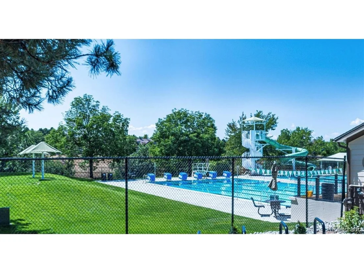
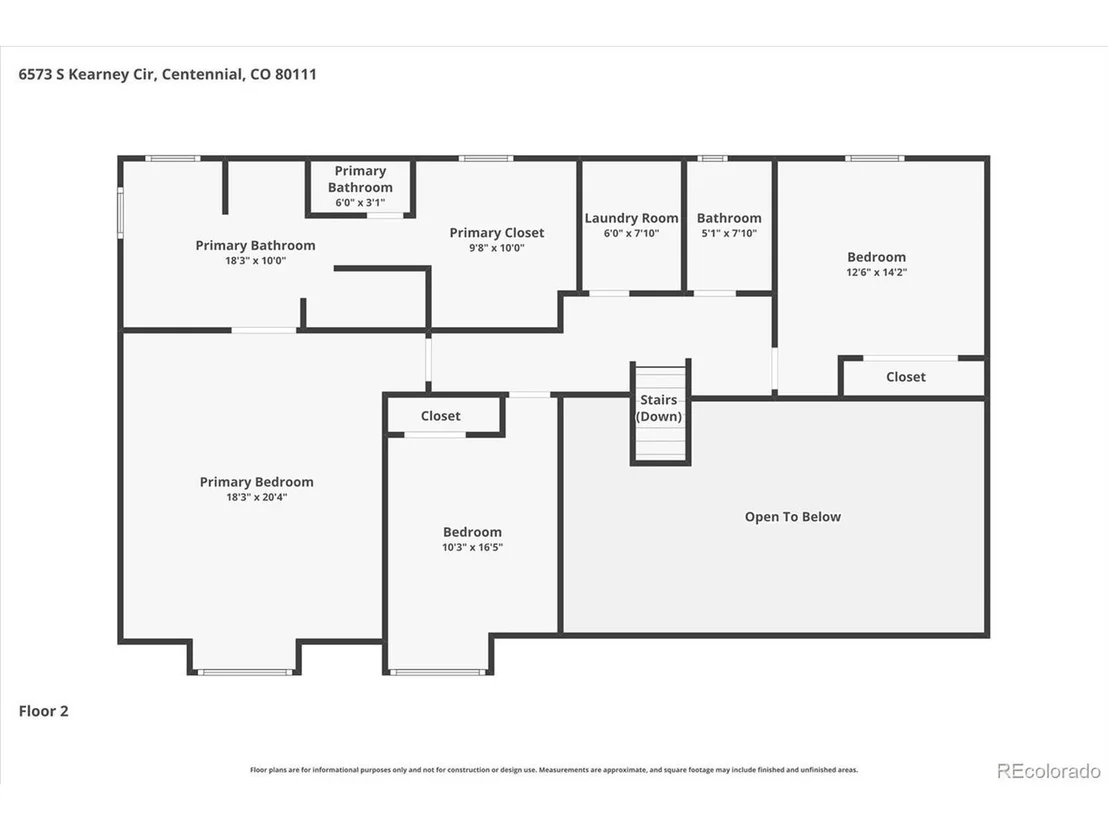
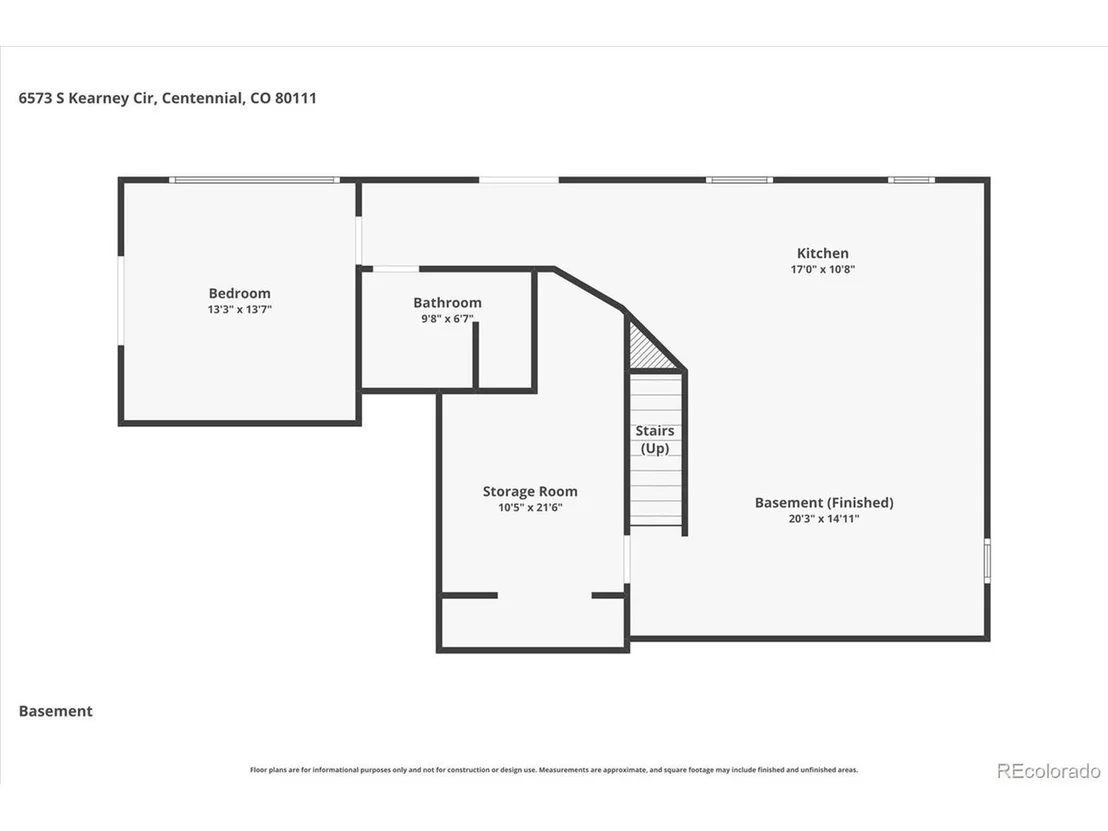
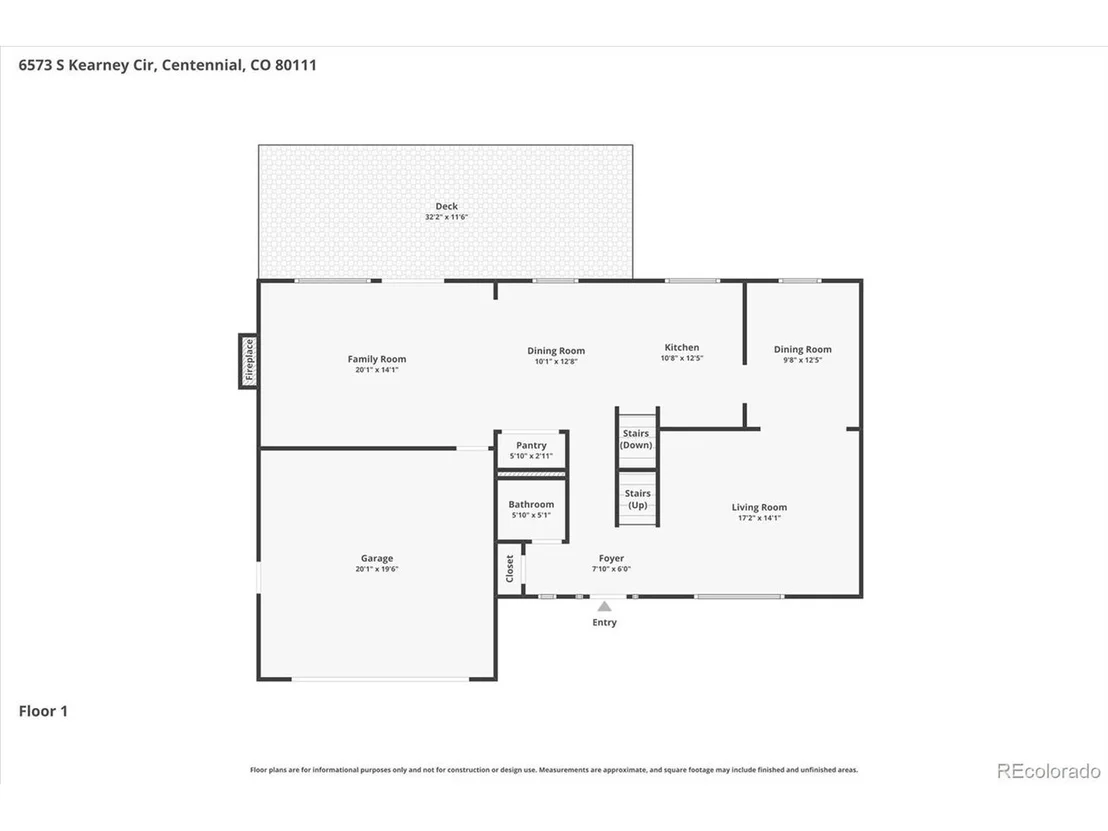
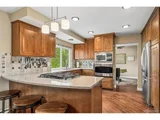
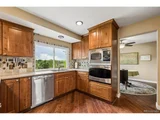
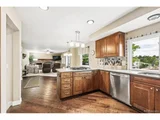
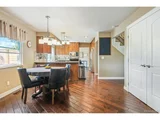
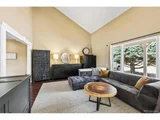
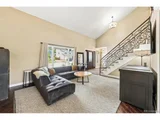
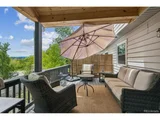
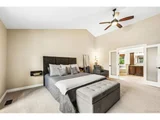
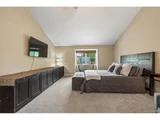
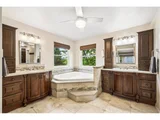
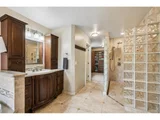
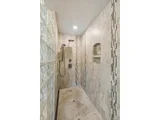
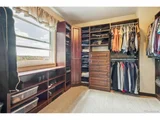
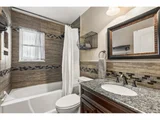
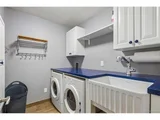
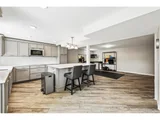
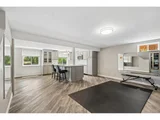
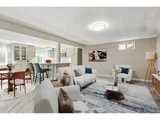
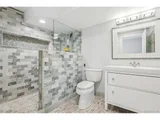
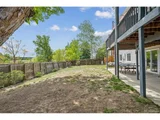
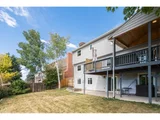
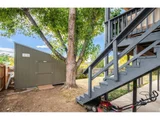
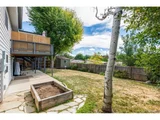
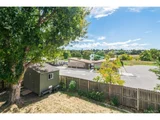
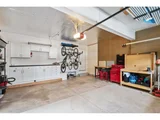
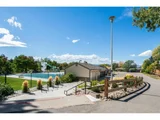
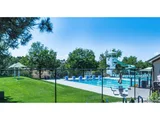
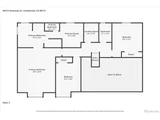
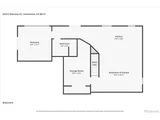
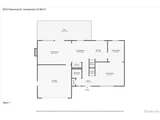
This stunning home has been meticulously upgraded! Updates over the years include: roof, siding, windows, doors, & electrical panel. It features vaulted ceilings, custom iron railings, hand scraped wood floors, updated 1/2 bath, & a formal dining. The gourmet kitchen has Knotty Alder soft-close cabinets, custom backsplash, high end GE profile SS appliances, quartz countertops, pantry cabinet, & gas stove top. Cozy up to the gas fireplace! Upstairs, the primary suite features a luxurious 5-piece bath, Jetted tub, glass block shower, two vanities, & a custom fitted walk-in closet. Two additional spacious bedrooms, an updated full bath, & the convenient laundry (WA/DR stay), complete the upper level. (hookups in basement as well). Enjoy more living space w/ the transformed walkout basement that features newer vinyl floors, many windows for natural light, storage, full kitchen w/ seated island & extra space for another family room, office, studio, home gym, hobby area, or media center. 4th bedroom in basement has a huge closet, glamorous full bath offering heated floors & spa-like showering options. This beautiful basement w/ full kitchen could be perfect as a kid's playroom, in-law suite, teen chill pad, or separate living area. The outdoor space has a south-facing deck w/ a pine gabled roof covering, which allows dining w/ a view! Lower, patio has sitting area, NEW $5K shed, & sprinkler system. The location couldn't be more desirable, backing to South Suburban Holly Pool that boasts a 20ft water slide, diving boards, swim lessons, swim team & lap lanes. Six lighted tennis courts offer adult/youth leagues. Bike & hike from the home's back gate onto miles of Little Dry Creek Trail which intersects the High Line Canal Trail via Centennial Link Trail. The property boasts a three-car driveway, & a two-car garage w/ storage & workbench. Located in the Cherry Creek school district, mins to DTC, light rail, & I25. Voluntary HOA. PLEASE SEE PRIVATE REMARKS.
|
| Oct 6, 2023 | Listed |
$960,000
|
|
Listed
|
| |
|
This stunning home has been meticulously upgraded! Most big ticket items have already been taken care of to include NEWER: roof, siding, windows, doors, & electrical panel. It features vaulted ceilings, custom iron railings, hand scraped wood floors, updated 1/2 bath, & a formal dining. The gourmet kitchen has Knotty Alder soft-close cabinets, custom backsplash, high end GE profile SS appliances, quartz countertops, pantry cabinet, & gas stove top. Cozy up to the gas fireplace! Upstairs, the primary suite features a luxurious 5-piece bath, Jetted tub, glass block shower, two vanities, & a custom fitted walk-in closet. Two additional spacious bedrooms, an updated full bath, & the convenient laundry (WA/DR stay), complete the upper level. (hookups in basement as well). Enjoy more living space w/ the transformed walkout basement that features newer Pantheon vinyl floors, many windows for natural light, storage, full kitchen w/ seated island & extra space for another family room, office, studio, home gym, hobby area, or media center. 4th bedroom in basement has a huge closet, glamorous full bath offering heated floors & spa-like showering options. This beautiful basement w/ full kitchen could be perfect as a kid's playroom, in-law suite, teen chill pad, or separate living area. The outdoor space has a south-facing deck w/ a pine gabled roof covering, which allows dining w/ a view! Lower, patio has sitting area, NEW $5K shed, & sprinkler system. The location couldn't be more desirable, backing to South Suburban Holly Pool that boasts a 20ft water slide, diving boards, swim lessons, swim team & lap lanes. Six lighted tennis courts offer adult/youth leagues. Bike & hike from the home's back gate onto miles of Little Dry Creek Trail which intersects the High Line Canal Trail via Centennial Link Trail. The property boasts a three-car driveway, & a two-car garage w/ storage & workbench. Located in the Cherry Creek school district, mins to DTC, light rail, & I25. Voluntary HOA
|
| Jul 14, 2021 | Sold | |
|
Sold
|
| Feb 16, 2021 | Listed |
$869,900
|
|
Listed
|
| Sep 20, 2011 | Sold | |
|
Sold
|
| Mar 24, 2003 | Sold | |
|
Sold
|

































 Your Privacy Choices
Phone: 425-283-2930
Address: 335 Madison Avenue, New York, NY 10017