Check Availability
$425,000
● House - In Contract

6550 Benton St

Arvada, CO 80003
bedrooms
3 Beds
bathrooms
0 Bath, 1 Half Bath
square feet
1,403 Ft²
$2,344
Est. Monthly

About This Property

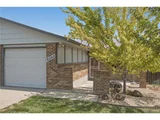
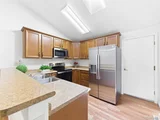
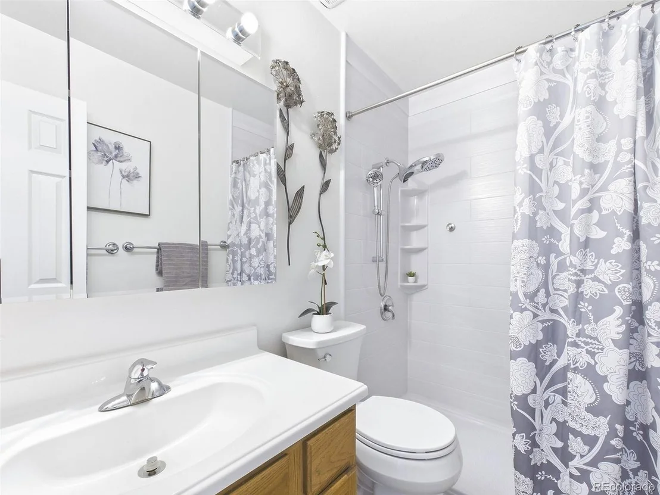
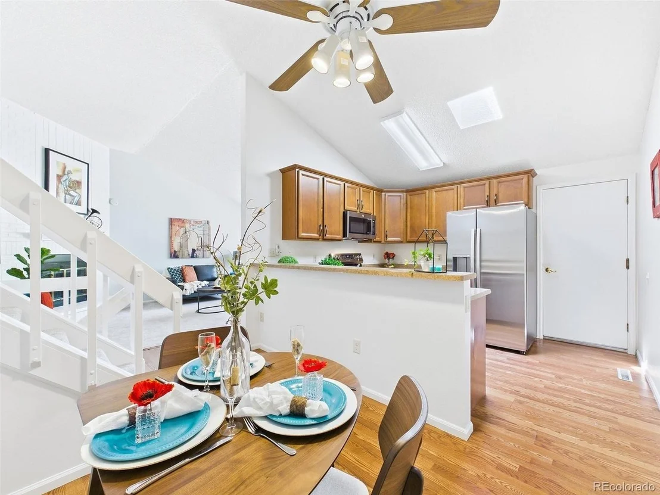
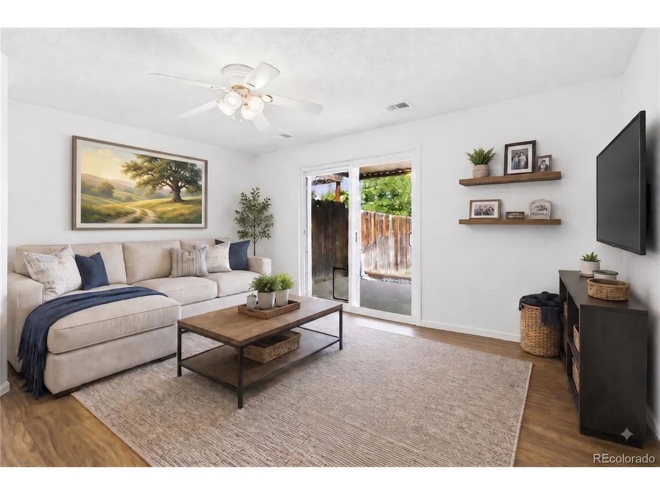
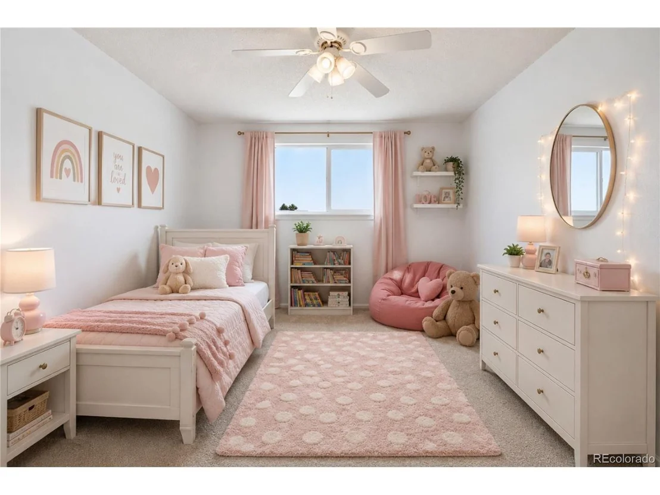
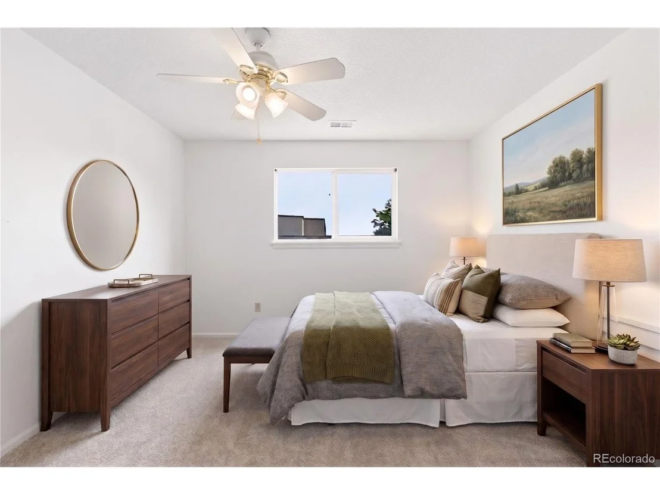
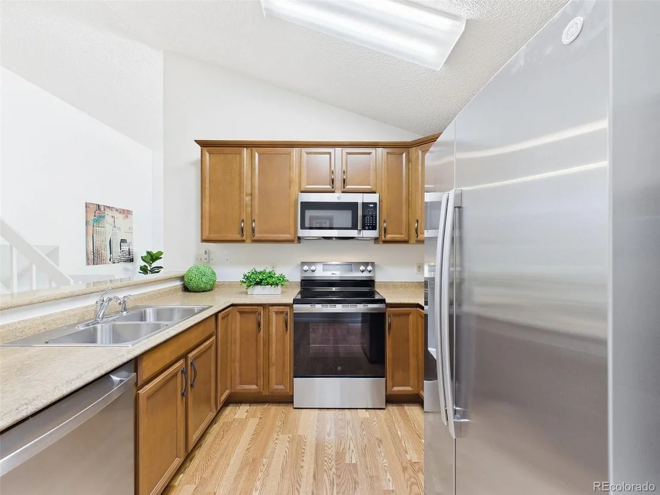
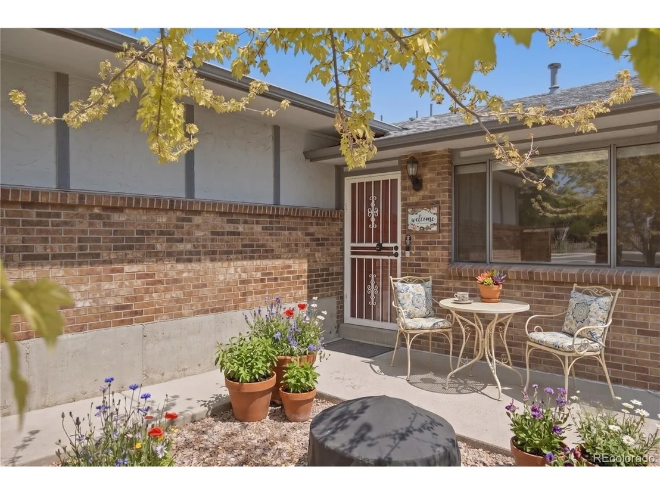
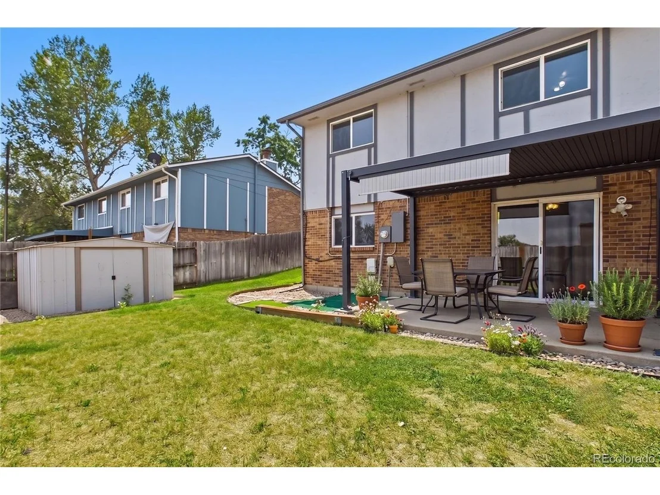
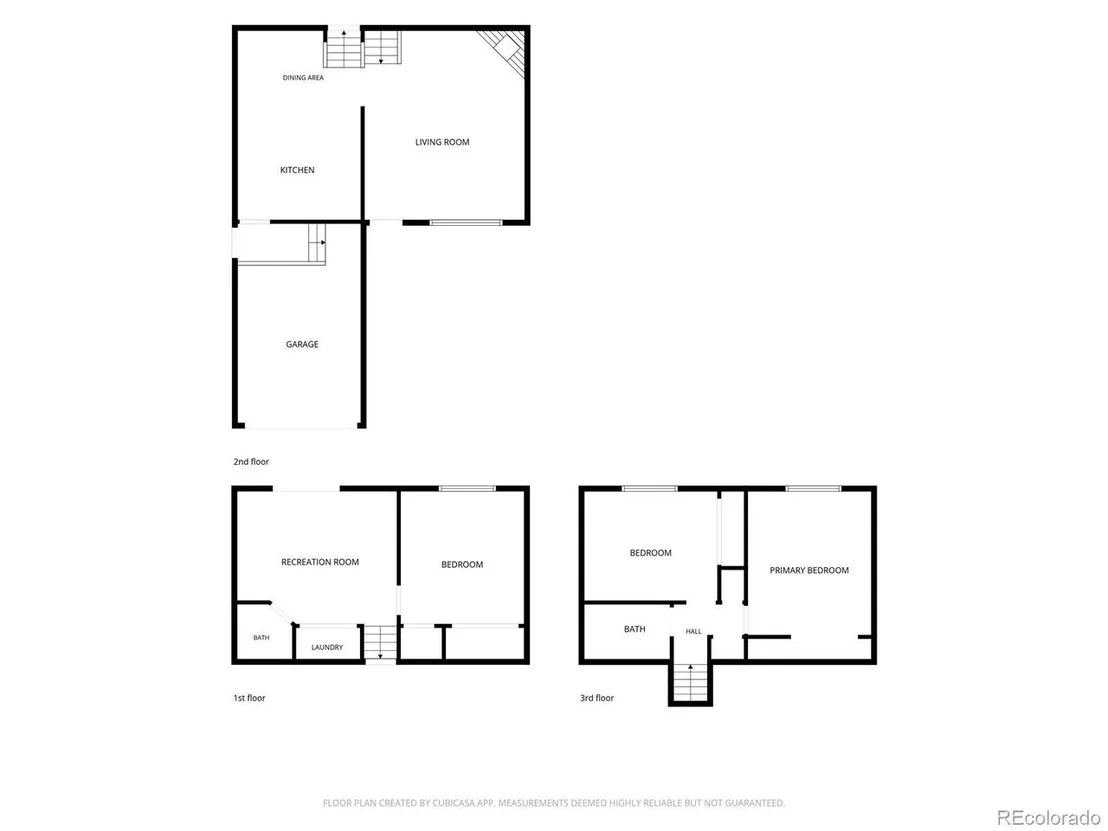
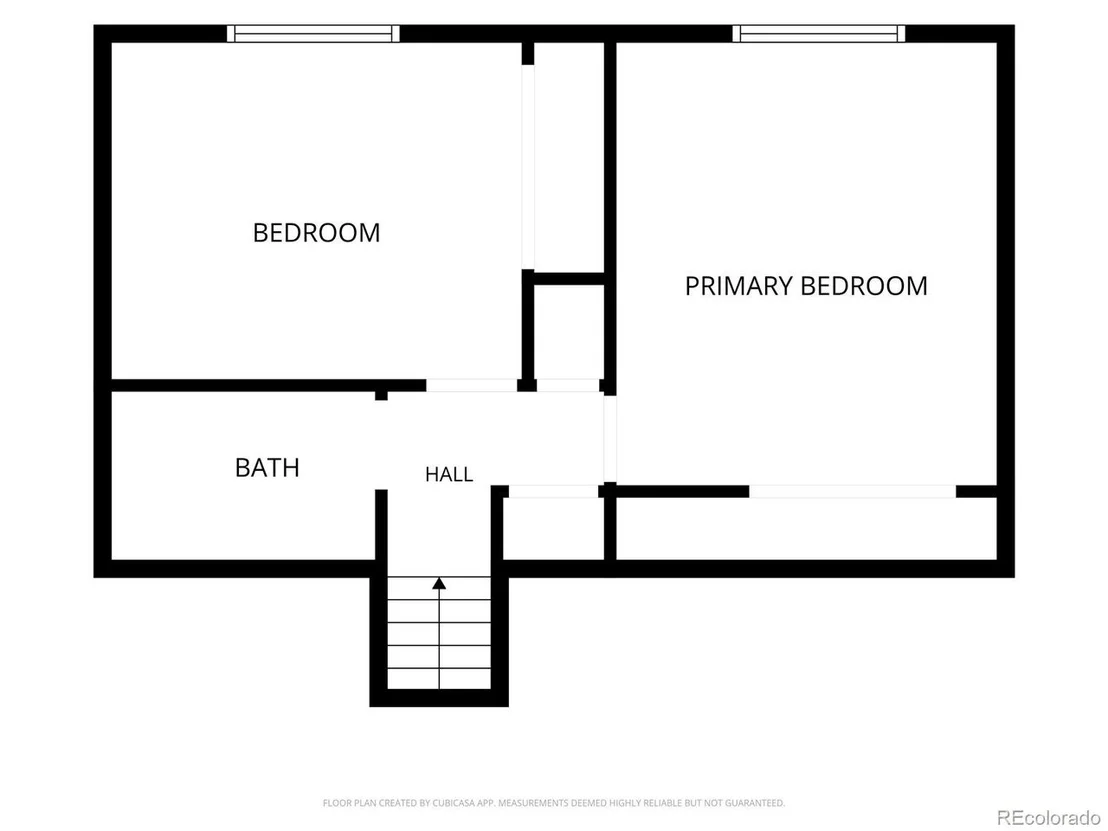
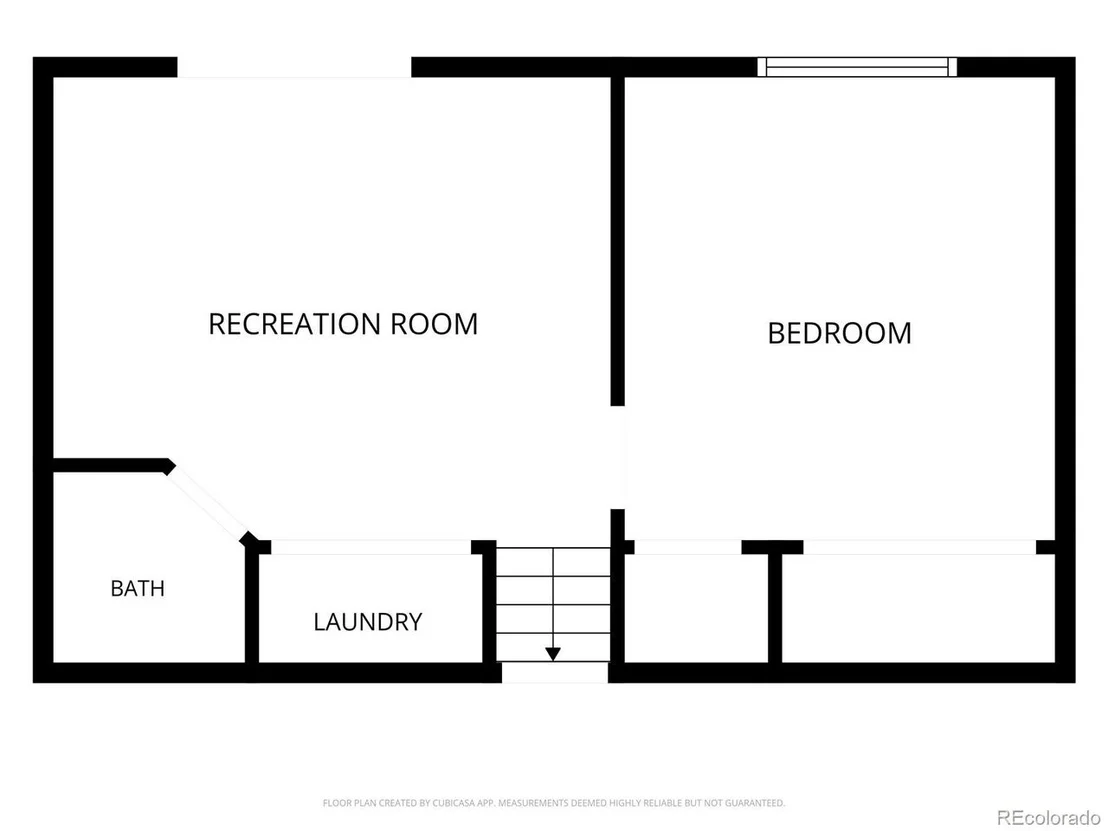
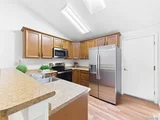
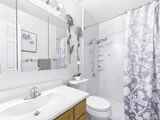
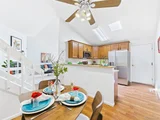
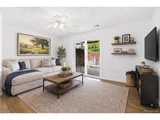
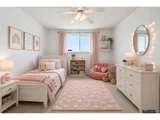
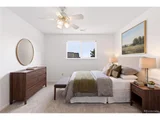
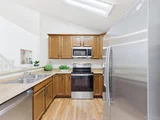
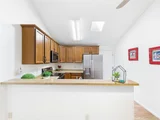
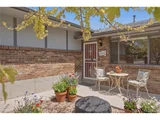
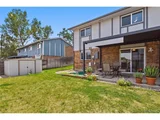
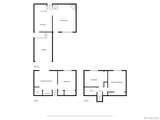
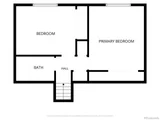
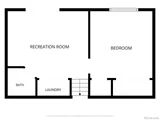
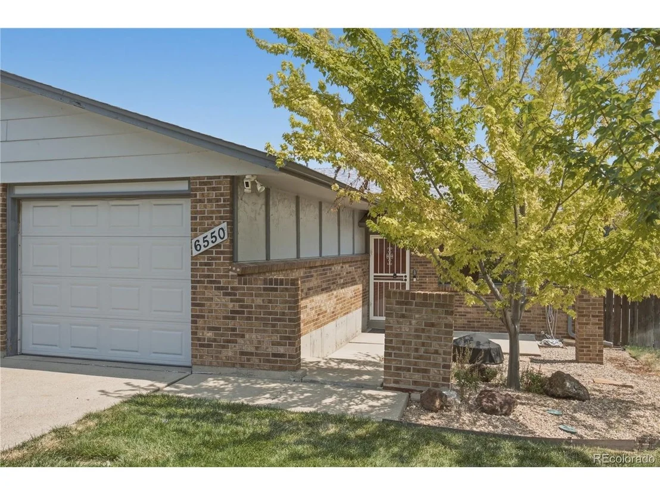
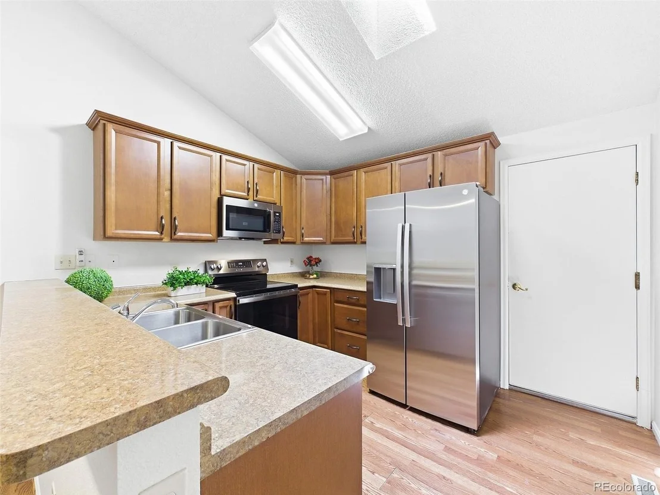
Welcome to this newly refreshed East Arvada home that is clean, updated and completely move-in ready! Cute as can be and offering an amazing value, this charming multi-level paired home combines clean finishes, flexible living spaces and a convenient central location. Step inside and you'll immediately notice the bright, fresh feel created by crisp white-on-white paint throughout, brand-new carpet and new luxury vinyl plank flooring. The cook's kitchen features warm spiced maple cabinetry and brand-new appliances, creating a wonderful space for everything from everyday meal prep to date night spent whipping up a culinary delight together. The inviting great room is anchored by a full-wall fireplace and hearth, creating a cozy focal point and a perfect gathering space. The dining area provides plenty of room for entertaining family and friends. Upstairs, you'll find two generously sized bedrooms and a 3/4 bathroom. The lower level offers even more versatility with a bonus room that walks directly out to the back yard. Create the recreation room, playroom, home office, workout space or media room that best fits your lifestyle. A third bedroom, 1/2 bathroom and convenient laundry area complete this level. Step outside to enjoy the back yard patio and pergola, designed to let the sunshine in or provide shade depending on the weather. An attached garage adds even more everyday convenience. And the location is hard to beat! With excellent walkability, you're just blocks from shopping, dining, local entertainment and bus service. Easy access to both I-70 and Highway 36 makes commuting throughout the Denver metro area a breeze. Fresh, functional, affordable and centrally located-this adorable Arvada home is ready for its next owner. Welcome Home!
Unit Size
1,403 Ft²
Days on Market
-
Land Size
0.11 acres
Price per sqft
$303
Property Type
House
Property Taxes
$256
HOA Dues
-
Year Built
1981

Listed By

EmpowerHome Team Colorado
Keller Williams Realty Northern Colorado

Payment Calculator

Cap Rate Calculator

Last updated: 23 days ago (REcolorado MLS #IRE3602589)

Price History

Date / Event Date Event Price
Sep 11, 2026 In contract -
In contract
Aug 27, 2026 No longer available -
No longer available
Aug 27, 2026 Listed $425,000
Listed
Aug 12, 2026 Price Increased $435,000
↑ $10K (2.4%)
Price Increased
Aug 11, 2026 Listed $425,000
Listed
***Special Financing of 5.875% is available - call agent for details. Welcome to this newly refreshed East Arvada home that is clean, updated and completely move-in ready! Cute as can be and offering an amazing value, this charming multi-level paired home combines clean finishes, flexible living spaces and a convenient central location. Step inside and you'll immediately notice the bright, fresh feel created by crisp white-on-white paint throughout, brand-new carpet and new luxury vinyl plank flooring. The cook's kitchen features warm spiced maple cabinetry and brand-new appliances, creating a wonderful space for everything from everyday meal prep to date night spent whipping up a culinary delight together. The inviting great room is anchored by a full-wall fireplace and hearth, creating a cozy focal point and a perfect gathering space. The dining area provides plenty of room for entertaining family and friends. Upstairs, you'll find two generously sized bedrooms and a 3/4 bathroom. The lower level offers even more versatility with a bonus room that walks directly out to the back yard. Create the recreation room, playroom, home office, workout space or media room that best fits your lifestyle. A third bedroom, 1/2 bathroom and convenient laundry area complete this level. Step outside to enjoy the back yard patio and pergola, designed to let the sunshine in or provide shade depending on the weather. An attached garage adds even more everyday convenience. And the location is hard to beat! With excellent walkability, you're just blocks from shopping, dining, local entertainment and bus service. Easy access to both I-70 and Highway 36 makes commuting throughout the Denver metro area a breeze. Fresh, functional, affordable and centrally located-this adorable Arvada home is ready for its next owner. Welcome Home!
Show More

Property Highlights

Garage
Air Conditioning
Fireplace
Parking Details
Has Garage
Parking Features: Attached
Garage Spaces: 1
Interior Details
Half Bathrooms: 1
Interior Features: Eat-in Kitchen, Cathedral Ceiling(s), Skylights
Appliances: Dishwasher, Refrigerator, Dryer, Microwave, Disposal
Has Fireplace
Fireplace Features: Great Room, One
Basement: Built-In Radon
Exterior Details
Has Property Attached
Square Footage: 1403
Square Footage Source: $0
Year Built: 1981
Levels: Tri-Level
Window Features: Skylight(s)
Construction Materials: Brick, Wood Siding
Patio and Porch Features: Patio
Lot Features: Level, Paved, Sloping Lot
Lot Size Area: 4791.6
Lot Size Units: Square Feet
Lot Size Acres: 0.11
Lot Size Square Feet: 4791.6
Water Source: Public
Financial Details
Tax Annual Amount: $3,076
Utilities Details
Cooling Type: Central Air, Ceiling Fan(s)
Heating Type: Forced Air
Sewer : Public Sewer

Building Info

Overview

    General

  • Year Built: 1981
  • Effective Year Built: 1981
  • Building Count: 1
  • Bedroom Count: 2
  • Bathroom Count: 3
  • Full Bathrooms: 2
  • Partial Bathrooms: 3
  • Building Condition: 0
  • Building Quality: 7
  • Construction Type: 2
  • Building Style: 41
  • Exterior Walls Type: 0
  • Interior Walls Type: 0
  • Roof Shape Type: 0
  • Roof Cover Type: 0
  • Living Units: 1
  • Floor Cover: 0
  • Basement Type: 0
  • Basement Area: 0
  • Garage Type: 1
  • Garage Square Area: 288
  • Parking Space Count: 1
  • Patio Type: 0
  • Porch Type: 0
  • Pool Type: 0

    Dimensions

  • Lot Size Square Feet: 4,704
  • Total Building Area: 1,691
  • Gross Building Area: 1,691
  • Building Area: 1,403
  • Building Area Measurement: L

    Heating and Cooling

  • Fireplace Count: 1
  • Air Conditioning: 0
  • Heating: 4
  • Heated Square Feet: 1,403
  • Heating Fuel Type: 0

    Utilities

  • Sewer System: 5
  • Water Service: 6

Building

  • Building Type: 0
  • Property Class: R
  • Subdivision: SHERIDAN COMMONS FLG # 2
  • Land Acres: 0000000108
  • Standard Land Use Code: 1101
  • County Land Use Code: 110
  • State Land Use Code: 1112
  • Legal Description 1: SECTION 01 TOWNSHIP 03 RANGE 69 QTR SE SUBDIVISIONCD 671600 SUBDIVISIONNAME SHERIDAN COMMONS FLG # 2 BLOCK 024 LOT 000A SIZE: 4723 TRACT VALUE: .108

Neighborhood

  • School District Name: Jefferson County School District R-1
  • Census Tract: 010213

Geography

  • Assessors Map Reference: 12-M
  • Account Number: 300159621
  • Parcel: 39-014-17-007
  • Block: 24
  • Lot: A
  • Meridian: SEC 01 TWN 03S RNG 69W
  • Municipality: ARVADA
  • Latitude: 39.8153
  • Longitude: -105.055

    Address

  • Full Address: 6550 Benton St
  • Address - House Number: 6550
  • Address - Street Name: Benton
  • Address - Suffix Type: St
  • State: CO
  • City Name: Arvada
  • Carrier Code: C026
  • 4-Digit Zip Code: 4732
  • Zip Code: 80003

Valuation

    Tax

  • Total Area: 1,403
  • Tax Year: 2023
  • Tax Amount: $257,758
  • Tax Rate Code Area: 1013

    Appraisal Valuation

  • Standard Deviation: 0.1229
  • Valuation Date: Feb 21, 2024
  • Confidence Score: 86
  • Final Value: 464,064
  • High Value: 521,138
  • Low Value: 406,991

    Market Valuation

  • Market Total Value: $451,618
  • Market Land Value: $152,550
  • Market Improvement Value: $299,068

    Assessments Valuation

  • Assessed Year: 2023
  • Assessed Total Value: $26,574
  • Assessed Land Value: $10,221
  • Assessed Improvements Value: $16,353

    Sales

  • Current Sale Contract Date: Apr 18, 1997
  • Current Sale Recording Date: Apr 23, 1997
  • Current Sale Price:
  • Current Sale Document Type: 71
  • Current Sale Input Document Number: F0403114
  • Previous Sale Recording Date: Oct 06, 1994
  • Previous Sale Contract Date: Sep 27, 1994
  • Previous Sale Amount: $85,000
  • Previous Sale Document Type: 71

    Financing

  • First Mortgage Financing Type: ADJ
Data used for valuation calculations is provided by RealtyHop, and other third party sources

Comparables

Unit
Status
Type
Beds
Baths
ft²
Price/ft²
Asking Price
Listed On
Closing Price
Sold On
HOA + Taxes

About Lamar Heights


Similar Homes for Sale

Currently no similar homes around

Nearby Rentals

Unit for rent at 5345 W 79th Ave, Westminster, CO, 80003

$1,724 /mo

  • 2 Beds
  • 1 Bath
5345 W 79th Ave, Westminster, CO, 80003 Listing by Rick Rivera
Unit for rent at 5430 W 73rd Ave, CO, 80003

$659 /mo

  • 1 Bed
  • 1 Bath
5430 W 73rd Ave, CO, 80003 Listing by Rick Rivera


Frequently Asked Questions

When was property at 6550 Benton Street built and last sold?
The property at 6550 Benton Street was built in 1981 and last sold on Apr 18, 1997 for $109,000.
How much is this home worth?
The estimated value of the home located at 6550 Benton Street is $431,294.
What are some comparable homes to 6550 Benton Street?
There are currently no comparable homes to 6550 Benton Street.