See Home Value
$769,000
● House - Off Market

6550 Ashburn Ln

Highlands Ranch, CO 80130
bedrooms
5 Beds
bathrooms
2 Baths, 1 Half Bath
square feet
2,987 Ft²
$4,288
Est. Monthly
$171
HOA / Fees

About This Property

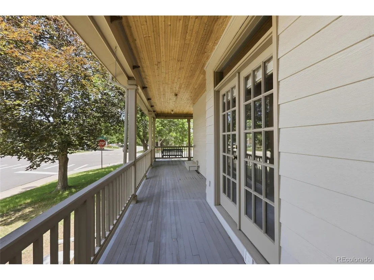
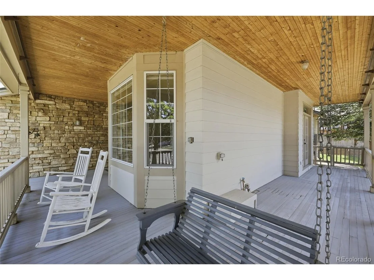
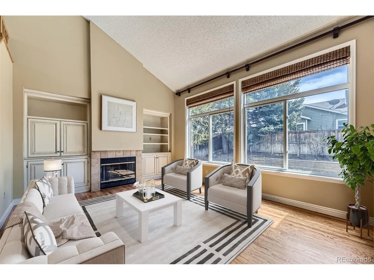
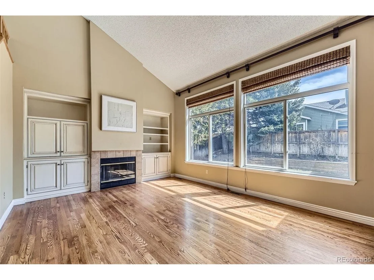
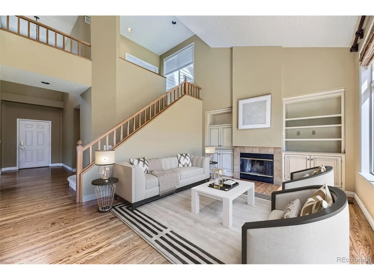
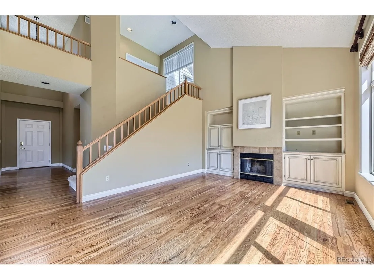
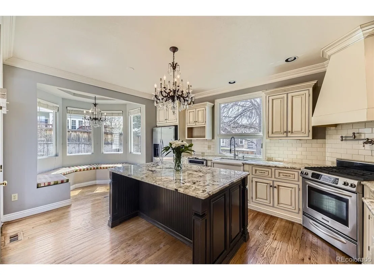
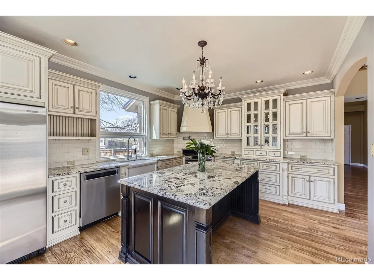
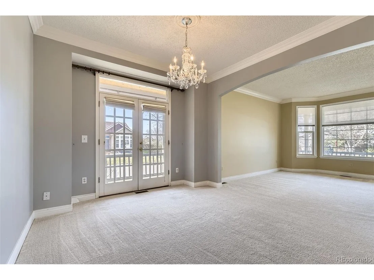
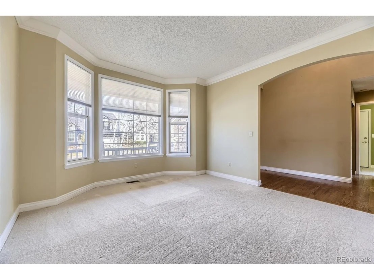
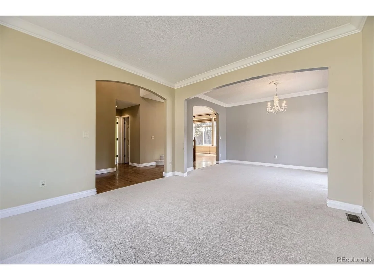
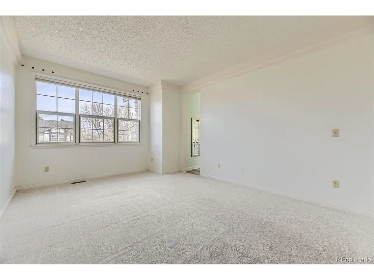
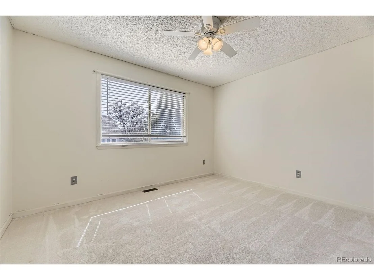
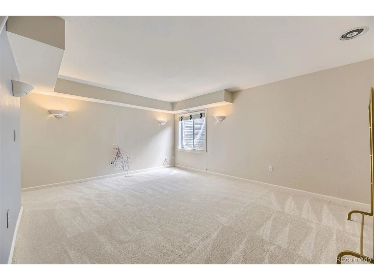
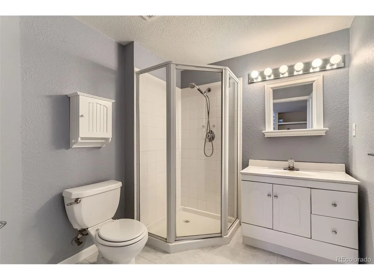
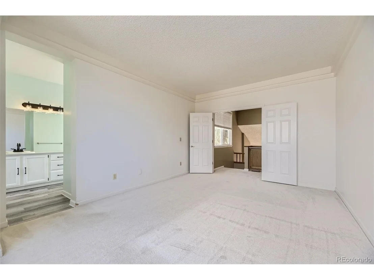
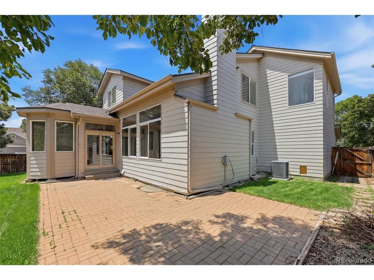
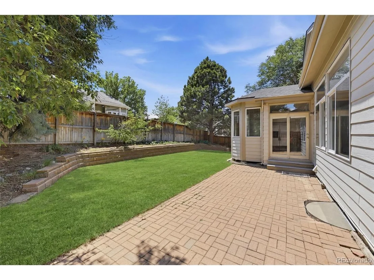
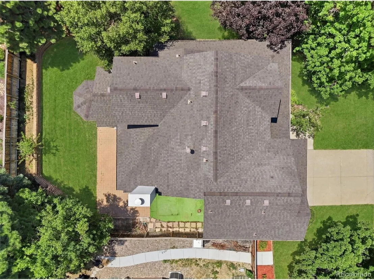
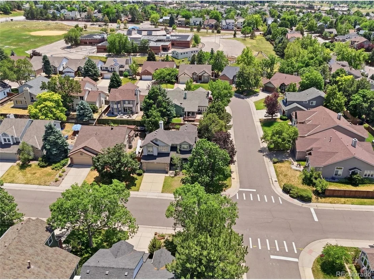
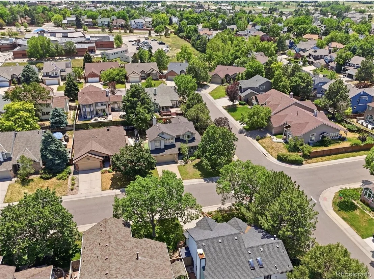
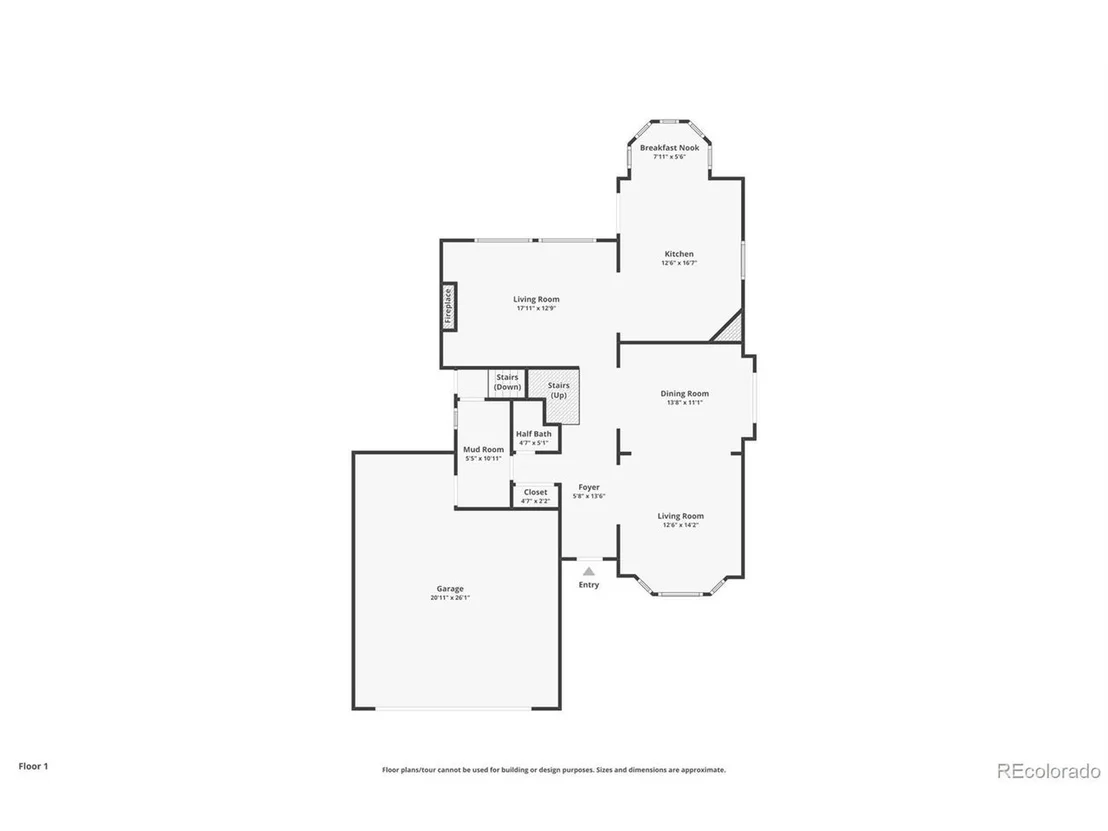
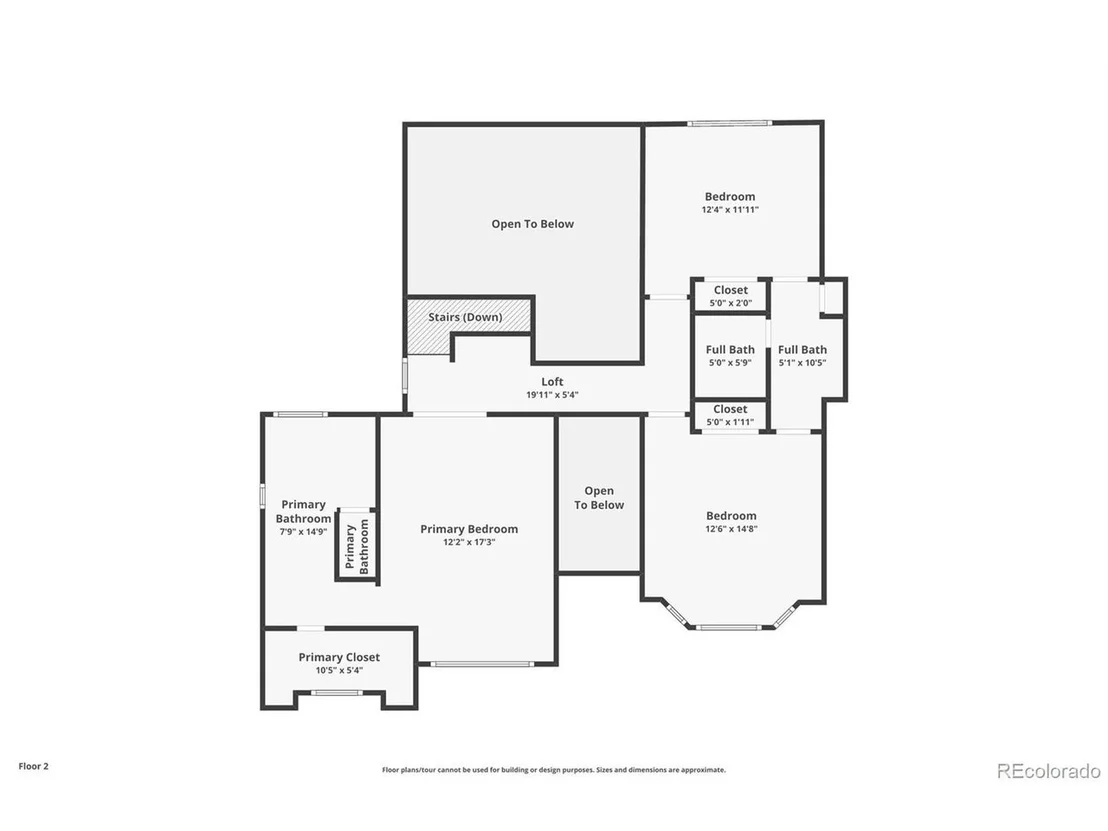
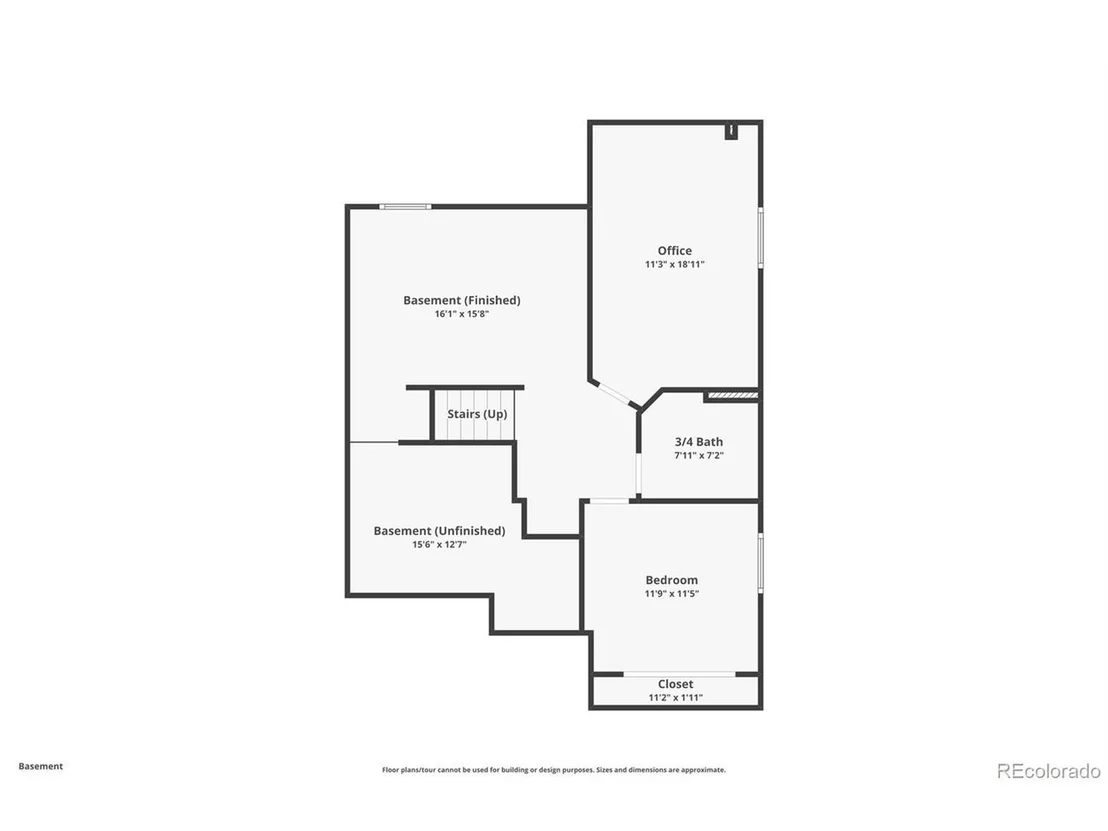
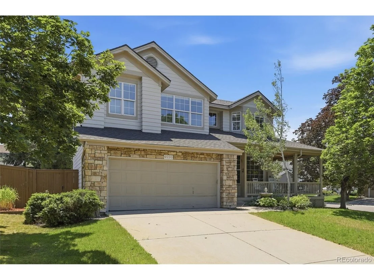
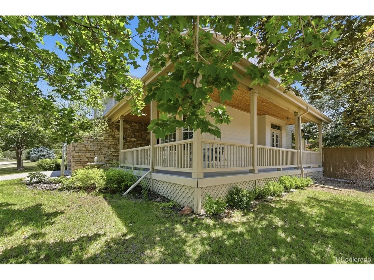
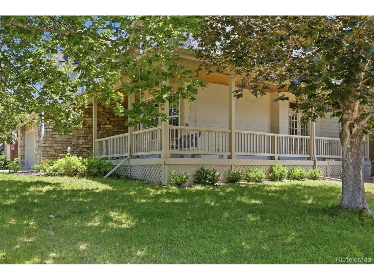
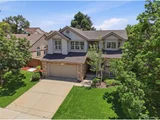
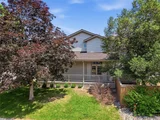
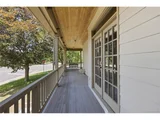
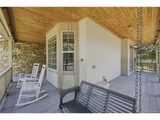
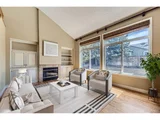
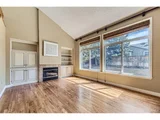
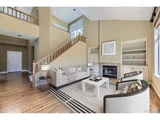
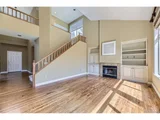
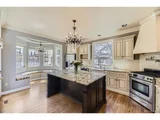
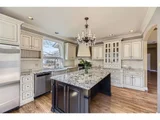
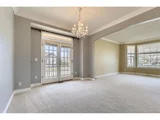
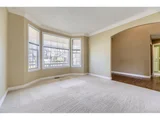
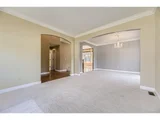
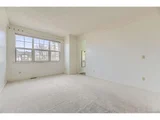
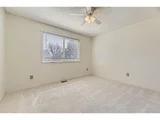
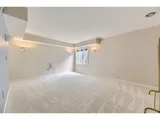
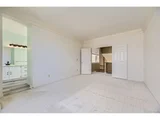
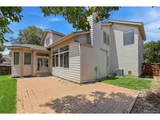
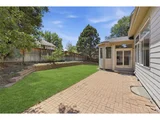
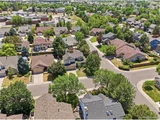
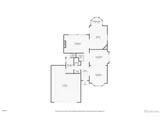
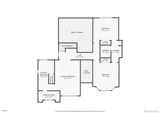
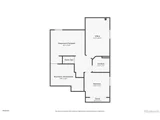
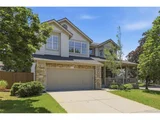
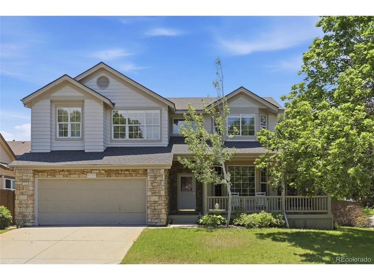
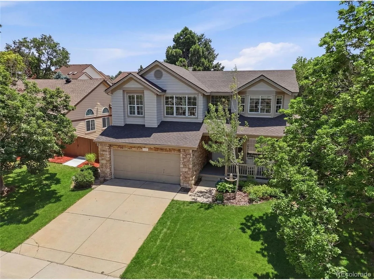
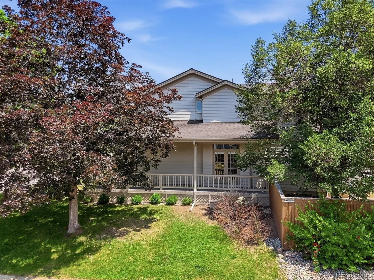
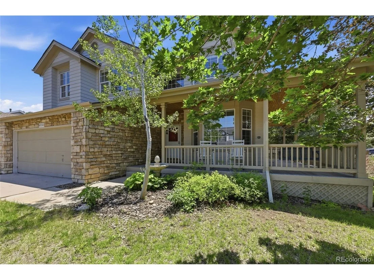
Exceptional 5-bedroom, 4-bathroom home situated on a desirable corner lot in the heart of Highlands Ranch, offering over 4,000 square feet of thoughtfully designed living space. A dramatic two-story foyer welcomes you inside, where formal living and dining rooms provide the perfect setting for entertaining, while the bright and inviting family room features soaring vaulted ceilings, custom built-ins, and a cozy fireplace. The updated kitchen is designed for both everyday living and hosting, showcasing hardwood floors, custom cabinetry, stainless steel appliances, a gas range, center island with breakfast bar, and a sunny dining area. A convenient main-floor laundry room, mudroom, and attached two-car garage add functionality to daily life. Upstairs, the spacious primary suite offers a walk-in closet and luxurious five-piece bath with soaking tub, while two additional bedrooms share a Jack-and-Jill bathroom with dual vanities. Outdoor living is equally inviting with a charming wraparound front porch, private fenced backyard, and patio ideal for relaxing or gathering with family and friends. The finished basement adds over 1,000 square feet of versatile living space, complete with a large bonus room, second laundry area with washer and dryer included, two additional bedrooms (one non-conforming), a full bathroom, and abundant storage. Enjoy everything Highlands Ranch has to offer with top-rated schools, miles of scenic trails, parks, shopping, dining, convenient access to C-470 and I-25, and membership to four state-of-the-art recreation centers featuring fitness facilities, pools, tennis, pickleball, and year-round community events. This spacious and well-appointed home offers the perfect combination of comfort, flexibility, and location.
Unit Size
2,987 Ft²
Days on Market
-
Land Size
0.16 acres
Price per sqft
$257
Property Type
House
Property Taxes
$341
HOA Dues
$171
Year Built
1992

Payment Calculator

Cap Rate Calculator

Last updated: 3 days ago (REcolorado MLS #IRE5685529)

Price History

Date / Event Date Event Price
Nov 20, 2026 No longer available -
No longer available
Aug 19, 2026 Price Decreased $769,000
↓ $26K (3.3%)
Price Decreased
Jun 25, 2026 Listed $795,000
Listed
Apr 11, 2025 Listed $825,000
Listed
Spacious and inviting 5 Bedroom, 4 Bathroom home nestled on a corner lot within the heart of the Highlands Ranch Community! A grand 2-story Foyer welcomes you into this beautiful home offering the perfect blend of comfort and convenience boasting a formal Living/Dining Room perfect for entertaining or hosting family gatherings. The casual open floor plan features a bright Family Room complete with soaring vaulted ceilings, built-ins and a cozy fireplace that seamlessly flows into the updated, well-appointed Kitchen designed for both style and function boasting an island/breakfast bar, hardwood flooring, custom cabinetry, stainless appliances - gas range and a charming eating area. Whether you're entertaining friends or cooking up a quick meal, this kitchen offers everything you need! Main floor Laundry Room and Mud Room storage adds convenience to day-to-day living, along with a 2-Car Attached Garage. Upstairs, the Primary Bedroom is a luxurious retreat offering a walk-in closet and 5-piece en-suite Bathroom with soaking tub. 2 additional secondary Bedrooms share a Jack and Jill Bathroom with double vanity and linen closet completing the upper-level. Entertaining or casual living extends to the private fenced yard with wrap around front porch and backyard patio providing the perfect blend of serenity and outdoor living. The Finished Basement offers 1,033 SF of expanded living space that is both spacious and versatile featuring a Bonus Room, second Laundry Room with washer/dryer included plus 2 additional Bedrooms (1 non-conforming), a Full Bathroom and ample storage. Excellent Highlands Ranch location minutes to CO470, I25, top-rated schools, shopping, dining, parks, miles of scenic walking/biking trails plus 4 state-of-the-art Recreation Centers featuring fitness, pools, pickleball, tennis courts and community events. Don't miss the opportunity to make this incredible Highlands Ranch home your own!
Mar 4, 2024 Sold
Sold
Show More

Property Highlights

Garage
Air Conditioning
Fireplace

Building Info

Overview

    General

  • Year Built: 1992
  • Effective Year Built: 1992
  • Building Count: 1
  • Total Rooms: 4
  • Bedroom Count: 3
  • Bathroom Count: 3
  • Full Bathrooms: 3
  • Partial Bathrooms: 3
  • Building Condition: 3
  • Building Quality: 4
  • Construction Type: 6
  • Building Style: 28
  • Exterior Walls Type: 19
  • Interior Walls Type: 3
  • Roof Shape Type: 1
  • Roof Cover Type: 13
  • Floor Count: 200
  • Living Units: 1
  • Floor Cover: 3
  • Basement Type: 7
  • Basement Area: 1,033
  • Garage Type: 7
  • Garage Square Area: 480
  • Parking Space Count: 2
  • Patio Type: 59
  • Porch Type: 36
  • Pool Type: 0

    Dimensions

  • Lot Size Square Feet: 6,970
  • Total Building Area: 3,090
  • Gross Building Area: 3,090
  • Building Area: 2,057
  • Building Area Measurement: L

    Heating and Cooling

  • Fireplace Count: 1
  • Air Conditioning: 1
  • Heating: 4
  • Heated Square Feet: 2,057
  • Heating Fuel Type: 0

    Utilities

  • Sewer System: 0
  • Water Service: 0

Building

  • Building Type: 0
  • Property Class: R
  • Subdivision: HIGHLANDS RANCH
  • Land Acres: 0000000160
  • Standard Land Use Code: 1001
  • County Land Use Code: 1112
  • Legal Description 1: LOT 5 HIGHLANDS RANCH #75A 0.160 AM/L

Neighborhood

  • School District Name: Douglas County School District RE-1
  • Census Tract: 014112

Zoning

  • Zoning: PDU

Geography

  • Assessors Map Reference: 96-G
  • Account Number: R0345043
  • Parcel: 0345043
  • Block: 2
  • Lot: 5
  • Meridian: SEC 08 TWN 06S RNG 67W QTR NE
  • Municipality: DOUGLAS COUNTY RE 1
  • Latitude: 39.5493
  • Longitude: -104.913

    Address

  • Full Address: 6550 Ashburn Ln
  • Address - House Number: 6550
  • Address - Street Name: Ashburn
  • Address - Suffix Type: Ln
  • State: CO
  • City Name: Highlands Ranch
  • Carrier Code: C018
  • 4-Digit Zip Code: 4106
  • Zip Code: 80130

Valuation

    Tax

  • Total Area: 3,090
  • Tax Year: 2022
  • Tax Amount: $308,070
  • Tax Rate Code Area: 3602

    Appraisal Valuation

  • Standard Deviation: 0.1023
  • Valuation Date: Mar 06, 2024
  • Confidence Score: 90
  • Final Value: 667,094
  • High Value: 735,340
  • Low Value: 598,849

    Market Valuation

  • Market Total Value: $485,157
  • Market Land Value: $100,622
  • Market Improvement Value: $384,535

    Assessments Valuation

  • Assessed Year: 2022
  • Assessed Total Value: $33,720
  • Assessed Land Value: $6,990
  • Assessed Improvements Value: $26,730

    Sales

  • Current Sale Contract Date: Feb 28, 2024
  • Current Sale Recording Date: Mar 04, 2024
  • Current Sale Price:
  • Current Sale Document Type: 71
  • Current Sale Input Document Number: 8359
  • Previous Sale Recording Date: Jan 31, 1992
  • Previous Sale Contract Date: Jan 31, 1992
  • Previous Sale Amount: $141,300
  • Previous Sale Document Type: 71
Data used for valuation calculations is provided by RealtyHop, and other third party sources

Comparables

Unit
Status
Type
Beds
Baths
ft²
Price/ft²
Asking Price
Listed On
Closing Price
Sold On
HOA + Taxes

About Highlands Ranch


Similar Homes for Sale

Currently no similar homes around

Nearby Rentals


Frequently Asked Questions

When was property at 6550 Ashburn Lane built and last sold?
The property at 6550 Ashburn Lane was built in 1992 and last sold on Feb 28, 2024 for $773,500.
How much is this home worth?
The estimated value of the home located at 6550 Ashburn Lane is $776,690.
What are some comparable homes to 6550 Ashburn Lane?
There are currently no comparable homes to 6550 Ashburn Lane.