by RH Advisors

See Home Value
Riverhead 11901
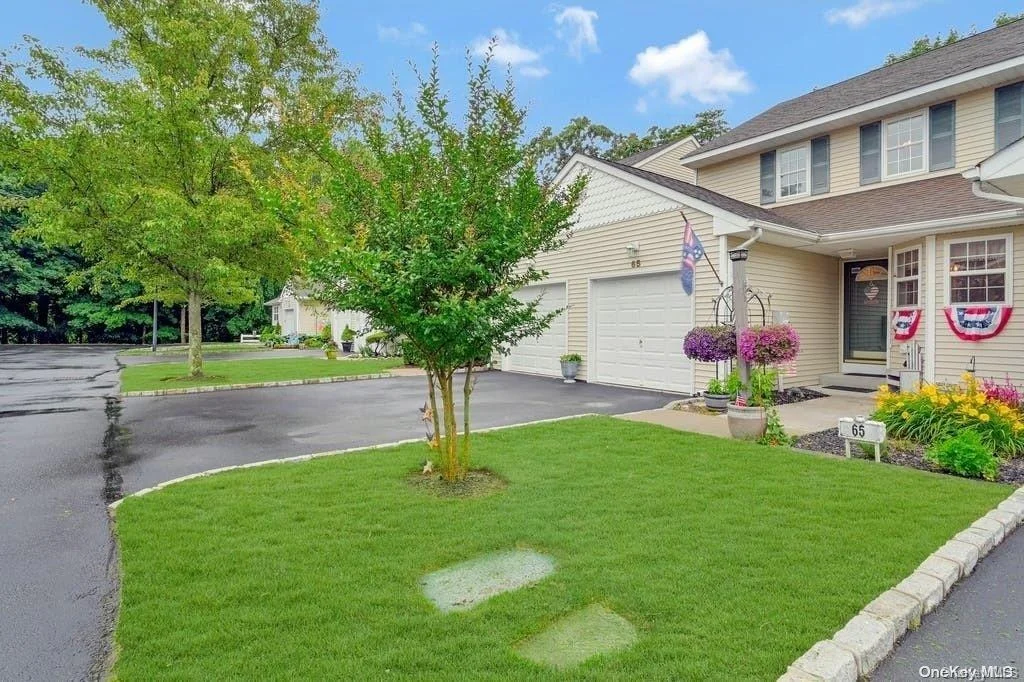
65 Strawberry Commons #65
$435,000
● Condo - Off Market

65 Strawberry Commons #65

Riverhead, NY 11901
bedrooms
2 Beds
bathrooms
2 Baths, 1 Half Bath
square feet
1,351 Ft²
$447,217
RealtyHop Estimate
4.00%
Since Oct 1, 2022
National-US
Primary Model

About This Property

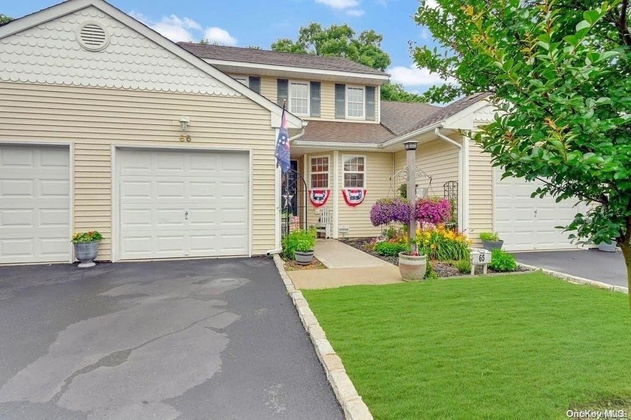
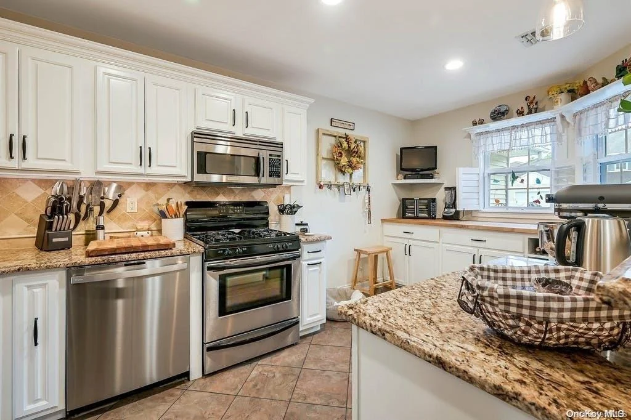
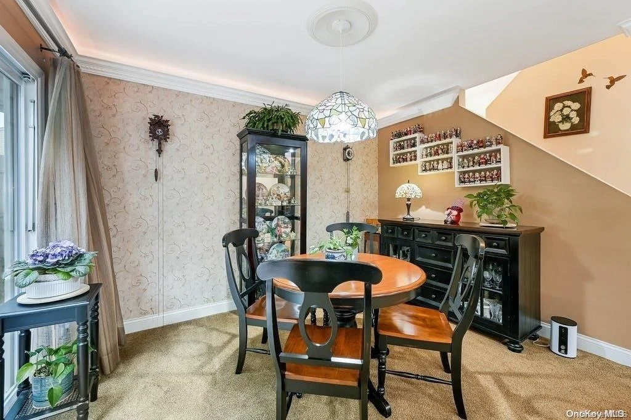
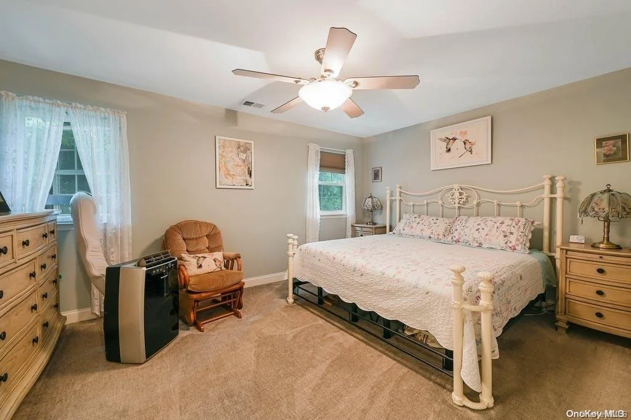
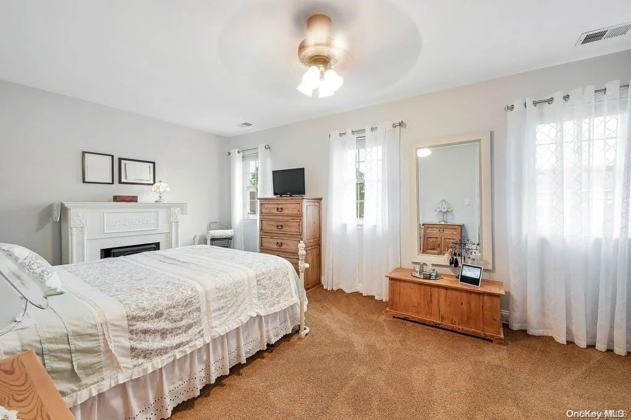
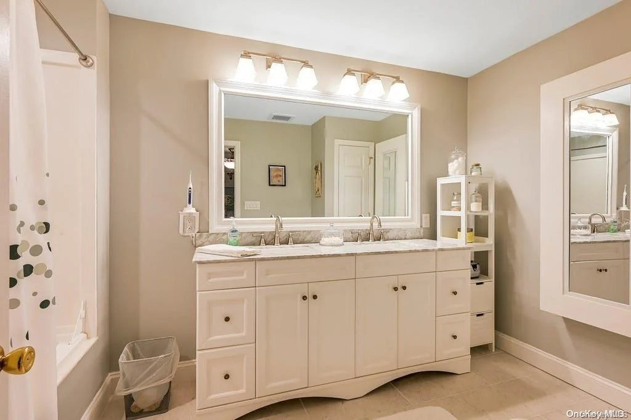
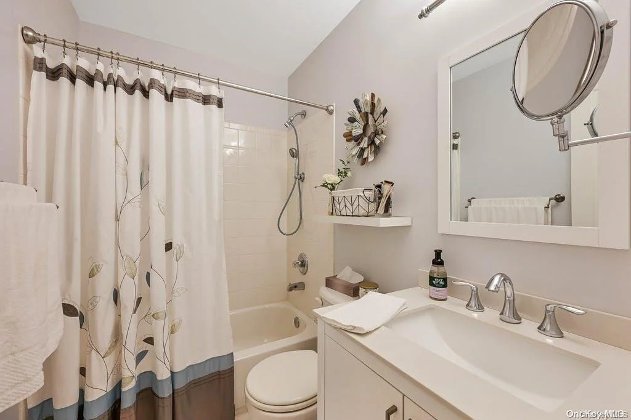
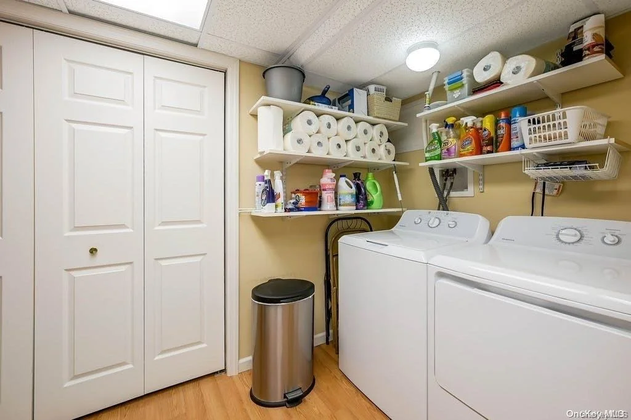
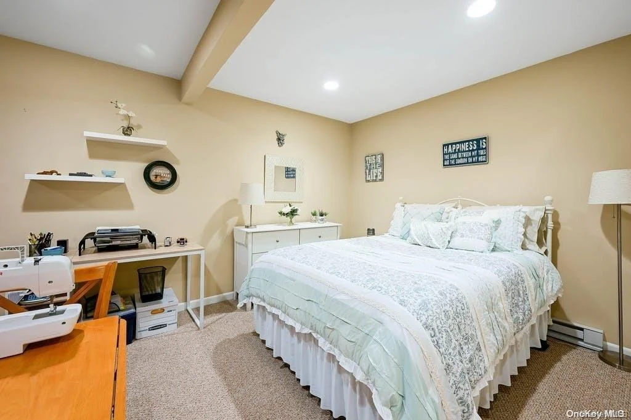
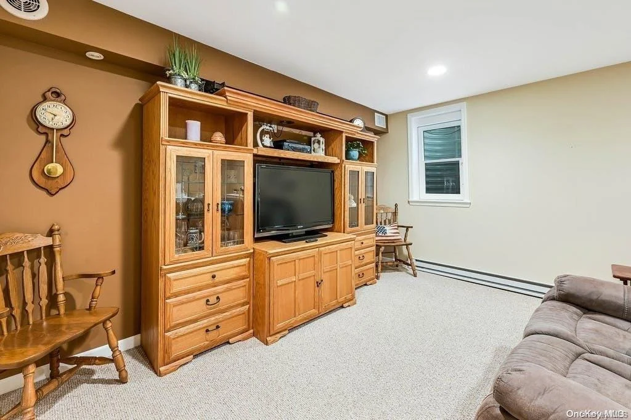
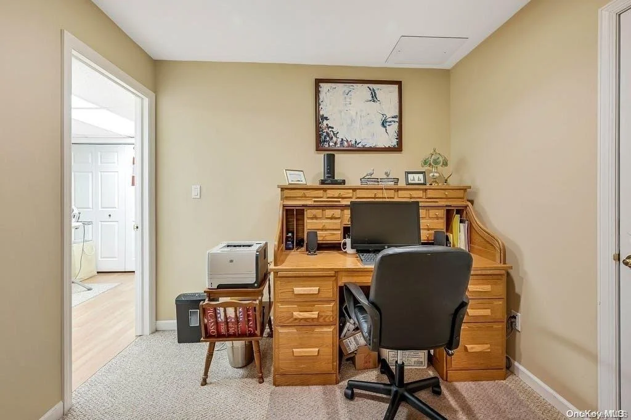
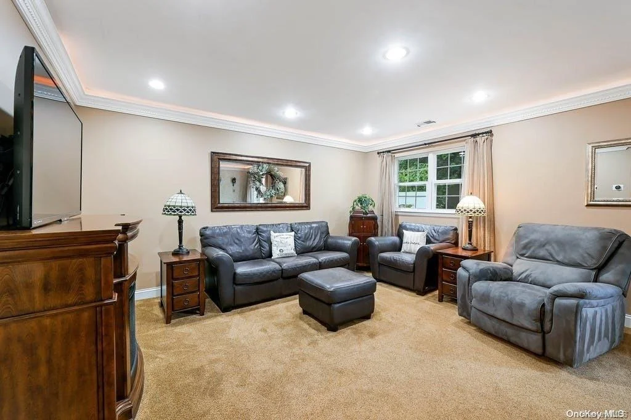
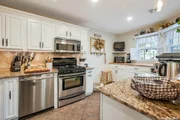
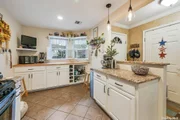
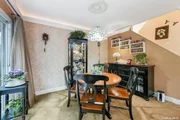
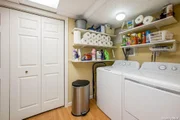
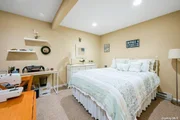
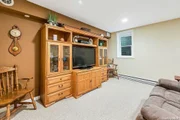
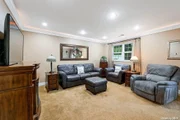
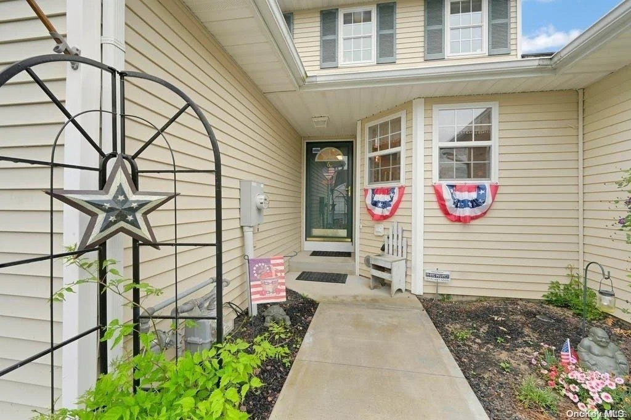
Meticulously kept. Turn key home. This 2 br, 2.5 bath condo boasts SS appliances, granite countertops, full updated kitchen with custom built butcher block/top with extra storage. Huge pantry. Truly a chefs delight. Primary bedroom ensuite bath with  large 2 person soaking tub to relax in after a long day. Hi hats, theater lighting in lr/dr,  full basement, extra large laundry room with two oversized closets. This is a carefree easy living community with friendly neighbors and close to everything. Peconic Tax applies. 1 dog 35 pounds or less only., Additional information: Appearance:Diamond,Interior Features:Lr/Dr
Unit Size
1,351 Ft²
Days on Market
-
Land Size
0.17 acres
Price per sqft
$318
Property Type
Condo
Property Taxes
$322
HOA Dues
$440
Year Built
2005

Payment Calculator

Cap Rate Calculator

Last updated: 2 years ago (OneKey MLS #KEYL3411530)

Price History

Date / Event Date Event Price
Sep 17, 2023 Back on market -
Back on market
Sep 15, 2022 Sold
Sold
Jul 11, 2022 In contract -
In contract
Jun 27, 2022 Listed by Bagshaw Real Estate L.L.C $430,000
Listed by Bagshaw Real Estate L.L.C

Property Highlights

Garage
Air Conditioning
Parking Details
Parking Features: Attached, Driveway, Garage Door Opener
Interior Details
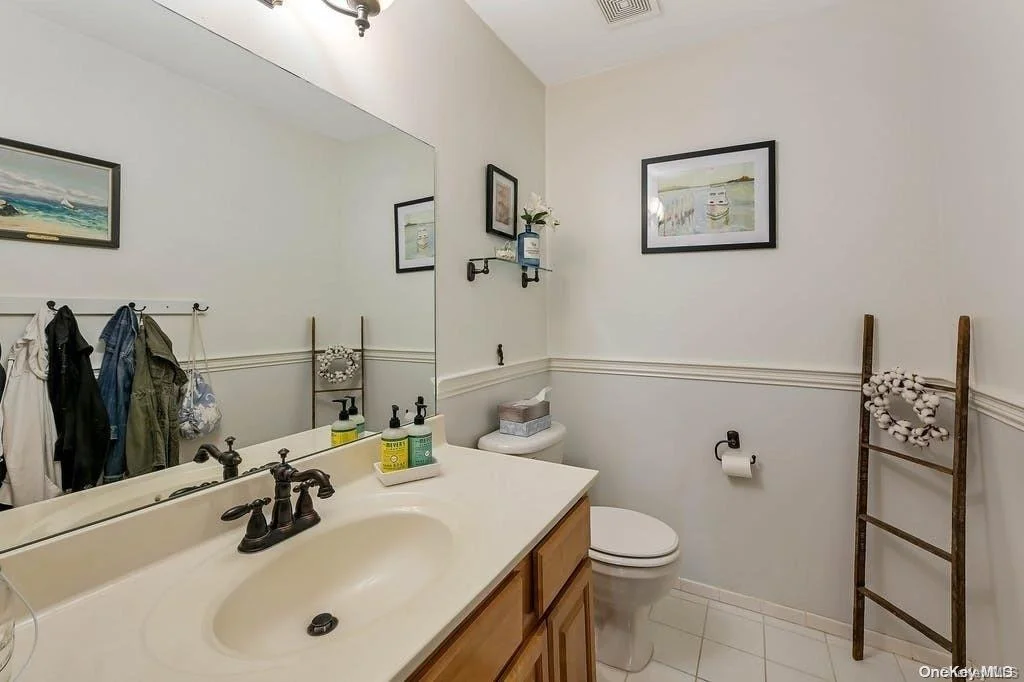
Half Bathrooms: 1
Full Bathrooms: 2
Interior Features: Chandelier, Eat-in Kitchen, Entrance Foyer, Granite Counters, Pantry, Walk-In Closet(s), Primary Bathroom, Washer/Dryer Hookup
Appliances: Dryer, ENERGY STAR Qualified Appliances, Microwave, Refrigerator, Washer, Gas Water Heater
Flooring Type: Carpet, Hardwood
Door Features: Storm Door(s)
Rooms: 6
Basement: Full
Exterior Details
Has Property Attached
Square Footage: 1351
Square Footage Source: $0
Security Features: Security System
Year Built: 2005
Builder Model: Balmoral
Levels: Two
Window Features: Blinds, Double Pane Windows, Screens, Storm Window(s)
Construction Materials: Frame, Vinyl Siding
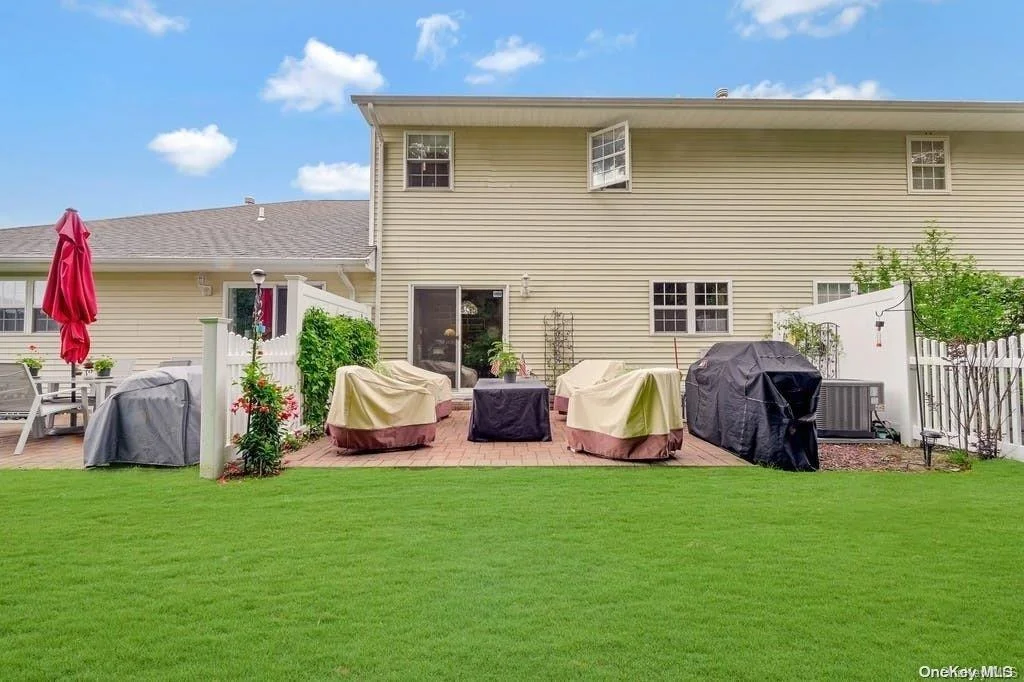
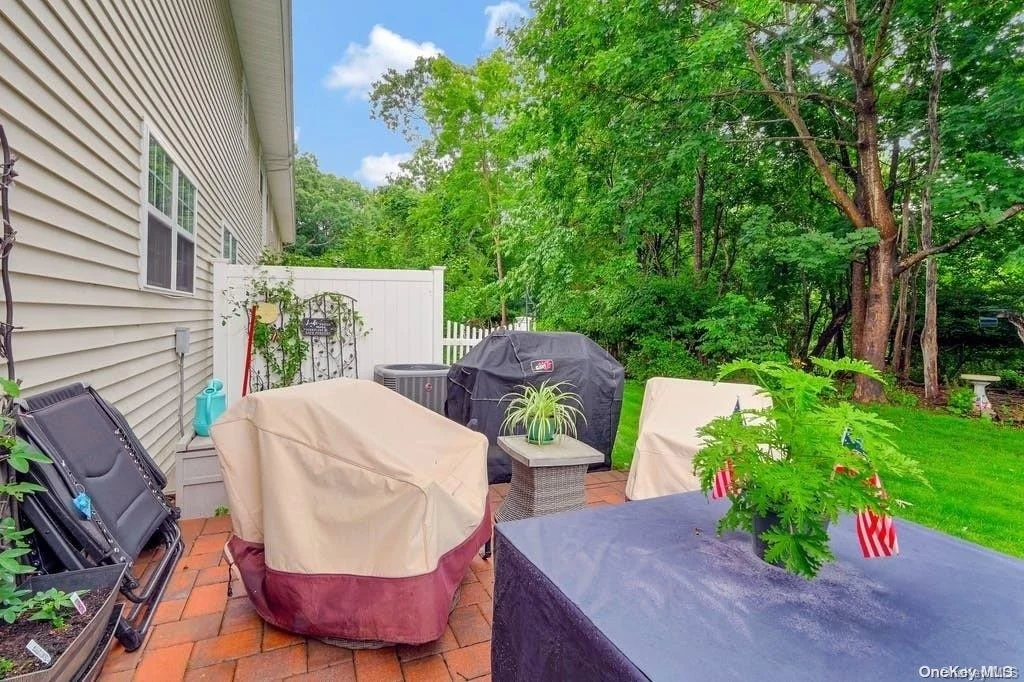
Patio and Porch Features: Deck, Patio
Pool Features: In Ground
Pool is Private
Lot Features: Near Public Transit, Sprinklers In Front, Sprinklers In Rear, Near School, Near Shops
Lot Size Area: 7405
Lot Size Units: Square Feet
Lot Size Acres: 0.17
Lot Size Square Feet: 7405
Tax Lot: 65
Water Source: Public
Financial Details
Tax Annual Amount: $3,868
Utilities Details
Cooling Type: Central Air
Heating Type: Forced Air, Natural Gas
Sewer : Public Sewer
Location Details
HOA/Condo/Coop Fee Includes: Cable TV, Electricity, Gas, Sewer, Snow Removal, Trash, Water, Air Conditioning, Exterior Maintenance, Grounds Care, Hot Water, Pool Service
HOA/Condo/Coop Amenities: Trash
HOA Fee: $440
HOA Fee Frequency: Monthly

Comparables

Unit
Status
Type
Beds
Baths
ft²
Price/ft²
Asking Price
Listed On
Closing Price
Sold On
HOA + Taxes

Past Sales

Date Unit Beds Baths Sqft Price Closed Listed By
20220627 Unit 65
06/27/2022
65
2 Bed
3 Bath
-
$430,000
bedrooms
2 Bed
bathrooms
3 Bath
$435,000 +1.16%
09/15/2022
Joan Waggoner
Bagshaw Real Estate L.L.C

Building Info

65 Strawberry Commons 65 Strawberry Commons, Riverhead, NY 11901
More about this Building
65 Strawberry Commons
Want to find out who owns 65 Strawberry Commons, Riverhead, NY 11901? Get detailed property transactions here.

About Riverhead


Similar Homes for Sale

Currently no similar homes around

Nearby Rentals

Unit for rent at 424 Sweezy Avenue, Riverhead, NY, 11901

$3,200 /mo

  • 3 Beds
  • 1 Bath
  • 900 ft²
424 Sweezy Avenue, Riverhead, NY, 11901 Listing by Joan M. Waggoner
Unit for rent at 47 Reeves Bay Trail, Riverhead, NY, 11901

$3,500 /mo

  • 1 Bed
  • 1 Bath
  • 592 ft²
47 Reeves Bay Trail, Riverhead, NY, 11901 Listing by Dina G. Runza
Unit for rent at 331 E Main Street, Riverhead, NY, 11901

$3,500 /mo

  • 1 Bed
  • 1 Bath
  • 850 ft²
331 E Main Street, Riverhead, NY, 11901 Listing by Judi McAvoy