Check Availability
$399,900
● Condo - In Contract

65 Amity Pl #65

Amherst, MA 01002
bedrooms
3 Beds
bathrooms
2 Baths, 1 Half Bath
square feet
1,327 Ft²
$3,132
Est. Monthly
$531
HOA / Fees

About This Property

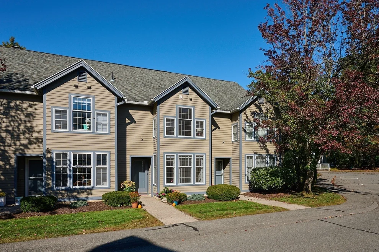
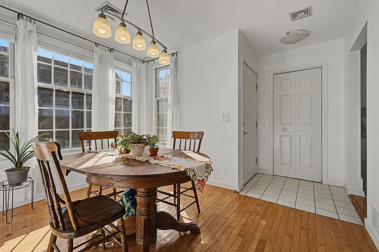
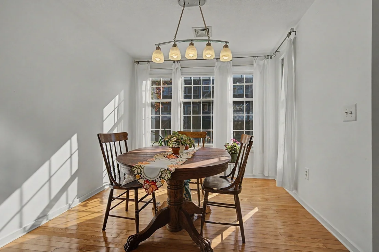
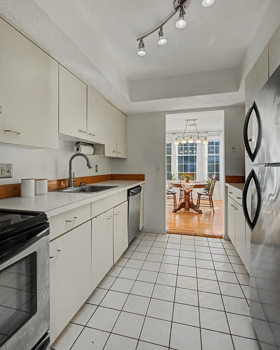
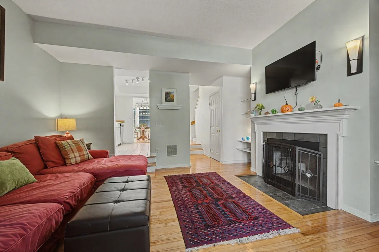
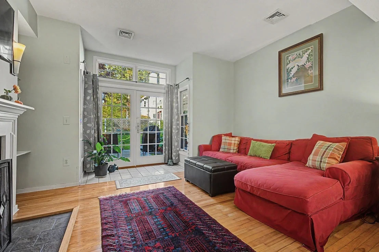
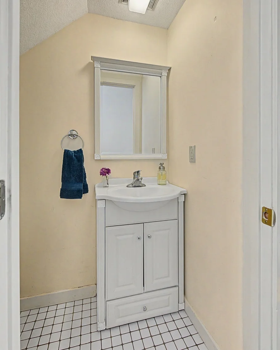
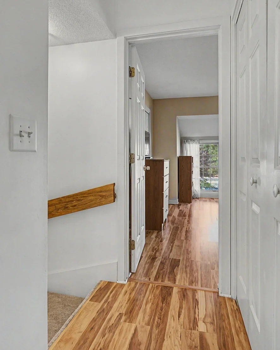
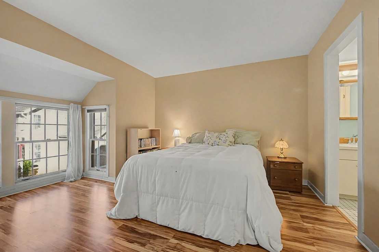
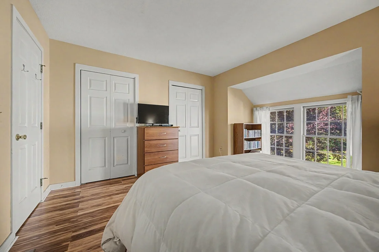
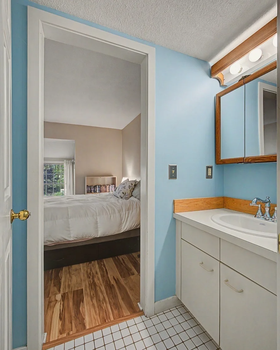
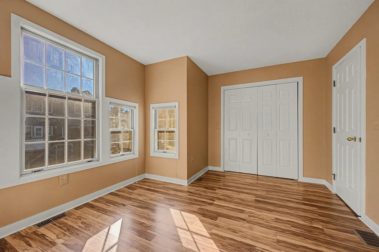
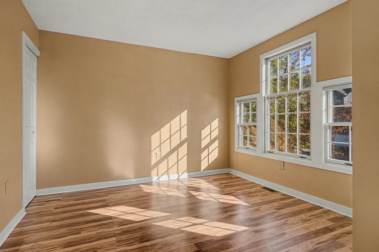
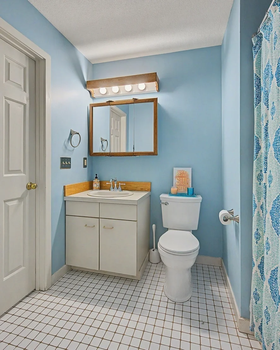
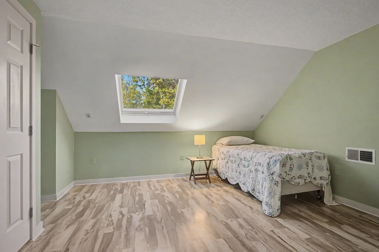
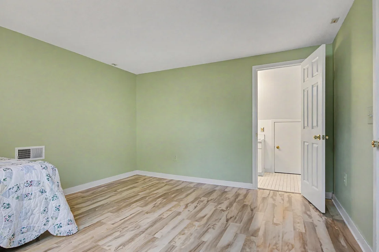
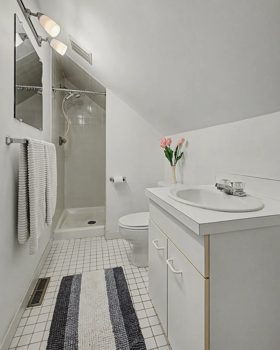
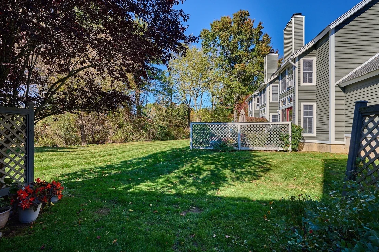
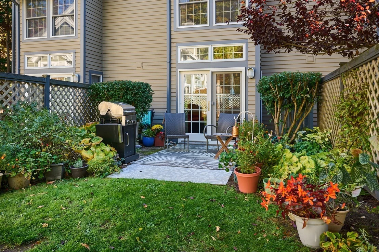
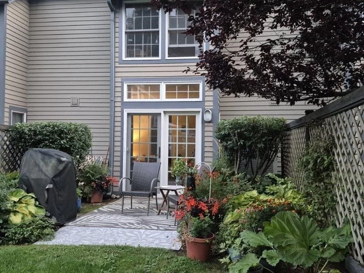
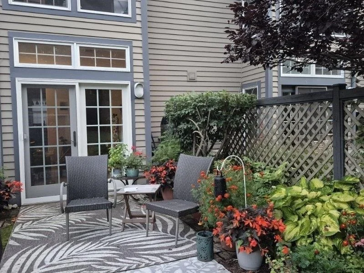
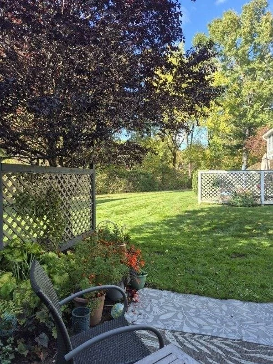
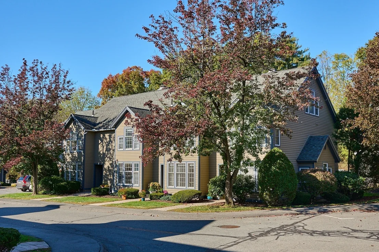
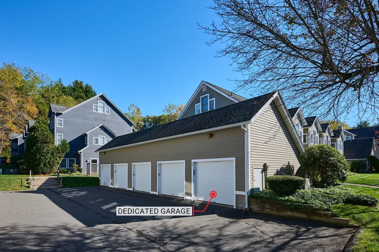
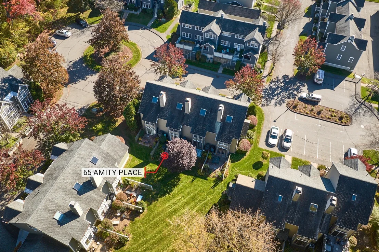
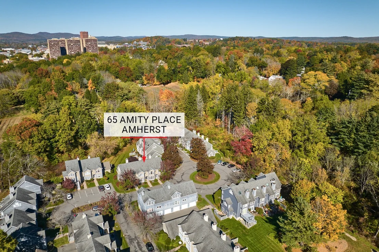
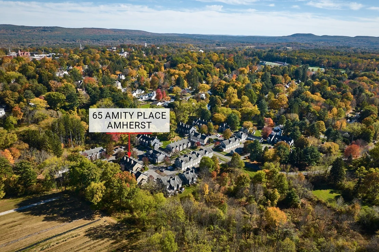
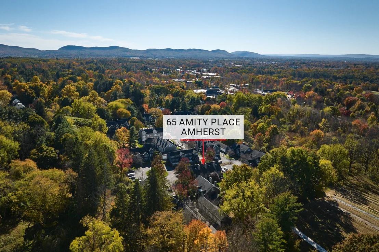
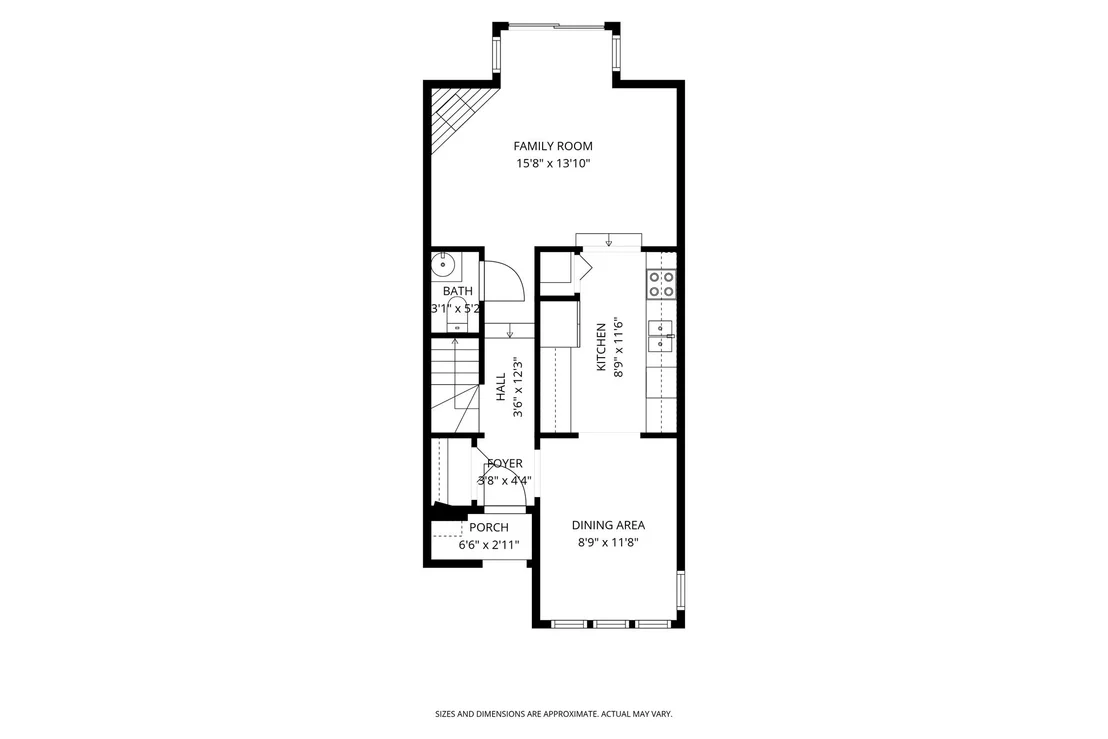
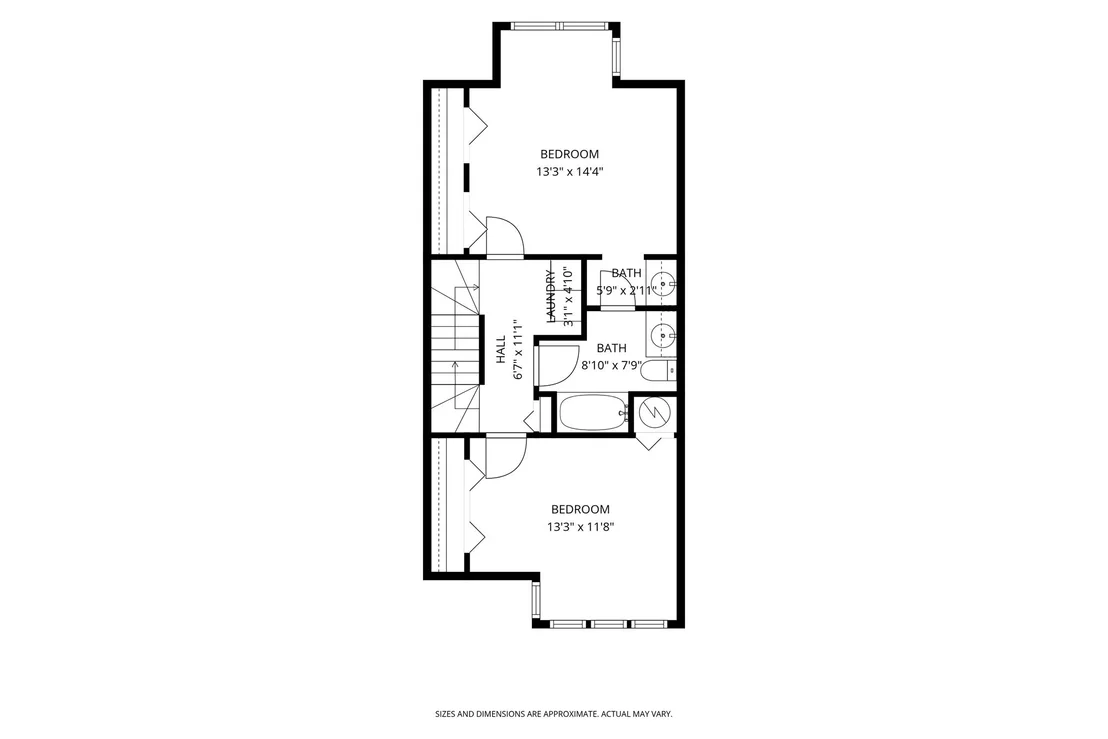
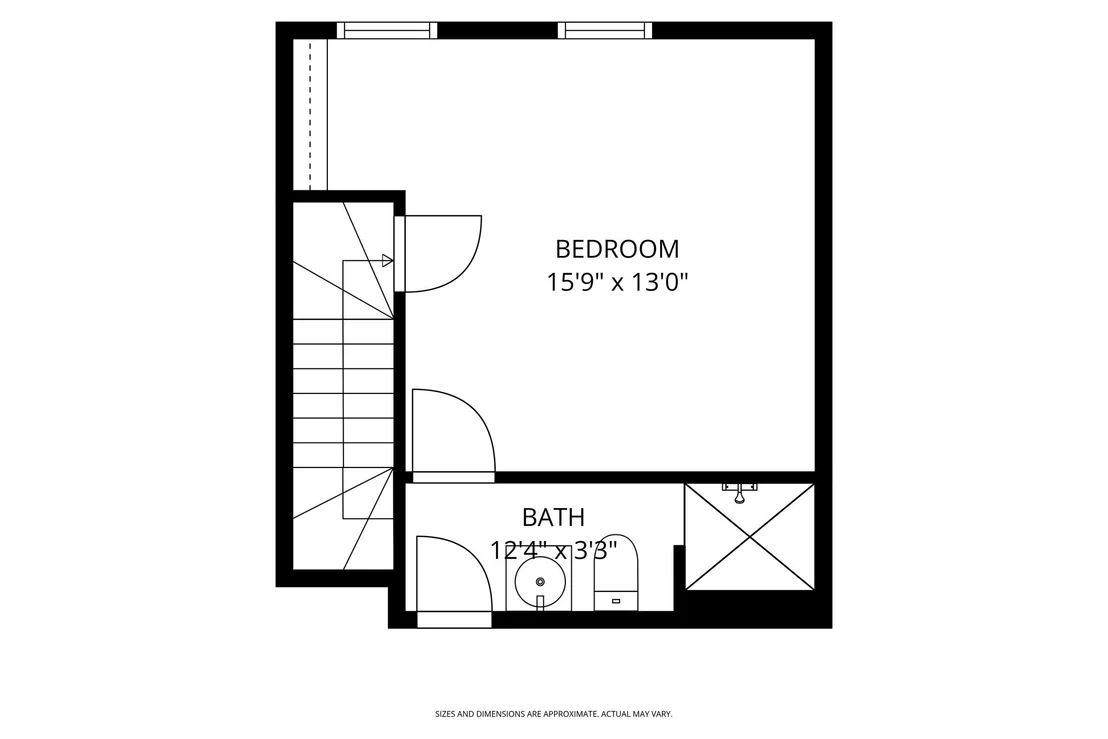
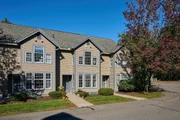
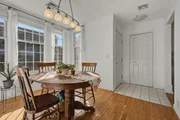
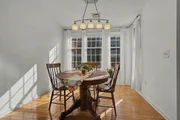
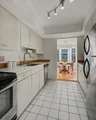
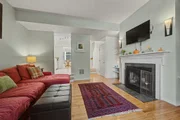
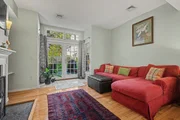
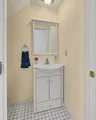
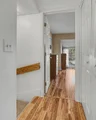
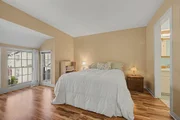
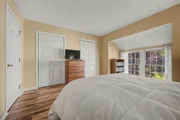
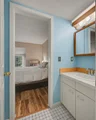
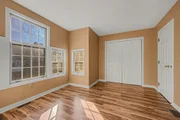
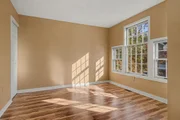
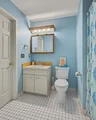
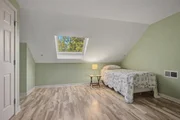
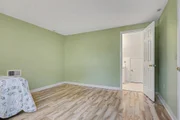
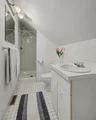
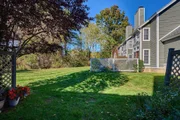
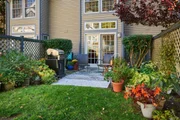
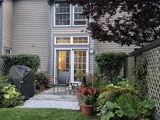
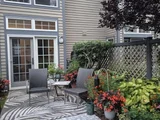
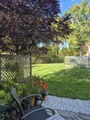
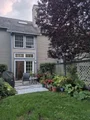
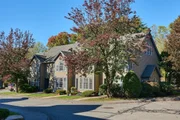
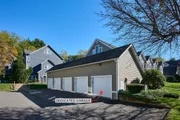
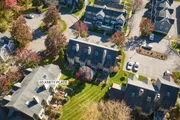
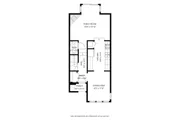
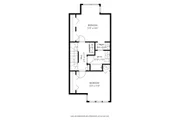
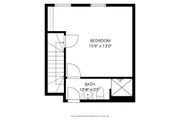
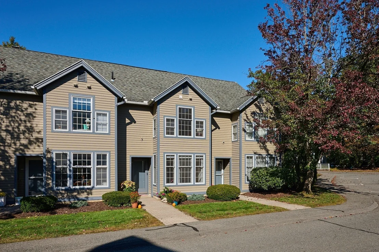
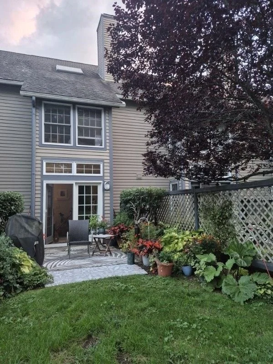
Buyer Alert! In the much sought-after Amity Place, a well maintained 3-bedroom, 2.5-bath Townhouse abutting conservation land has just become available! This condo has a newer, energy efficient heat pump heating/cooling system and a one car garage. With the desirable in-town location: you can walk to Amherst Center with its restaurants & cinema, or to the adjacent Sunset Farm for fresh veggies; bike to UMASS on the dedicated bike path or take the bus that stops out front to enjoy academic, musical and athletic venues; it's also an easy drive to neighboring Hadley for shopping. This beautiful unit is tucked away in the back of the 80-unit complex with views of the private patio garden, as well as adjacent green lawn and conservation land. This south facing unit enjoys plentiful natural light all year round., along with sunset views. The spacious, 1327 SF unit comprises 3 levels. The main floor has been updated with oak floors, and the top two floors have all been redone with durable laminate flooring. The first floor consists of a sunny dining room, a fully applianced, wide galley kitchen, a living room with wood burning fireplace (set off by built-ins on either side), and a half bath. Plentiful light streams in through the box windows, and a French door opens to the patio. Delight in the mature perennial gardens cultivated by the owner, with a brick patio and space for table and chairs plus a grill. Up the newly carpeted stairs is the primary bedroom with box windows and double closet, along with its own access to the full bath. There is also a sunny second bedroom with a large closet, & laundry on the second floor. The top floor has a large third bedroom with a custom large skylight and a 3/4 bathroom, as well as access to plentiful attic storage. Comfortable living at an affordable price!
Unit Size
1,327 Ft²
Days on Market
-
Land Size
0.14 acres
Price per sqft
$301
Property Type
Condo
Property Taxes
$637
HOA Dues
$531
Year Built
1986

Listed By

Sally Malsch
5 College REALTORS®

Payment Calculator

Cap Rate Calculator

Last updated: 21 days ago (MLSPIN #73593093)

Price History

Date / Event Date Event Price
Oct 27, 2026 In contract -
In contract
Oct 20, 2026 Listed by 5 College REALTORS® $399,900
Listed by 5 College REALTORS®
Jun 30, 2016 Sold
Sold
Apr 20, 2016 Listed by Diana Adair Real Estate Sales Hampshire County $279,900
Listed by Diana Adair Real Estate Sales Hampshire County
Walking distance to downtown and all it has to offer is this well maintained three story townhouse. Updated to include a mix of hardwood and laminate floors throughout, this sunny condo will not disappoint. A sunken living room sports a wood fireplace with built in shelving to either side - there's a french door to a private brick patio as well. The dining room is steeped in a blanket of southern light. Two bedrooms on the second floor share a bath, the study on the third floor has a 3/4 bath of its own. One car garage a plus - a great place to hang your hat! A convenient lifestyle at an affordable price.

Property Highlights

Garage
Parking Available
Air Conditioning
Fireplace
Parking Details
Has Garage
Has Open Parking
Parking Features: Detached, Garage Door Opener, Storage, Deeded, Off Street, Common, Guest, Paved
Garage Spaces: 1
Open Parking Spaces: 1
Interior Details
Half Bathrooms: 1
Full Bathrooms: 2
Interior Features: Closet, Entry Hall, Internet Available - Broadband
Appliances: Range, Dishwasher, Disposal, Refrigerator, Washer, Dryer
Flooring Type: Carpet, Laminate, Hardwood, Flooring - Stone/Ceramic Tile
Door Features: French Doors, Insulated Doors
Laundry Features: Electric Dryer Hookup, Washer Hookup, In Unit, Second Floor
Rooms: 6
Has Fireplace
Fireplace Features: Living Room
Fireplaces: 1
Basement: N
Exterior Details
Has Property Attached
Square Footage: 1327
Year Built Source: Public Records
Year Built: 1986
Building Name: Amity Place
Building Area Total: 1327
Building Area Units: Square Feet
Window Features: Insulated Windows, Screens
Construction Materials: Frame
Patio and Porch Features: Enclosed
Lot Size Area: 0.14
Lot Size Units: Acres
Lot Size Acres: 0.14
Lot Size Square Feet: 6088
Water Source: Public
Financial Details
Tax Assessed Value: $452,200
Tax Annual Amount: $7,647
Utilities Details
Cooling Type: Central Air
Heating Type: Central, Forced Air, Heat Pump, Electric
Sewer : Public Sewer
Location Details
HOA/Condo/Coop Fee Includes: Insurance, Maintenance Structure, Maintenance Grounds, Snow Removal, Trash, Reserve Funds
HOA Fee: $531
HOA Fee Frequency: Monthly

Comparables

Unit
Status
Type
Beds
Baths
ft²
Price/ft²
Asking Price
Listed On
Closing Price
Sold On
HOA + Taxes

Past Sales

Date Unit Beds Baths Sqft Price Closed Listed By
20160420 Unit 65
04/20/2016
65
2 Bed
3 Bath
1327 ft²
$279,900
bedrooms
2 Bed
bathrooms
3 Bath
square feet
1327 ft²
$273,000 -2.47%
06/30/2016
Diana Adair
Sawicki Real Estate

Building Info
65 Amity Place 65 Amity Place, Amherst, MA 01002
  • 1 Unit for Sale
More about this Building
65 Amity Place
Want to find out who owns 65 Amity Place, Amherst, MA 01002? Get detailed property transactions here.

About Amherst Center


Similar Homes for Sale

Currently no similar homes around

Nearby Rentals