



6483 Holiman Way


About This Property
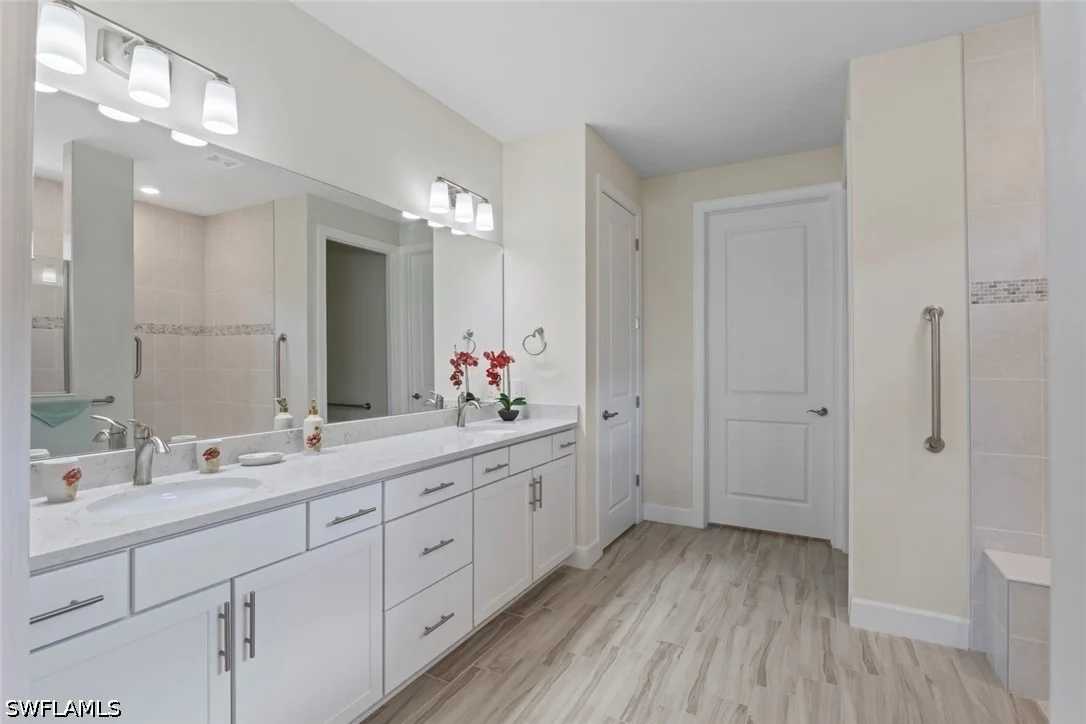
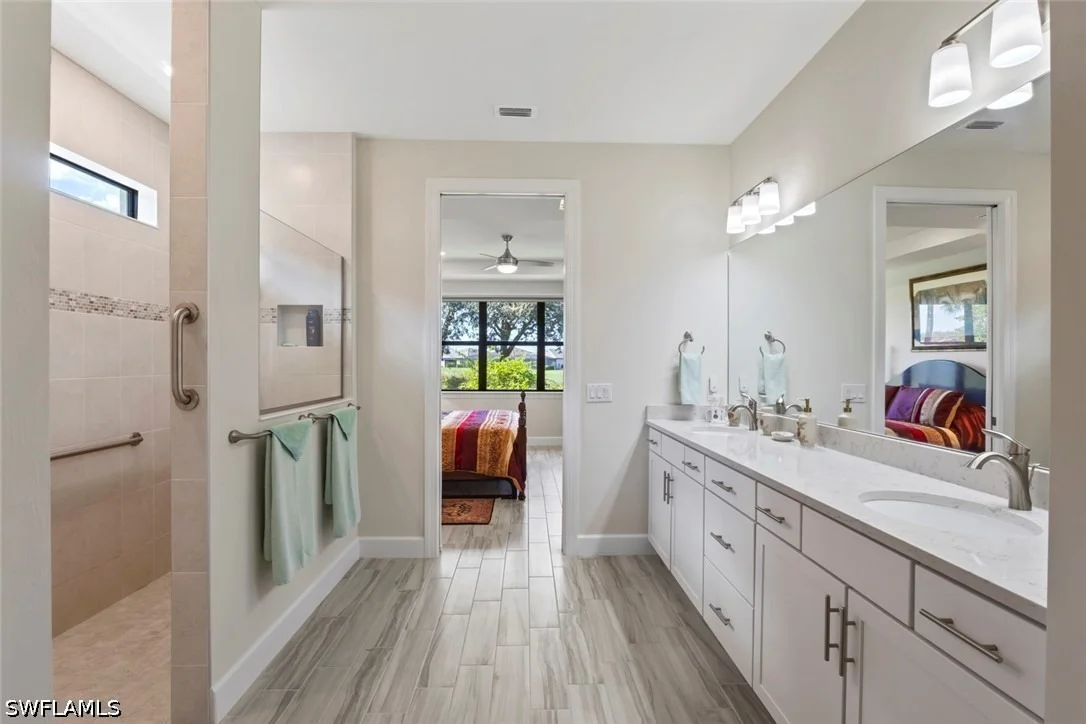
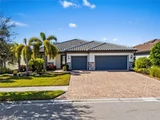
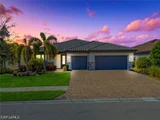
Thoughtfully designed for both today's lifestyle and FUTURE NEEDS, this single-story home incorporates ACCESSIBILITY FEATURES including a NO-STEP ENTRY, WIDER DOORWAYS, and ACCESSIBLE SHOWER. These features make the home especially adaptable for buyers considering the ability to AGE IN PLACE while still enjoying a stylish, comfortable home today.
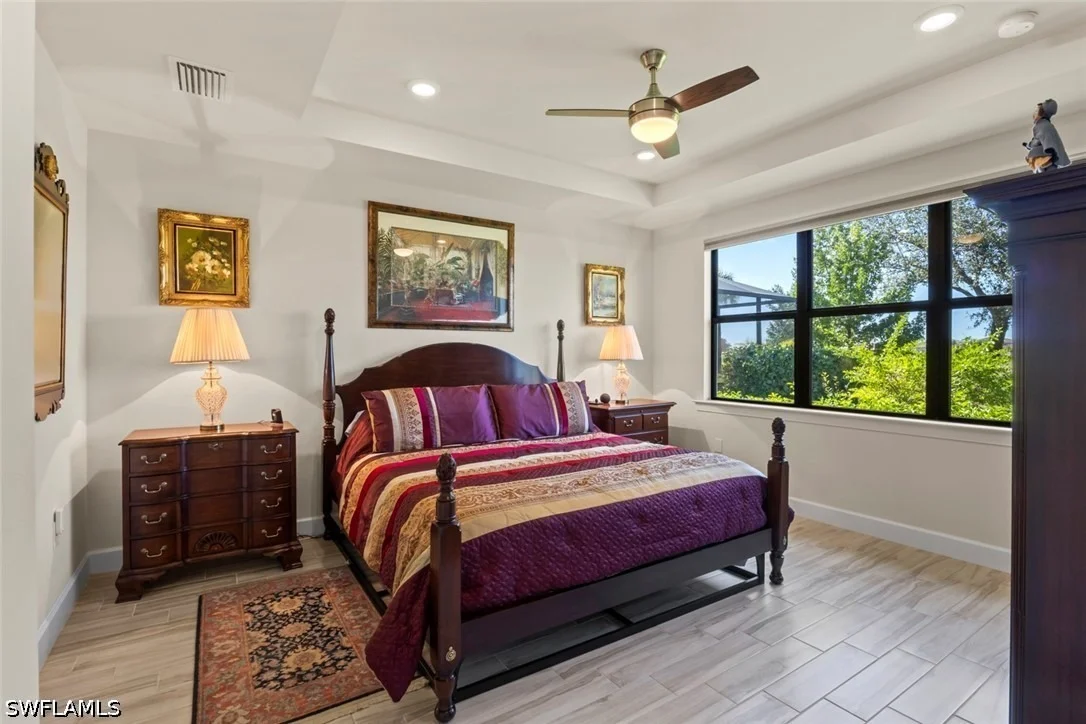
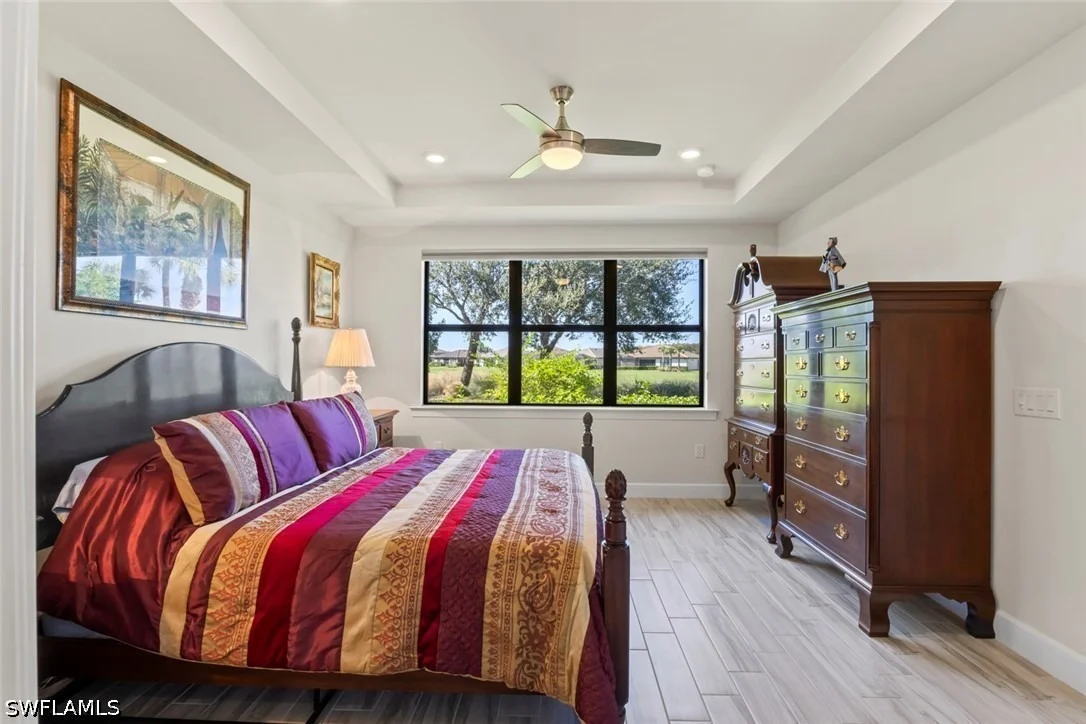
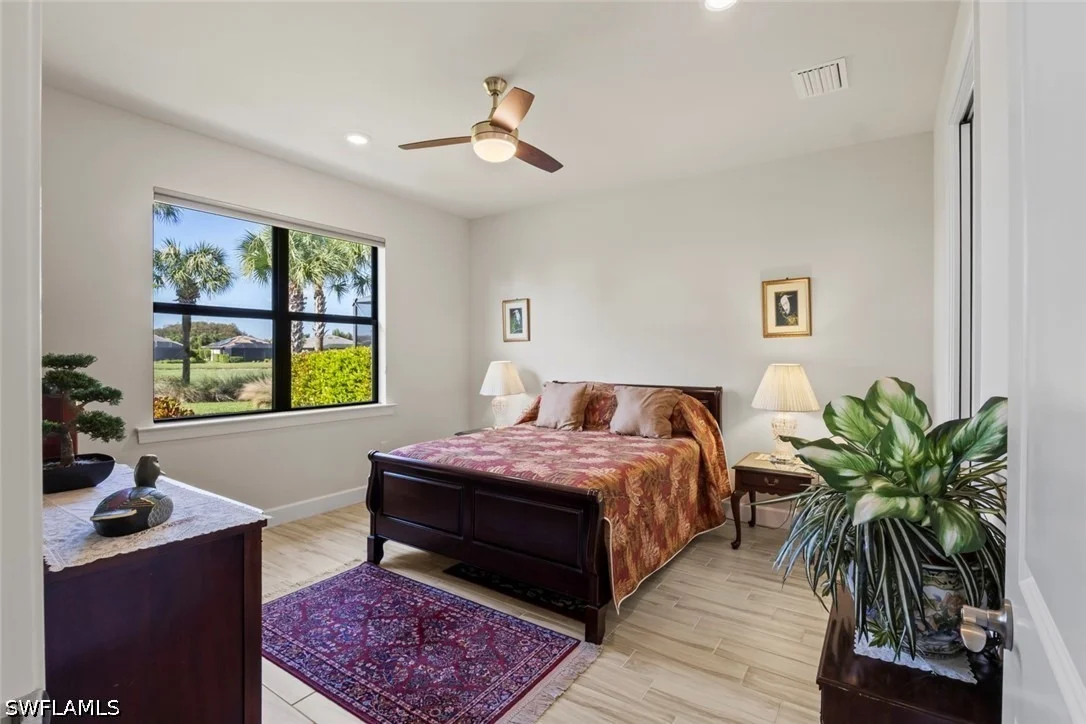
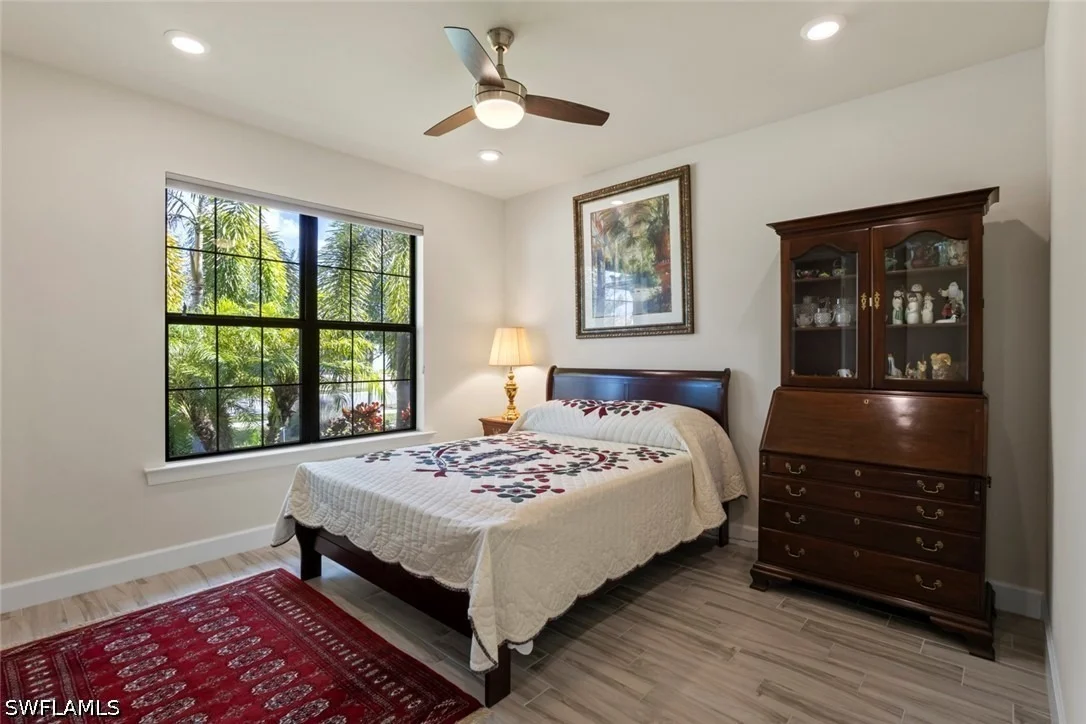
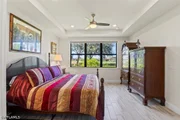
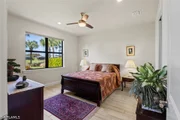
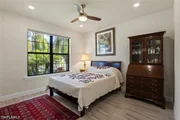
The floor plan includes TWO LARGE ENSUITE BEDROOMS, each offering privacy and comfortable accommodations for owners, guests, or MULTIGENERATIONAL LIVING. A separate FLEX ROOM provides additional versatility for an office, hobby room, or quiet retreat.
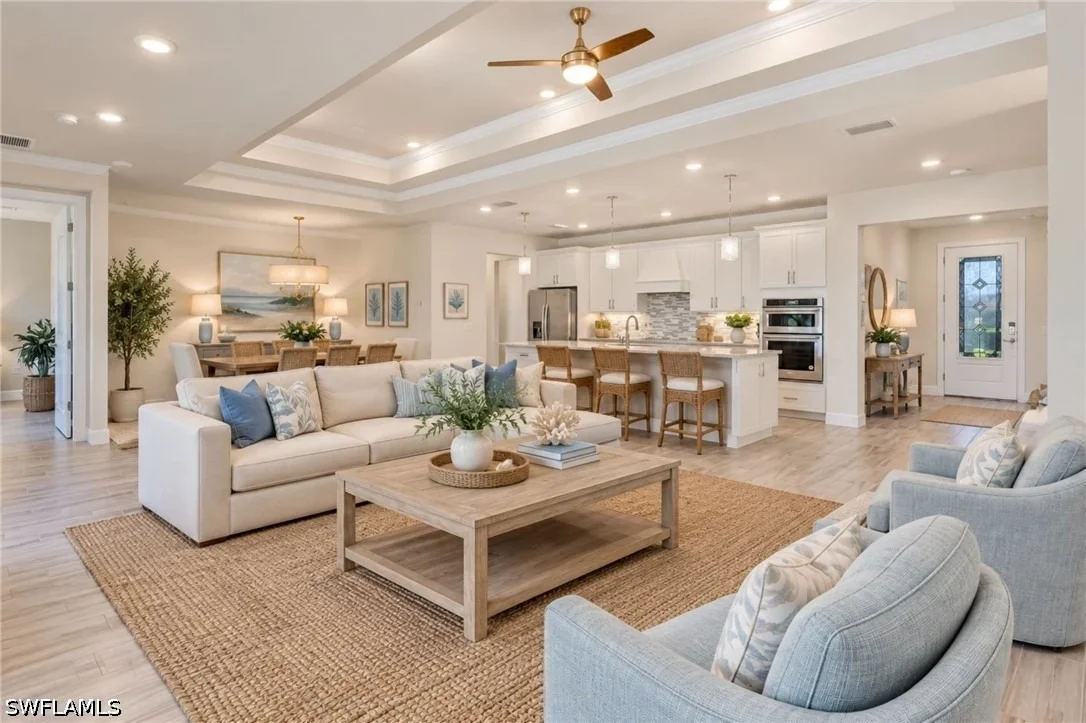
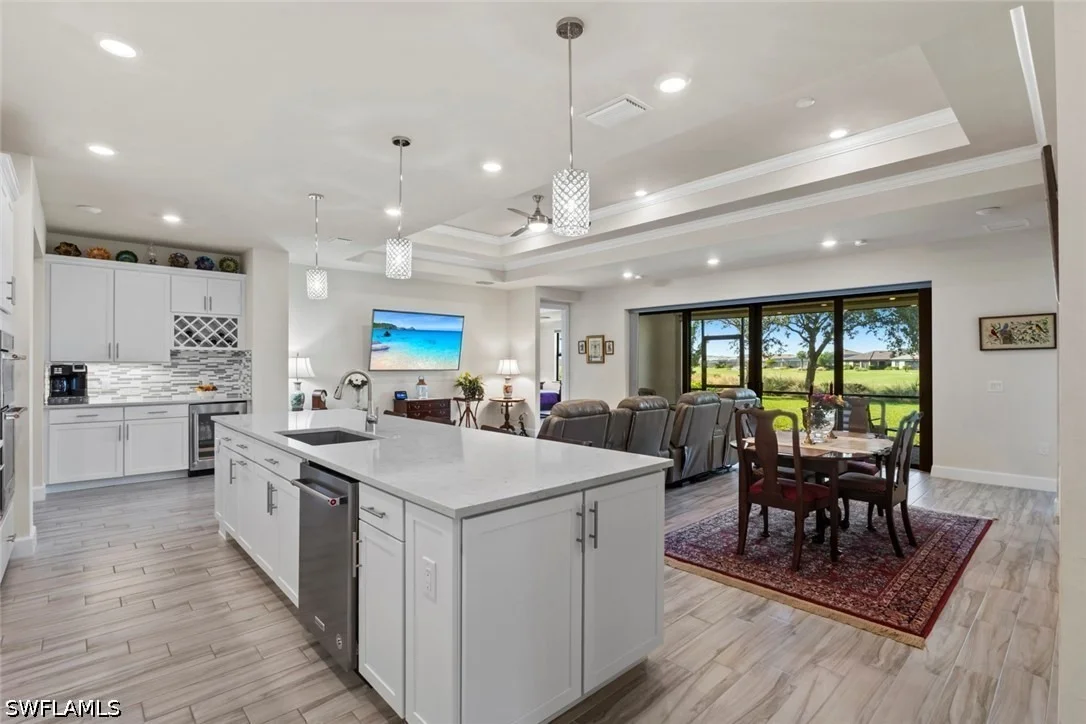
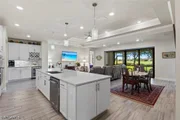
At the heart of the home, the spacious GATHERING ROOM flows seamlessly into the upgraded GOURMET KITCHEN featuring an oversized island, stainless steel appliances, WALK-IN PANTRY, BEVERAGE CENTER, abundant cabinetry, and generous workspace - ideal for everyday living and entertaining.
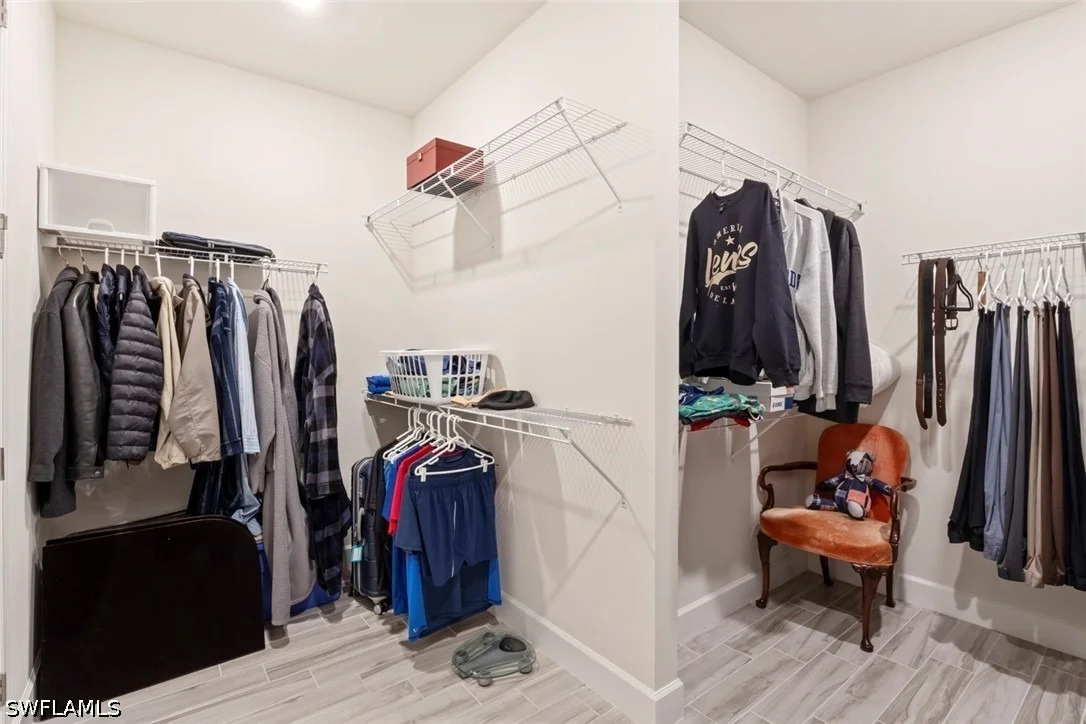
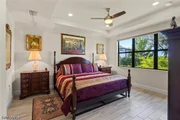
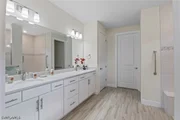
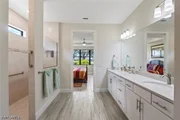
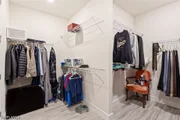
The PRIMARY SUITE offers a spacious private retreat with a LARGE WALK-IN CLOSET, dual sinks, and walk-in shower. The second ensuite provides another generously sized bedroom with its own private bath.
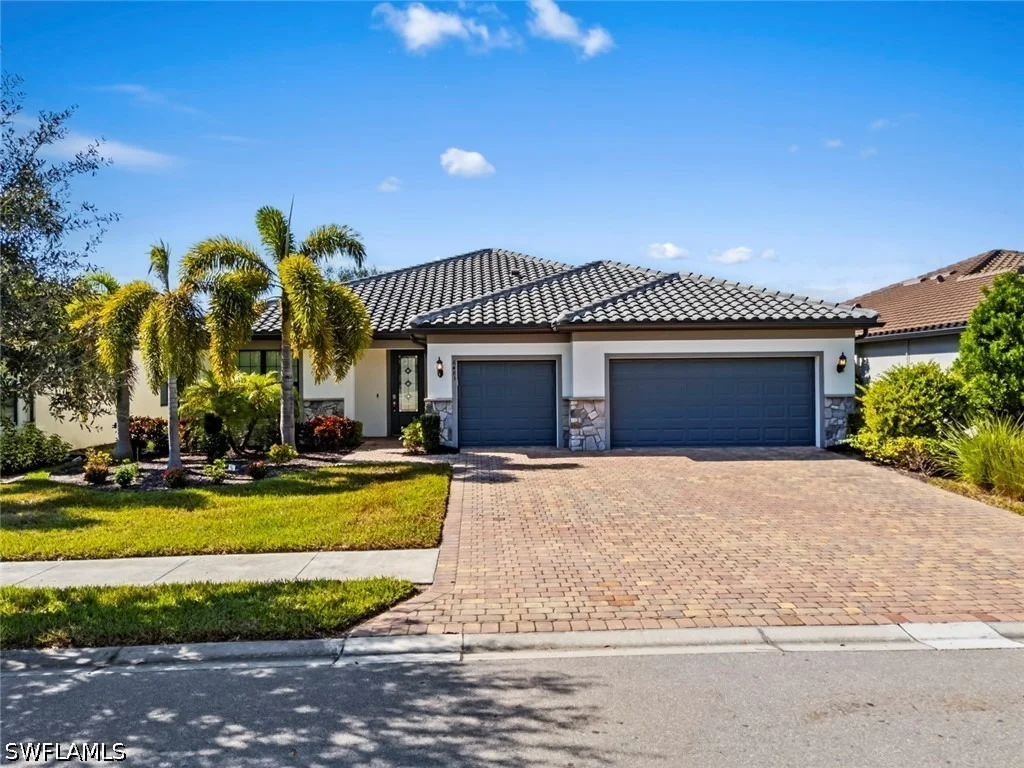
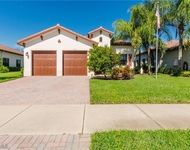
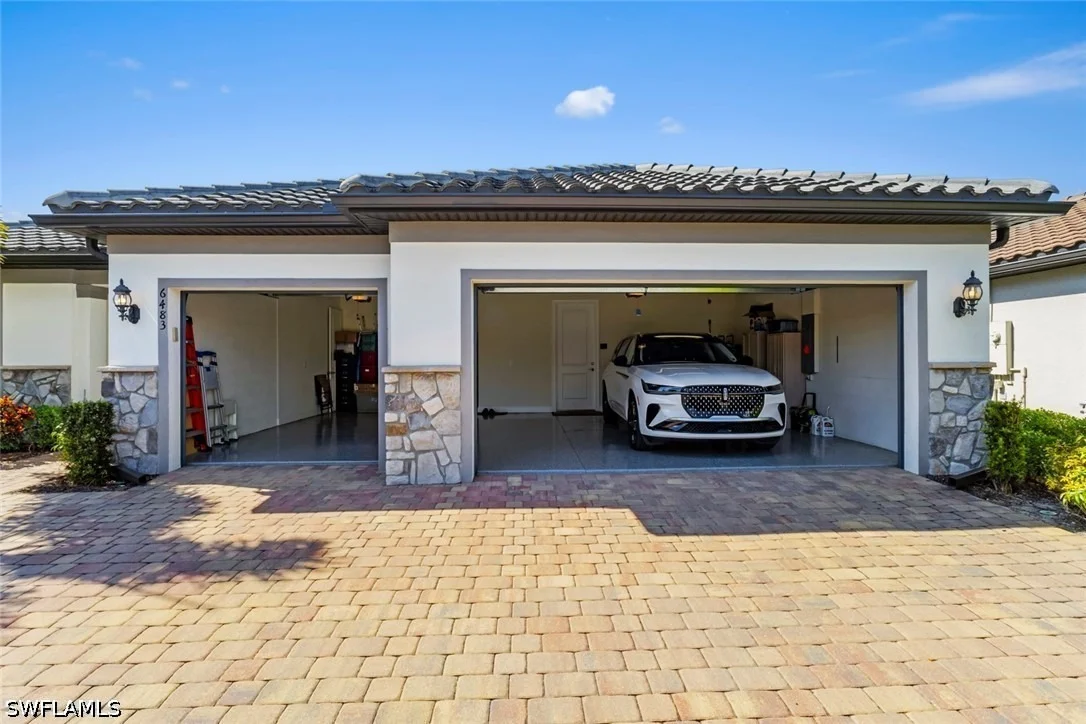
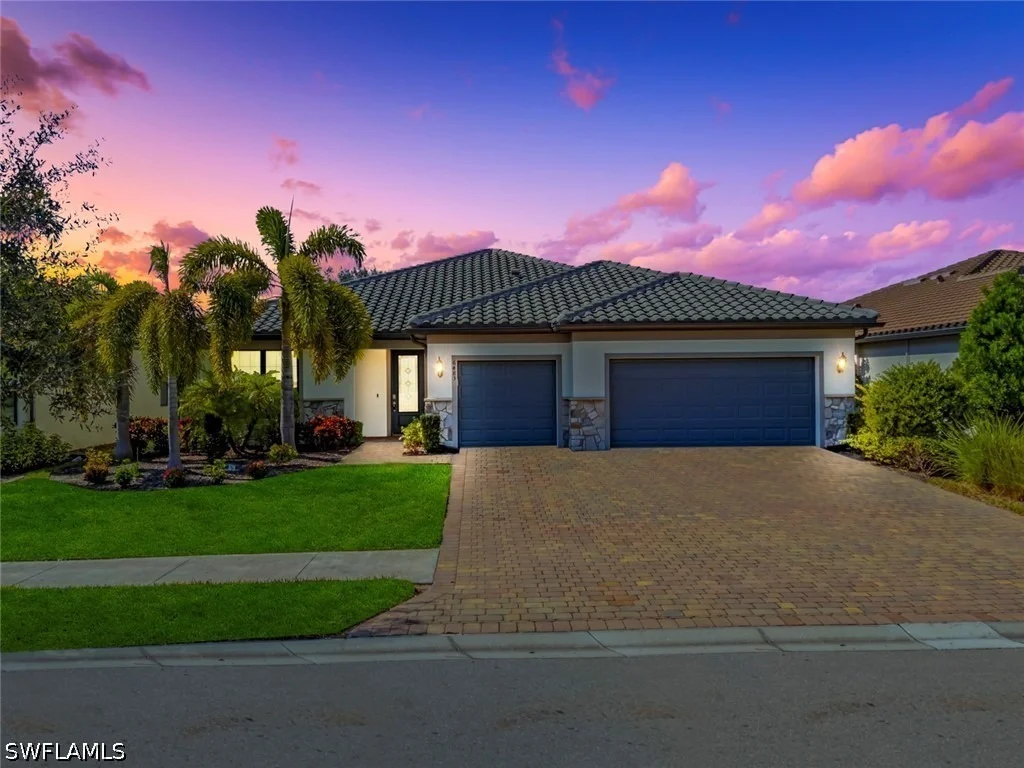
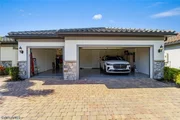
Additional highlights include IMPACT WINDOWS, CROWN MOLDING, TILE FLOORING THROUGHOUT, 2.5 BATHROOMS, and a spacious laundry room with additional room for storage, crafts, or hobbies. The 3-CAR GARAGE features EPOXY FLOORING with plenty of space for vehicles, a golf cart, and storage.
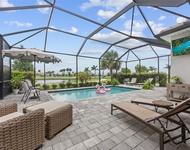
This home comes with the SOCIAL MEMBERSHIP, but take note GOLF LOVERS, Panther Run Golf Club offers optional MEMBERSHIPS with premium golf experiences just steps from your backyard. In Del Webb Naples, you'll enjoy WORLD-CLASS AMENITIES that rival luxury resorts: dine at the Rusty Putter Restaurant, soak in the RESORT-STYLE or LAP POOLS, break a sweat in the state-of-the-art FITNESS CENTER, and play your way through PICKLEBALL, TENNIS, bocce, billiards - even a top-tier GOLF SIMULATOR! Need groceries, church, or a bite to eat? Just hop in your golf cart and cruise into town - Publix and the heart of Ave Maria are just minutes away. This isn't just a home - it's a LIFESTYLE UPGRADE in one of Southwest Florida's most vibrant 55+ communities. Don't miss your chance to live where fun, fitness, and friendships flourish year-round!
Listed By
Payment Calculator
Your Estimated Monthly Payment
Cap Rate Calculator
What does this mean?
Based on our analysis, the cap rate of this property is 1.25%. A negative cap rate indicates that the property might not be feasible as an income-producing asset. The median cap rate for a near zip code 11238 is 4.23%.
How much can I actually make?
Actual monthly rental income may vary between $4,760 and $7,140 depending on unit-specific characteristics. You can change the amount using the slider to further explore.
How is cap rate calculated?
Cap Rate = Net Operating Income (NOI) / Property Asset Value.
When calculating the cap rate, we assume 100% occupancy. Leverage (mortgage) is not considered.
Cap Rate provided by RealtyHop and RentHop, learn more about cap rate here.
Price History
| Date / Event | Date | Event | Price |
|---|---|---|---|
| Sep 24, 2026 | Listed by Realty One Group MVP | $579,000 | |
| Listed by Realty One Group MVP | |||
| Aug 18, 2026 | No longer available | - | |
| No longer available | |||
| Apr 11, 2026 | Price Decreased |
$600,000
↓ $50K
(7.7%) | |
| Price Decreased | |||
| Dec 20, 2025 | Price Decreased |
$650,000
↓ $49K
(7%) | |
| Price Decreased | |||
| Nov 22, 2025 | Listed by Realty One Group MVP | $699,000 | |
| Listed by Realty One Group MVP | |||
   | |||
|
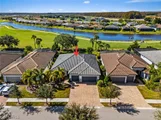
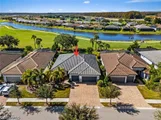
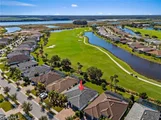
GREAT NEW PRICE! JUST REDUCED - GOLF COURSE VIEW in this highly sought-after STARDOM floor plan in the 55+ Del Webb Naples community - better than new construction and READY NOW with no waiting required. This home is designed for those who love to entertain, offering a spacious gathering room that seamlessly flows into the upgraded GOURMET KITCHEN, complete with an oversized island, stainless steel appliances, walk-in pantry, and BEVERAGE CENTER.
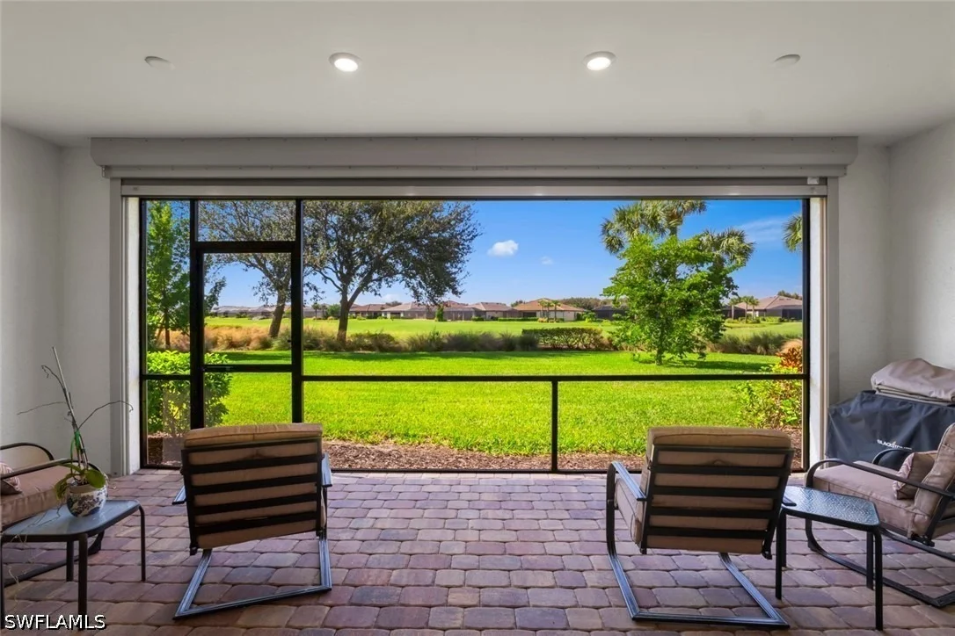
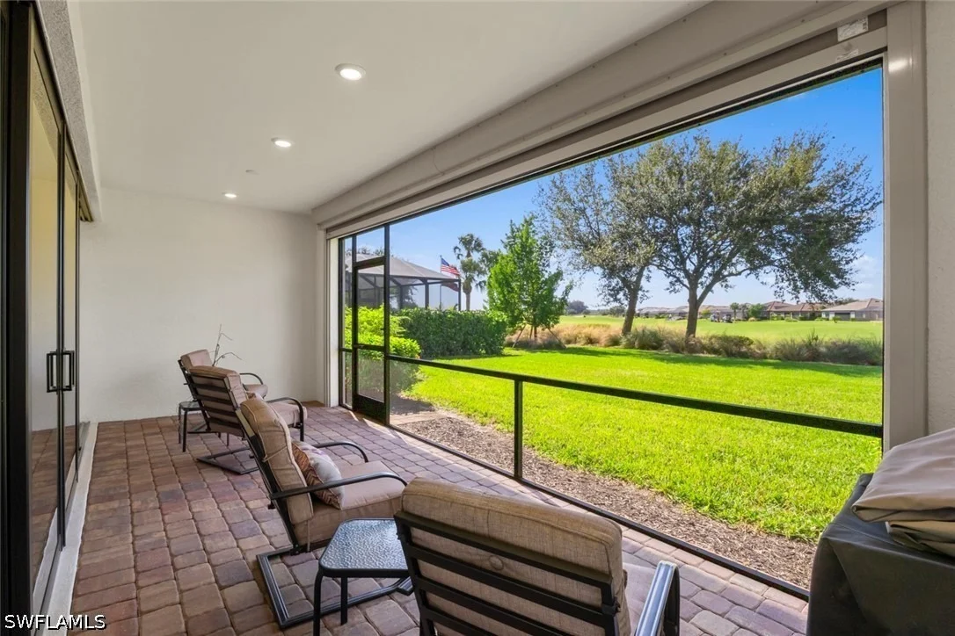
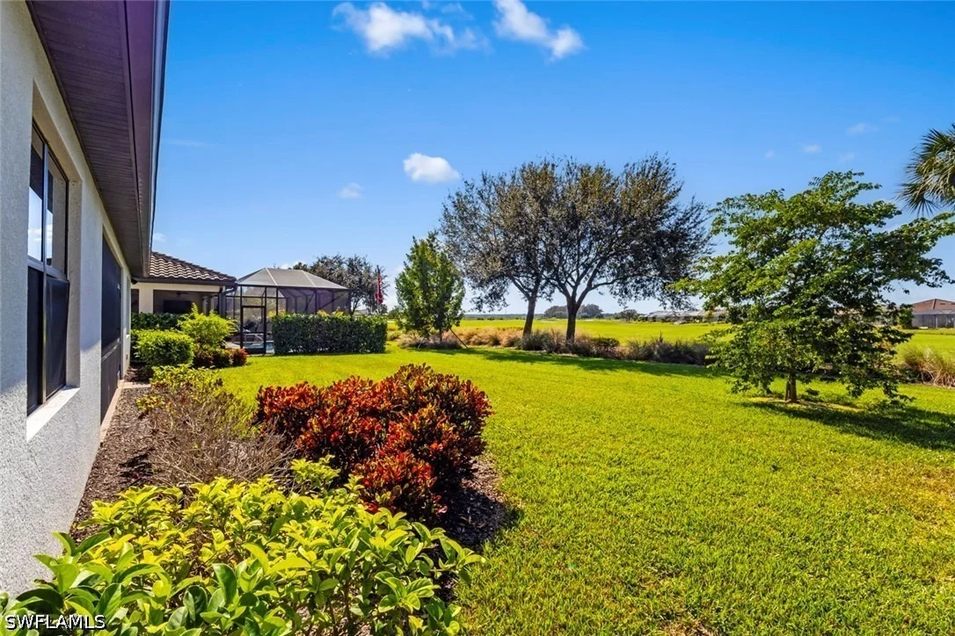
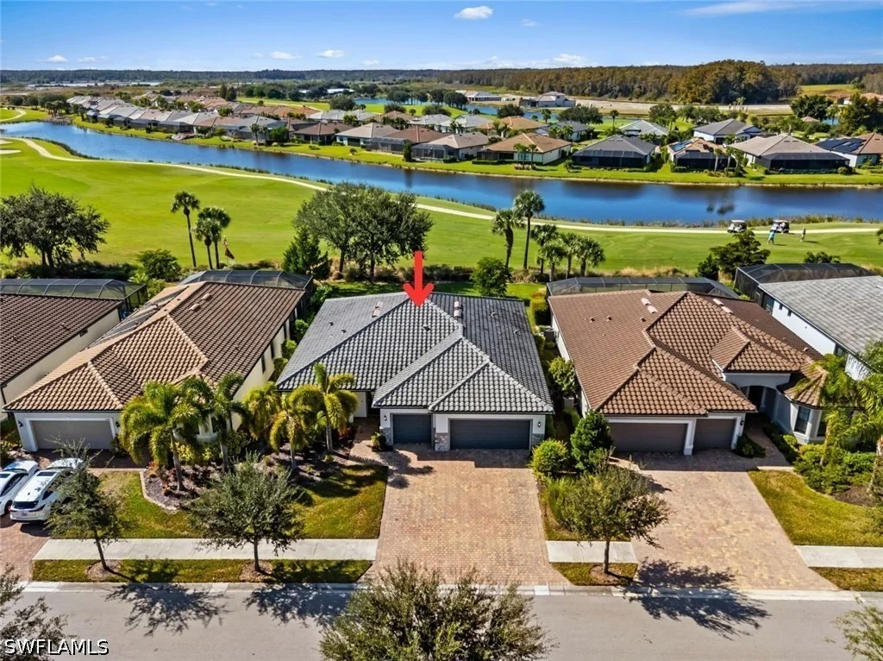
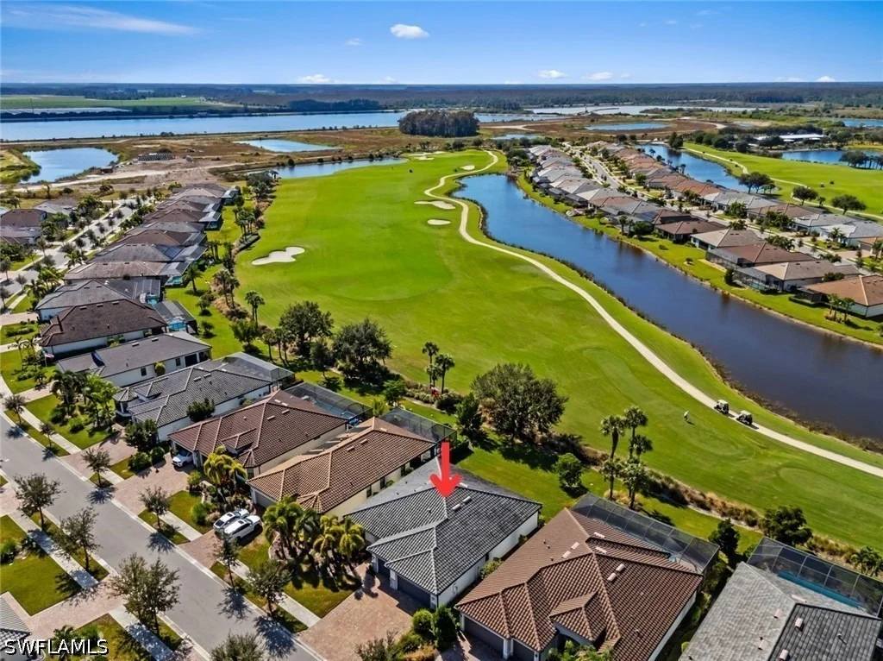
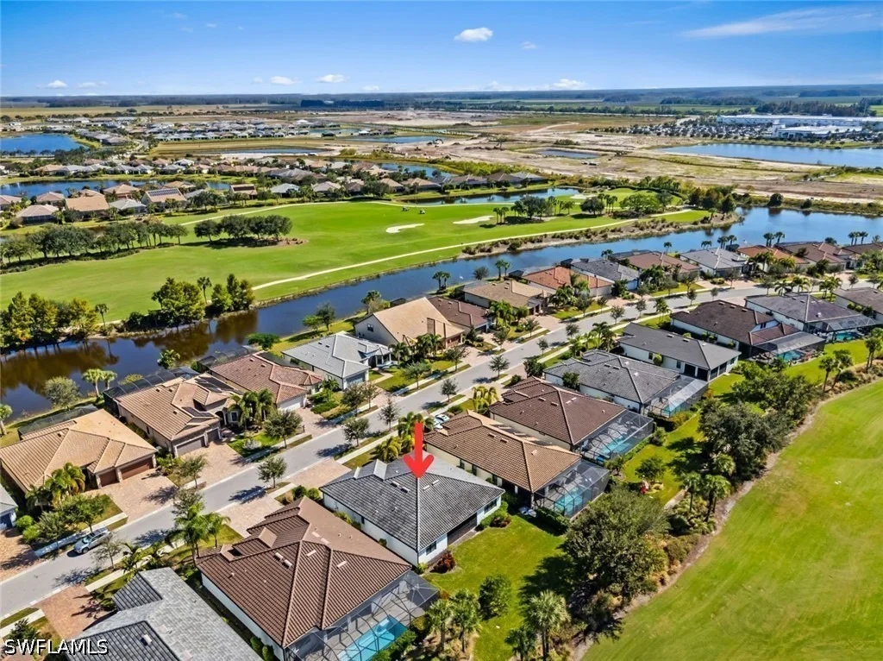
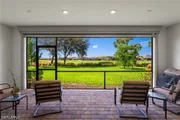
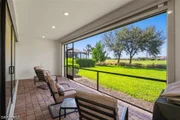
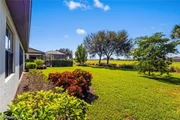
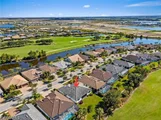
Enjoy breathtaking SUNSET VIEWS overlooking the 13th tee of the PANTHER RUN GOLF COURSE, providing a serene backdrop from your main living areas and outdoor spaces. With IMPACT WINDOWS, crown molding, and TILE THROUGHOUT, every detail has been thoughtfully selected for both style and peace of mind.
This home includes two ensuite bedrooms, ideal for guests or multigenerational living, a flex room and 2.5 bathrooms. The PRIMARY SUITE features a large walk-in closet, dual sinks, and walk-in shower.
Additional highlights include a 3-CAR GARAGE with epoxy flooring, and a spacious laundry room that can easily double as a craft or hobby space.
This home comes with the SOCIAL MEMBERSHIP, but take note GOLF LOVERS, Panther Run Golf Club offers optional MEMBERSHIPS with premium golf experiences just steps from your backyard.
In Del Webb Naples, you’ll enjoy WORLD-CLASS AMENITIES that rival luxury resorts: dine at the Rusty Putter Restaurant, soak in the RESORT-STYLE or LAP POOLS, break a sweat in the state-of-the-art FITNESS CENTER, and play your way through PICKLEBALL, TENNIS, bocce, billiards - even a top-tier GOLF SIMULATOR!
Need groceries, church, or a bite to eat? Just hop in your golf cart and cruise into town - Publix and the heart of Ave Maria are just minutes away.
This isn’t just a home - it’s a LIFESTYLE UPGRADE in one of Southwest Florida’s most vibrant 55+ communities. Don’t miss your chance to live where fun, fitness, and friendships flourish year-round!
| |||

Property Highlights
Building Info
Comparables
Status
Price/ft²
Listed On
Sold On
About Corkscrew
Similar Homes for Sale
Currently no similar homes aroundNearby Rentals
$9,995 /mo
- 3 Beds
- 3 Baths
- 2,247 ft²

$4,200 /mo
- 3 Beds
- 2 Baths
- 1,901 ft²







 Your Privacy Choices
Phone: 425-283-2930
Address: 335 Madison Avenue, New York, NY 10017