Check Availability
$875,000
↓ $24K (2.7%)
● House - For Sale

6449 S Locust Way

Centennial, CO 80111
bedrooms
5 Beds
bathrooms
3 Baths, 1 Half Bath
square feet
2,500 Ft²
$4,733
Est. Monthly

About This Property

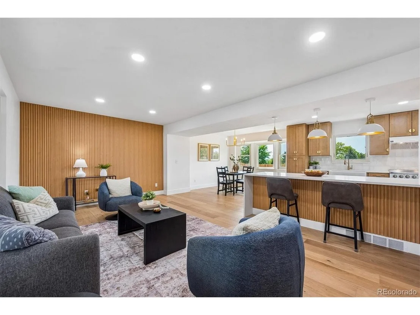
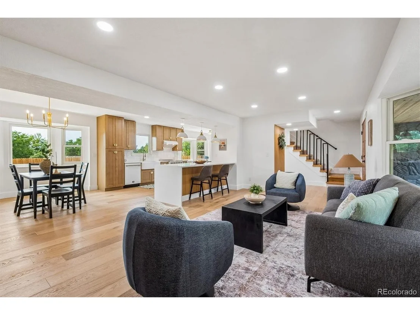
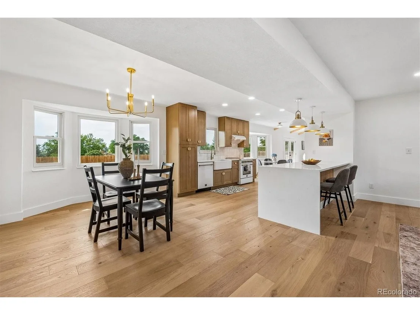
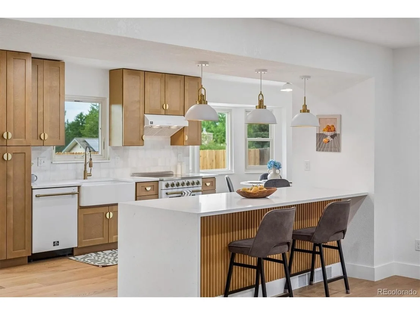
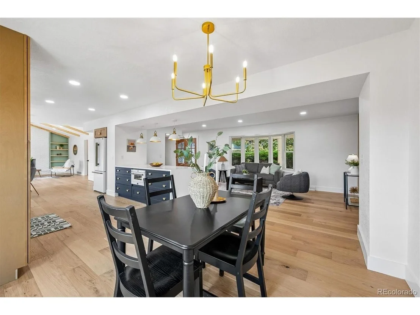
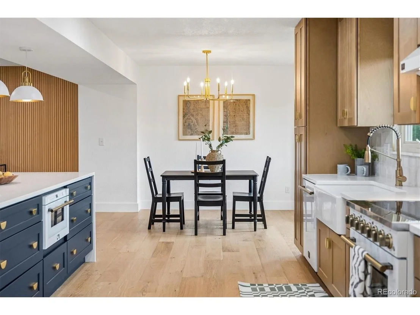
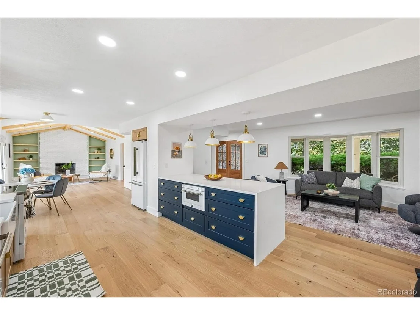
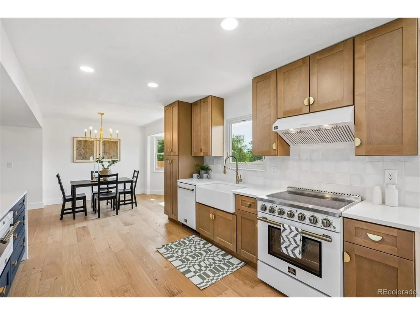
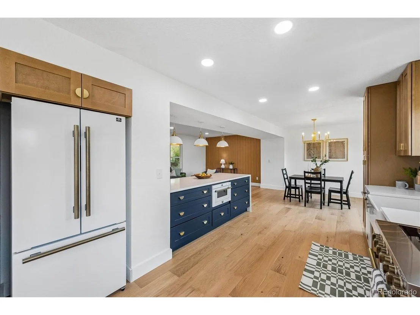
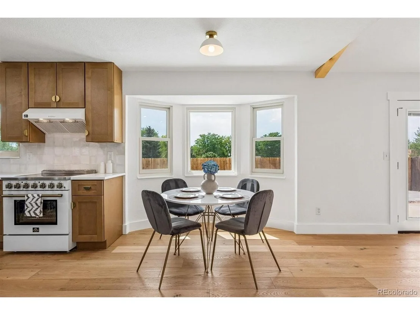
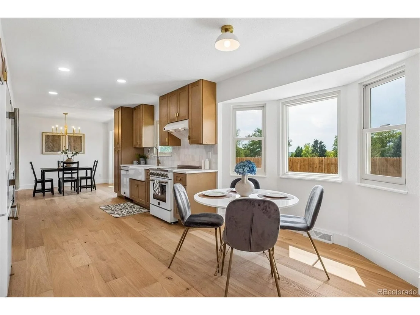
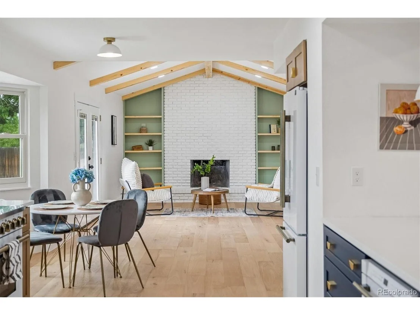
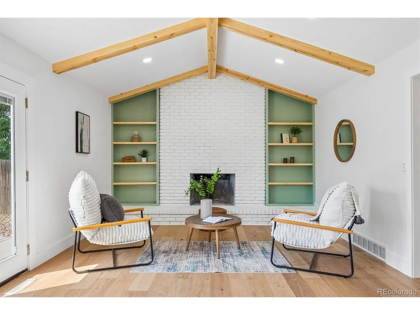
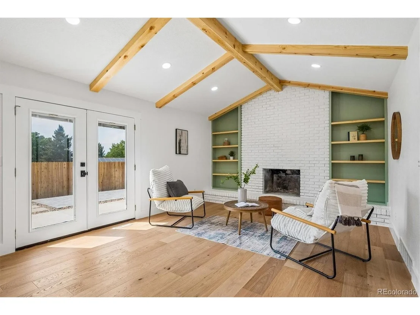
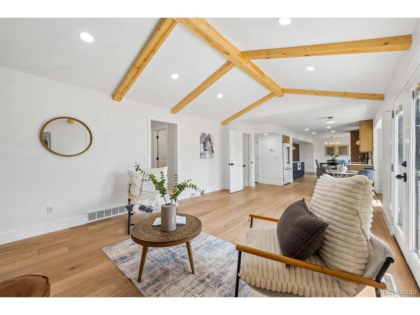
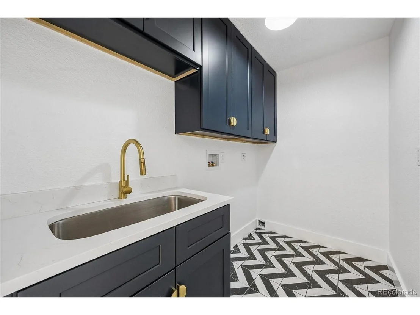
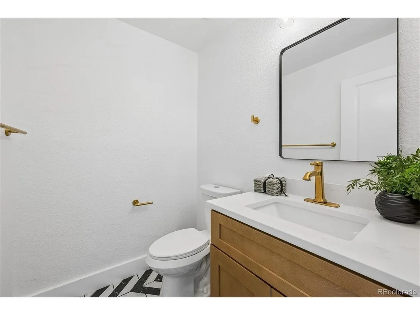
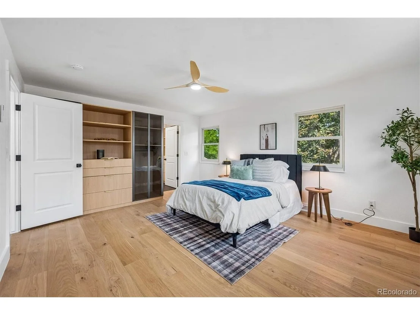
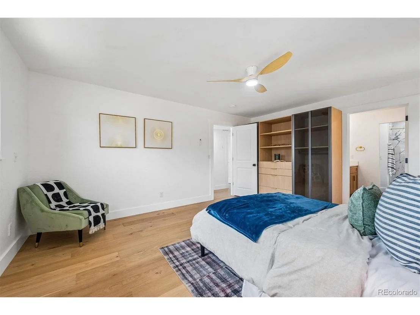
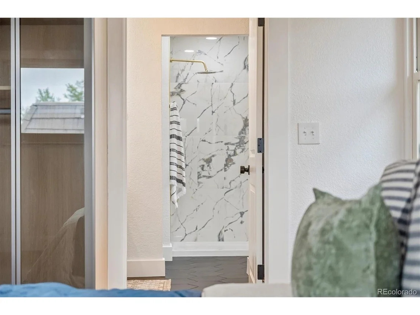
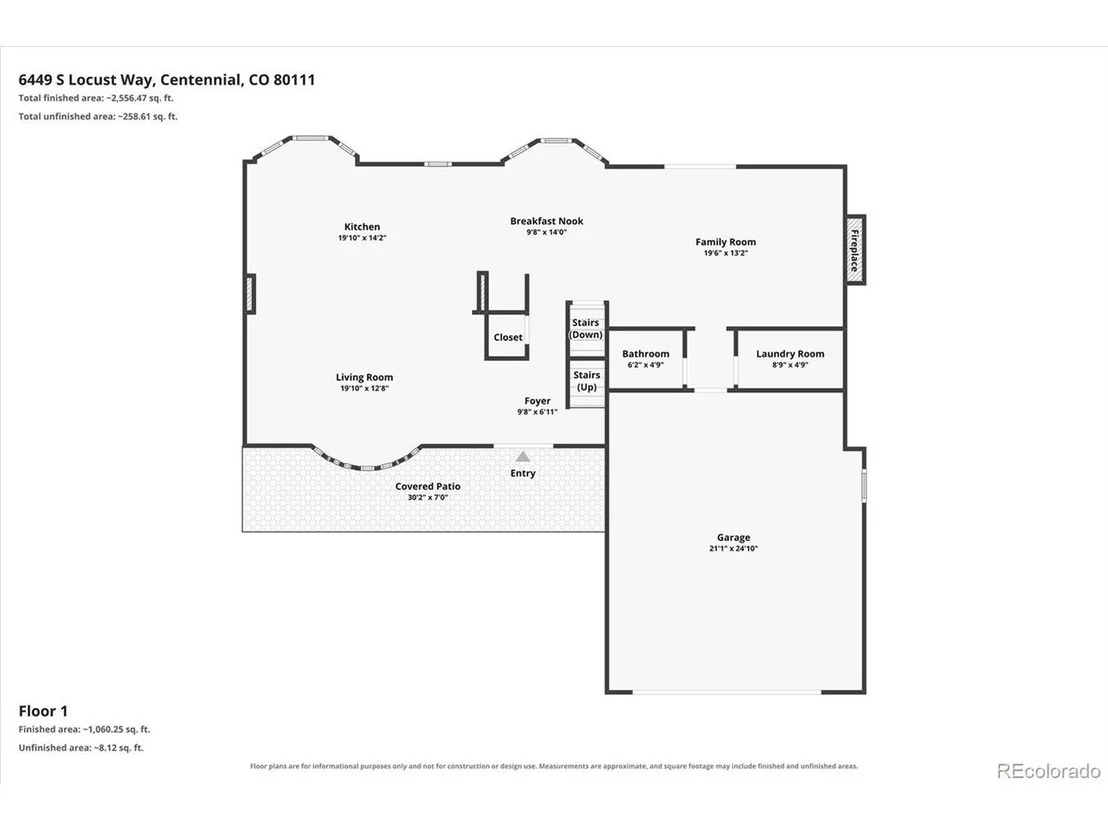
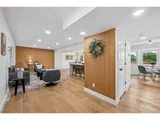
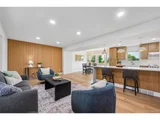
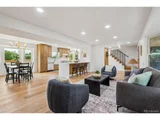
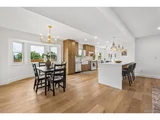
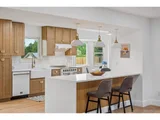
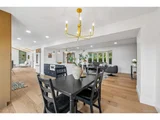
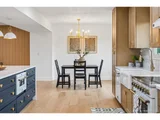
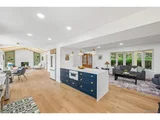
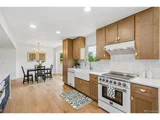
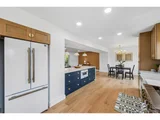
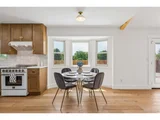
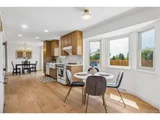
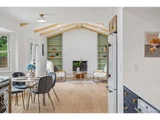
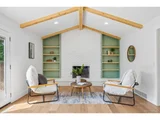
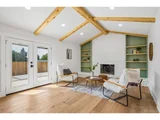
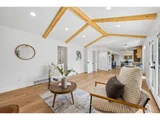
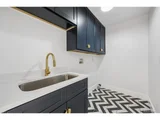
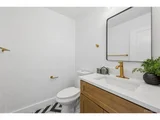
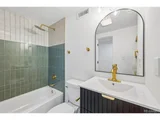
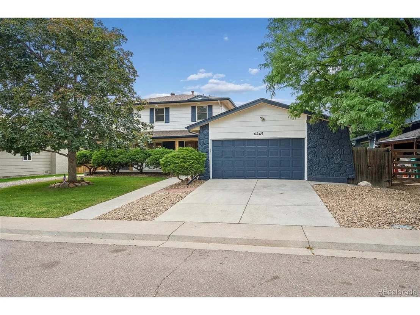
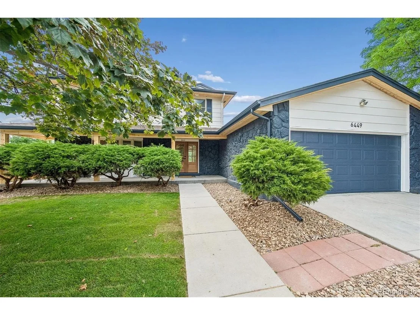
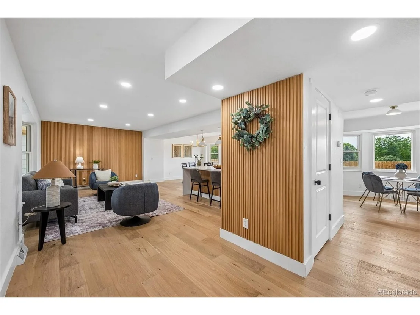
Welcome to 6449 S Locust Way, a beautifully renovated 5-bed, 3.5-bath home in the heart of Centennial with mountain views. This home has been thoughtfully updated from top to bottom, blending modern finishes with everyday functionality in one of the area's most desirable pockets. Step inside to an open kitchen and living area outfitted with high-end appliances, filled with natural light from classic bay windows, overlooking incredible mountain views of the front range.
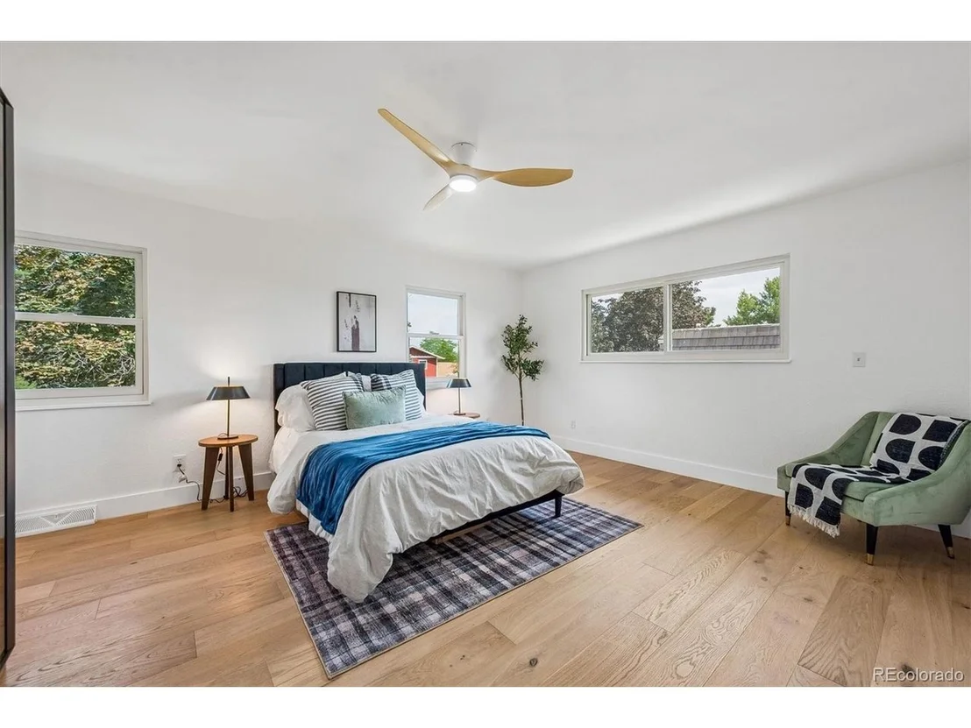
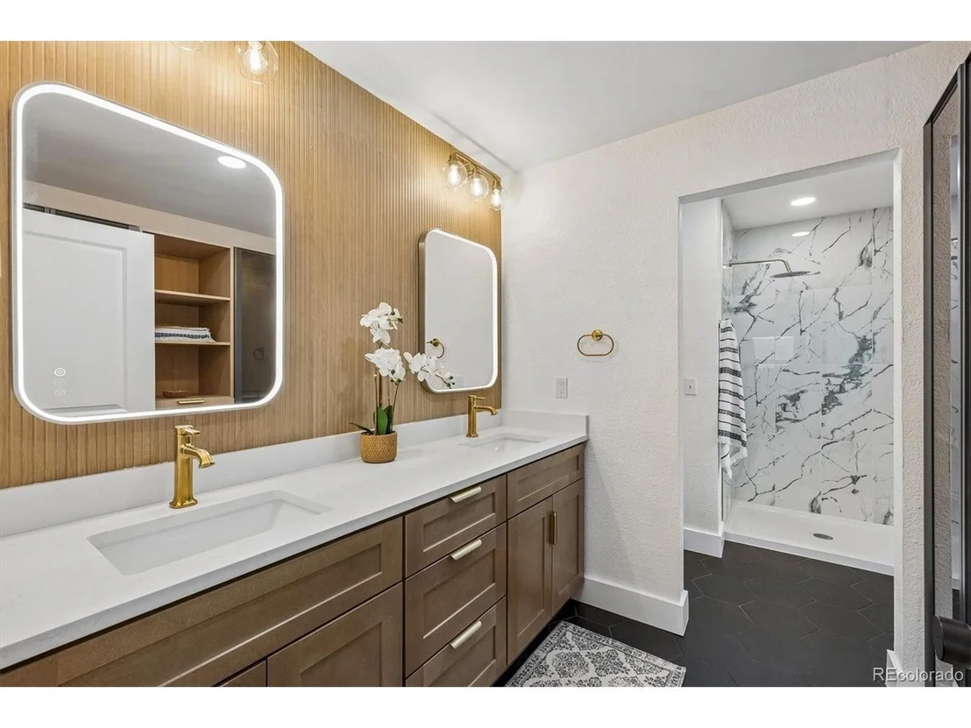
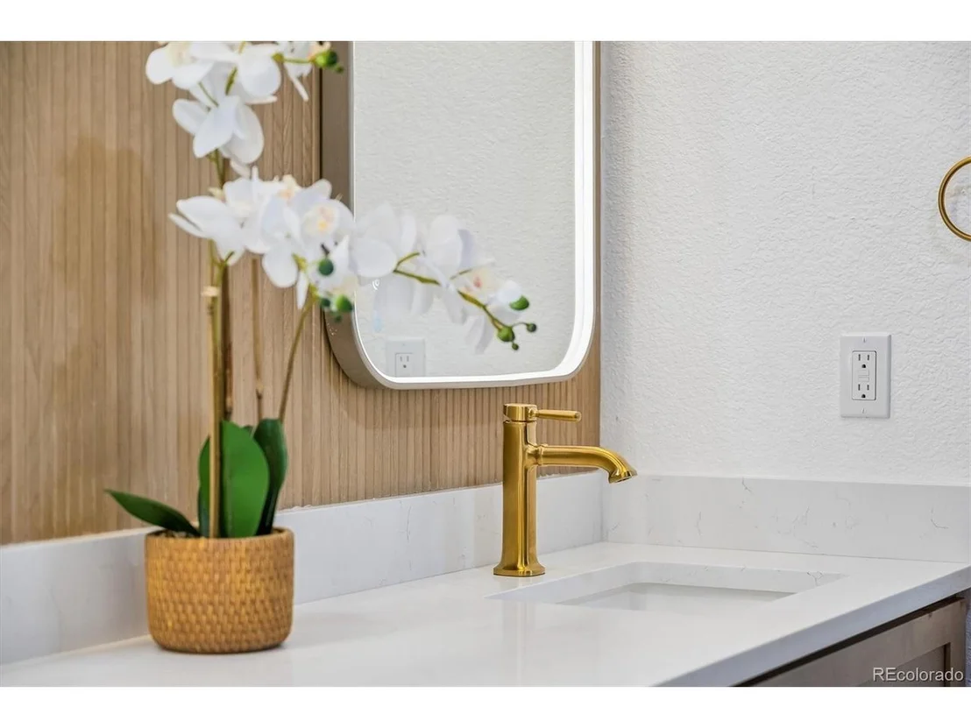
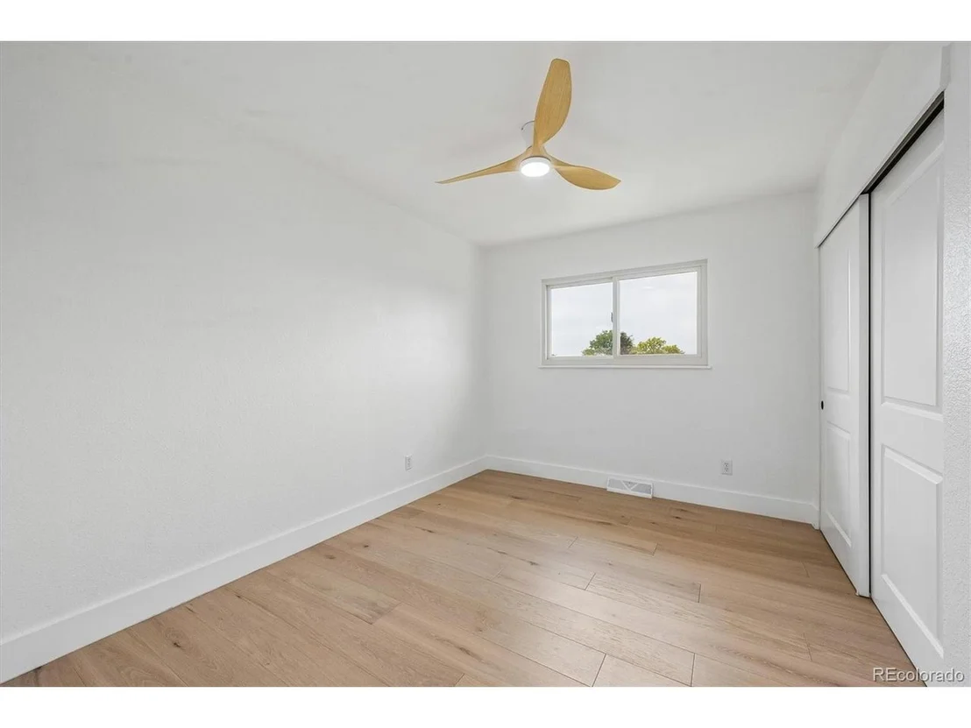
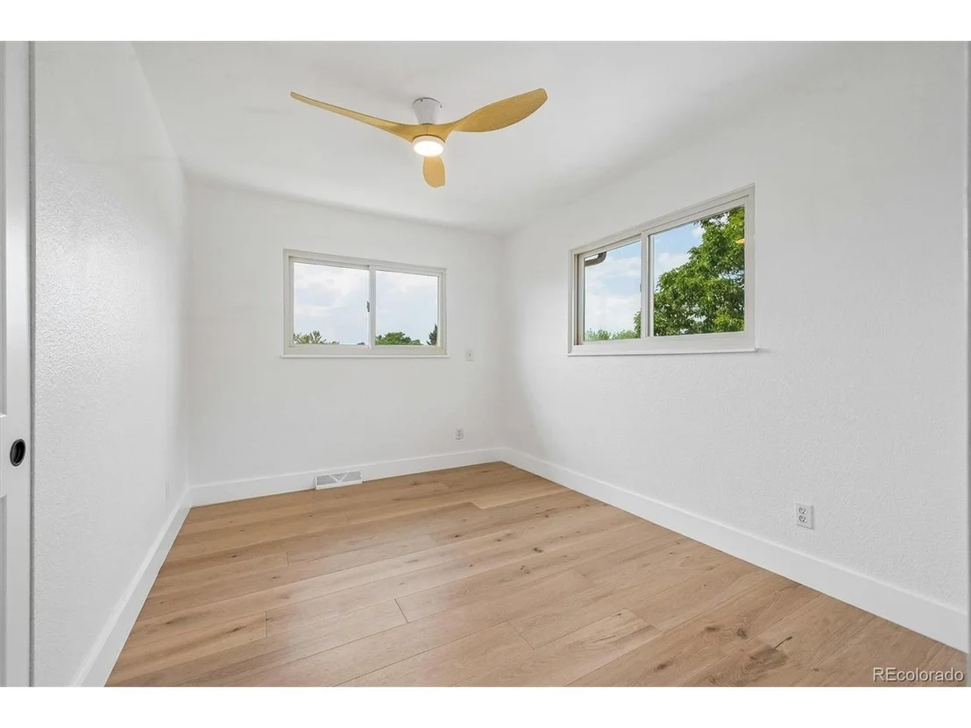
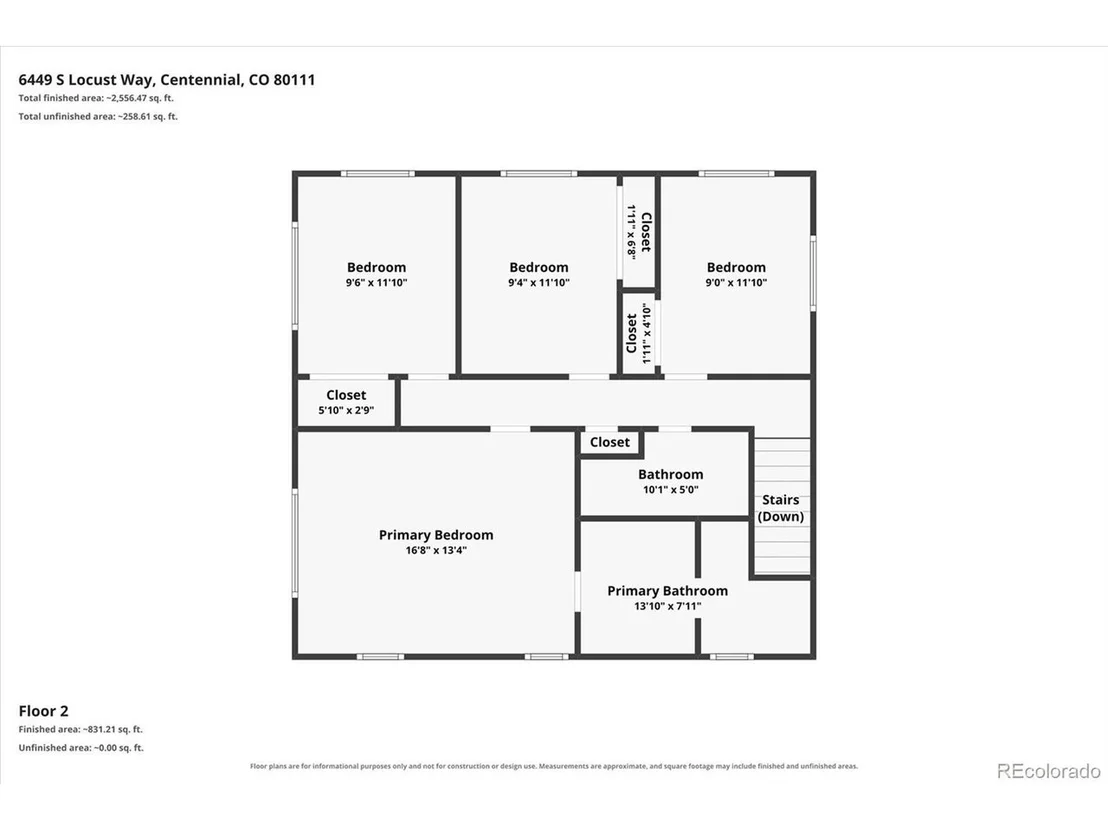
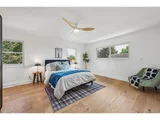
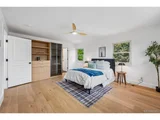
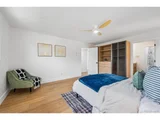
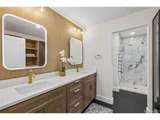
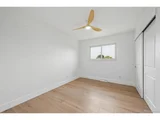
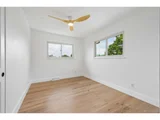
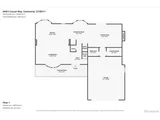
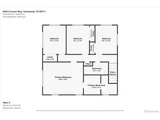
You'll find 4 bedrooms on the second floor, including a primary suite with a stunning ensuite bathroom. The other bedrooms all enjoy mountain views.
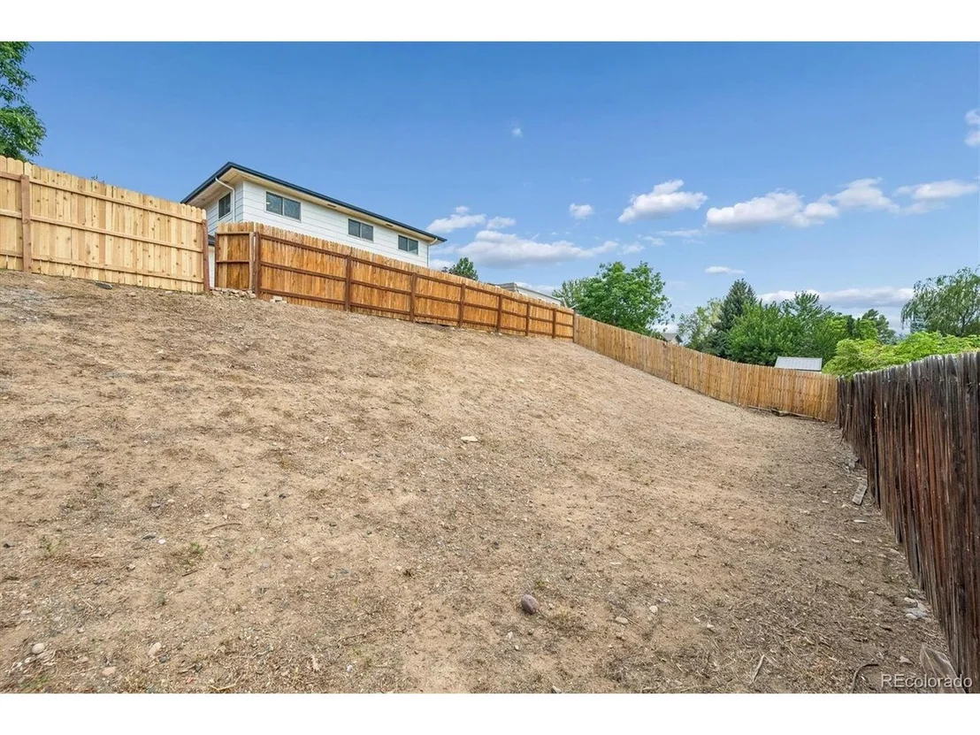
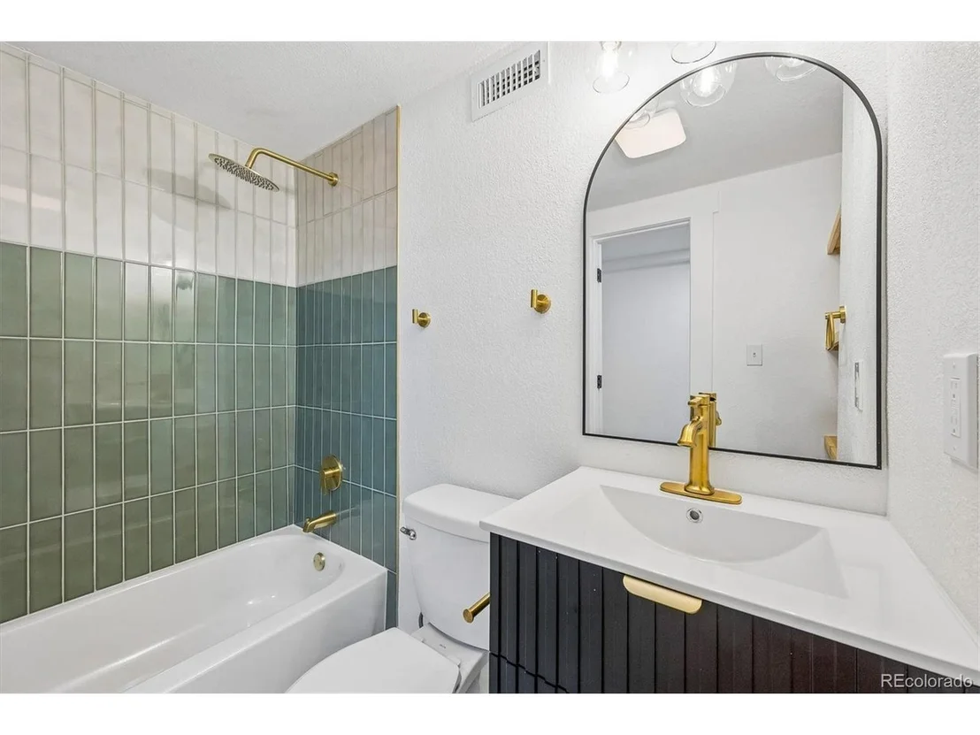
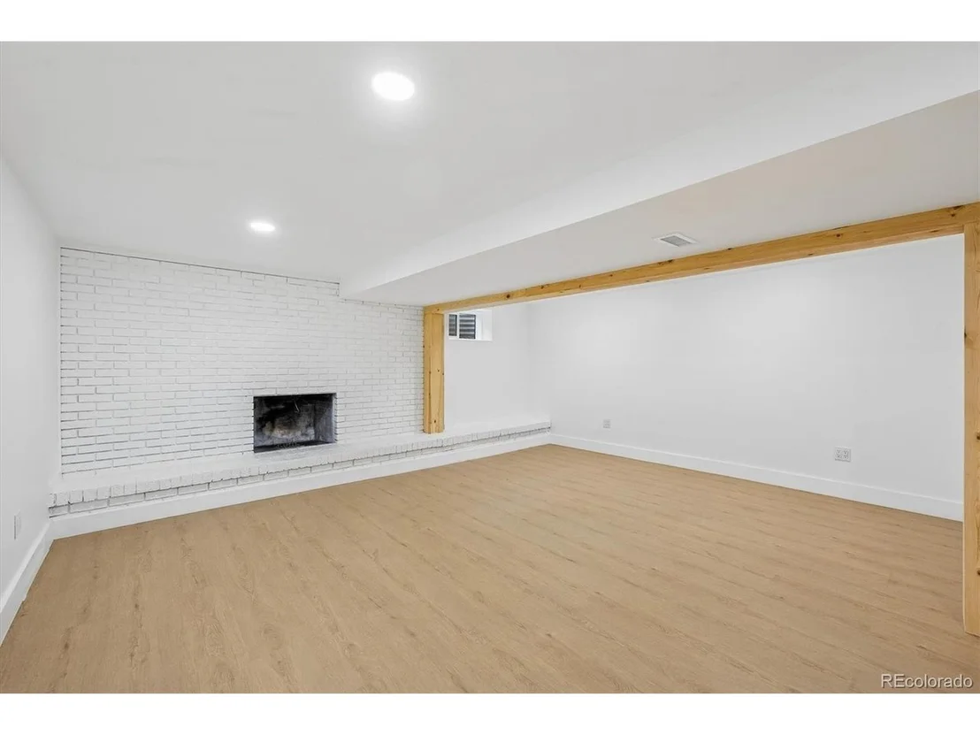
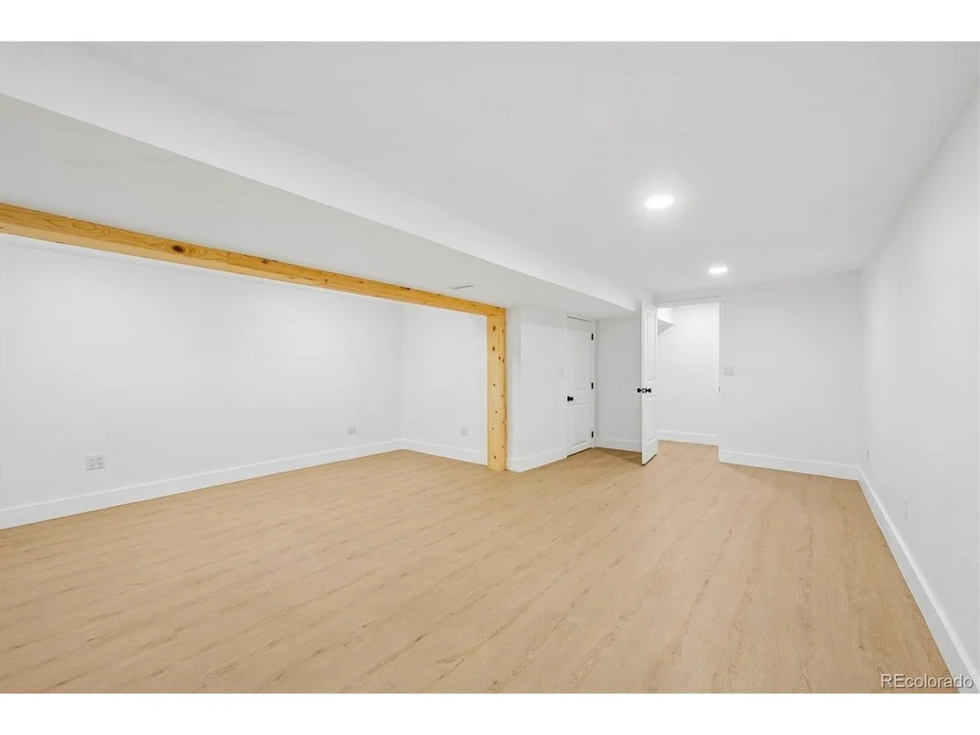
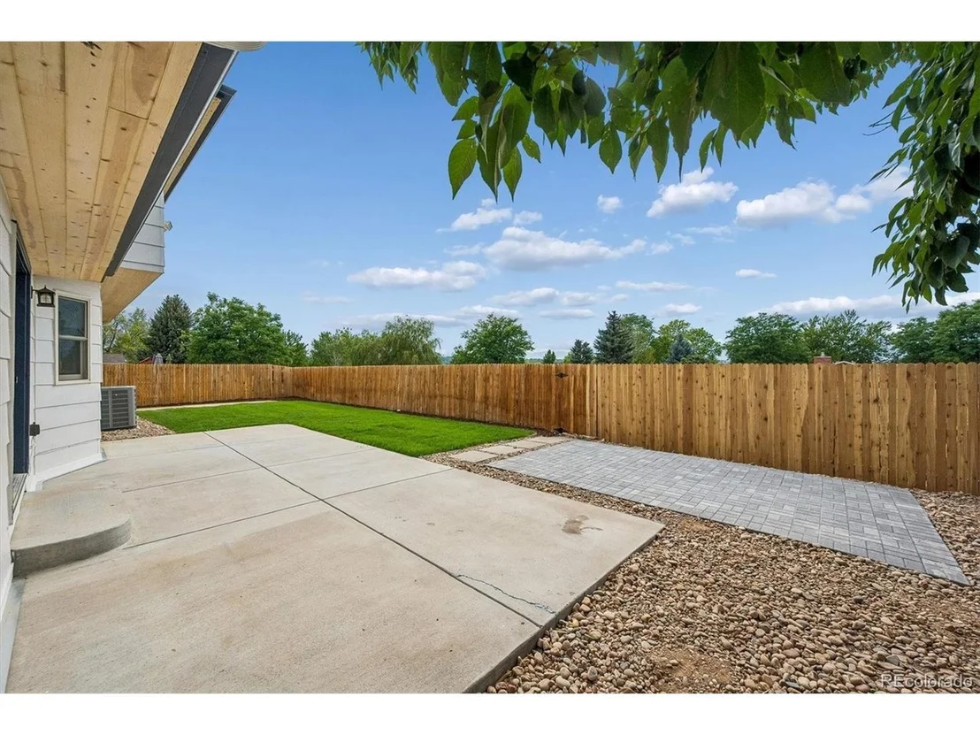
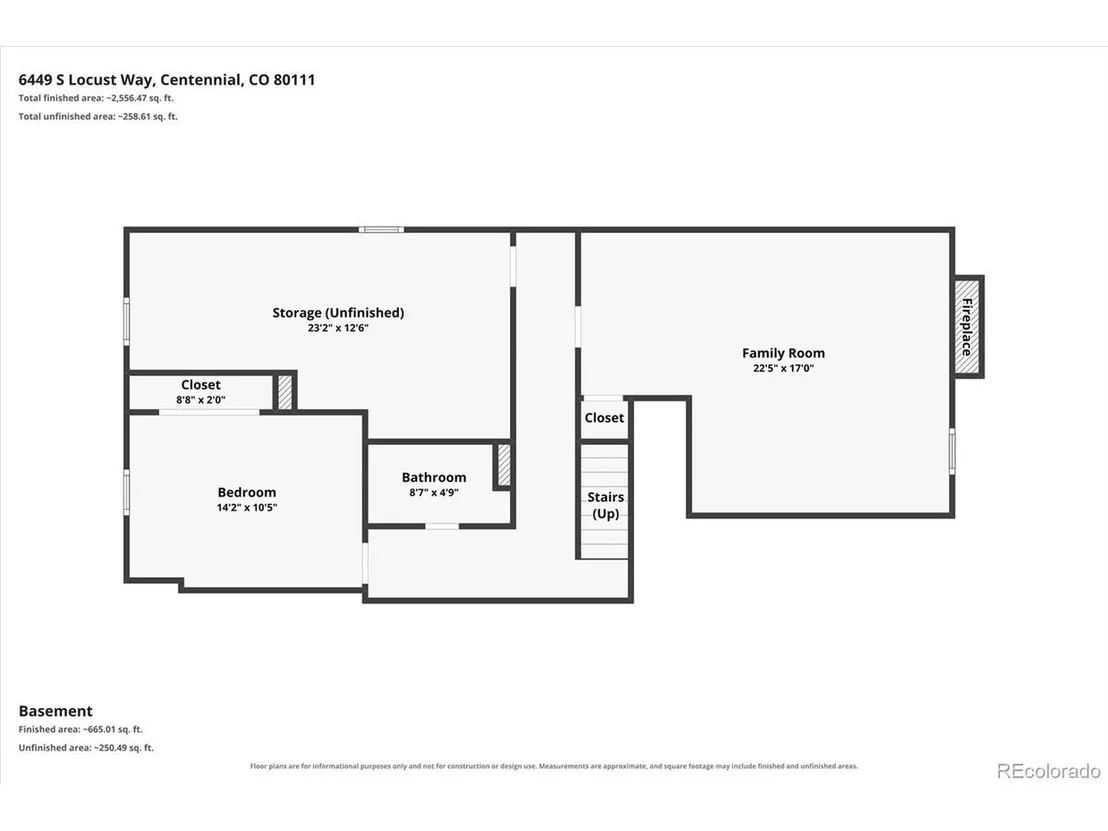
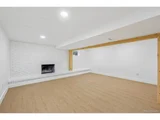
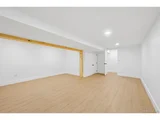
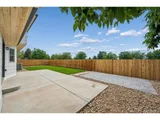
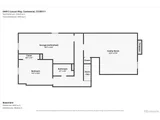
The newly finished basement adds a spacious family room, a fifth bedroom, and a full bathroom, offering flexible space for guests, a home office, or a growing household. Outside, fresh exterior paint and lush new landscaping front and back complete the transformation, along with a paver patio area, perfect for a fire feature or conversation pit.
Set on a nearly 10,000 SQF lot in the Cherry Creek School District and just minutes from the Denver Tech Center, I-25, and Cherry Creek State Park, this turnkey home pairs timeless bones with a fresh, modern feel.
Unit Size
2,500 Ft²
Days on Market
-
Land Size
0.22 acres
Price per sqft
$350
Property Type
House
Property Taxes
$436
HOA Dues
-
Year Built
1976

Listed By

Erik Carman
Compass-Denver

Payment Calculator

Cap Rate Calculator

Last updated: 8 days ago (REcolorado MLS #IRE9831494)

Price History

Date / Event Date Event Price
Nov 13, 2026 Price Decreased $875,000
↓ $24K (2.7%)
Price Decreased
Oct 14, 2026 Price Decreased $899,000
↓ $26K (2.8%)
Price Decreased
Sep 30, 2026 Price Decreased $925,000
↓ $25K (2.6%)
Price Decreased
Sep 17, 2026 Price Decreased $950,000
↓ $25K (2.6%)
Price Decreased
Sep 4, 2026 Price Decreased $975,000
↓ $20K (2%)
Price Decreased
Show More

Property Highlights

Garage
Air Conditioning
Fireplace
Parking Details
Has Garage
Parking Features: Attached
Garage Spaces: 2
Interior Details
Half Bathrooms: 1
Full Bathrooms: 3
Interior Features: Eat-in Kitchen, Open Floorplan, Walk-In Closet(s), Bay or Bow Window
Appliances: Dishwasher, Refrigerator, Microwave
Has Fireplace
Fireplace Features: Family Room, Basement
Basement: Partially Finished, Sump Pump
Exterior Details
Square Footage: 2500
Square Footage Source: $0
Year Built: 1976
Levels: Two
Construction Materials: Frame, Stone, Wood Siding
Patio and Porch Features: Patio
Lot Features: Gutters
Lot Size Area: 9583.2
Lot Size Units: Square Feet
Lot Size Acres: 0.22
Lot Size Square Feet: 9583.2
Water Source: Public, Other
Financial Details
Tax Annual Amount: $5,235
Utilities Details
Cooling Type: Central Air, Ceiling Fan(s)
Heating Type: Forced Air
Sewer : Other

Building Info

Overview

    General

  • Year Built: 1976
  • Effective Year Built: 1976
  • Building Count: 1
  • Bedroom Count: 4
  • Bathroom Count: 4
  • Full Bathrooms: 3
  • Partial Bathrooms: 4
  • Bathroom Plumbing Fixtures: 9
  • Building Condition: 6
  • Building Quality: 4
  • Construction Type: 6
  • Building Style: 40
  • Exterior Walls Type: 18
  • Interior Walls Type: 3
  • Roof Shape Type: 7
  • Roof Cover Type: 13
  • Floor Count: 200
  • Living Units: 1
  • Floor Cover: 0
  • Basement Type: 8
  • Basement Area: 744
  • Parking Type: 1
  • Garage Type: 1
  • Garage Square Area: 464
  • Parking Space Count: 2
  • Patio Type: 99
  • Porch Type: 66
  • Pool Type: 0

    Dimensions

  • Lot Size Square Feet: 9,670
  • Lot Size Depth Feet: 1,300
  • Lot Size Frontage Feet: 750
  • Total Building Area: 3,171
  • Gross Building Area: 3,366
  • Building Area: 1,963
  • Building Area Measurement: L

    Heating and Cooling

  • Fireplace Count: 1
  • Air Conditioning: 1
  • Heating: 4
  • Heated Square Feet: 1,963
  • Heating Fuel Type: 3

    Utilities

  • Sewer System: 0
  • Water Service: 0

Building

  • Building Type: 0
  • Property Class: R
  • Subdivision: EL VISTA
  • Land Acres: 0000000222
  • Standard Land Use Code: 1001
  • County Land Use Code: 1220
  • State Land Use Code: 1112
  • Legal Description 1: LOT 60 EL VISTA

Neighborhood

  • School District Name: Cherry Creek School District 5
  • School Tax School District: CHERRY CRK SCHO
  • Census Tract: 006711

Geography

  • Assessors Map Reference: 88-A
  • Account Number: 031815487
  • Parcel: 2075-20-3-06-067
  • Lot: 60
  • Meridian: SEC 20 QTR 3 TWN 5S RNG 67W
  • Municipality: RE & PP
  • Latitude: 39.5989
  • Longitude: -104.914

    Address

  • Full Address: 6449 S Locust Way
  • Address - House Number: 6449
  • Street Direction: S
  • Address - Street Name: Locust
  • Address - Suffix Type: Way
  • State: CO
  • City Name: Centennial
  • Carrier Code: C031
  • 4-Digit Zip Code: 4336
  • Zip Code: 80111

Valuation

    Tax

  • Tax Year: 2022
  • Tax Amount: $407,626
  • Tax Rate Code Area: 09-959

    Appraisal Valuation

  • Standard Deviation: 0.1112
  • Valuation Date: Jan 27, 2024
  • Confidence Score: 88
  • Final Value: 890,582
  • High Value: 989,677
  • Low Value: 791,487

    Market Valuation

  • Market Total Value: $703,100
  • Market Land Value: $272,000
  • Market Improvement Value: $431,100

    Assessments Valuation

  • Assessed Year: 2023
  • Assessed Total Value: $43,423

    Sales

  • Current Sale Contract Date: Dec 01, 1975
  • Current Sale Recording Date: Dec 01, 1975
  • Current Sale Document Type: 27
  • Current Sale Input Document Number: RE24060116-0000C
  • Previous Sale Recording Date: Jul 04, 1776
  • Previous Sale Contract Date: Jul 04, 1776
  • Previous Sale Document Type: 27
Data used for valuation calculations is provided by RealtyHop, and other third party sources

Comparables

Unit
Status
Type
Beds
Baths
ft²
Price/ft²
Asking Price
Listed On
Closing Price
Sold On
HOA + Taxes

About El Vista


Similar Homes for Sale

Currently no similar homes around

Nearby Rentals

Unit for rent at 6950 E Chenango Ave, Denver, CO, 80237

$1,461 /mo

  • 1 Bed
  • 1 Bath
  • 824 ft²
6950 E Chenango Ave #A5, Denver, CO, 80237 Listing by Equity Residential
Unit for rent at 6750 E Chenango Ave, Denver, CO, 80237

$1,795 /mo

  • 1 Bed
  • 1 Bath
  • 725 ft²
6750 E Chenango Ave #A3 Series 14, Denver, CO, 80237 Listing by Equity Residential


Frequently Asked Questions

When was property at 6449 South Locust Way built and last sold?
The property at 6449 South Locust Way was built in 1976 and last sold on Dec 1, 1975 for $0.
How much is this home worth?
The estimated value of the home located at 6449 South Locust Way is $883,750.
What are some comparable homes to 6449 South Locust Way?
There are currently no comparable homes to 6449 South Locust Way.

Nearby Counties